
$1,030,0000.18 mi
4304 Barbour TrailOdessa, FL, 33556Sold Jul 7, 20264 beds4 baths3,221 sqft
Welcome to your next-level Florida lifestyle.
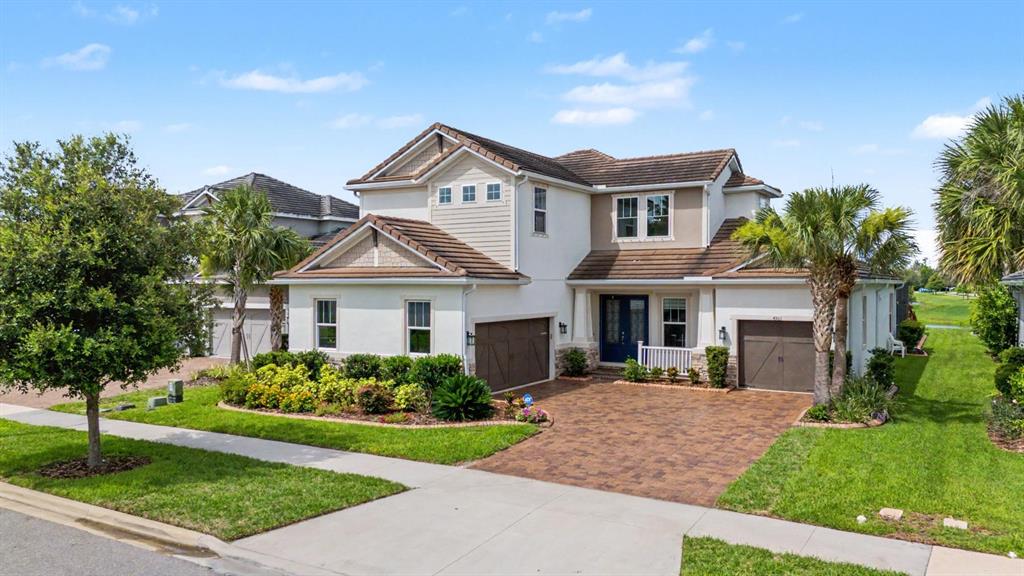
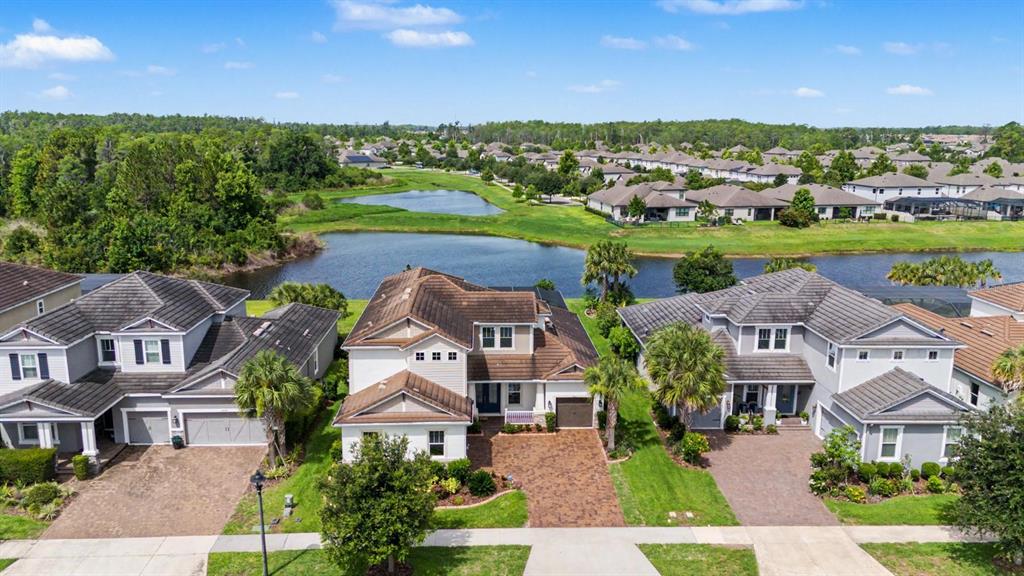
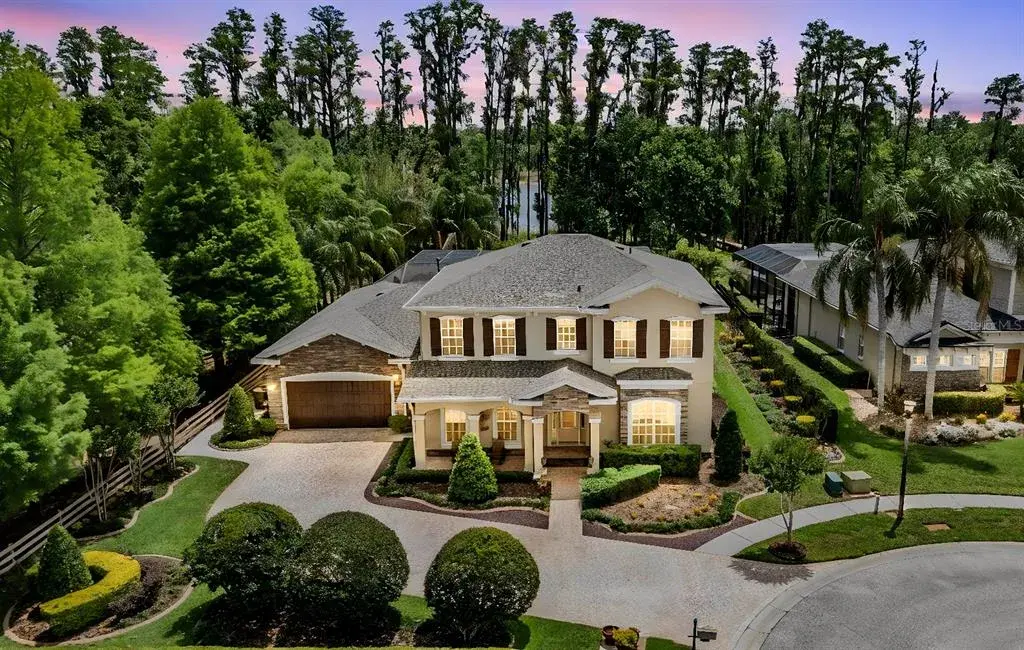
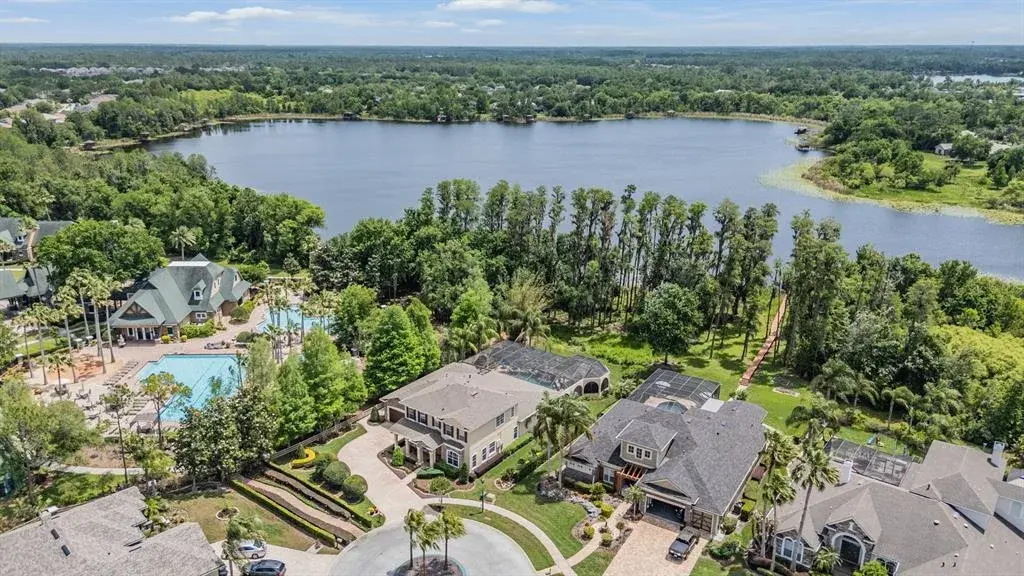
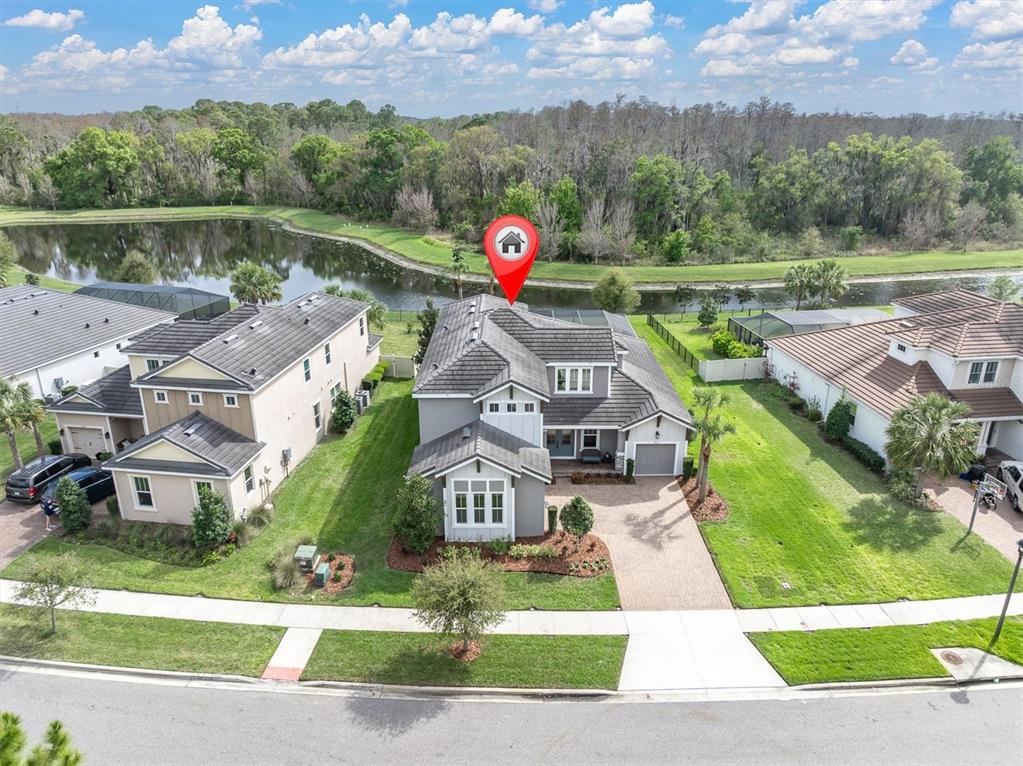
Rarely does a home like this come available in Starkey Ranch. Set on an oversized more than a quarter acre pie-shaped lot with peaceful pond and conservation views, this Taylor Morrison Tortola pool home offers the space, privacy, and upgrades that buyers wait for.
Tucked along an estate-lined street in Whitfield Preserve, you’ll immediately feel the difference. No rear neighbors, more breathing room, and a setting that feels calm, private, and elevated.
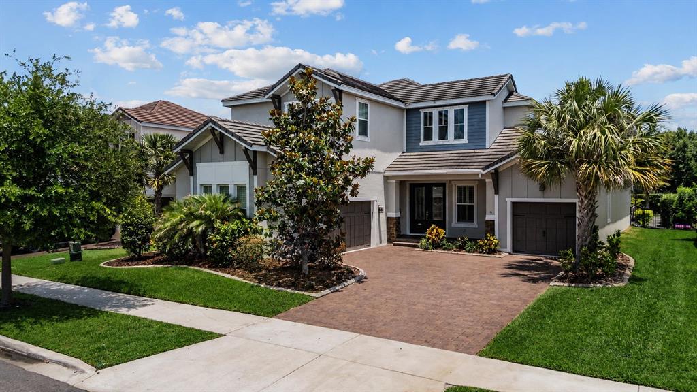
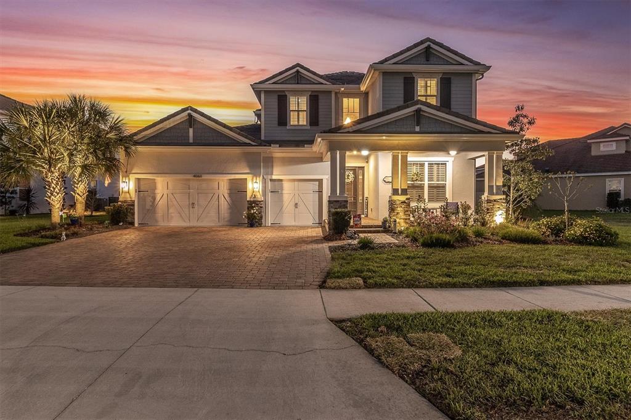
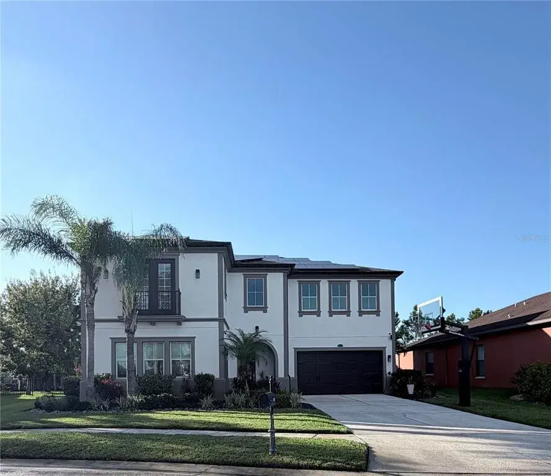
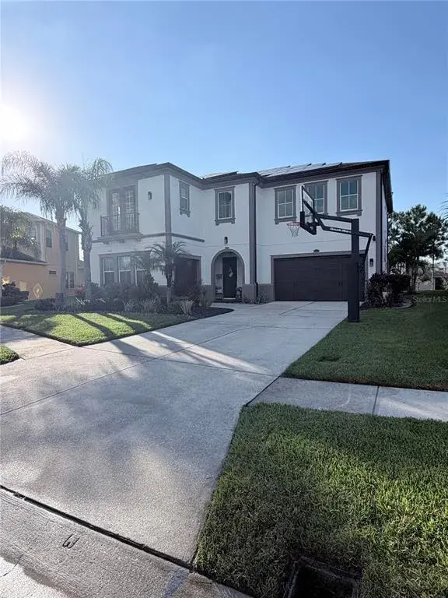
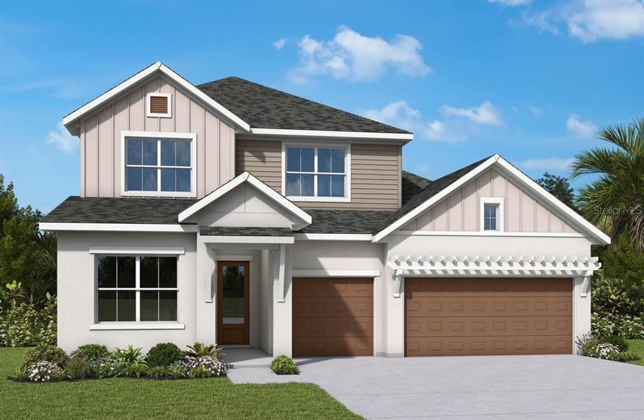
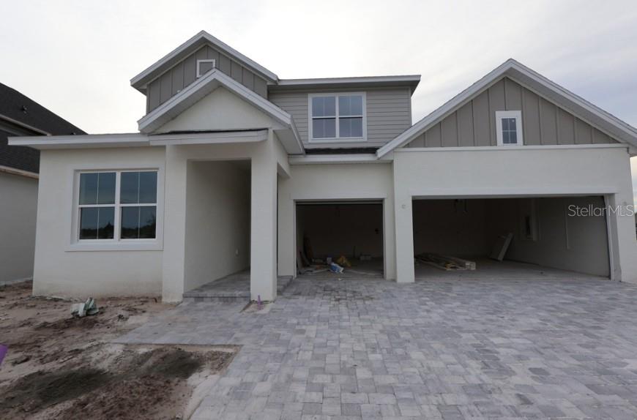
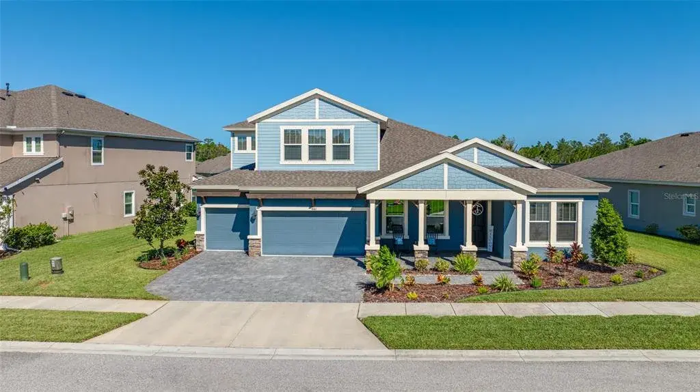
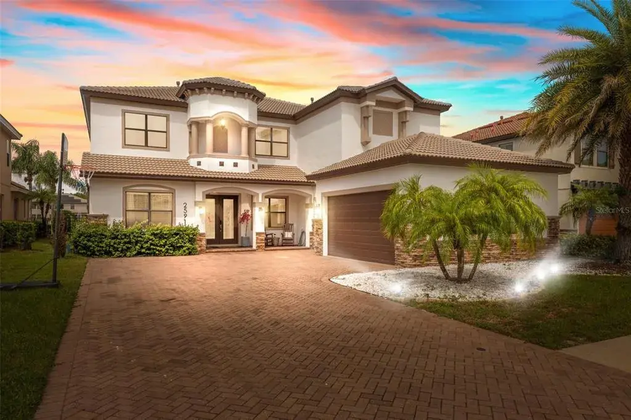
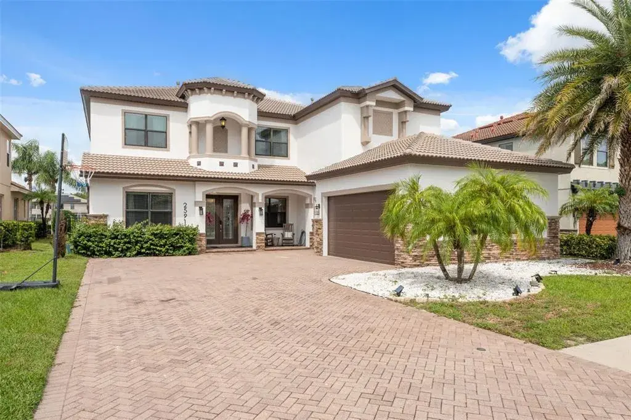
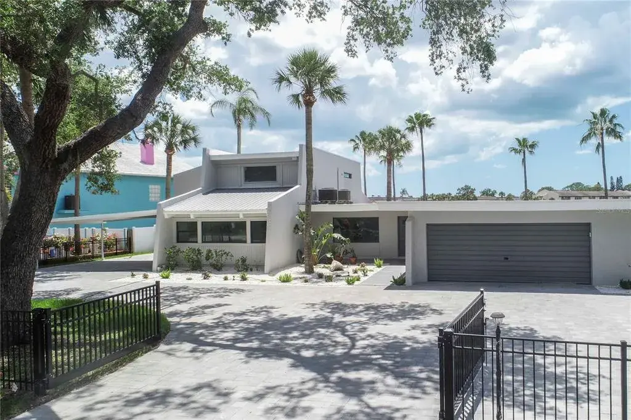
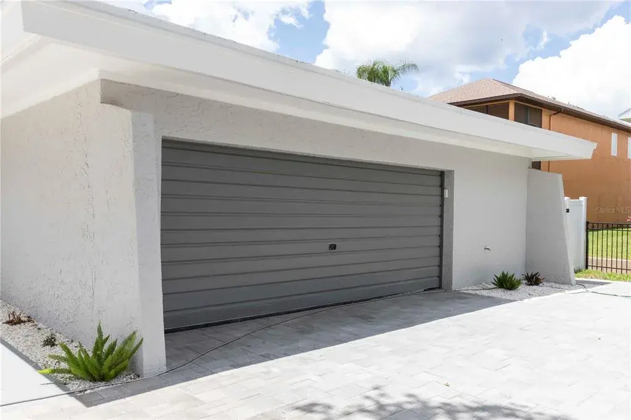
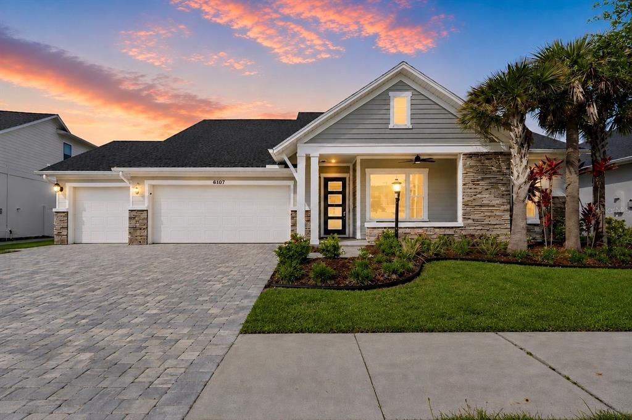
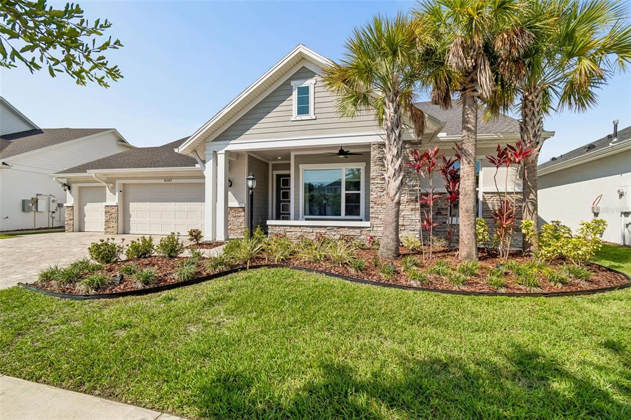
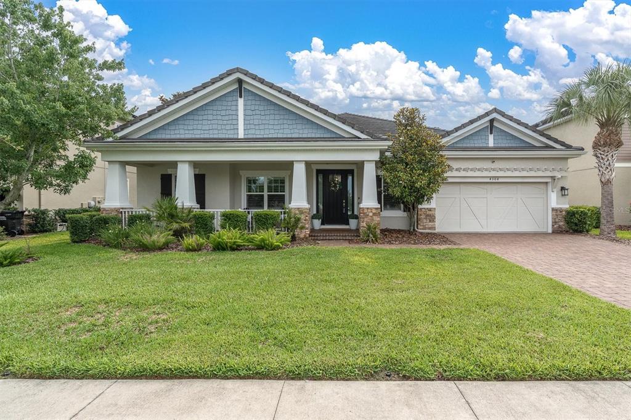
From the moment you arrive, the curb appeal draws you in with a tile roof, paver driveway, Craftsman-style front porch, and a split 3-car garage. Step through the double glass doors and into a stunning 22-foot foyer with a wood and wrought iron staircase that sets the tone for the entire home.
Inside, the layout is open, bright, and designed for both everyday living and entertaining. Wide plank flooring, high ceilings, and natural light create a warm and welcoming feel.
The kitchen is truly the heart of the home, featuring quartz countertops, customized shaker cabinetry accented by lighting and crown molding, upgraded stainless steel appliances with a gas range, and a custom walk-in pantry. The oversized island, seeded glass lighting, French apron sink, water filtration system, pull-out trash bin, and a dark grey shaker cabinet finish offer room for eating, entertaining, or relaxing.
A separate wall of custom cabinets and dry bar with wine fridge with accent lighting make this space as functional as it is beautiful.
The great room with paneled accent wall and ceiling beams flows seamlessly to the outdoor living area where pocketing sliders open wide to your private backyard retreat.
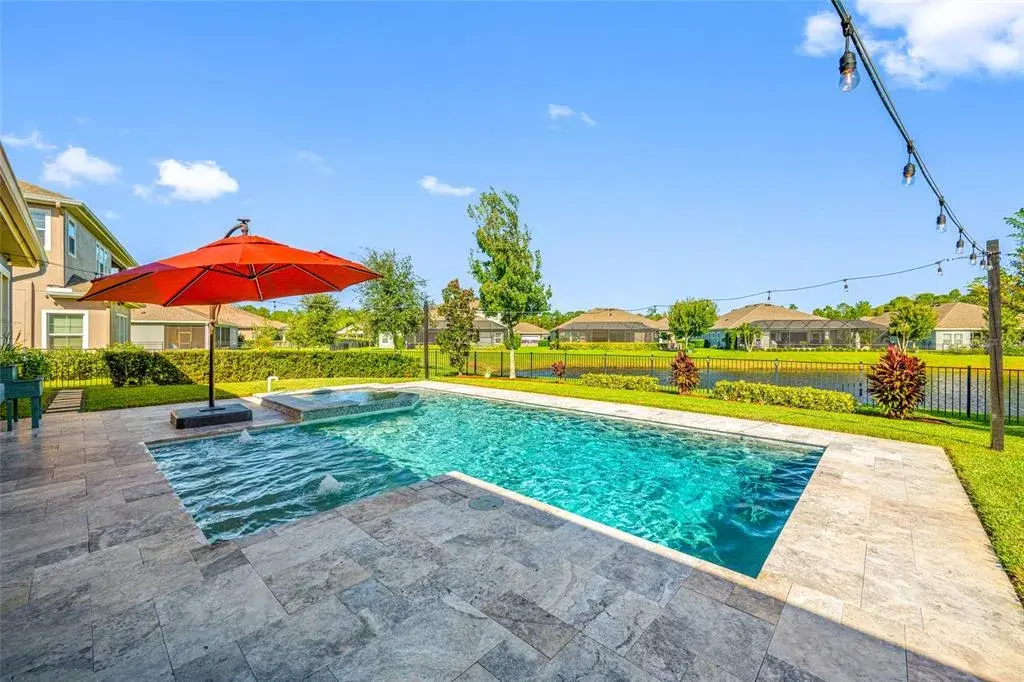
Enjoy a saltwater pool with sun shelf, fountains, caged lanai, plus a covered area perfect for TV, family time, relaxing or hosting. The outdoor kitchen with natural gas grill, burner, and fridge makes entertaining effortless, while the putting green, extra yard space, and professional landscaping complete the experience.
Large main-floor primary suite is a peaceful escape with pool views, a custom accent wall, ensuite bath, dual vanities, a walk-in closet, and a spa-style shower.
A private guest room with ensuite bath on the main level adds flexibility for visitors or office.
Upstairs, 3 spacious bedrooms with walk-in closets, including one with its own ensuite bath, plus a large bonus room with custom built in shelving ready for movie nights, a gym, or play space.
This home is packed with thoughtful upgrades including Tesla and Rivian EV chargers, ceiling storage, custom drop zone, HALO whole-home water system, tankless gas water heater, smart thermostats, upgraded lighting, Trimlight exterior lighting.
The exterior has been freshly painted and meticulously maintained, with no storm damage or insurance concerns.
Located in Whitfield Preserve at Starkey Ranch, residents enjoy access to over 22 miles of scenic trails, resort-style pools, parks, playgrounds, tennis courts, dog parks, and community gardens, on-site K-8 school and public library, a district park with ball fields, kayaking and canoeing, fishing, along with convenient access to Publix, dining, shopping, and medical facilities. Tampa International Airport and the Gulf beaches are within a comfortable drive.
Priced to sell, this home represents a rare chance to own one of the most upgraded and private properties in Starkey Ranch. See more bit.ly/4069Barbour
 The data relating to real estate displayed on this website comes in part from the Internet Data Exchange (IDX) Program of Stellar MLS. All listing information is deemed reliable but not guaranteed and should be independently verified through personal inspection by appropriate professionals. Listings displayed on this website may be subject to prior sale or removal from sale; the availability of any listing should always be independently verified. Listing information is provided for consumers' personal, non-commercial use, solely to identify potential properties for potential purchase; all other use is strictly prohibited and may violate relevant federal and state law.Stellar (MFR) data last updated at November 8, 2026 at 4:48 AM EST
| Date | Event | Price | Change from previous recorded asking price |
|---|---|---|---|
| SoldMLS #W7884003 | $1,175,000 | Not applicable | |
| Listed for saleMLS #W7884003 | $1,200,000 | Not applicable |
 Florida West Coast FL, Homes for Sale & Real Estate
 2-Bedroom Condos for Sale in Babcock Ranch FL2-Bedroom Homes for Sale in Babcock Ranch FL