
$1,350,0000.04 mi
1215 Orange AvenueDunedin, FL, 34698Sold Oct 26, 20264 beds2 baths2,107 sqft
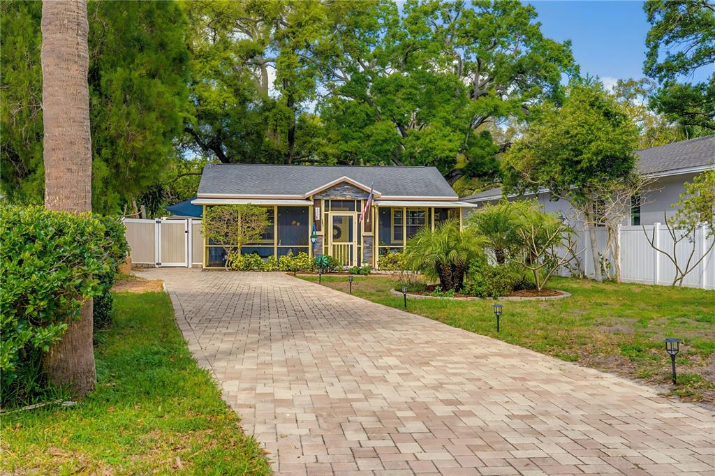
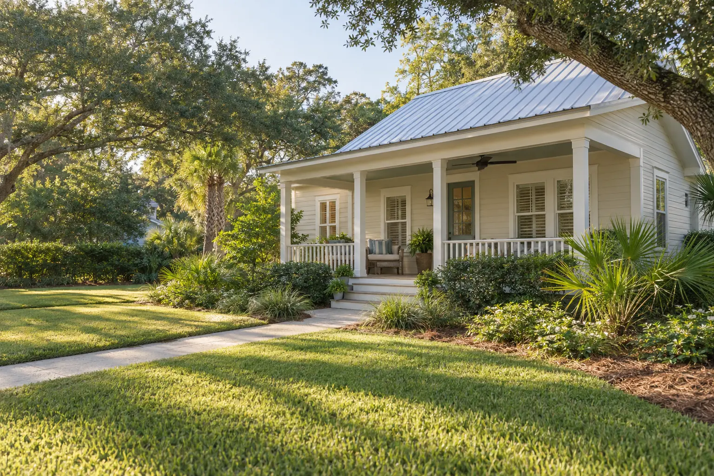
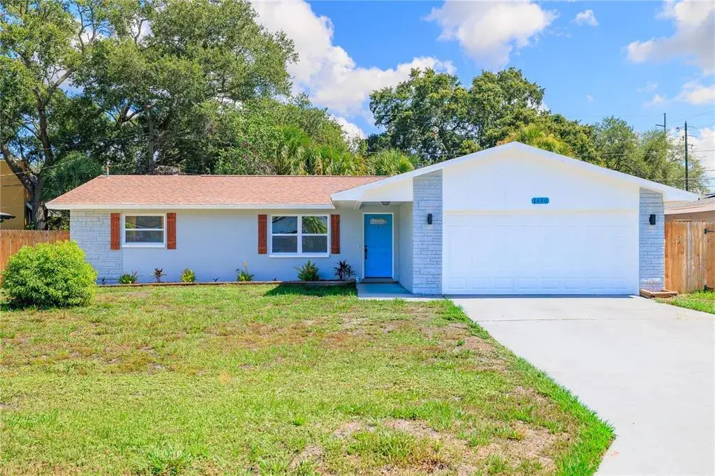
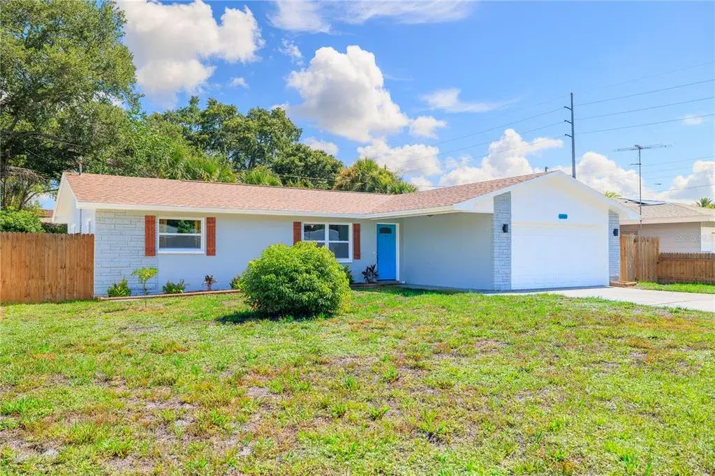
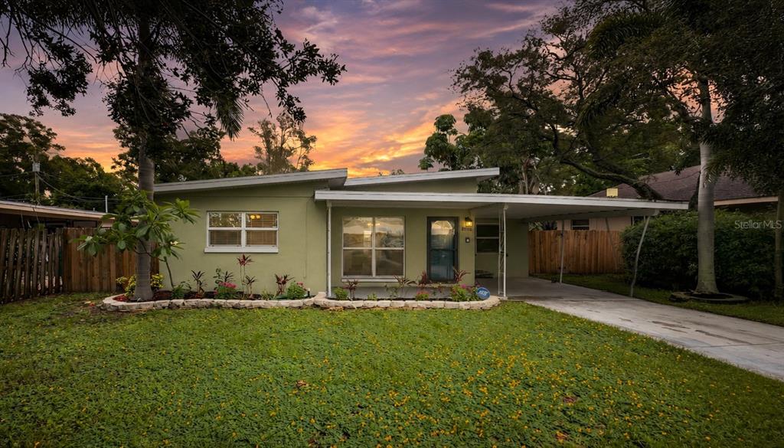
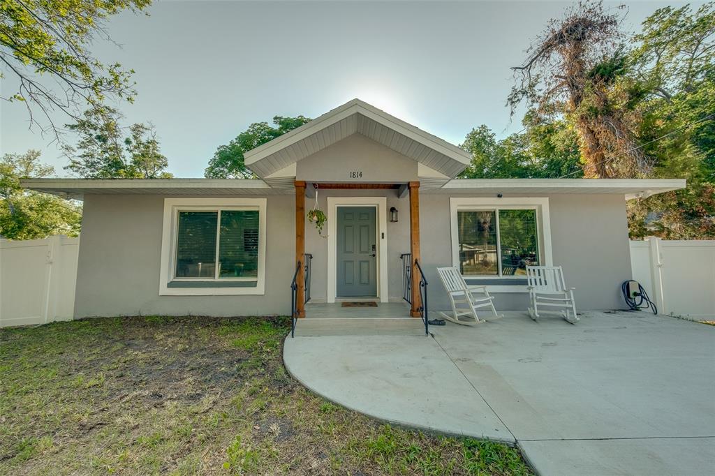
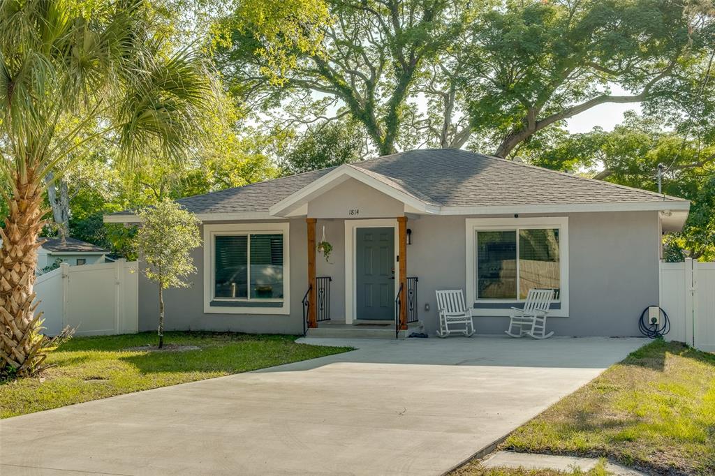
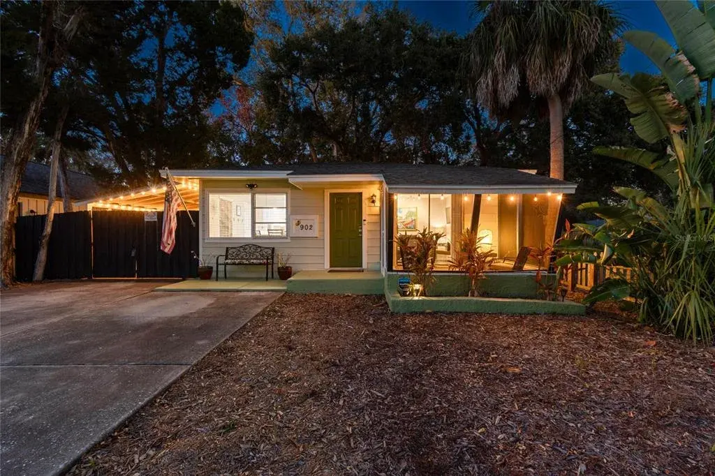
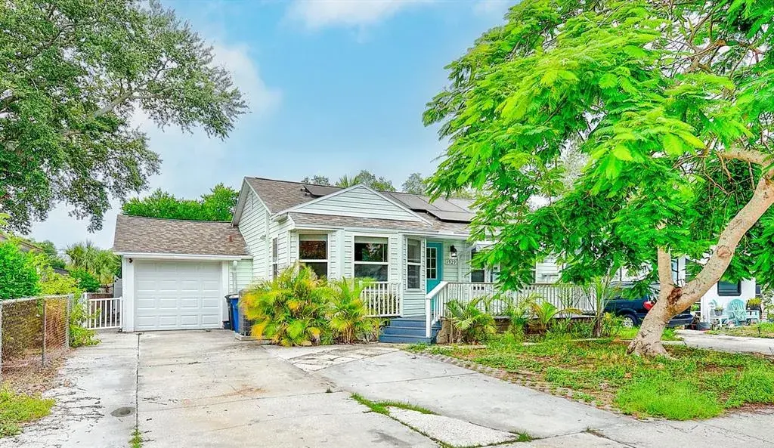
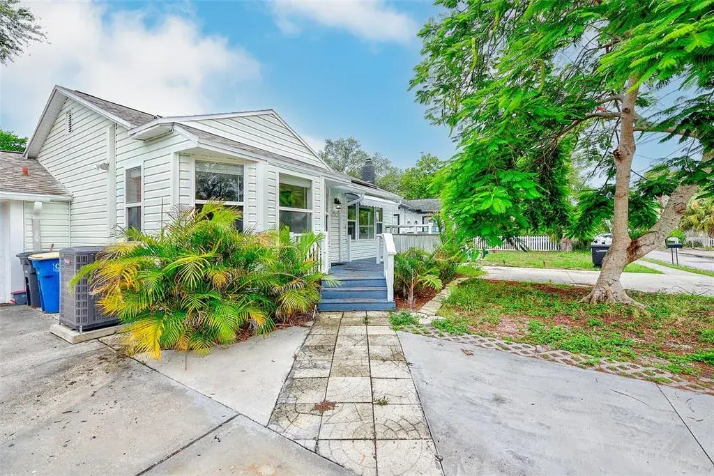
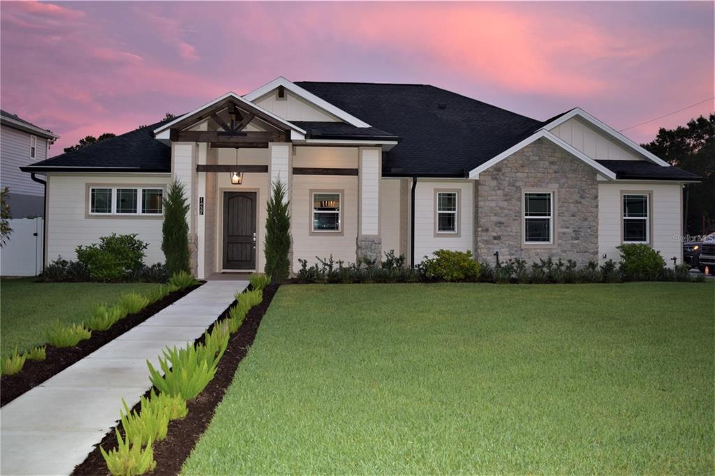
The front porch of your dreams is tucked along a classic Dunedin residential street, where this inviting three-bedroom, two-bathroom home offers relaxed Florida living in a location where you can walk, bike, or golf cart to Downtown Dunedin and the Pinellas Trail. As you arrive, an extended paver driveway provides generous space for guest, boat or golf cart parking and leads to an inviting Craftsman-style Florida front porch framed by mature landscaping that creates a truly magical sense of curb appeal.
Designed for enjoying the Florida lifestyle, the spacious front porch features two comfortable sitting areas perfect for entertaining, relaxing, or simply enjoying a warm Florida evening. The mission-style yellow front door with captivating glass inlay offers a cheerful and memorable welcome home each day.
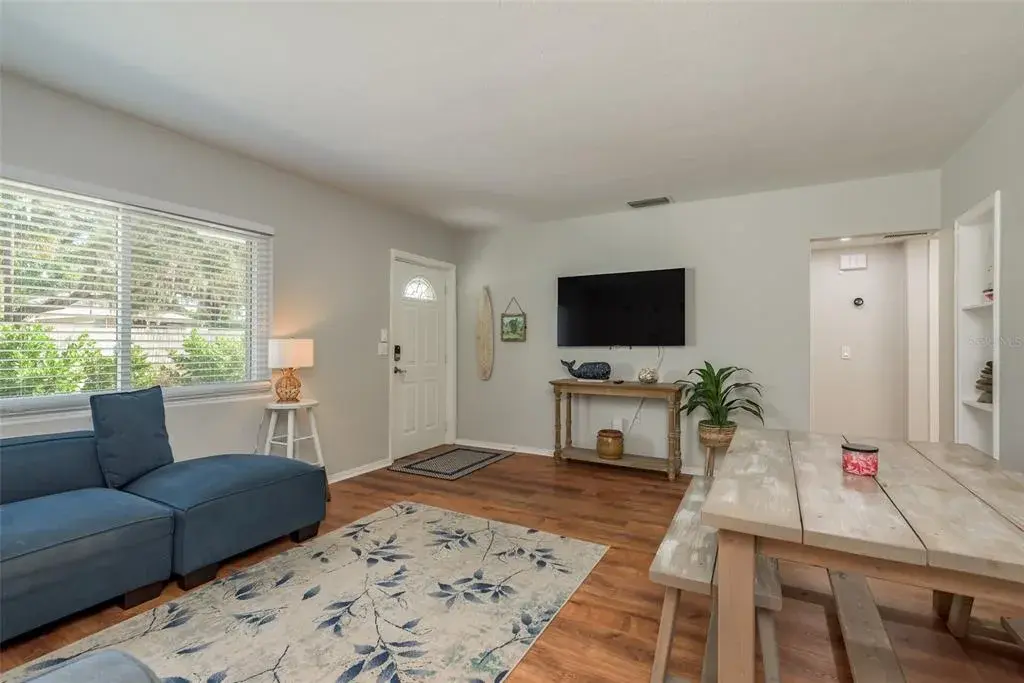
Inside, high ceilings and deep-tone luxury vinyl plank flooring, complemented by travertine tile finishes, set a warm, welcoming tone as natural light flows beautifully throughout the home. The open foyer, living area with high ceilings, and dining spaces create a comfortable gathering area that leads naturally to the heart of the home — the kitchen.
The thoughtfully designed kitchen features white shaker cabinetry, designer period-style tile, granite countertops with a soft rounded edge detail, and stainless steel appliances. A deep stainless steel sink sits beneath a window overlooking the peaceful backyard oasis, while a center island with a black granite top provides additional storage and prep space.
French doors from the kitchen open to a relaxing rear side deck and patio, pouring natural light into the home while creating a seamless connection between indoor and outdoor living. The fully fenced backyard is designed for both privacy and enjoyment, featuring neutral taupe PVC fencing with white trim, a firepit gathering area, and a storage shed — the perfect setting for relaxed evenings, festive gatherings with friends, or backyard grilling.
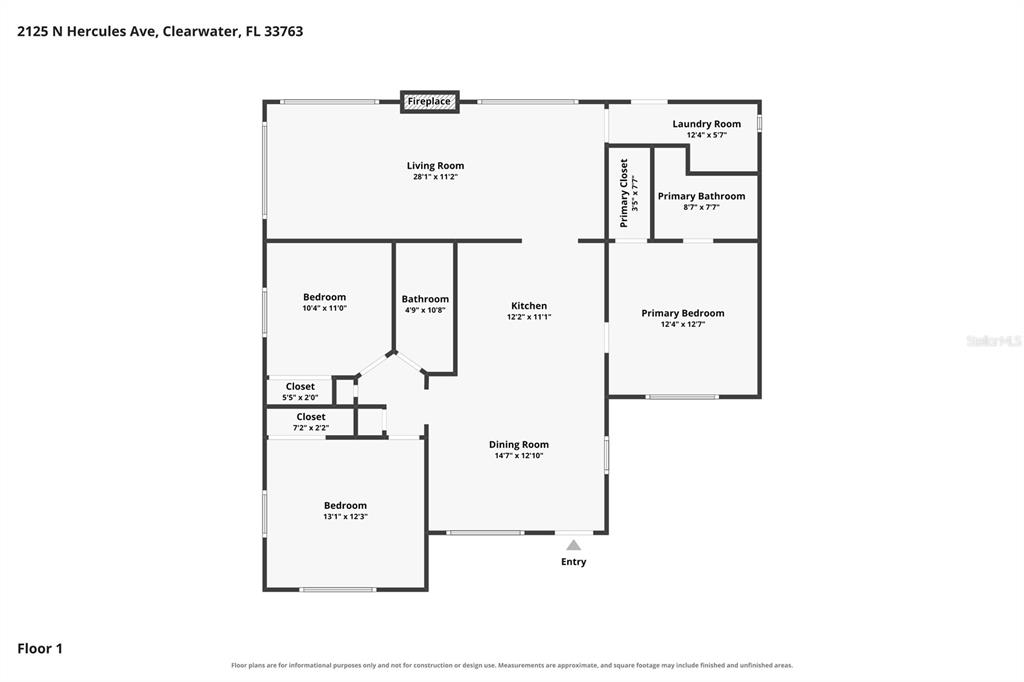
Toward the front of the home, a well-sized bedroom overlooks the welcoming front porch and includes an ample closet. Nearby, a versatile room that functions as the home’s third bedroom could also easily serve as a home office, guest space, or creative studio, offering flexible living options. The adjacent hall bathroom features a tub and shower combination, vintage-style vanity with granite top, and travertine-style tile flooring.
The primary suite overlooks the fenced backyard and offers two closets along with an updated ensuite bath featuring a walk-in shower, vanity, natural light window, and travertine-style tile flooring.
Additional interior features include window treatments, ceiling fans, and a designer light fixture that complement the home’s bright and airy feel. The home has been thoughtfully updated within the past ten years with improvements to major systems and interior finishes, and the care taken is evident throughout.
Bright, airy, and thoughtfully designed, this inviting home offers flexible living spaces in one of Dunedin’s most desirable areas — a golf cart friendly location with easy access to Downtown Dunedin, the Pinellas Trail, waterfront parks, local restaurants, and the year-round festivals that make this coastal community one of Florida’s most beloved places to live. Perfect as a full-time residence, seasonal retreat, or investment opportunity in vibrant Dunedin — your Dunedin lifestyle begins here.
 The data relating to real estate displayed on this website comes in part from the Internet Data Exchange (IDX) Program of Stellar MLS. All listing information is deemed reliable but not guaranteed and should be independently verified through personal inspection by appropriate professionals. Listings displayed on this website may be subject to prior sale or removal from sale; the availability of any listing should always be independently verified. Listing information is provided for consumers' personal, non-commercial use, solely to identify potential properties for potential purchase; all other use is strictly prohibited and may violate relevant federal and state law.Stellar (MFR) data last updated at November 8, 2026 at 1:30 AM EST
| Date | Event | Price | Change from previous recorded asking price |
|---|---|---|---|
| SoldMLS #W7883817 | $397,000 | Not applicable | |
| Listed for saleMLS #W7883817 | $397,000 | Not applicable | |
| SoldMLS #T2866346 | $201,000 | Not applicable | |
| Listed for saleMLS #T2866346 | $220,000 | Not applicable |