
$465,9990.23 mi
42044 Chinaberry WayEustis, FL, 32736Sold Nov 14, 20254 beds3 baths202 sqft
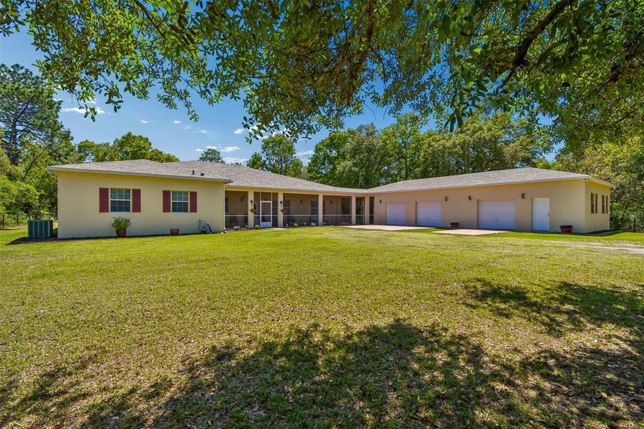
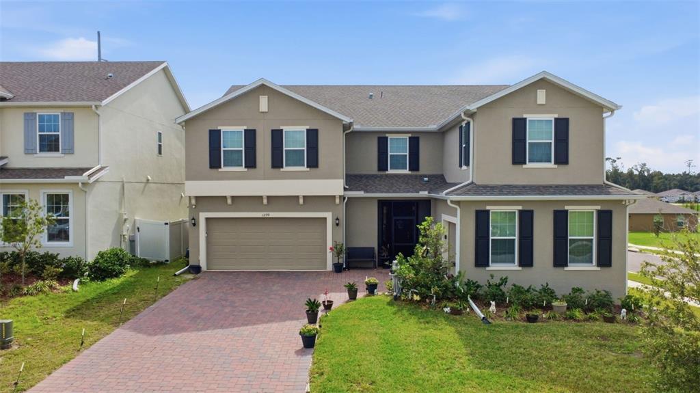
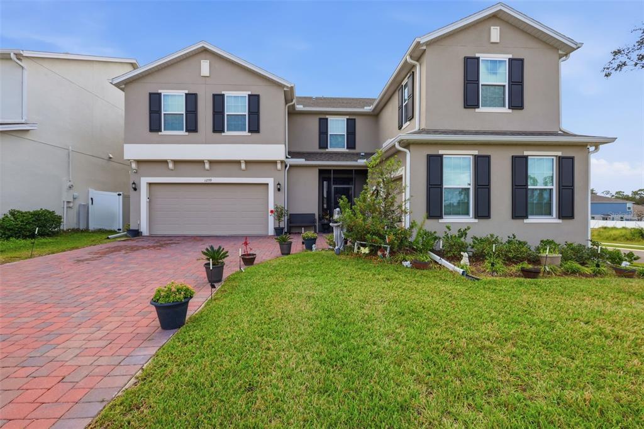
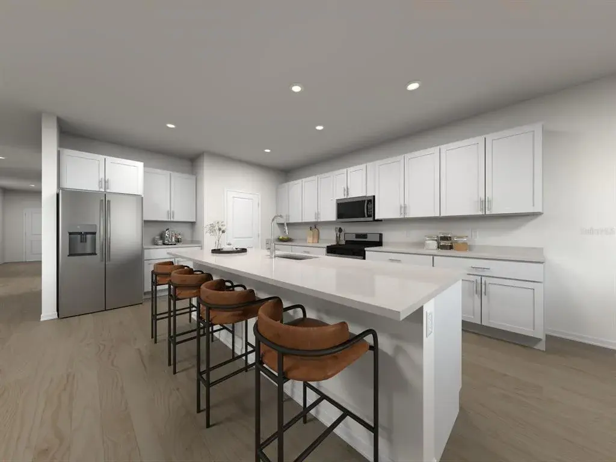
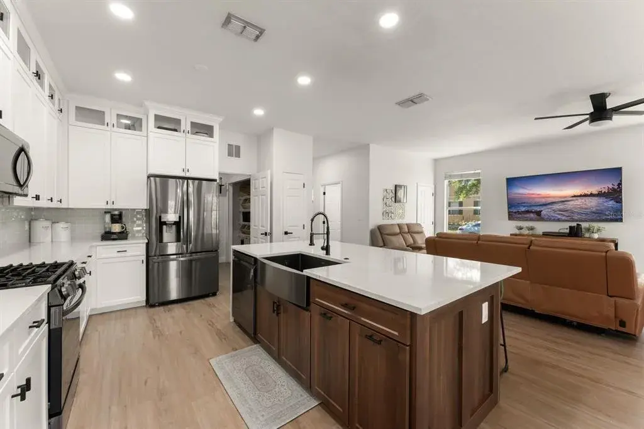
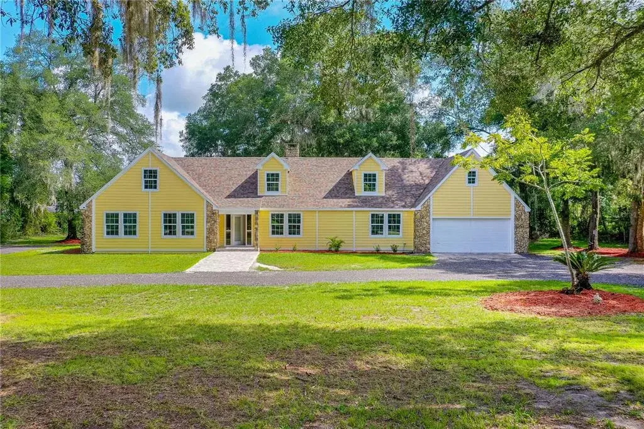
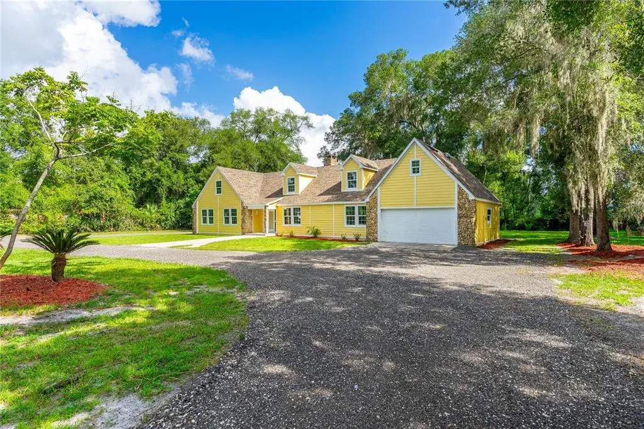
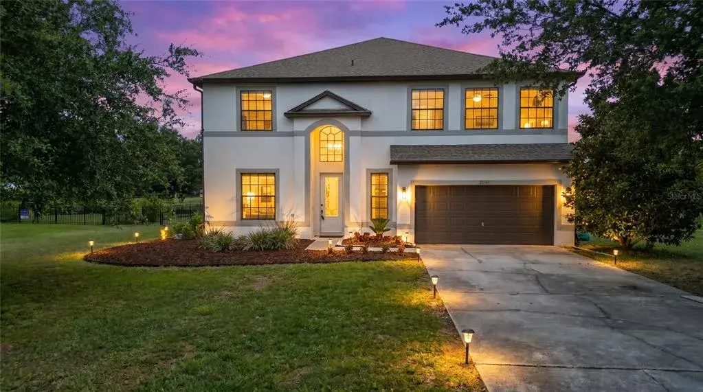
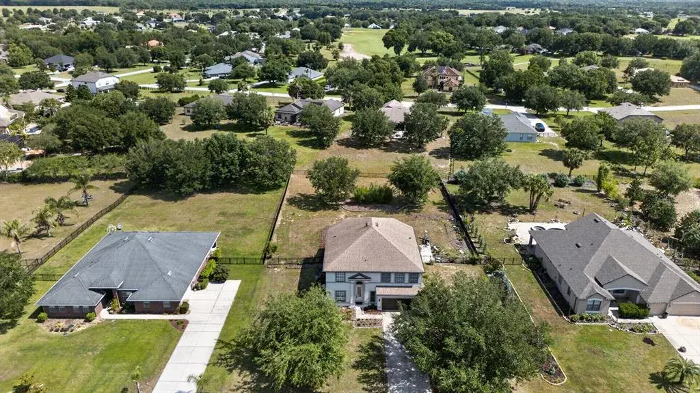
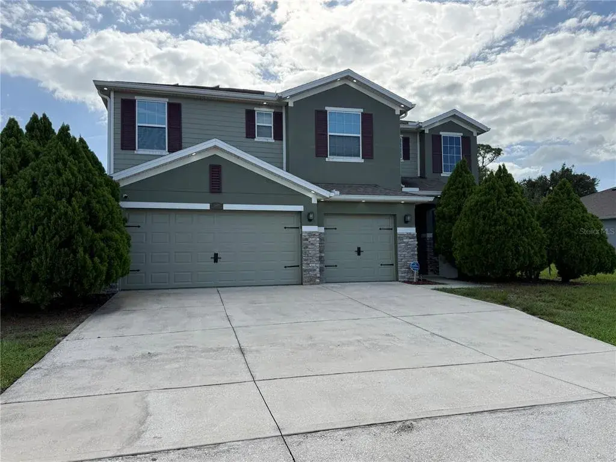
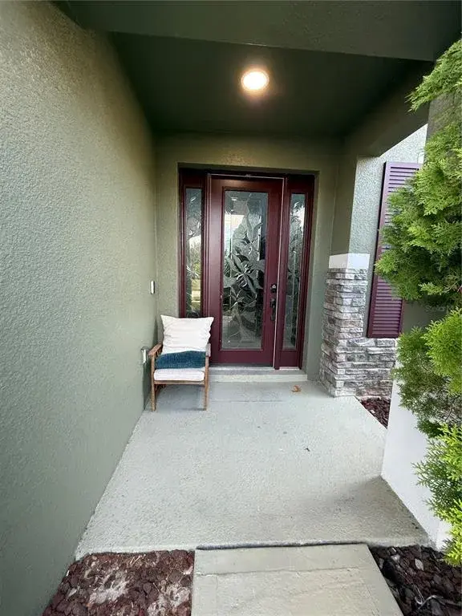
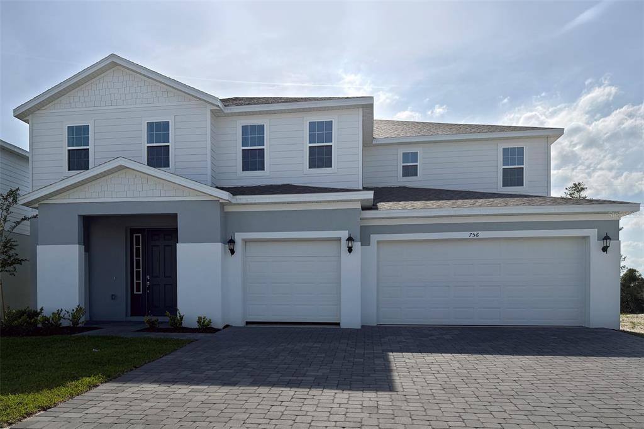
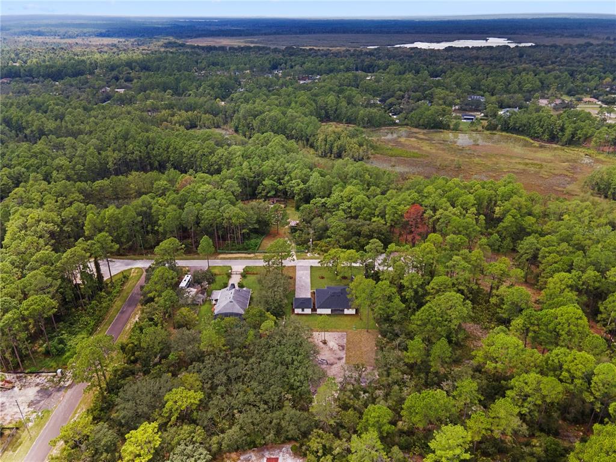
Back on Market! Buyer’s home sale fell through. Privately tucked behind a gated, fully fenced acre surrounded by mature trees, this custom-built ICF (Insulated Concrete Form) estate home offers the rare combination of high-performance construction, expansive living space, and refined country tranquility, all enhanced by recent major upgrades including a , NEW ROOF, EXTERIOR PAINT and WATER HEATER (2025), a 2-ton AC SYSTEM (2024), and a WHOLE HOME WATER FILTRATION SYSTEM (2023). The home is served by two AC systems; the 2nd system is original, operational, & has an annual maintenance contract that is fully transferable to new buyers. This split-floor plan has 5 bedrooms, 4.5 baths, soaring 10-foot ceilings in both the home and garage, & a massive 61’x10’ screened & carpeted front porch. Inside, wood-look laminate flooring flows throughout the main living areas. From the foyer, a formal dining room with a large front-facing window is to the right, and ahead is the spacious living room & breakfast nook, where built-in shelving & French doors open to the rear porch. The chef’s kitchen is both elegant and functional, featuring an oversized island that doubles as a breakfast bar, abundant counter space, crown-molded cabinetry including glass-front accents, stainless steel appliances, double sink, and a 7’ x 6’ walk-in pantry. The primary suite is a true retreat, filled with natural light & peaceful views. Dual oversized walk-in closets complement a spa-inspired bath featuring tiled floors, dual vanities with a seated makeup station, jacuzzi tub beneath a sunlit window, expansive walk-in shower, & private water closet. Each additional bedroom is generously sized, including a second bedroom with an ensuite bath and walk-in closet, a third and fourth bedroom with built-in closets and cutout spaces ideal for a home office or hobby area, and a fifth bedroom that stands out as a flex suite with its own private exterior entrance and full bathroom—great for multigenerational living, guests, aging parents, or a home-based business allowing clients to enter without passing through the home. The 24’ x 7’ oversized laundry room offers built-in cabinetry, windows for natural light, and stainless front-loading washer and dryer. Car enthusiasts and hobbyists will appreciate the exceptional 1,573 sq ft three-car garage. The 2 car section is 29' x 24' lined with built-in shelving, with the additional 3rd car bay at 21' x 24’ with a dedicated workshop space complete with workbenches and desk areas. Additionally there is a 12’ x 11' lawn equipment storage room with its own garage door access. Built with insulated concrete form construction, this home provides superior hurricane resistance, enhanced durability, lower utility costs, lightning arrester protection, a commercial-grade electrical panel, and integrated firewalls—offering peace of mind rarely found in traditional construction. Located within the Royal Trails community, allowing up to two horses per acre, residents enjoy access to a clubhouse, playground, private gated boat ramp to 1,200-acre Lake Norris, and fiber optic internet. Only 20 minutes to DeLand and Mount Dora, about 60 minutes to Florida’s east coast beaches, and with direct access to SR 429 into Orlando, this property delivers privacy, performance, and a lifestyle flexibility without sacrificing connectivity.
 The data relating to real estate displayed on this website comes in part from the Internet Data Exchange (IDX) Program of Stellar MLS. All listing information is deemed reliable but not guaranteed and should be independently verified through personal inspection by appropriate professionals. Listings displayed on this website may be subject to prior sale or removal from sale; the availability of any listing should always be independently verified. Listing information is provided for consumers' personal, non-commercial use, solely to identify potential properties for potential purchase; all other use is strictly prohibited and may violate relevant federal and state law.Stellar (MFR) data last updated at November 7, 2026 at 10:15 PM EST
| Date | Event | Price | Change from previous recorded asking price |
|---|---|---|---|
| SoldMLS #W7883035 | $580,000 | Not applicable | |
| Price reducedMLS #W7883035 | $599,900Change: −16.6%−$119,100 | −16.6%−$119,100 | |
| Listed for saleMLS #W7883035 | $719,000 | Not applicable |