
$565,0000.13 mi
4080 Southern Valley LoopBrooksville, FL, 34601Sold Oct 30, 20264 beds4 baths2,533 sqft
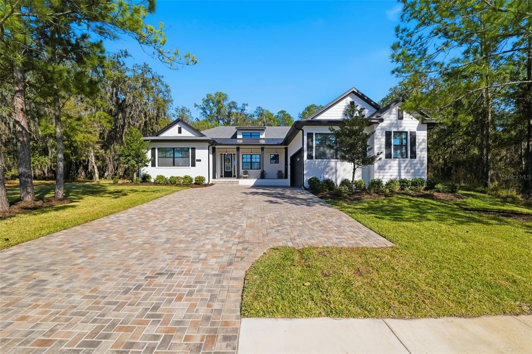
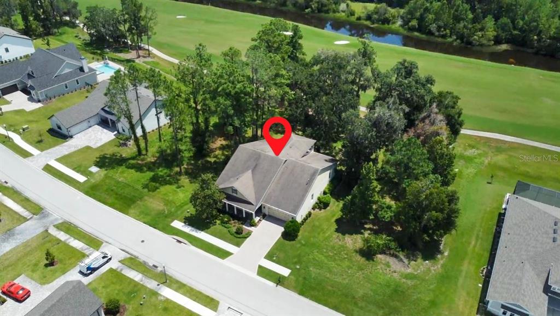
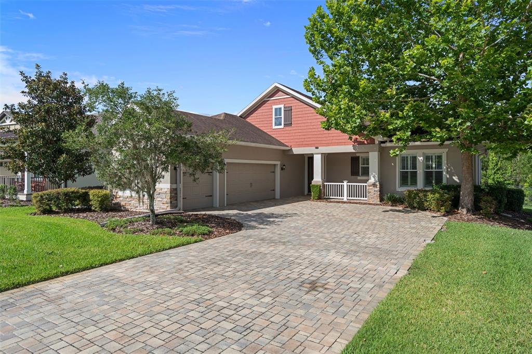
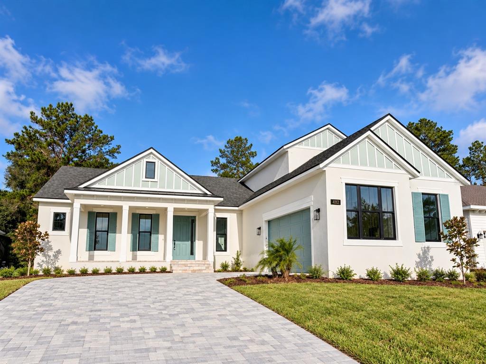
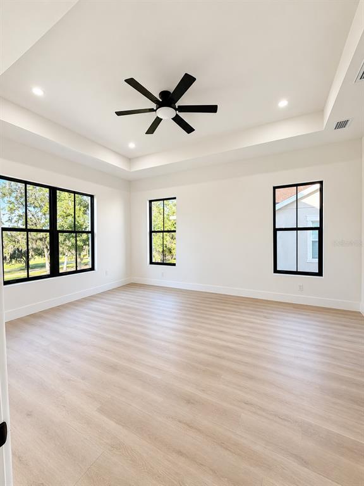
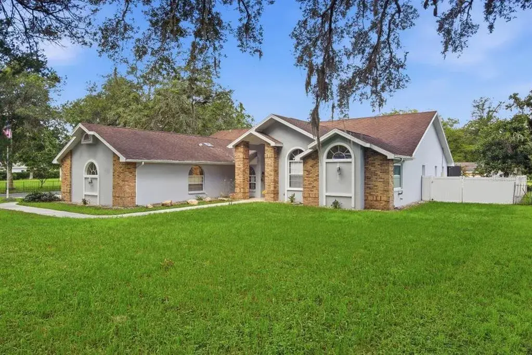
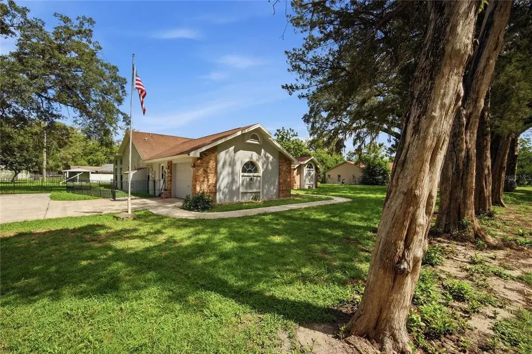
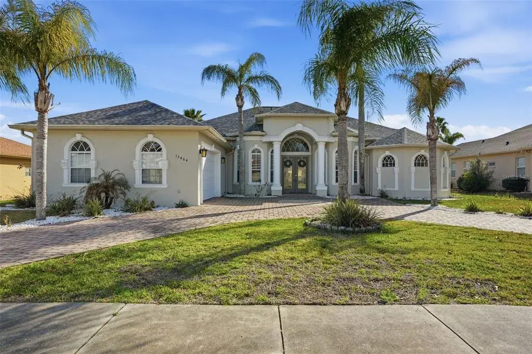
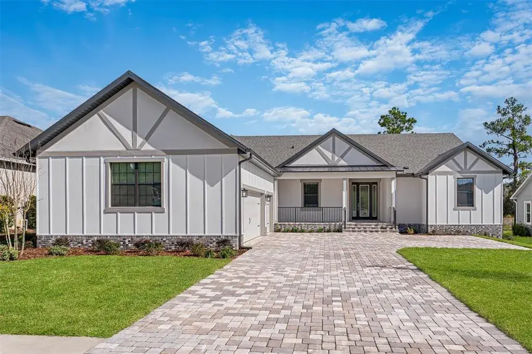
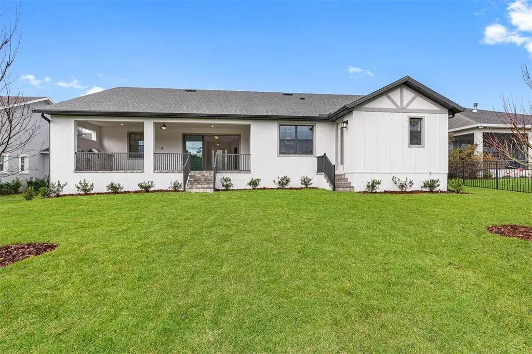
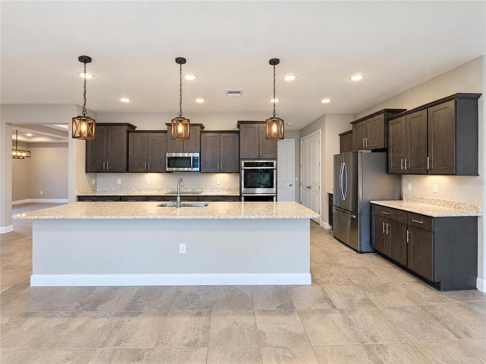
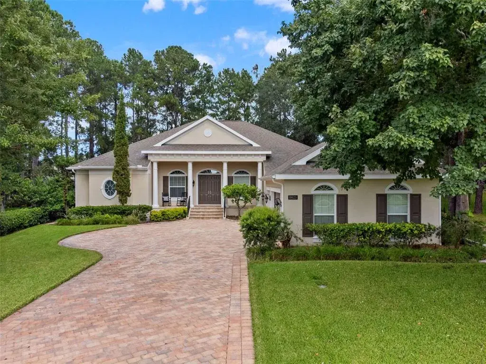
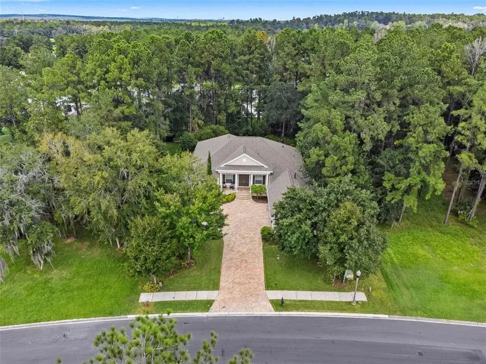
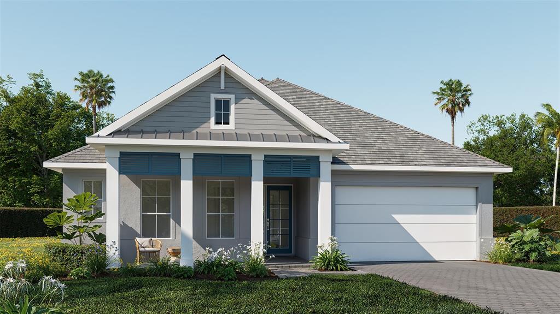
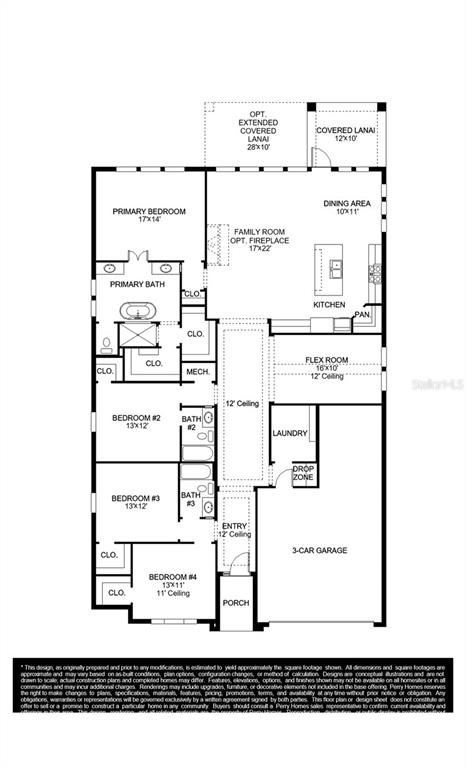
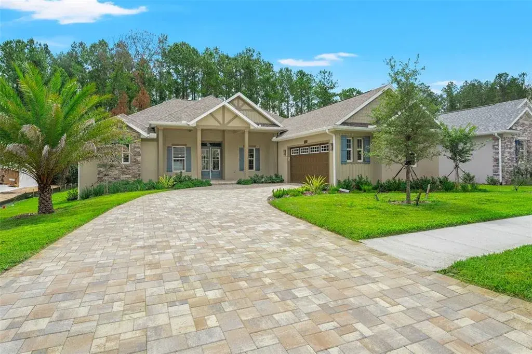
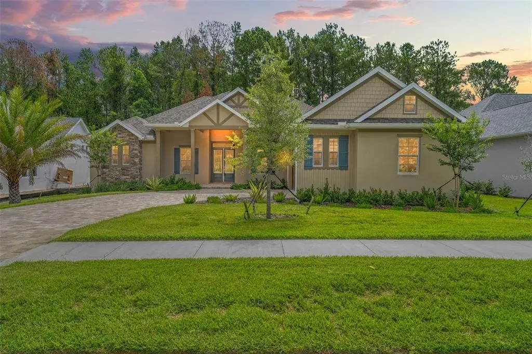
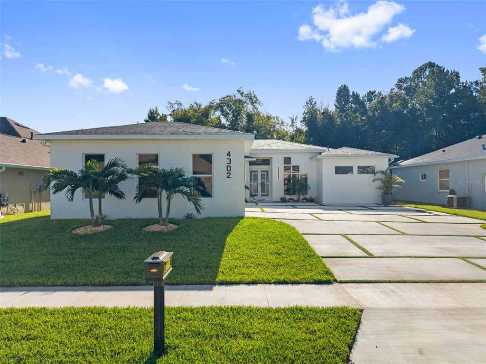
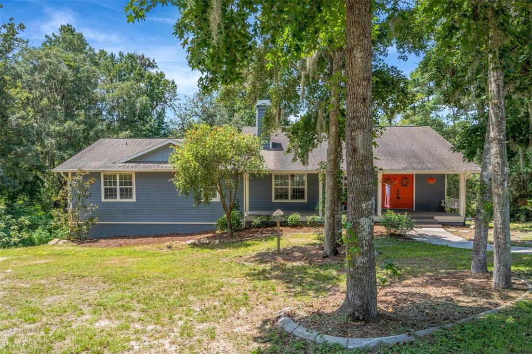
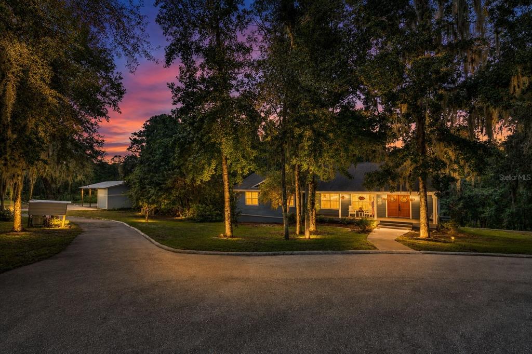
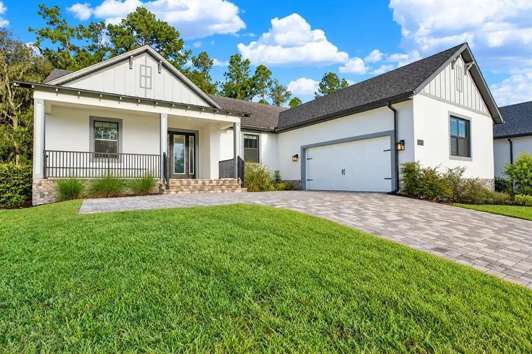
The price has been reduced due to the seller relocating for work. Why wait nine months to build when this newly finished custom modern farmhouse in Southern Hills is better than new, featuring over $50K in upgrades completed since purchase? Completed in 2024 and thoughtfully enhanced, this extraordinary 4-bedroom, 3 full bathroom, oversized 2-car garage residence with a transferable home warranty offers a truly turnkey, elevated living experience within this prestigious community. From the moment you arrive, the stately paver driveway, side-facing garage, and striking black-and-white exterior framed by mature trees and lush new sod create a commanding first impression, while the inviting covered front porch with ceiling fan and generous seating space provides beautiful sunset views overlooking the private Pete Dye–designed championship golf course. Inside, the grand open-concept design unfolds beneath soaring cathedral ceilings where luxury vinyl flooring flows throughout the main living areas, complemented by luxury carpeting in the bedrooms. The expansive living room is anchored by a built-in electric fireplace and a dramatic wall of four sliding glass doors that fill the home with natural light while seamlessly connecting the interior to the outdoor living space. The designer kitchen showcases white cabinetry with crown molding and frosted glass uppers, upgraded quartz countertops, herringbone tile backsplash, chimney-style stainless range hood, gas stove, wall-mounted double ovens, stainless appliances, oversized island with built-in hideaway bins, and an impressive walk-in pantry overlooking the private backyard. The primary suite serves as a luxurious retreat featuring private patio access and a spa-inspired bathroom with dual vanities, freestanding soaking tub, frameless glass walk-in shower, plank accent walls, marble-inspired tile flooring, and a custom-shelved walk-in closet that connects directly to the oversized laundry room with cabinetry, quartz counters, sink, and stainless washer and dryer. Each additional bedroom is generously sized with custom closet systems, including a private ensuite for the fourth bedroom, and all bathrooms feature quartz countertops and coordinated tile finishes. Thoughtful details elevate every space, including designer lighting, custom blinds, black-framed windows, architectural pillars, a whole-home water softening system, and ceiling fans with remotes in every room and on the rear patio. Outdoor living is equally impressive with two patios finished in octagonal pavers, surrounded by tranquil wooded views that create privacy and a serene backdrop. The oversized garage includes epoxy flooring, windows, automatic opener, storage racks, and space ideal for a golf cart. Residents enjoy Southern Hills amenities including the Pete Dye championship golf course, clubhouse dining, resort-style pool, fitness center, Har-Tru tennis courts, pickleball courts, walking trails, and community events, all conveniently located approximately six miles from the Suncoast Parkway with easy access to Tampa, shopping, dining, and travel. Furniture is available by separate negotiation.
 The data relating to real estate displayed on this website comes in part from the Internet Data Exchange (IDX) Program of Stellar MLS. All listing information is deemed reliable but not guaranteed and should be independently verified through personal inspection by appropriate professionals. Listings displayed on this website may be subject to prior sale or removal from sale; the availability of any listing should always be independently verified. Listing information is provided for consumers' personal, non-commercial use, solely to identify potential properties for potential purchase; all other use is strictly prohibited and may violate relevant federal and state law.Stellar (MFR) data last updated at November 8, 2026 at 4:00 AM EST
| Date | Event | Price | Change from previous recorded asking price |
|---|---|---|---|
| SoldMLS #W7882882 | $635,000 | Not applicable | |
| Price reducedMLS #W7882882 | $648,999Change: −7%−$48,778 | −7%−$48,778 | |
| Listed for saleMLS #W7882882 | $697,777 | Not applicable | |
| SoldMLS #T3502304 | $642,000 | Not applicable |