
$260,0000.19 mi
11344 Heritage Point DriveHudson, FL, 34667Sold Sep 15, 20263 beds2 baths1,640 sqft
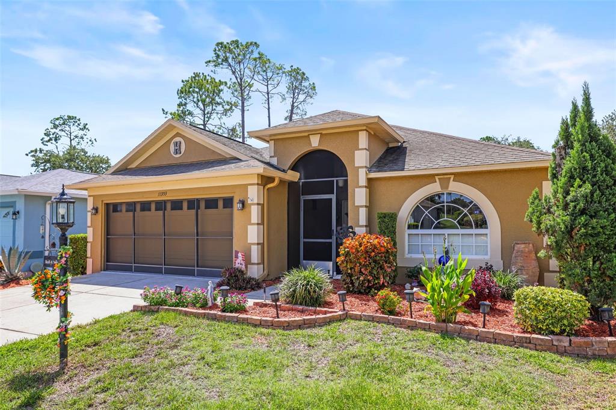
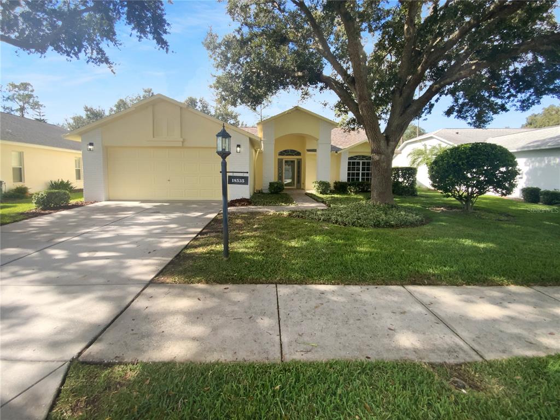
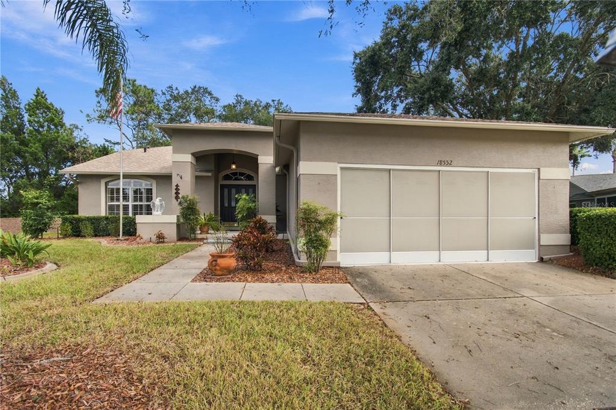
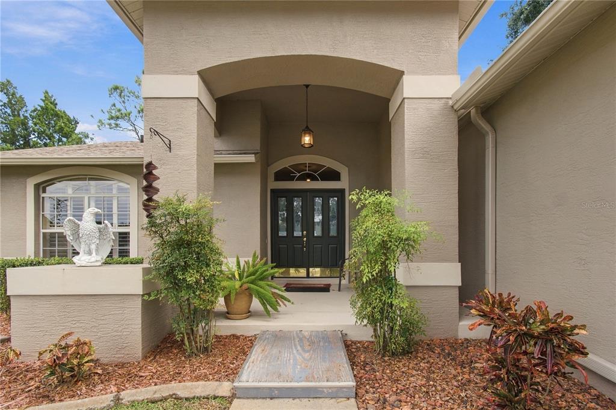
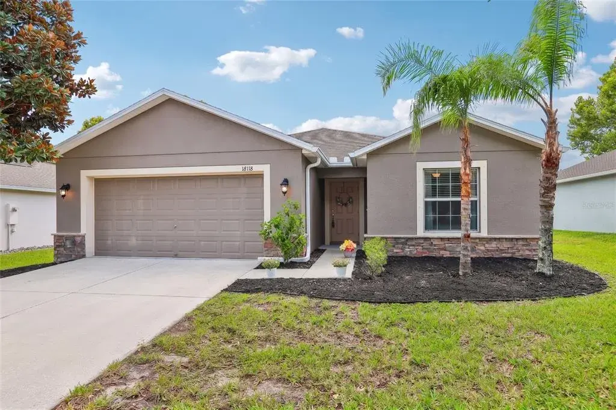
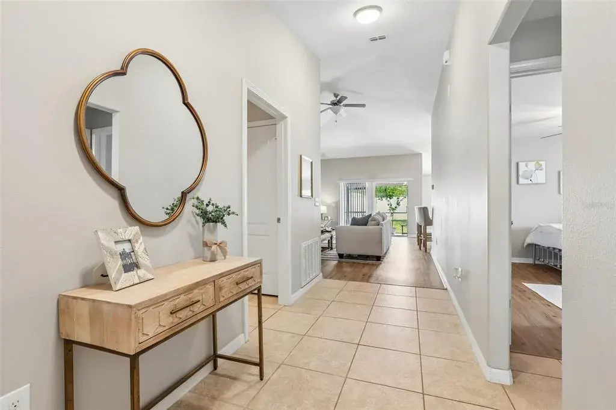
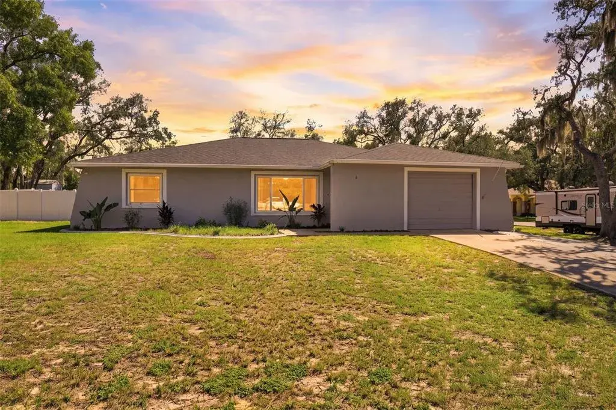
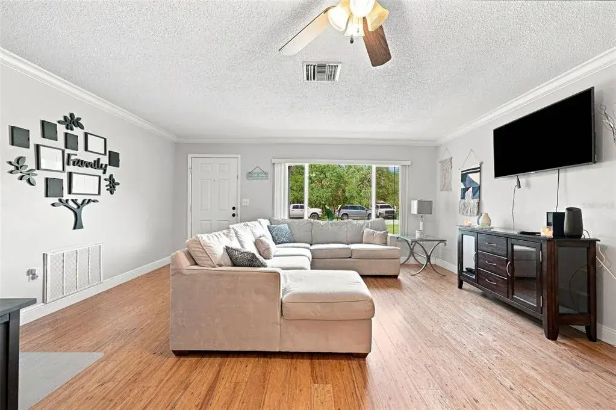
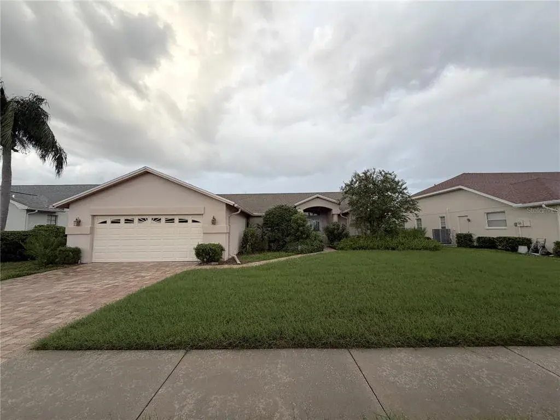
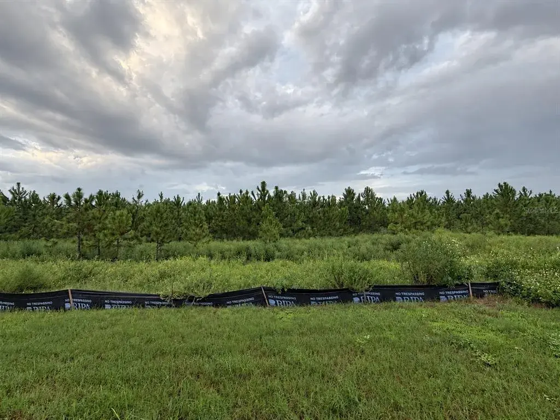
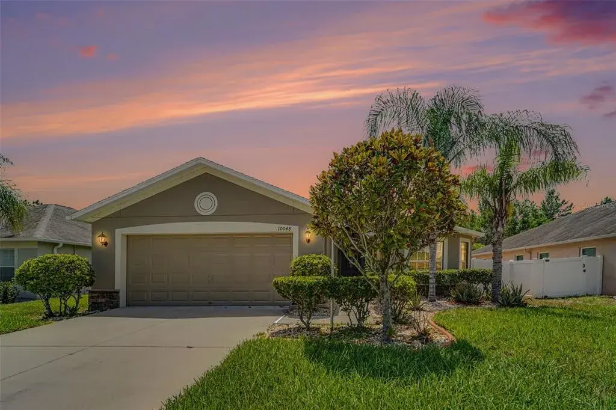
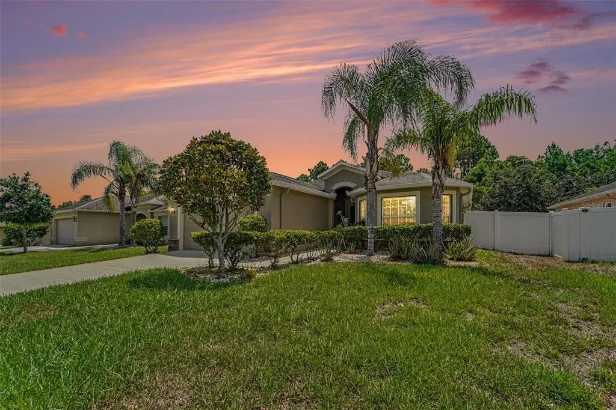
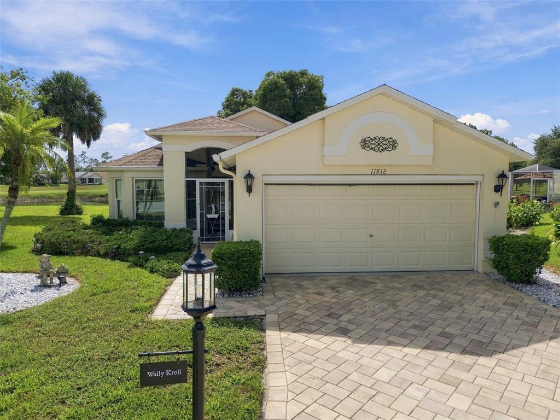
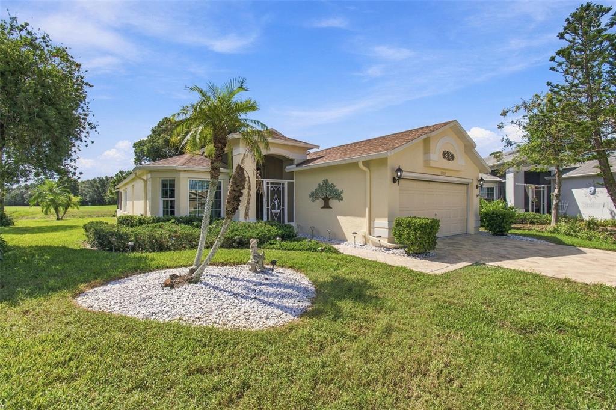
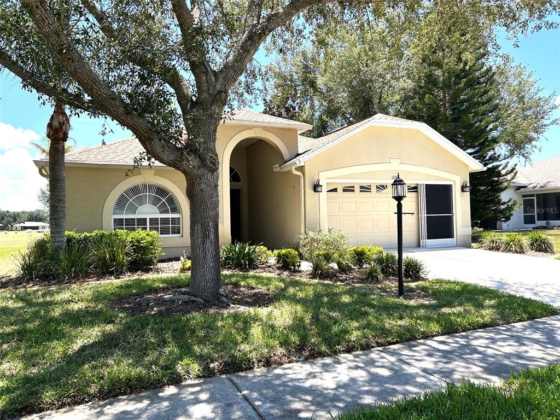
This partially turnkey 3-bedroom, 2-bath home, offered by its original owners, welcomes you with a paver driveway, screened garage door, and a double leaded glass entry doors. Inside, the formal living and dining areas feature wood laminate flooring that continues throughout most of the home. The centrally located kitchen offers ceramic tile, real wood cabinetry with pull-out drawers, granite countertops, stylish backsplash, built-in oven and countertop cooktop, closet pantry, and a kitchen island with breakfast bar overlooking the dinette and family room, all enhanced by solar tube lighting. The split-bedroom layout provides privacy, with a spacious primary suite featuring sliding doors to the lanai, dual California closets, and an updated en suite bath with dual granite vanity with built-in desk, and a remodeled walk-in shower with custom glass doors and grab bars. Two guest bedrooms, both with California closets, share a refreshed guest bath with newer shower tile and glass doors. The enclosed lanai is peaceful with no rear neighbors, removable vinyl windows, and added air ducting, bringing the home’s total heated and cooled space to over 2,200 square feet. Additional highlights include a built-in ceiling speaker system throughout the home and lanai with included audio receiver, a laundry room with cabinetry and washer and dryer, garage storage cabinets, and epoxied garage floors. Most furniture and contents are included at no additional cost, or can be removed if preferred. Major updates include a roof (2020), AC (2015), water heater (2021), and water softener, and the home was professionally remediated in 2012 and is fully insurable. Located in the gated, amenity-rich, and pet-friendly Heritage Pines community, residents enjoy a championship 18-hole golf course, clubhouse with restaurant and bar, fitness center, heated pool and spa, and courts for tennis, pickleball, and bocce, and so much more. HOA fees include cable, internet, lawn care, and irrigation for a truly low-maintenance lifestyle. Schedule your private showing today and seller says please don't mind the cluter as they are in process of moving out.
 The data relating to real estate displayed on this website comes in part from the Internet Data Exchange (IDX) Program of Stellar MLS. All listing information is deemed reliable but not guaranteed and should be independently verified through personal inspection by appropriate professionals. Listings displayed on this website may be subject to prior sale or removal from sale; the availability of any listing should always be independently verified. Listing information is provided for consumers' personal, non-commercial use, solely to identify potential properties for potential purchase; all other use is strictly prohibited and may violate relevant federal and state law.Stellar (MFR) data last updated at November 7, 2026 at 5:00 PM EST
| Date | Event | Price | Change from previous recorded asking price |
|---|---|---|---|
| SoldMLS #W7882206 | $315,000 | Not applicable | |
| Price reducedMLS #W7882206 | $320,900Change: −1.2%−$4,000 | −1.2%−$4,000 | |
| Listed for saleMLS #W7882206 | $324,900 | Not applicable |