
$350,0000.11 mi
5436 Championship Cup LaneSpring Hill, FL, 34609Sold Sep 30, 20263 beds2 baths2,098 sqft
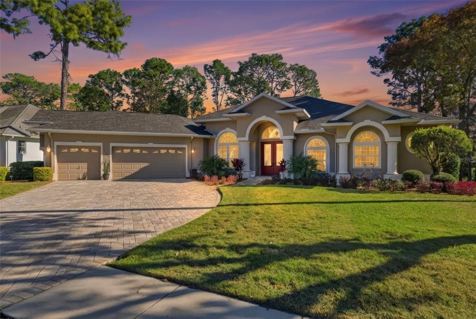
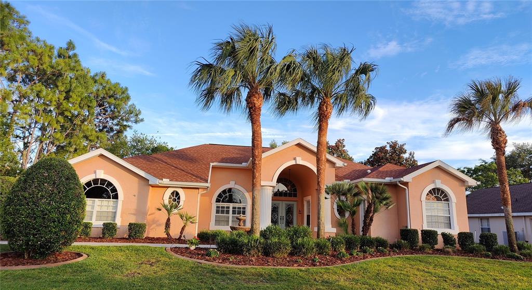
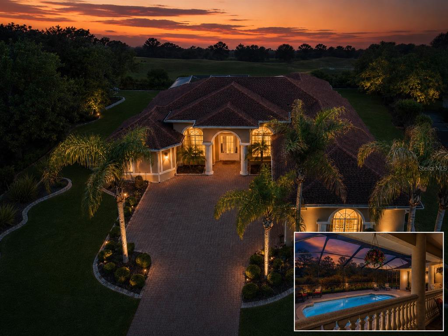
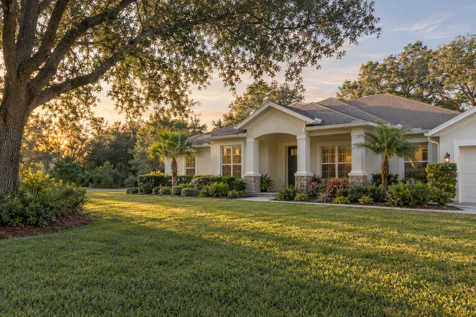
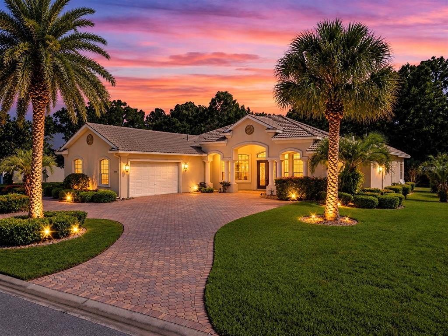
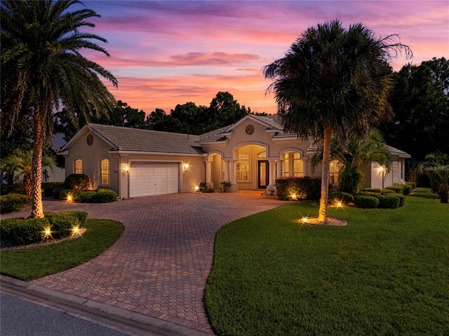
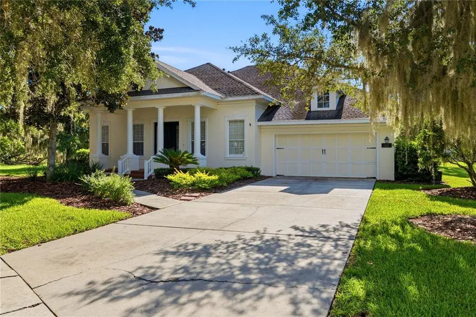
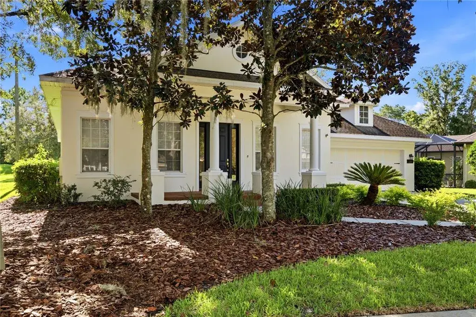
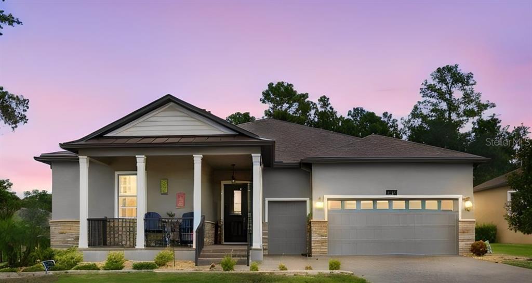
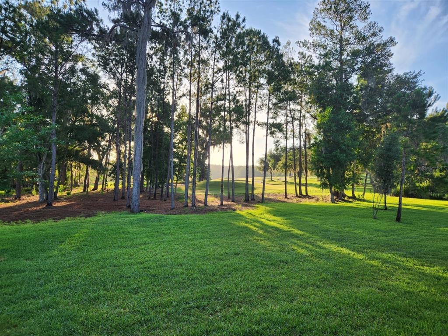
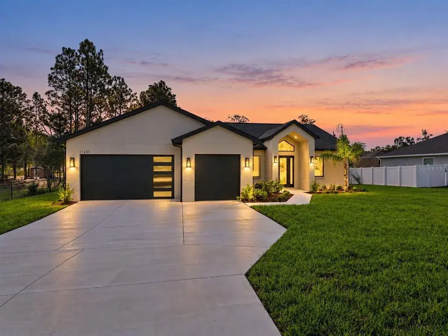
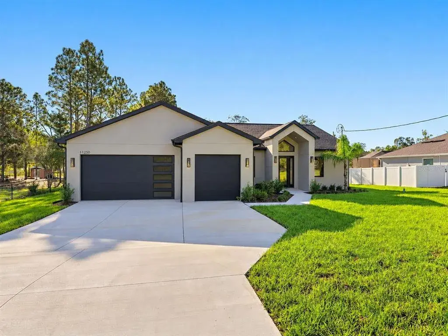
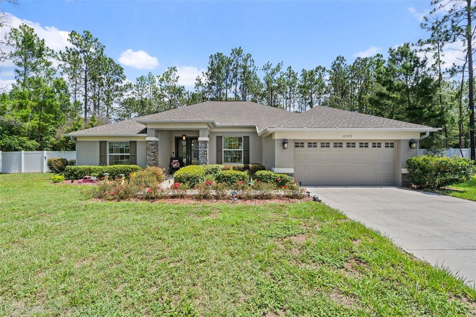
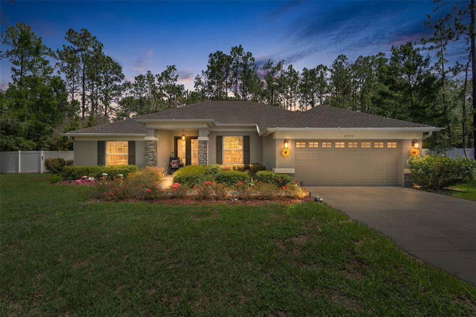
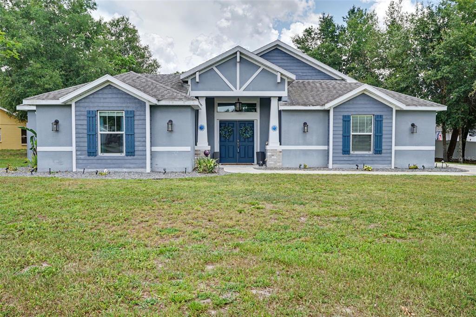
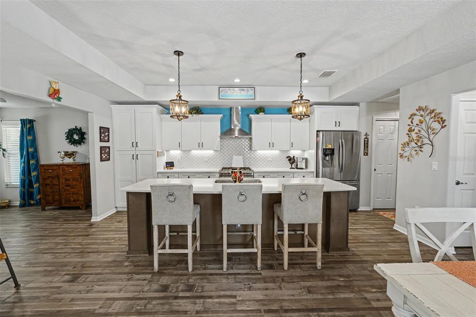
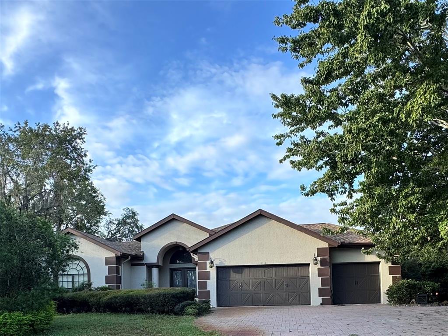
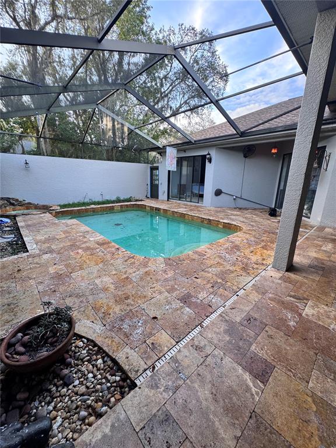
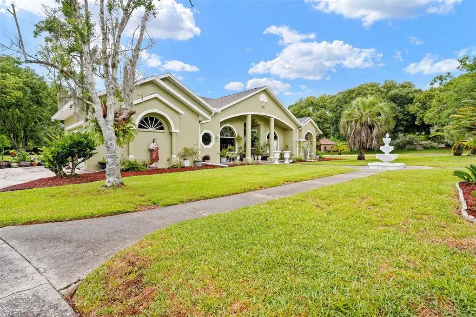
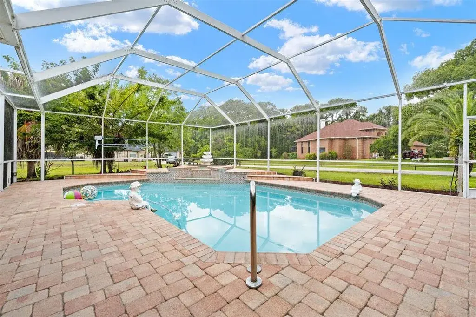
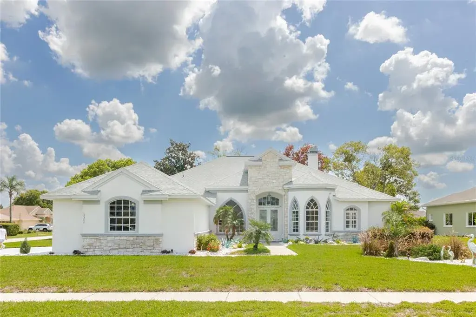
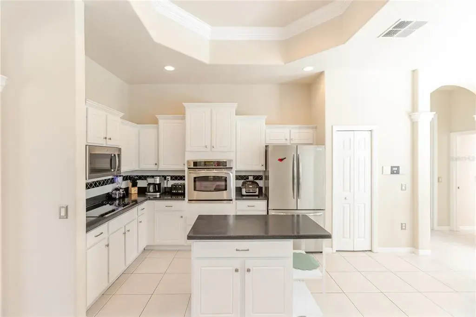
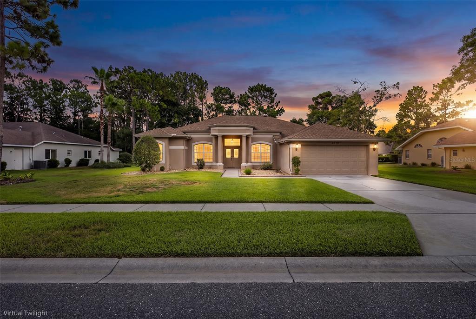
Welcome to an immaculately maintained, thoughtfully designed home offering 3 bedrooms, 2 bathrooms, a 3 car garage and a spacious 0.35-acre lot with a roof approximately 1 year old that supports comfortable daily living, located within the Silverthorn community. From the moment you arrive, a wide, manicured lawn with mature landscaping, defined planting beds, and an irrigation system frames the luxury home beautifully, leading to a welcoming front porch and entry. Inside, the foyer opens with tile flooring, a high ceiling, decorative glass double doors, and arched windows that fill the space with natural light and create a graceful transition into the main living areas. To the left, the dining area features wood flooring, a high ceiling, and large arched windows overlooking the front of the home, while to the right, a flexible office or bonus room offers matching wood flooring and a floor-to-ceiling window that brings in abundant daylight. The central living area feels inviting with carpet flooring, a tray-style ceiling, and sliding glass doors that open toward the rear pool area, flowing easily between the dining space and the family room. The kitchen is designed for both function and connection, offering tile flooring, recessed lighting, granite countertops, stainless appliances, a double sink, and space for a kitchen bar, opening directly to the family room and breakfast nook, where a bay-style window frames views of the backyard and creates a bright casual dining spot. The family room features a fireplace(gas) and sliding door access to the rear porch, enhancing the home’s indoor-outdoor connection. The primary bedroom is tucked privately at the rear of the home with carpet flooring, a tray ceiling, abundant natural light, sliding door access to the pool area, and direct entry into the en suite bathroom featuring tile flooring, a separate tub, a walk-in shower, and a closet. Two additional bedrooms provide flexibility, each featuring hardwood flooring and flat ceilings, with one offering sliding door access to the pool area, while the second bathroom includes tile flooring and a glass-enclosed shower. A functional laundry room with tile flooring, a sink, and overhead cabinetry adds convenience. Additional upgrades include all newly installed windows, a heated pool, propane gas service for the cooktop and outdoor BBQ grill, and numerous thoughtful improvements throughout, reflecting the owners’ exceptional attention to detail in maintaining their home, which is truly second to none. Outdoors, the covered rear porch with paver-style flooring opens to a screened pool area surrounded by deck space and views of the landscaped backyard, creating an ideal setting for relaxing or entertaining. Notable locations close to you are nearby parks, nature preserves, golf courses, shopping centers, and dining options, with easy access to major roadways; the home is approximately 45 minutes from Tampa and an international airport, and America’s top beaches are within a 90-minute drive, offering an outstanding balance of convenience, recreation, and lifestyle.
 The data relating to real estate displayed on this website comes in part from the Internet Data Exchange (IDX) Program of Stellar MLS. All listing information is deemed reliable but not guaranteed and should be independently verified through personal inspection by appropriate professionals. Listings displayed on this website may be subject to prior sale or removal from sale; the availability of any listing should always be independently verified. Listing information is provided for consumers' personal, non-commercial use, solely to identify potential properties for potential purchase; all other use is strictly prohibited and may violate relevant federal and state law.Stellar (MFR) data last updated at November 8, 2026 at 12:00 AM EST
| Date | Event | Price | Change from previous recorded asking price |
|---|---|---|---|
| SoldMLS #W7881664 | $560,000 | Not applicable | |
| Listed for saleMLS #W7881664 | $560,000 | Not applicable | |
| SoldMLS #W7639440 | $320,000 | Not applicable | |
| Price reducedMLS #W7639440 | $329,999Change: −8%−$28,751 | −8%−$28,751 |