
$242,0000.16 mi
7458 Gates CircleSpring Hill, FL, 34606Sold Sep 11, 20262 beds2 baths1,284 sqft
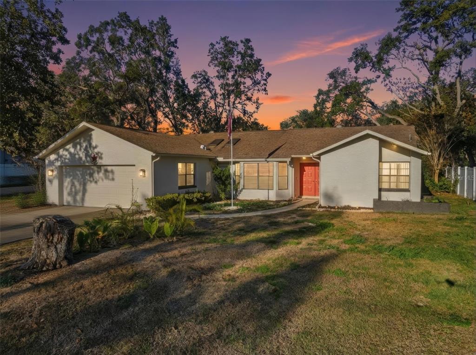
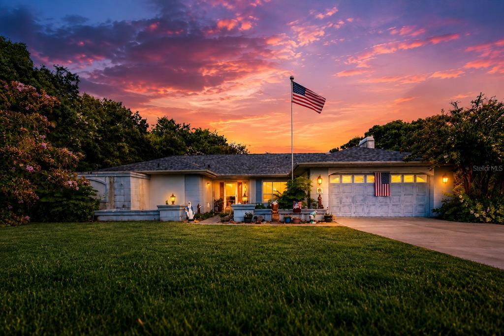
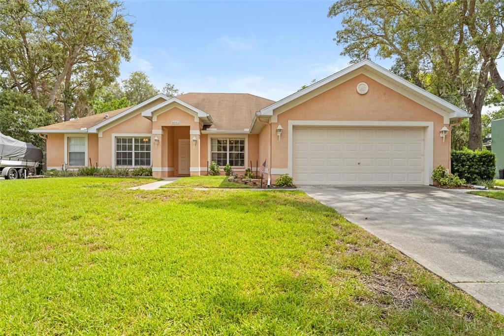
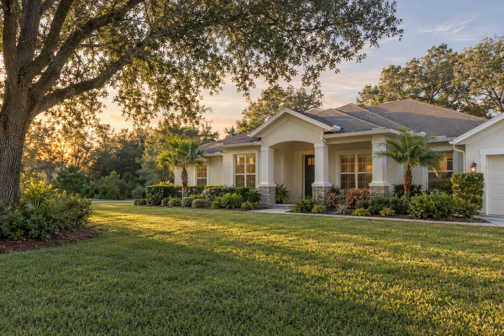
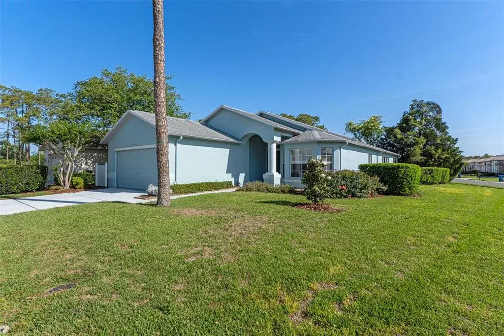
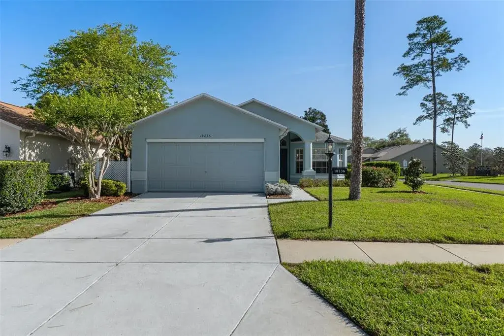
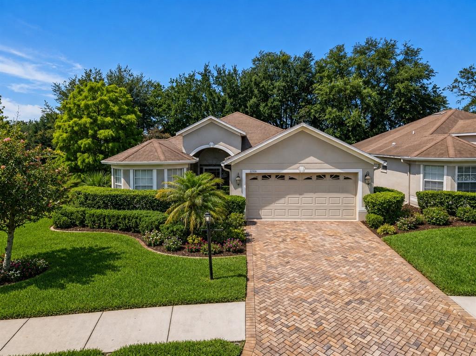
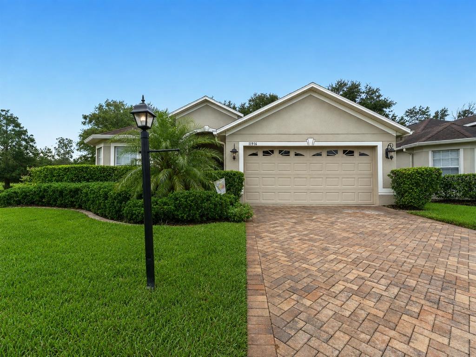
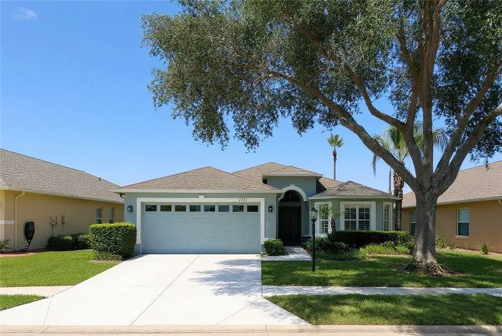
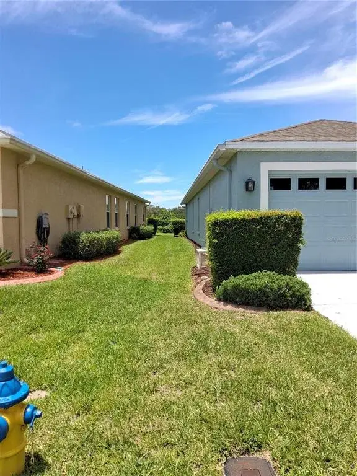
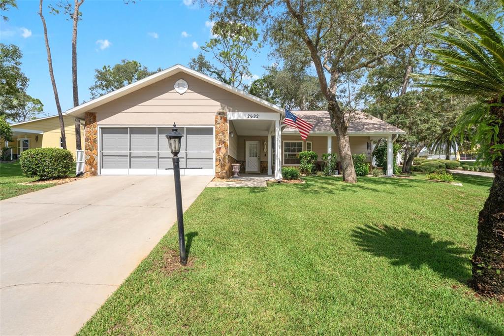
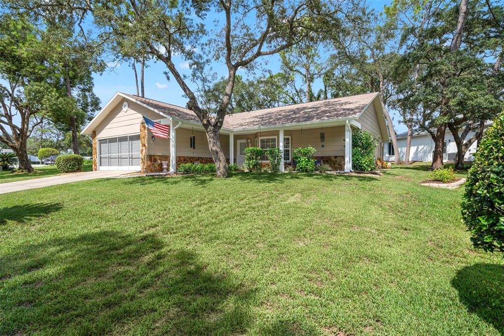
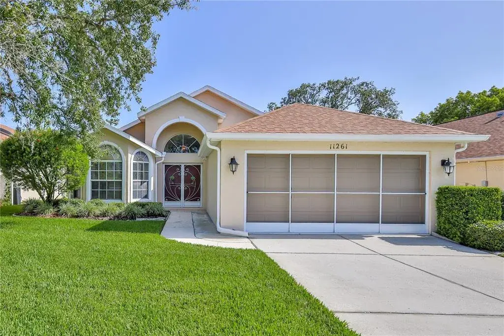
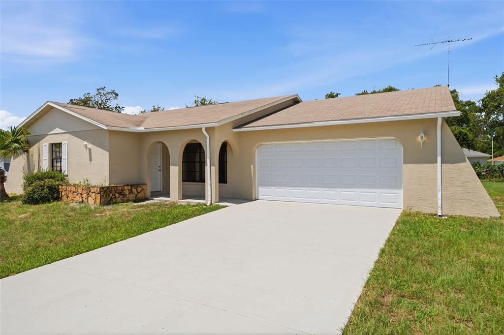
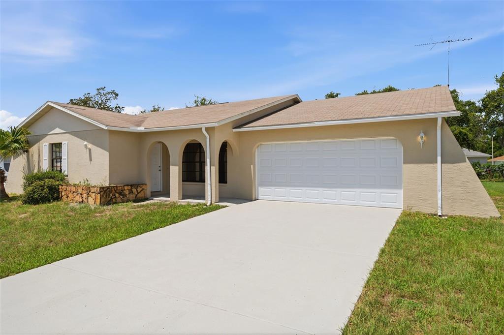
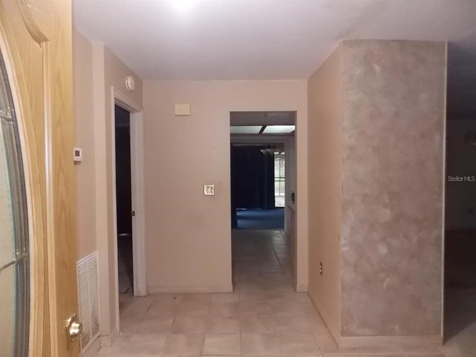
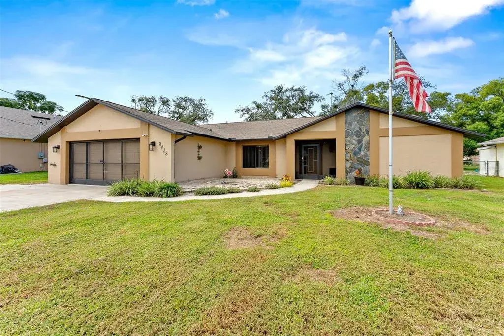
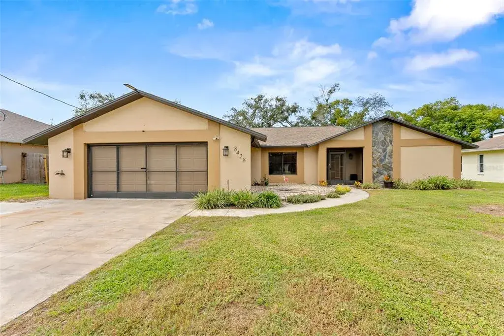
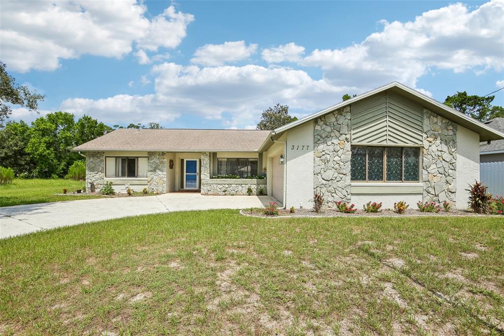
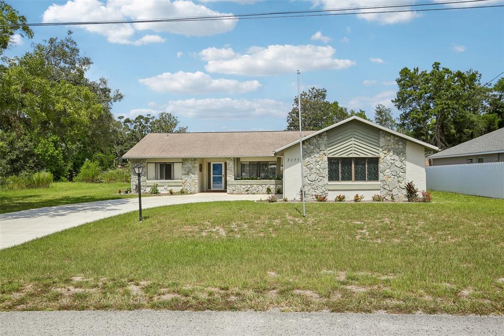
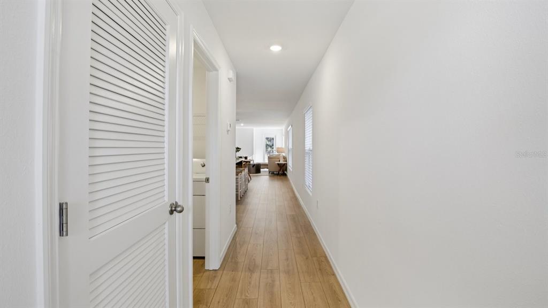
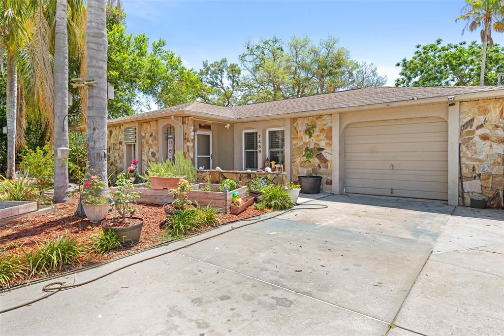
Virtually Staged. Step inside and feel instantly at home as you enter this inviting residence offering 3 bedrooms, 2 bathrooms, a 2 car garage, and a generous 0.22-acre setting that provides space to relax and enjoy everyday living. The front exterior welcomes you with an open lawn blending grass and landscaped areas, mature trees that create natural shade, and planting beds that frame the home, setting the tone for a comfortable residential retreat. Inside, the foyer features light wood-look tile flooring and a textured ceiling, with a solid entry door and an adjacent interior doorway that leads directly into the main living area, creating a functional transition space with nearby access to additional rooms. The living area features soft carpet flooring and a textured ceiling, with wide sliding glass doors that open to the lanai at the rear, allowing natural light to fill the space, and is positioned adjacent to the dining area to one side for easy flow between gathering spaces. Located next to the living area, the dining space offers carpet flooring and a vaulted ceiling, enhanced by multiple windows that provide abundant daylight, and sits conveniently between the living area and the kitchen, forming a central connection point in the home. The kitchen showcases tile flooring with a wood-inspired finish, recessed lighting, and a pantry, positioned beside the dining area and opening toward the family room, with windows above the work areas allowing natural light while maintaining a functional and open layout. The family room features wood-effect tile flooring and a textured ceiling, with sliding glass doors that provide direct access to the pool area, and is situated adjacent to the kitchen, creating a comfortable secondary living space with a strong indoor-outdoor connection. The primary bedroom includes carpet flooring and a textured ceiling, with windows that bring in natural light, a walk-in closet, and is positioned near the en suite bathroom for privacy while remaining separated from the main living areas. The en suite bathroom offers tile flooring and a textured ceiling, a step-in shower with a window that provides natural light and ventilation, and features a well-proportioned layout directly connected to the primary bedroom. Bedrooms two and three feature carpeted flooring, floor-to-ceiling windows, and spacious walk-in closets, with the second bathroom located between them and offering a step-in shower. The pool area is finished with durable deck flooring and enclosed by a screened structure, creating a private outdoor space with open views of the yard beyond and direct access from the family room, ideal for outdoor enjoyment in a protected setting. The lanai or sun room features finished flooring and a paneled ceiling, surrounded by large screened windows that allow expansive views of the backyard and pool area, serving as a bright transitional space between indoor living and the outdoor environment.The location offers convenient access to nearby parks, nature preserves, golf courses, shopping centers, dining options, and major roadways, providing opportunities for outdoor recreation, everyday errands, and easy travel throughout the area.
 The data relating to real estate displayed on this website comes in part from the Internet Data Exchange (IDX) Program of Stellar MLS. All listing information is deemed reliable but not guaranteed and should be independently verified through personal inspection by appropriate professionals. Listings displayed on this website may be subject to prior sale or removal from sale; the availability of any listing should always be independently verified. Listing information is provided for consumers' personal, non-commercial use, solely to identify potential properties for potential purchase; all other use is strictly prohibited and may violate relevant federal and state law.Stellar (MFR) data last updated at November 7, 2026 at 7:00 PM EST
| Date | Event | Price | Change from previous recorded asking price |
|---|---|---|---|
| SoldMLS #W7881472 | $295,000 | Not applicable | |
| Price reducedMLS #W7881472 | $299,000Change: −5.1%−$16,000 | −5.1%−$16,000 | |
| Listed for saleMLS #W7881472 | $315,000 | Not applicable | |
| SoldMLS #W7845596 | $310,000 | Not applicable |