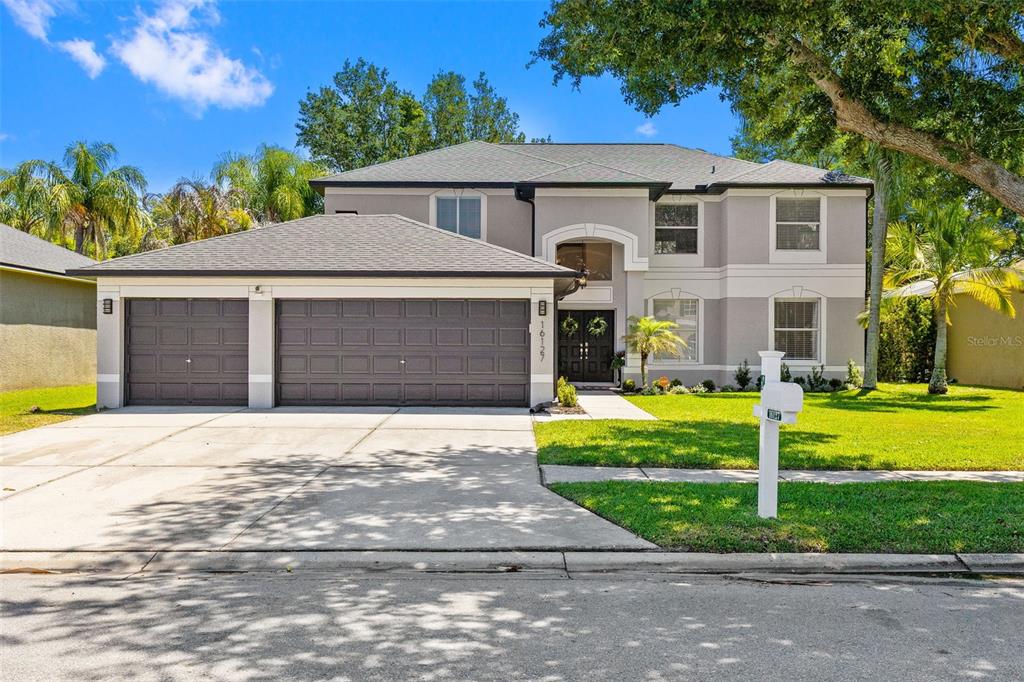

$850,0000.09 mi
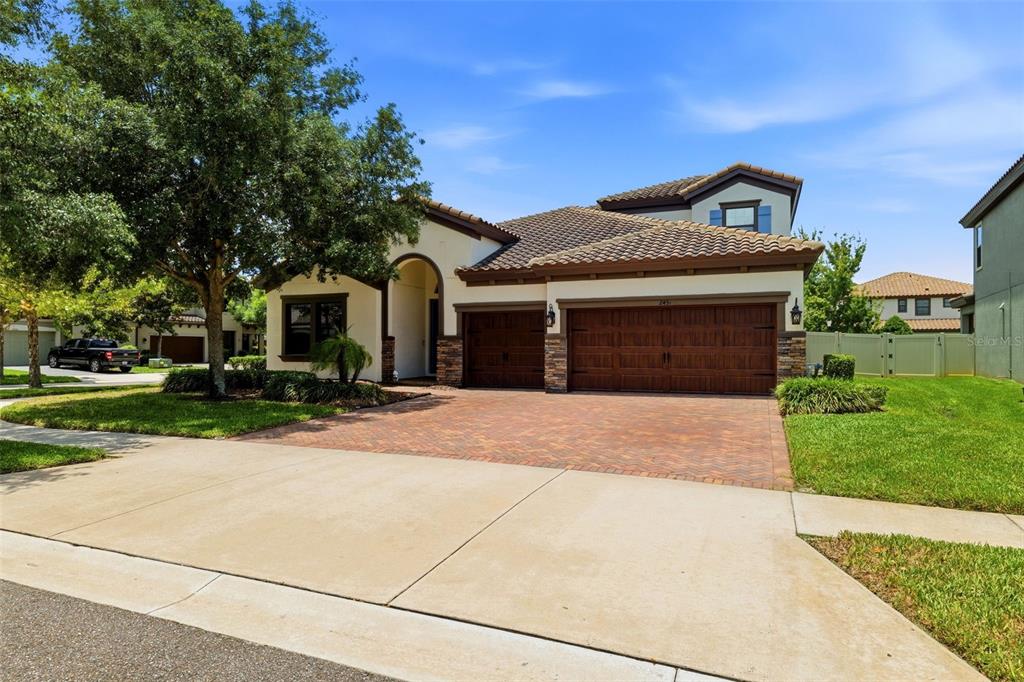
2451 Slade AvenueOdessa, FL, 33556Sold Oct 9, 20264 beds5 baths3,247 sqft
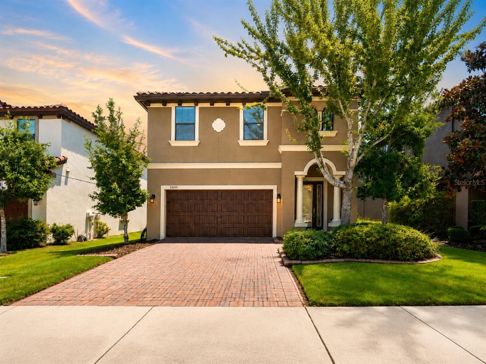
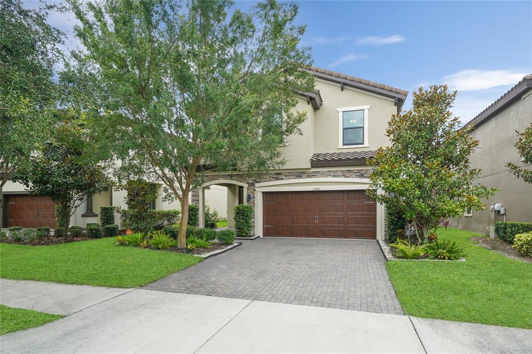
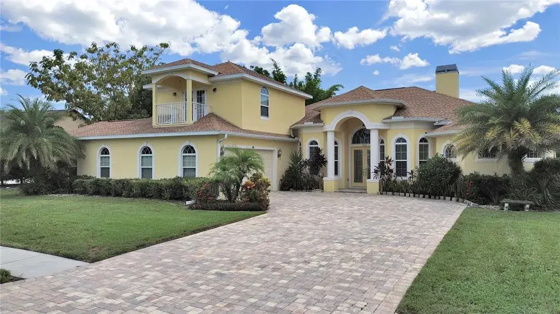
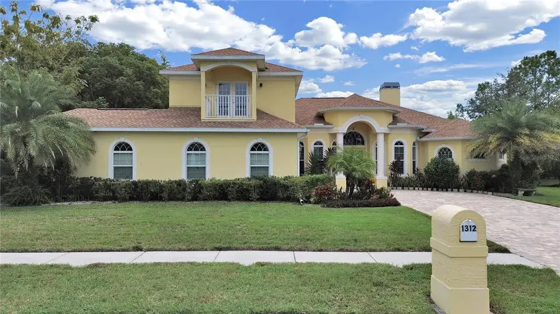
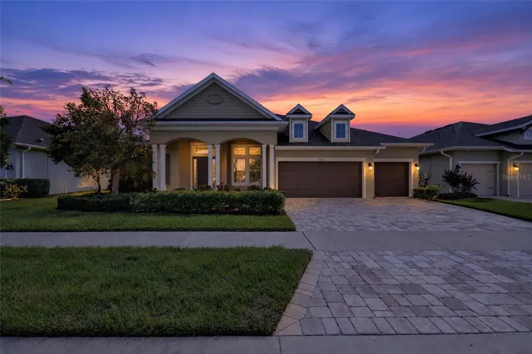
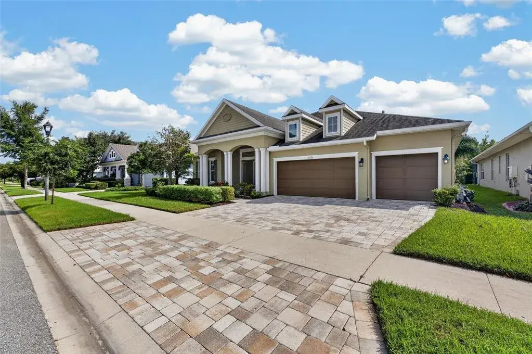
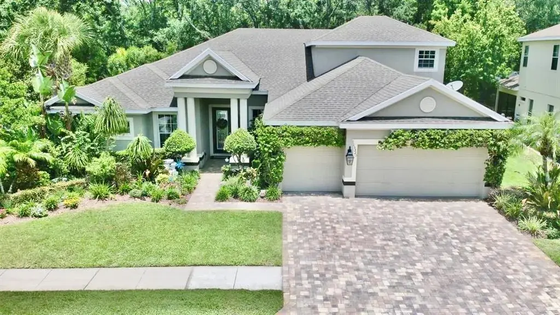
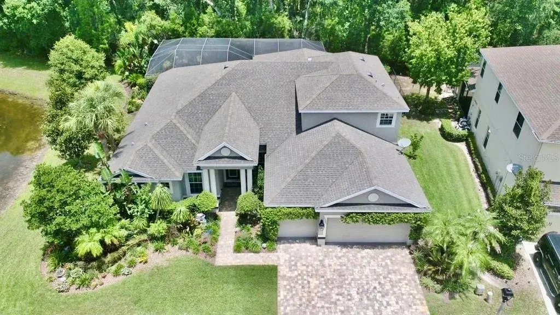
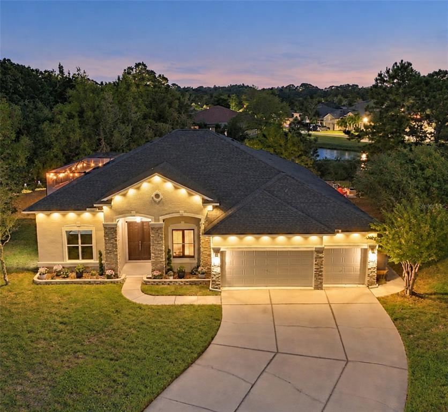
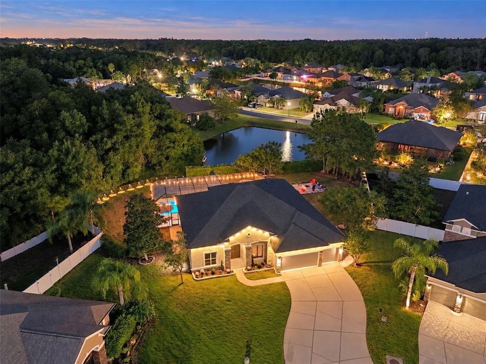
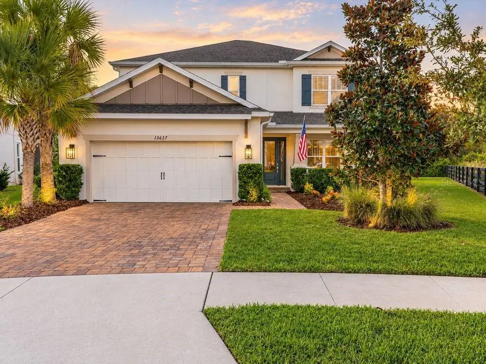
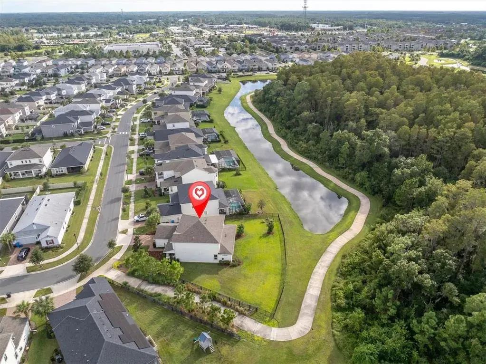
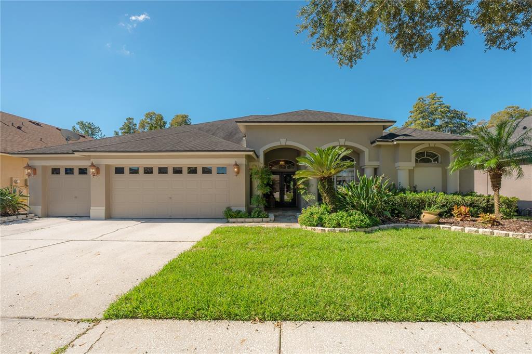
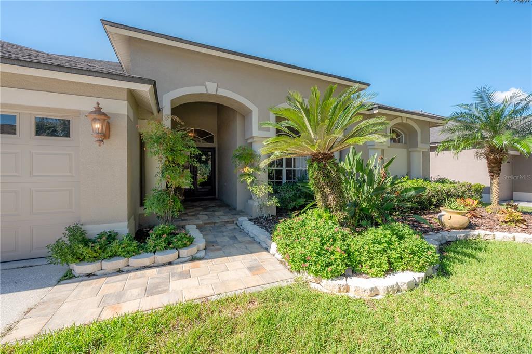
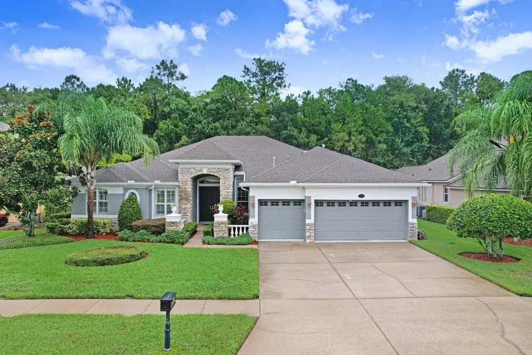
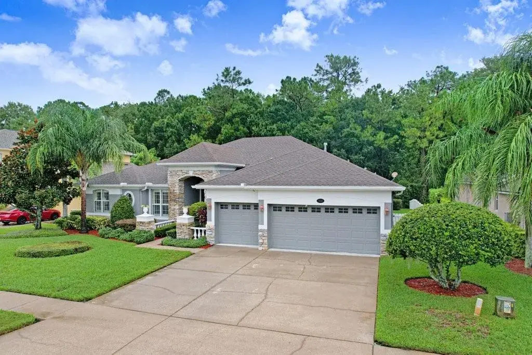
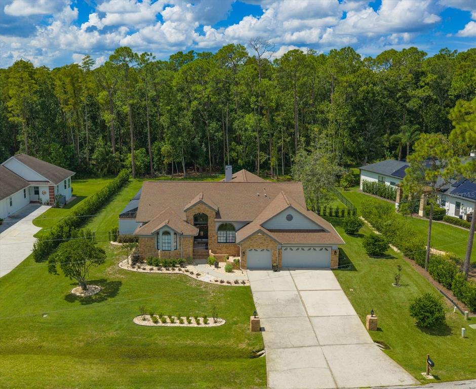
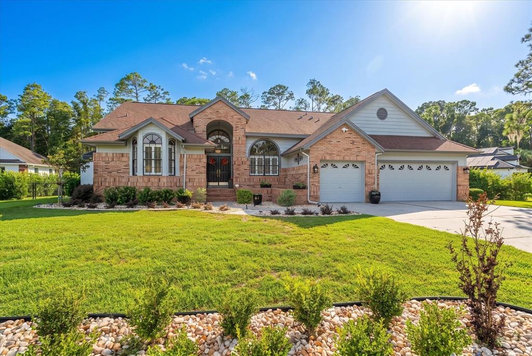
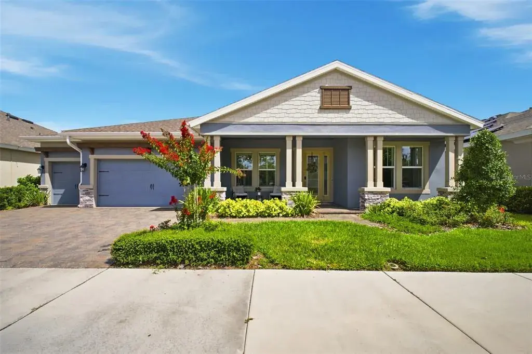
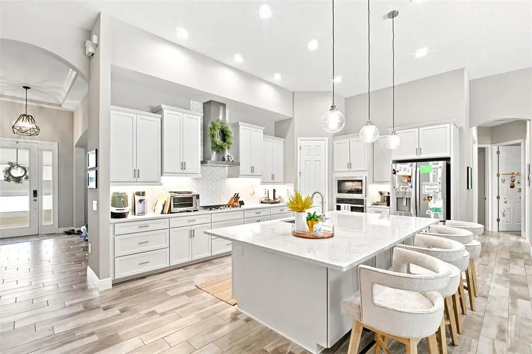
Discover a home where luxury meets laid-back Florida living in one of Starkey Ranch’s most coveted conservation pockets. This beautifully upgraded Bayshore II by Homes by WestBay sits on an oversized lot in Homestead Park, offering unmatched privacy and postcard-worthy views. Designed in 2018 and loaded with enhancements inside and out, it delivers 4 spacious bedrooms, 4 full baths, a flex space, a huge bonus room, and a 3-car garage. Not to mention an outdoor kitchen that practically begs for weekend gatherings! From the moment you arrive, the Mediterranean-inspired elevation, tile roof, stone accents, and pavered drive way set the tone. Step inside and the soaring ceilings, dark wood-look tile floors, and dramatic pocket sliders immediately draw your eye straight to the tree-lined conservation beyond. The main living area flows effortlessly into a generous dining space and a chef’s kitchen outfitted with quartz counters, custom cabinetry, GE Profile appliances, and upgraded fixtures. The first-floor primary suite feels like its own private retreat with tray ceilings, serene nature views, dual vanities, quartz counters, a sunken garden tub, walk-in shower, and a custom closet designed to impress. Upstairs, a bedroom, full bath and large bonus room create the perfect hangout zone—ideal for movie nights, guests, or a 5th-bedroom conversion. The screened lanai stretches across the back of the home, giving you the best vantage point for nightly sunsets. With stainless-steel outdoor kitchen components, plenty of covered space, and absolute serenity behind you, it’s an entertainer’s dream. Additional upgrades include a full home water softener, tankless water heater, smart-home touches, and epoxy-finished garage floors. Living in Starkey Ranch means access to truly exceptional amenities: 3 beautiful community pools, splash pad, dog parks, playgrounds, open fields, 20+ miles of hiking trails, Cunningham Hall, a community garden, top rated Starkey Ranch K-8 Magnet school, and so much more. Easy access to the highway and everything you could possibly desire within a short distance. You don't want to miss this stunning Starkey Ranch home! Reach out today for your own private showing.
 The data relating to real estate displayed on this website comes in part from the Internet Data Exchange (IDX) Program of Stellar MLS. All listing information is deemed reliable but not guaranteed and should be independently verified through personal inspection by appropriate professionals. Listings displayed on this website may be subject to prior sale or removal from sale; the availability of any listing should always be independently verified. Listing information is provided for consumers' personal, non-commercial use, solely to identify potential properties for potential purchase; all other use is strictly prohibited and may violate relevant federal and state law.Stellar (MFR) data last updated at November 8, 2026 at 5:15 AM EST
| Date | Event | Price | Change from previous recorded asking price |
|---|---|---|---|
| SoldMLS #W7881355 | $870,000 | Not applicable | |
| Listed for saleMLS #W7881355 | $899,900 | Not applicable | |
| SoldMLS #W7842395 | $843,277 | Not applicable | |
| Listed for saleMLS #W7842395 | $822,000 | Not applicable |
 Florida West Coast FL, Homes for Sale & Real Estate
 2-Bedroom Condos for Sale in Babcock Ranch FL2-Bedroom Homes for Sale in Babcock Ranch FL