
$600,0000.23 mi
19408 Sandy Springs CircleLutz, FL, 33558Sold Apr 21, 20264 beds3 baths2,320 sqft
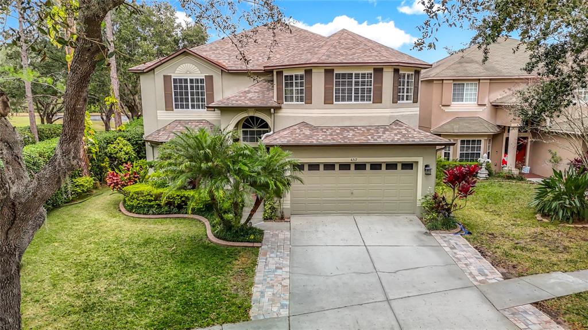
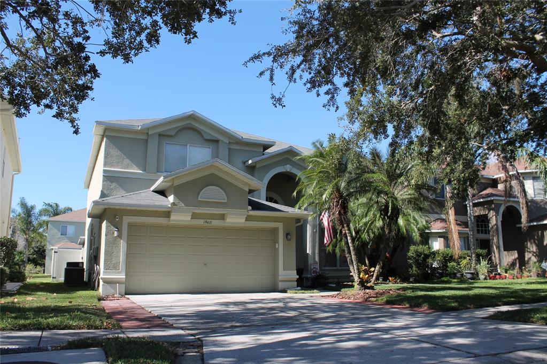
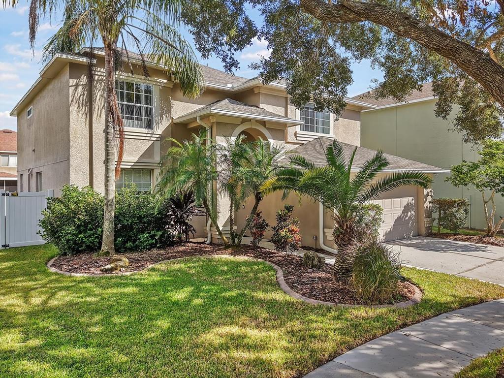
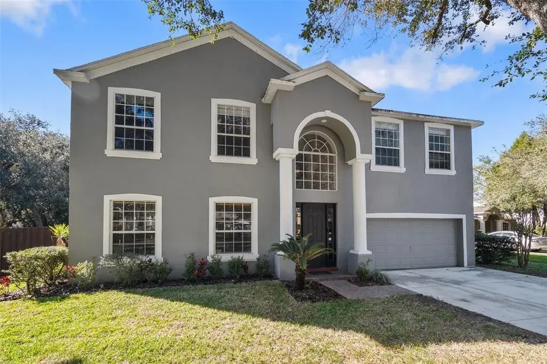
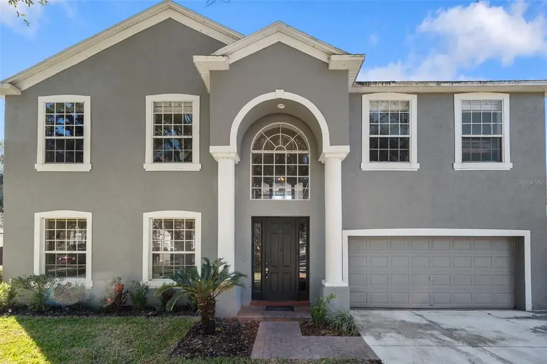
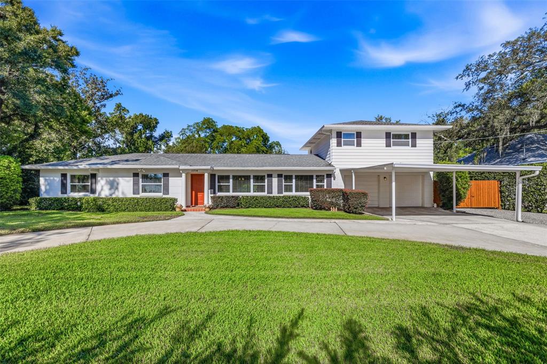
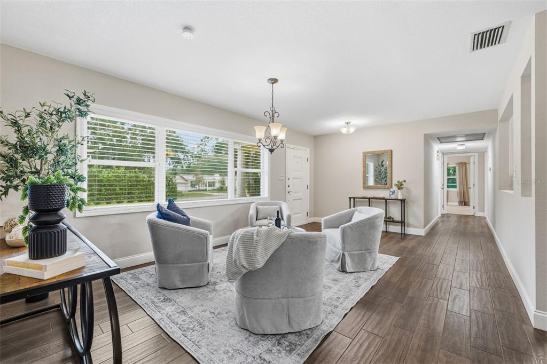
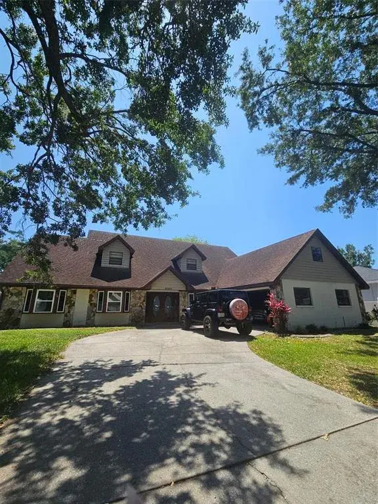
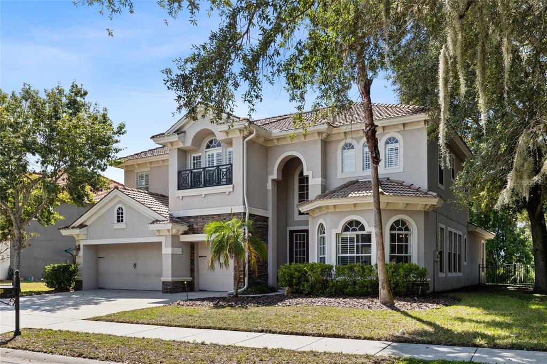
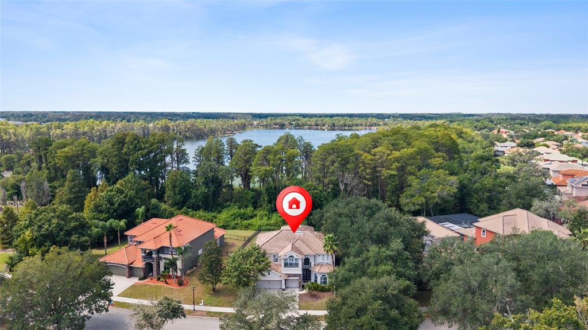
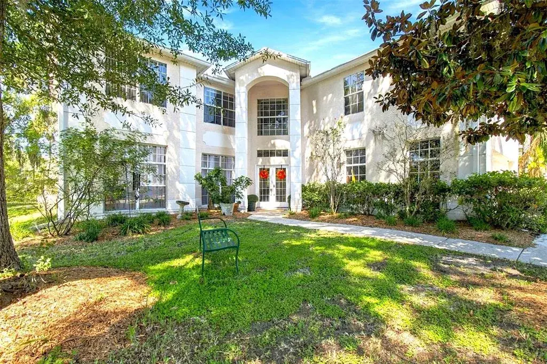
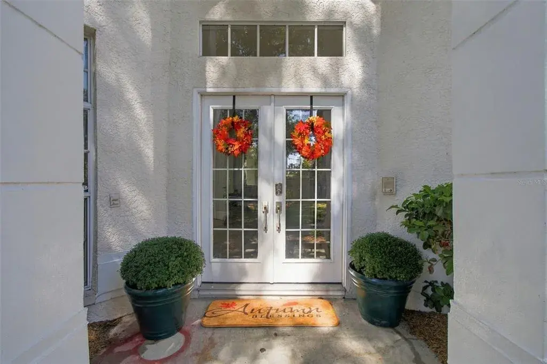
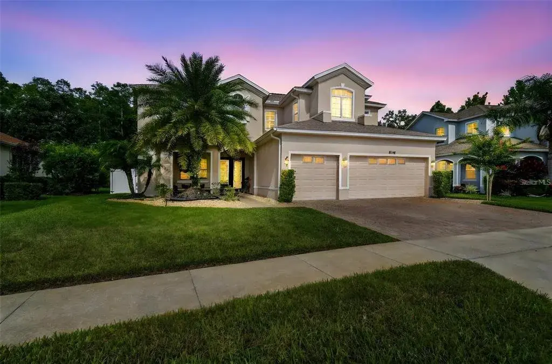
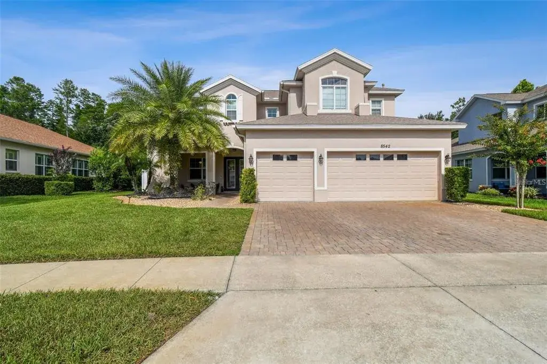
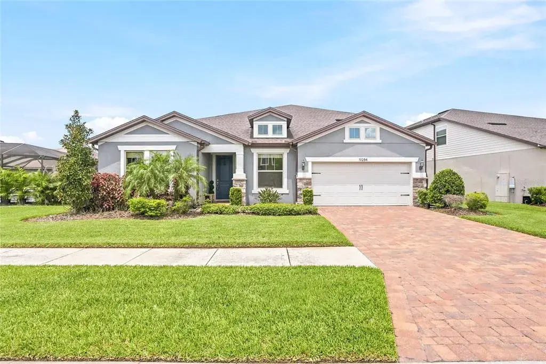
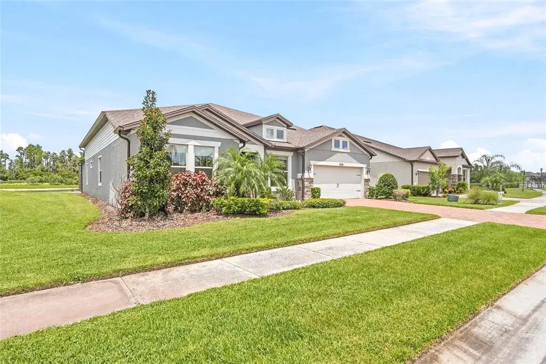
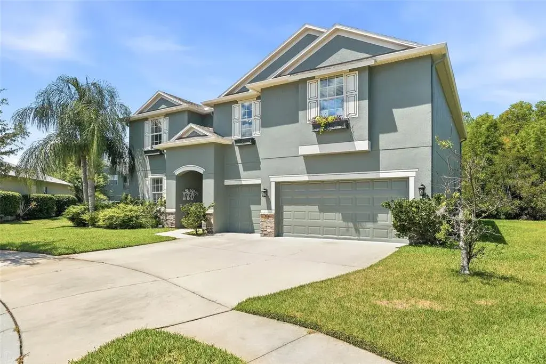
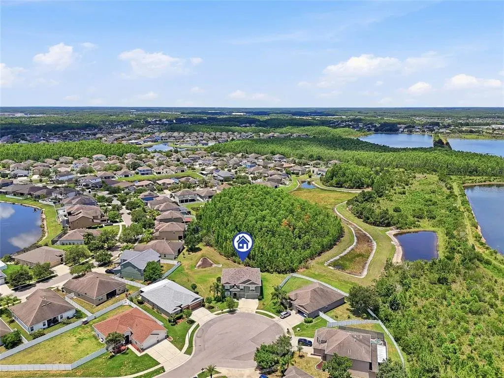
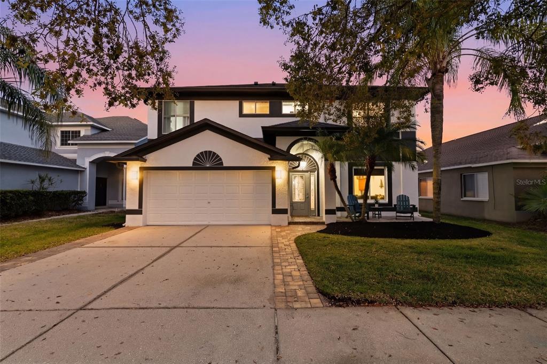
ONE OR MORE PHOTOS VIRTUALLY STAGED! Welcome to your dream home in the highly sought-after Heritage Harbor community! This impressive 6-bedroom, 3-bath saltwater pool home boasts a premium location on the first tee of the golf course, offering side water views, a spacious corner lot, and ultimate privacy with only one neighbor. Set on a cul-de-sac, this home provides the perfect blend of luxury, comfort, & convenience. Families will appreciate the home’s proximity to some of the best education in the area. All three US News Award-Winning schools—elementary, middle, and high—are located together on a picturesque campus less than two miles from your doorstep. As you approach, you're welcomed by a lovely landscaped front yard that sets the tone for the elegance found within. The expansive, private paver lanai features a beautiful saltwater pool with therapeutic jets & bench seating, a screen enclosure (2017), & panoramic views of both the tranquil pond and the vibrant golf course. Elegant Interior features soaring ceilings & luxury flooring. Step inside to find high beautiful marble flooring, creating a bright and airy ambiance throughout the main living areas. The dining room, adjacent to the front living room, is graced with expansive windows, offering an abundance of natural light. The gourmet eat-in kitchen features granite counters, an island, breakfast bar, stainless-steel appliances, closet pantry, & ample cabinetry—this kitchen opens to a spacious family room with hardwood floors & a cozy wood-burning fireplace. The main floor guest suite offers a generous bedroom that is perfect for guests, complemented by an updated bathroom featuring a contemporary vanity and tile backsplash. Ascend the staircase adorned with newer carpeting to reach the expansive upper level, where the master suite & four inviting guest bedrooms await. The master suite impresses with its generous proportions, highlighted by laminate flooring and a recently installed fan. Step into the luxurious master bath, to include dual vanities for ample space, a garden tub for soaking, a separate tiled shower, and a spacious walk-in closet. This home features four generously sized guest bedrooms. Among these, one standout bedroom boasts an elegant double-door entry. The third bathroom has been tastefully updated. All the additional bedrooms also benefit from newly installed carpeting. Step out back to your private, expansive lanai to cool off in the saltwater pool or simply unwind while enjoying the peaceful pond views and the excitement of golfers teeing off nearby. Other amazing features include… Roof 2020, both A/C’s replaced in 2018 & 2019, front door 2016, updated water heater, remote control fans, newer oven & microwave, water softener, newer exterior paint, newer carpet in most bedrooms, & a Tesla charging station in the garage. This home is close walking distance to the pool & all Heritage Harbor amenities. Heritage Harbor offers residents can enjoy the 11,000 square-foot Clubhouse featuring a fully equipped fitness center, a dedicated after-school/summer camp program, a library, and activity center for all ages. Pre-school programs are nearby. Equipped with a playground, a quarter-acre swimming pool with a 50-foot, three-story water slide, 4 tennis courts, a sand volleyball court, basketball hoops, an outdoor rollerblading rink & golfers will delight in the Heritage Harbor Golf Course, a par-72, 6,900-yard course. Prime location, just minutes to the Parkway.
 The data relating to real estate displayed on this website comes in part from the Internet Data Exchange (IDX) Program of Stellar MLS. All listing information is deemed reliable but not guaranteed and should be independently verified through personal inspection by appropriate professionals. Listings displayed on this website may be subject to prior sale or removal from sale; the availability of any listing should always be independently verified. Listing information is provided for consumers' personal, non-commercial use, solely to identify potential properties for potential purchase; all other use is strictly prohibited and may violate relevant federal and state law.Stellar (MFR) data last updated at November 8, 2026 at 1:30 AM EST
| Date | Event | Price | Change from previous recorded asking price |
|---|---|---|---|
| SoldMLS #W7881344 | $689,000 | Not applicable | |
| Price reducedMLS #W7881344 | $689,000Change: −7.9%−$59,500 | −7.9%−$59,500 | |
| Listed for saleMLS #W7881344 | $748,500 | Not applicable | |
| SoldMLS #U7739352 | $339,000 | Not applicable |