
$485,7890.03 mi
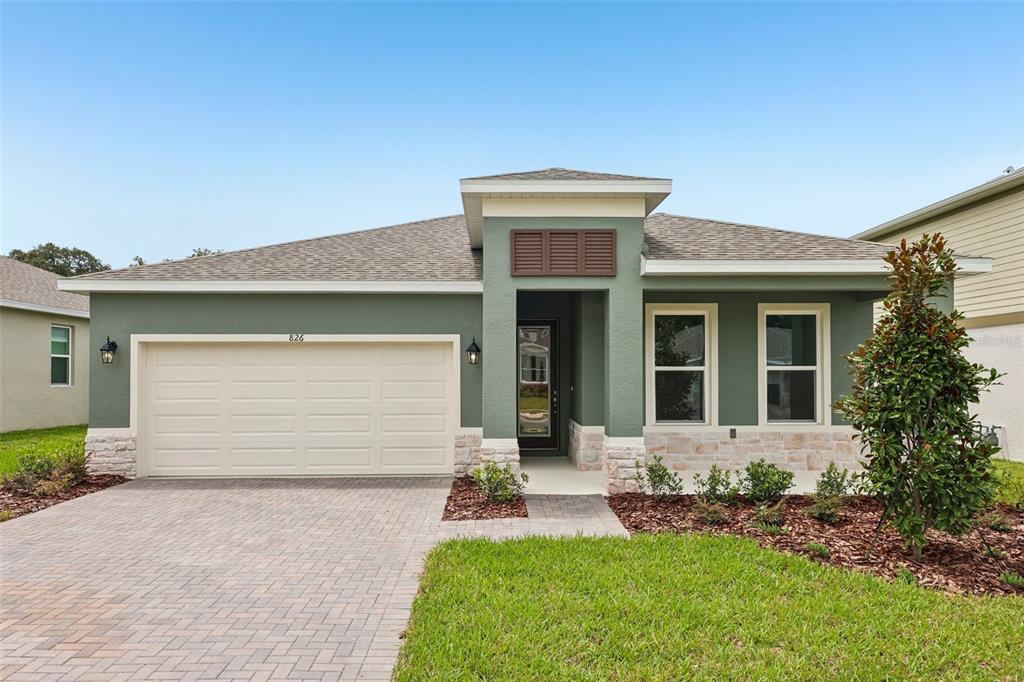
826 Emerald Grove DriveApopka, FL, 32703Sold Sep 29, 20264 beds2 baths1,839 sqft
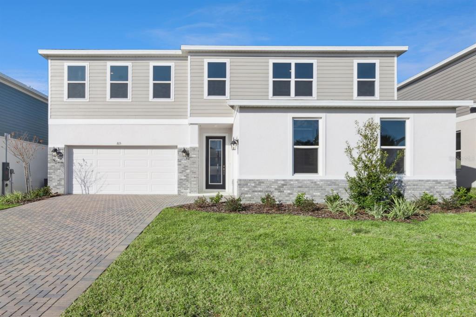
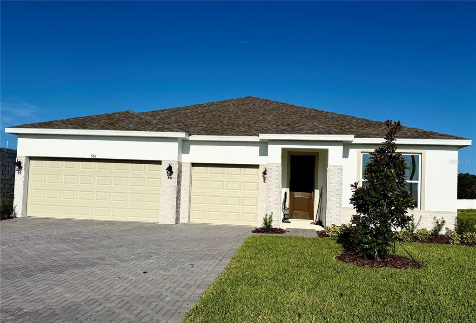
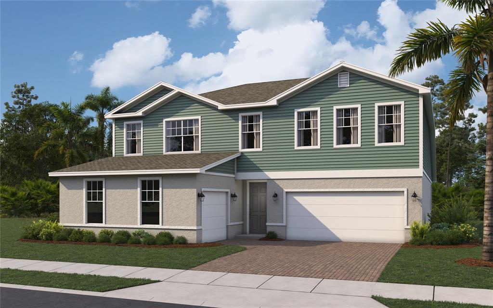
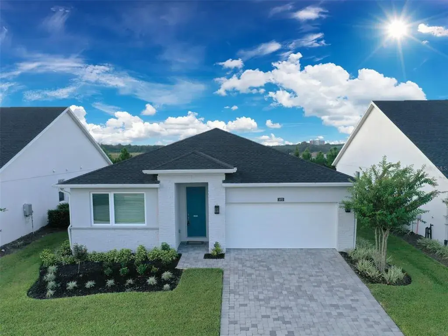
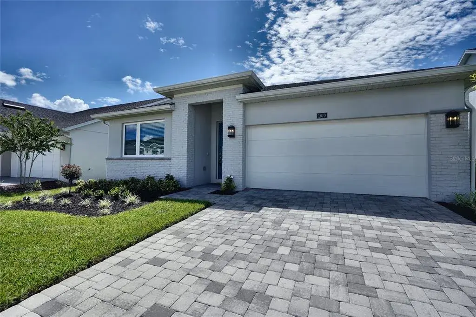
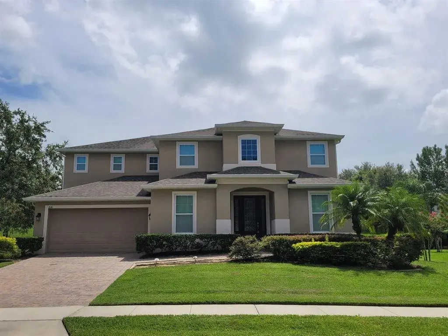
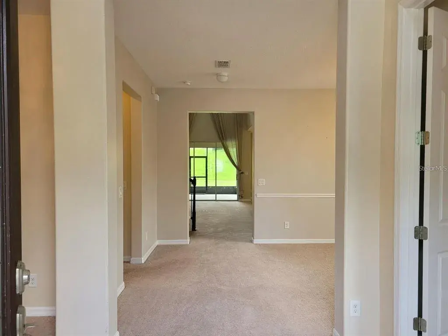
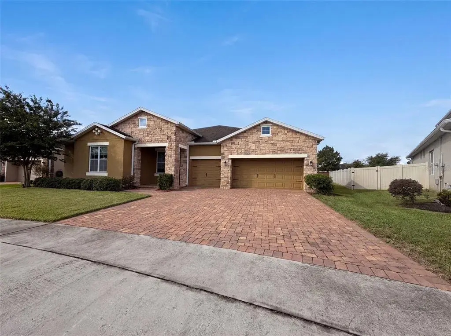
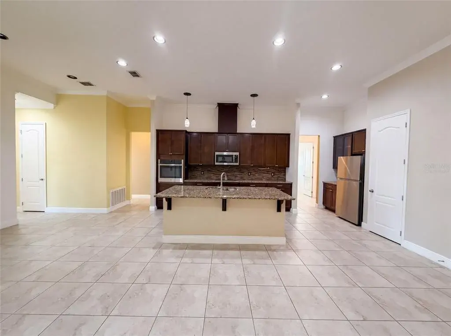
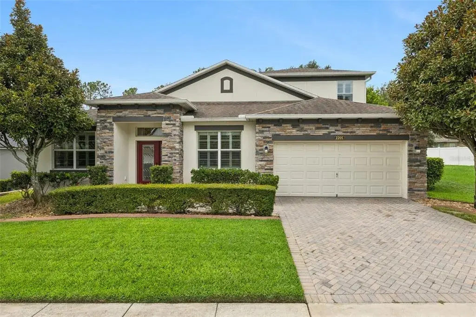
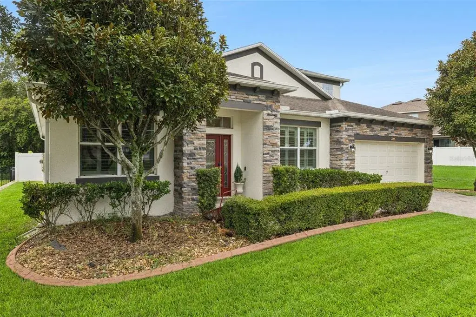
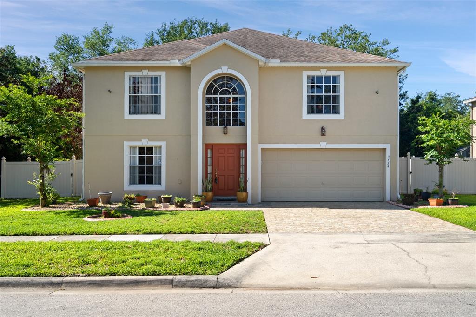
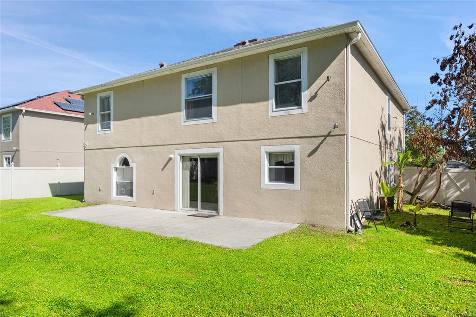
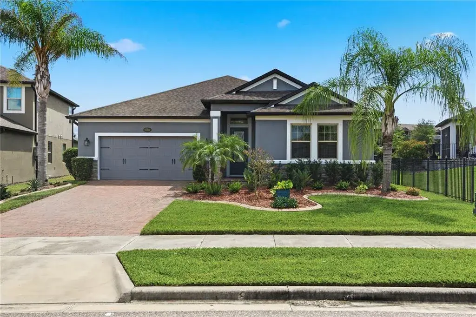
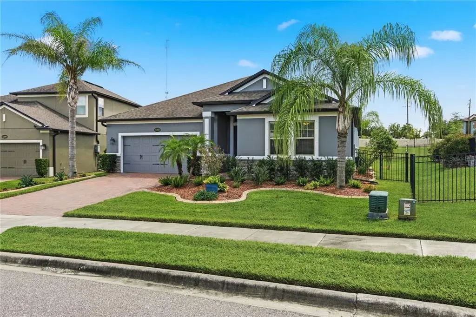
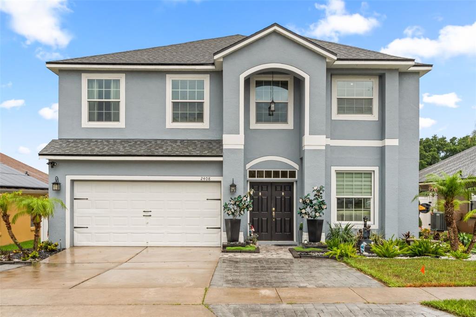
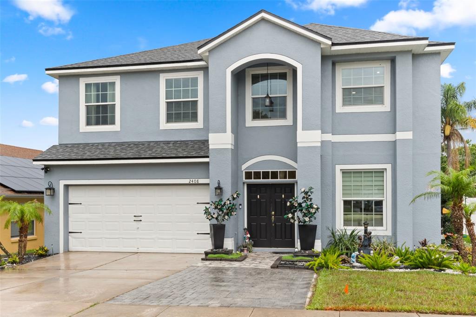
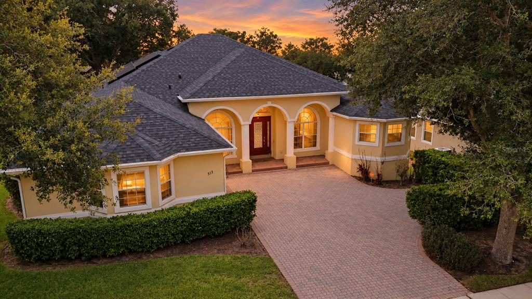
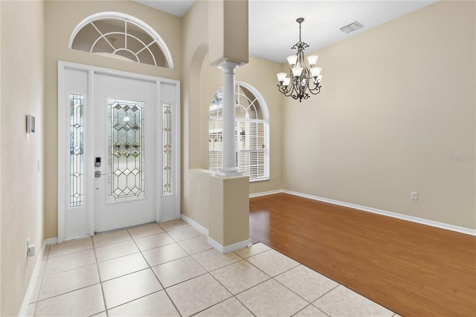
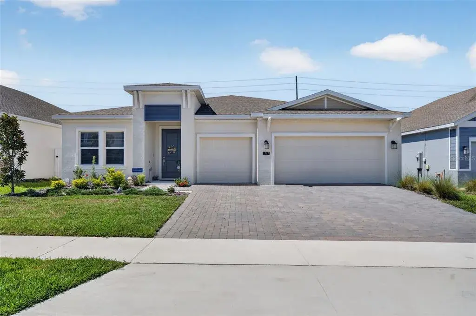
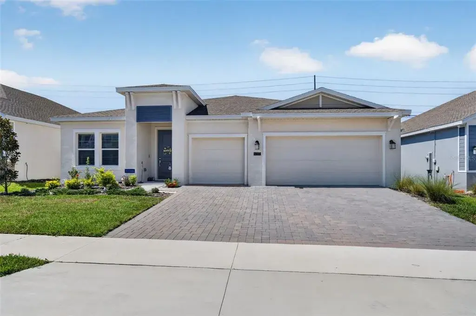
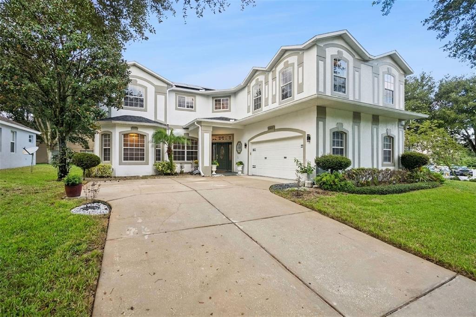
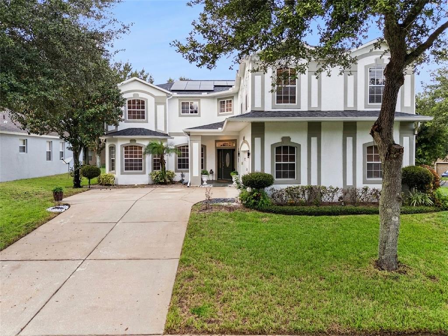
Move in ready! The Paxton plan is a beautifully designed home offering 4 bedrooms, including a first-floor primary suite, 2.5 bathrooms, a private study, a spacious loft, a 3-car split garage, and an expansive 32-foot-wide covered lanai. With over 3,012 square feet of thoughtfully crafted living space, it blends comfort, function, and luxury. Step through the 8-foot front door into soaring 9'4" ceilings that create a grand, open feel. At the heart of the home is a chef-inspired gourmet kitchen with 42-inch slate-stained cabinets, quartz countertops, a large island, with a gas cooktop, wall ovens and a massive walk-in pantry. The kitchen flows seamlessly into the dining area and great room, all overlooking the oversized covered lanai—perfect for year-round Florida entertaining. The first-floor primary suite is a private retreat featuring added windows for natural light, luxury vinyl plank flooring, an oversized walk-in closet, and a spa-like bath with upgraded finishes. Additional highlights on the main level include a decorative full-glass front door, a spacious laundry room with cabinets and sink that conveniently connects the garage to the kitchen, and an elegant open rail staircase with white wood balusters that enhances the home’s openness. The great room is further elevated with extra LED lighting for a bright, inviting atmosphere. Upstairs, a large loft offers the perfect space for a media room or game area. From the split 3-car garage to the brick-paved driveway, every detail of the Paxton reflects thoughtful design and timeless style. Beyond the home itself, residents of Eden Crest enjoy resort-style amenities such as a zero-entry pool, private cabana with grills, walking trails, a playground with swings, and a dog park—offering the perfect balance of relaxation, recreation, and community. NO CDD. DISCLAIMER: Photos and/or drawings of homes may show upgraded landscaping, elevations and optional features that may not represent the lowest priced homes in the community. Pricing, Incentives and Promotions are subject to change at anytime. Promotions cannot be combined with any other offer. Ask the Sales and Marketing Representative for details on promotions.
 The data relating to real estate displayed on this website comes in part from the Internet Data Exchange (IDX) Program of Stellar MLS. All listing information is deemed reliable but not guaranteed and should be independently verified through personal inspection by appropriate professionals. Listings displayed on this website may be subject to prior sale or removal from sale; the availability of any listing should always be independently verified. Listing information is provided for consumers' personal, non-commercial use, solely to identify potential properties for potential purchase; all other use is strictly prohibited and may violate relevant federal and state law.Stellar (MFR) data last updated at November 8, 2026 at 5:15 AM EST
| Date | Event | Price | Change from previous recorded asking price |
|---|---|---|---|
| SoldMLS #W7880711 | $569,999 | Not applicable | |
| Price reducedMLS #W7880711 | $569,999Change: −9.5%−$60,000 | −9.5%−$60,000 | |
| Listed for saleMLS #W7880711 | $629,999 | Not applicable |