
$720,0000.12 mi
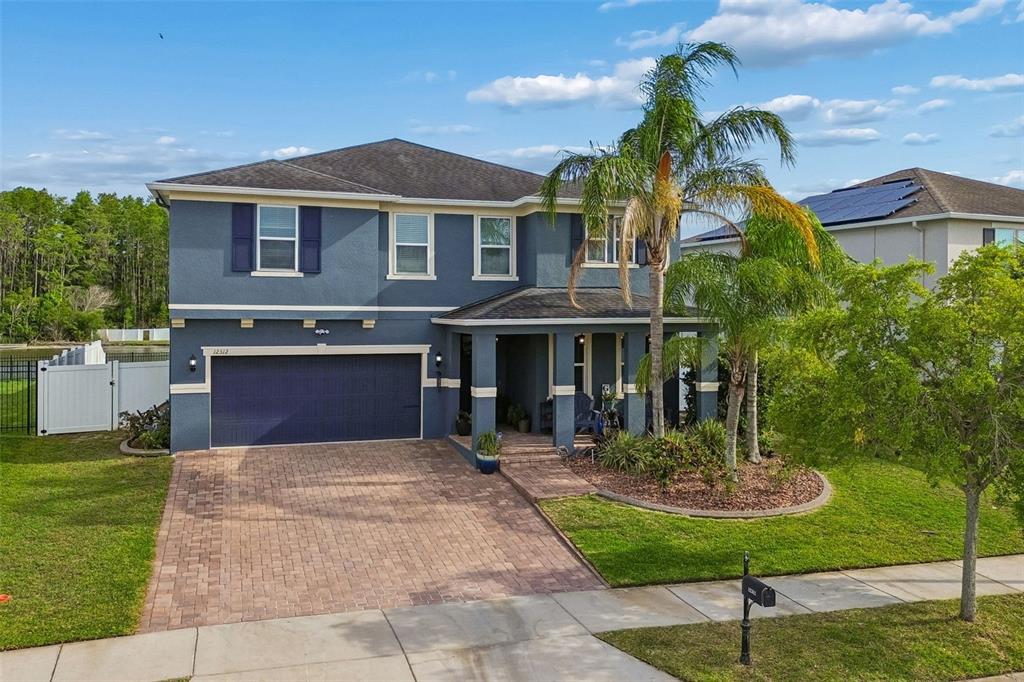
12312 Lake BlvdNew Port Richey, FL, 34655Sold Jul 31, 20264 beds3 baths3,383 sqft
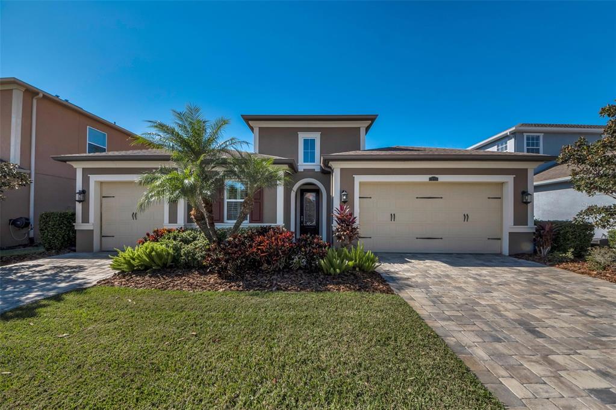
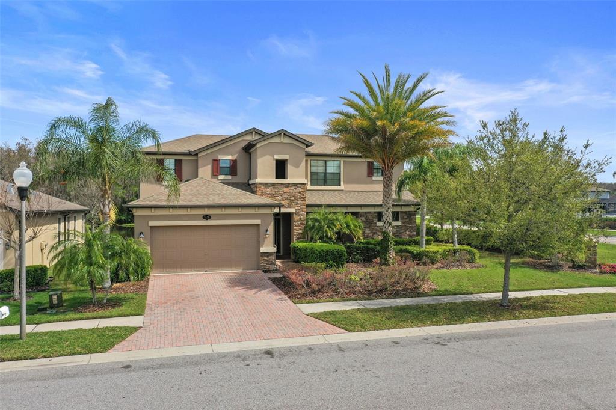
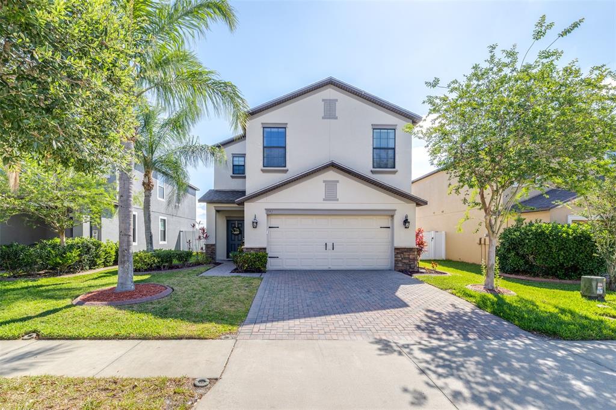
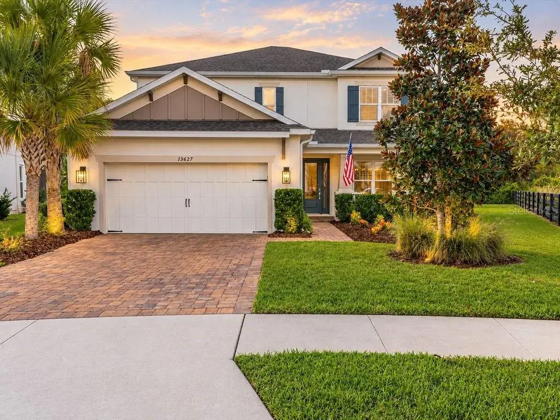
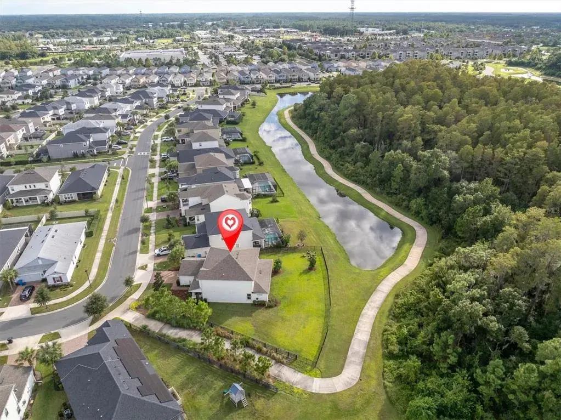
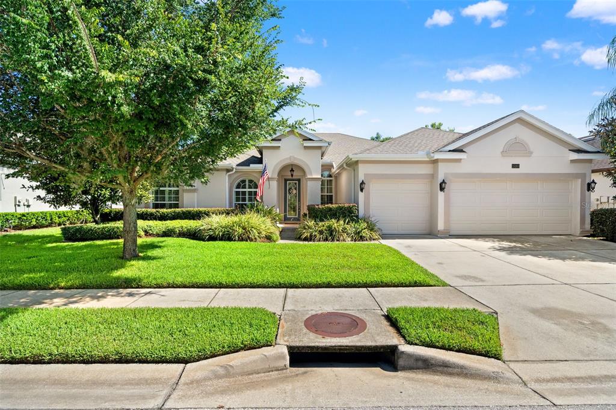
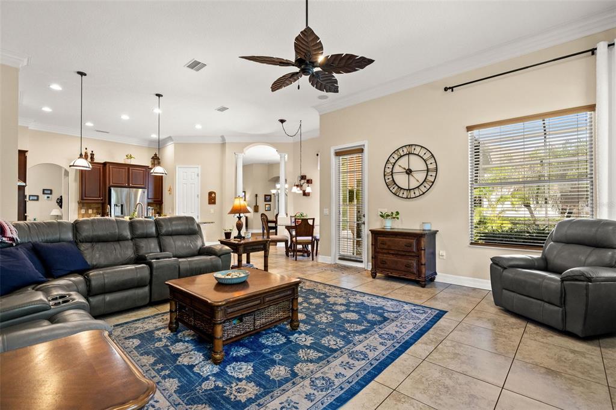
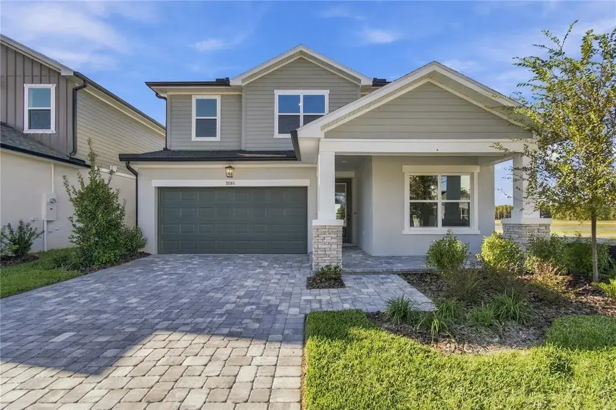
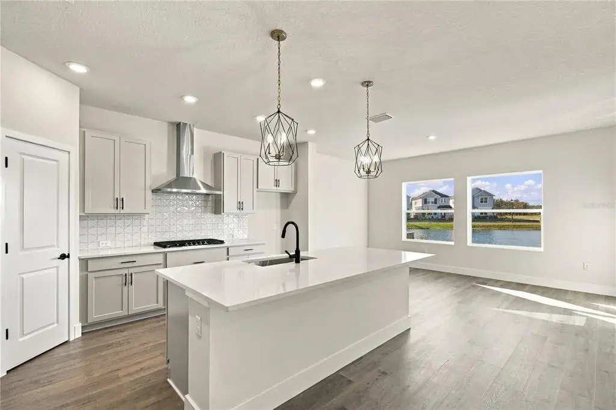
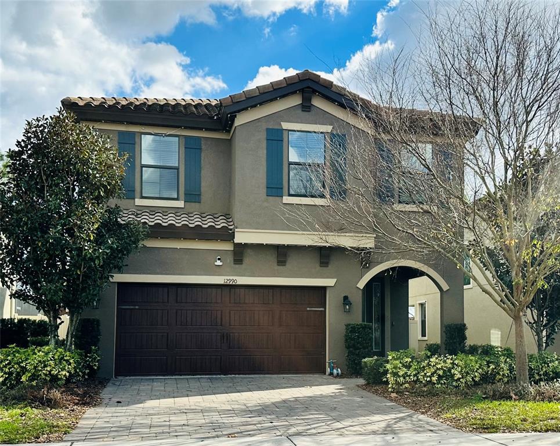
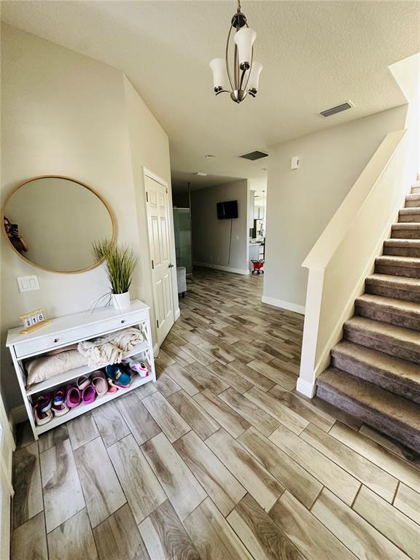
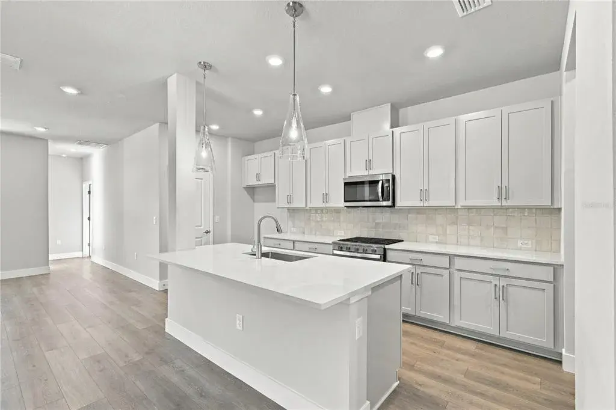
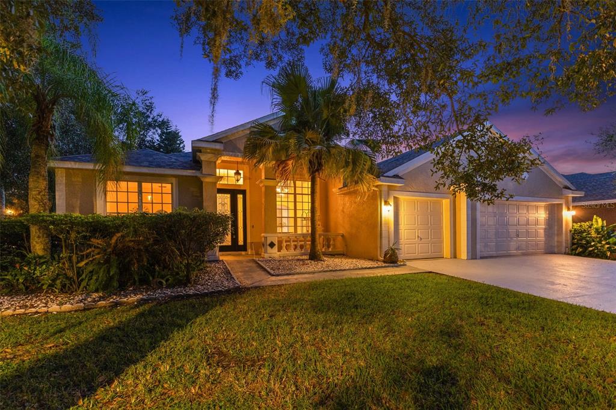
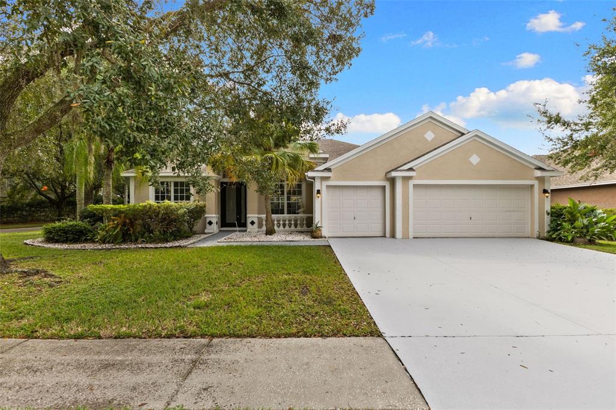
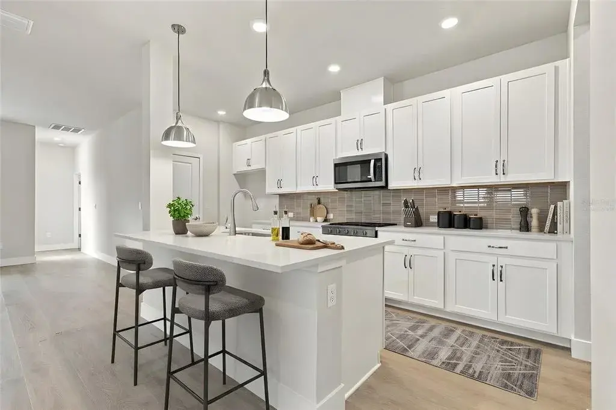
LUXURY POOL & SPA HOME WITH CONSERVATION & WATER VIEWS. A rare opportunity to own this impeccably designed 2016 CalAtlantic home in the highly sought-after GATED community in The Villages of Trinity Lakes (Sago Village). This elegant residence features 4 bedrooms (including 2 en-suites), 3 full baths, 2617 sq. ft. of living space, and a split 3-car garage. Upon entering, you’ll be greeted by 10-foot ceilings, 8-foot custom doorways, and coffered architectural details that set the tone for the home’s refined style. The great room and gourmet kitchen serve as the heart of the home, showcasing beautiful natural light and stunning views of the pool, pond, and conservation backdrop. The chef inspired kitchen is complete with plenty of custom cabinetry, granite counter tops, a half moon shaped center island with 3 pendant lights, stainless steel appliances, including double wall oven, cooktop and sleek canopy hood, walk-in pantry, reverse osmosis, recessed lighting, under the counter lighting with a spacious kitchen nook and sliders to the covered lanai and outdoor kitchen - perfect for entertaining your family and friends. The primary suite, ideally located at the rear of the home for privacy and offers tranquil views and a custom professionally designed walk-in closet. The spa-like primary bathroom boasts a garden tub, walk-in shower, dual vanities, linen closet and private commode closet. This split bedroom floor plan layout provides privacy for guests or family members, including a front located en-suite bedroom with the other two secondary bedrooms having easy access to the third bathroom. Step outside to your resort-style outdoor oasis, complete with a travertine pool deck featuring a custom outdoor kitchen, heated saltwater pool and spa with a serene waterfall feature. The rarely used custom kitchen comes complete with a built-in grill, refrigerator, sink and extra electrical. The designer touches and additional features you will see in this home include formal dining room with a coffered ceiling and crown molding, 8' doors, crown molding, plantation shutters, upgraded fixtures, tile floors in the common areas, separate inside laundry room with a laundry sink, washer, dryer, storage galore, sentricon system, keyless garage door access, gutters, water softener, reverse osmosis, reclaimed water for your irrigation, fenced-in backyard and more. NO CDD FEES, LOW HOA AND NO FLOOD INSURANCE REQUIRED! This HIGHLY SOUGHT AFTER TRINITY COMMUNITY HAS ACCESS to TOP RATED SCHOOLS. It is near golf courses, Starkey/Suncoast/Pinellas Trails, JW GILLS YMCA, shopping, restaurants, medical facilities, the Trinity Community Park that has a dog park, pickleball courts, and a walking trail around a beautiful pond displaying gorgeous sunsets. This home has easy access to Tampa International Airport, St. Pete/Clearwater International Airport, cultural centers, beaches and so much more. TRULY A MUST SEE.
 The data relating to real estate displayed on this website comes in part from the Internet Data Exchange (IDX) Program of Stellar MLS. All listing information is deemed reliable but not guaranteed and should be independently verified through personal inspection by appropriate professionals. Listings displayed on this website may be subject to prior sale or removal from sale; the availability of any listing should always be independently verified. Listing information is provided for consumers' personal, non-commercial use, solely to identify potential properties for potential purchase; all other use is strictly prohibited and may violate relevant federal and state law.Stellar (MFR) data last updated at November 7, 2026 at 3:30 PM EST
| Date | Event | Price | Change from previous recorded asking price |
|---|---|---|---|
| SoldMLS #W7880408 | $725,000 | Not applicable | |
| Price reducedMLS #W7880408 | $739,000Change: −3.8%−$29,000 | −3.8%−$29,000 | |
| Listed for saleMLS #W7880408 | $768,000 | Not applicable | |
| SoldMLS #T2846536 | $400,632 | Not applicable |