
$349,8500.12 mi
12366 Papercraft AvenueWeeki Wachee, FL, 34614Sold Jun 29, 20264 beds2 baths1,876 sqft
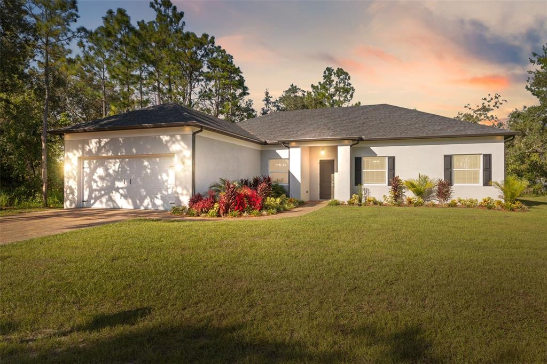
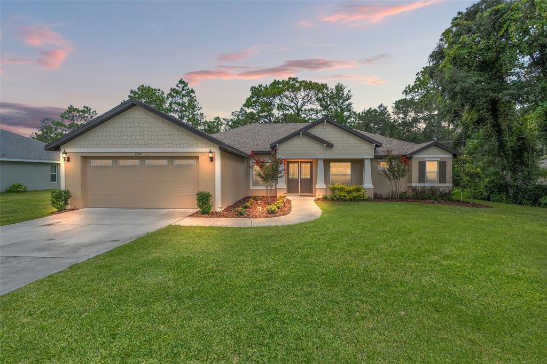
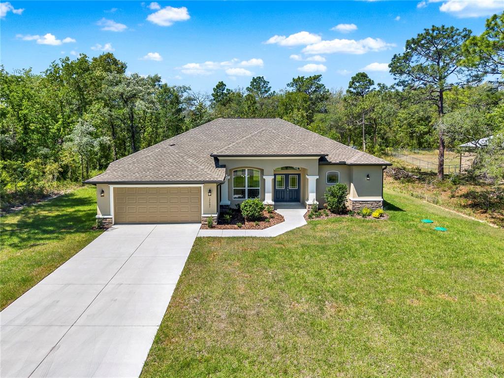
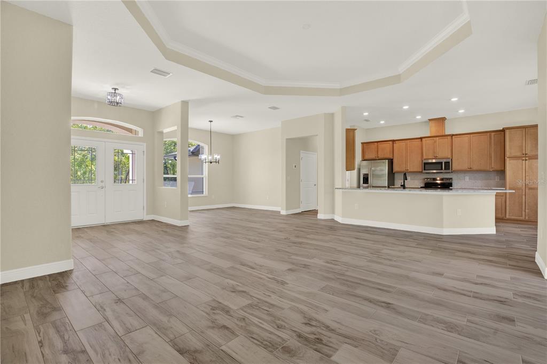
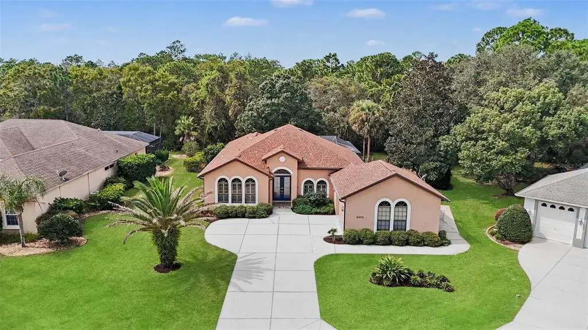
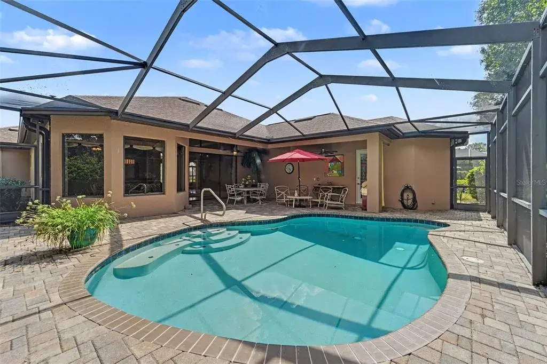
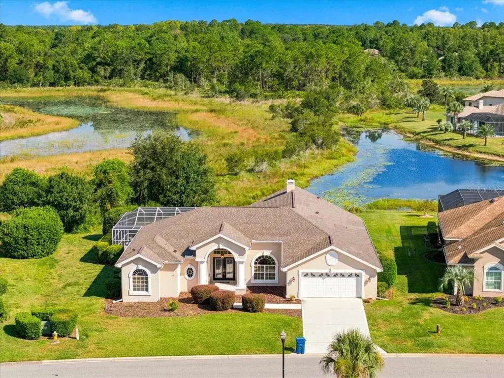
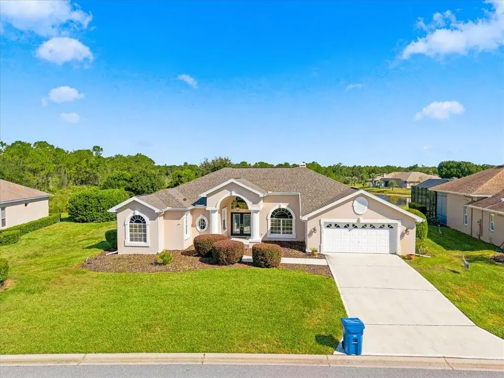
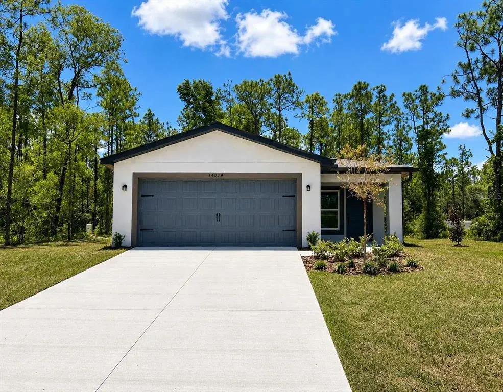
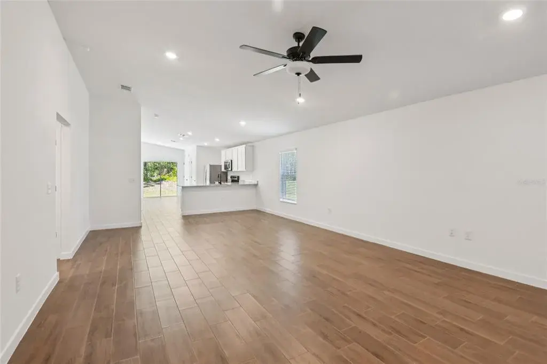
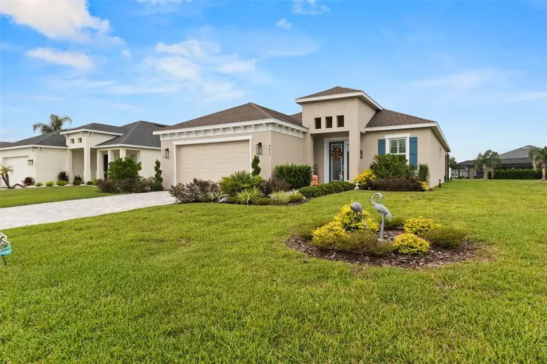
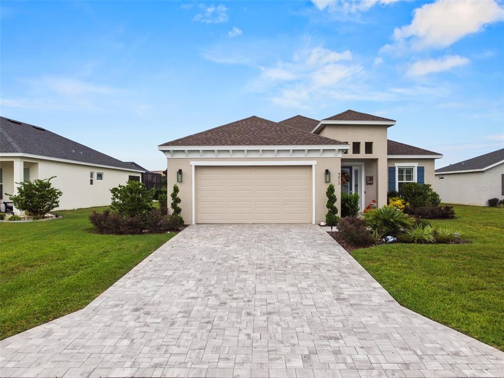
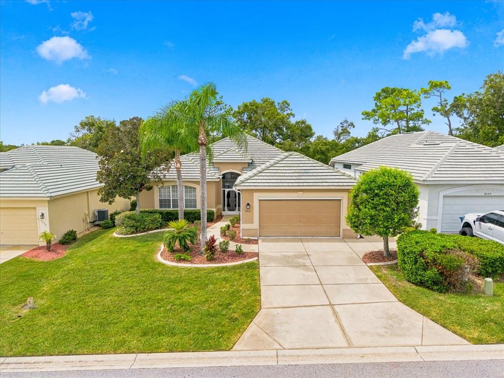
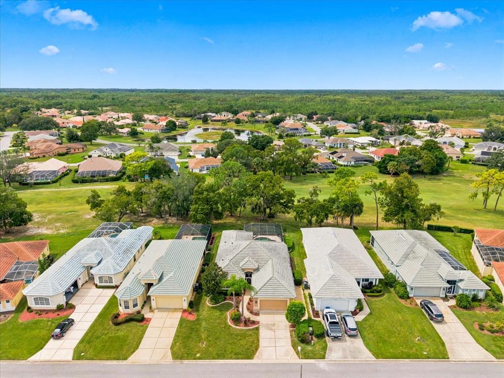
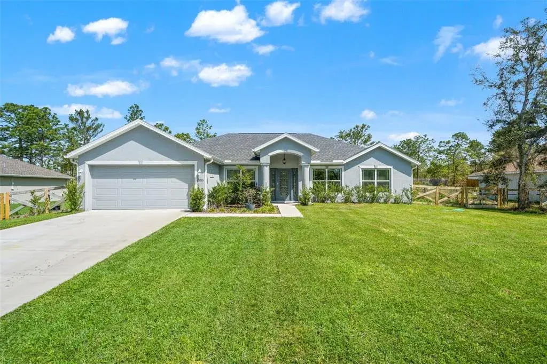
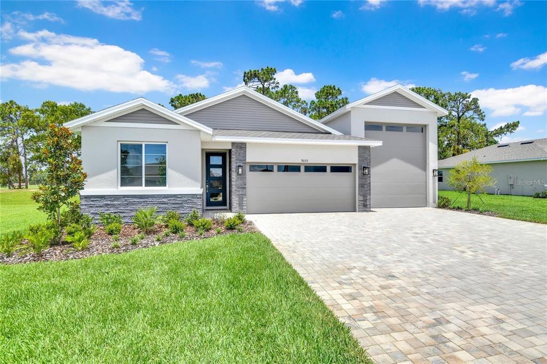
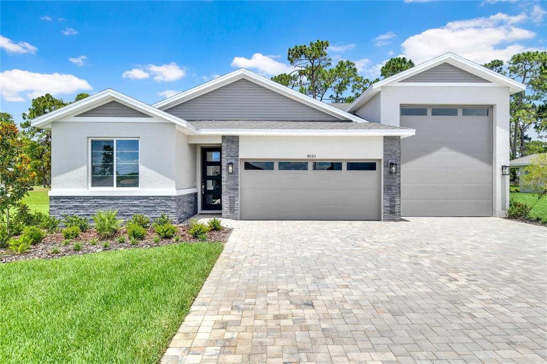
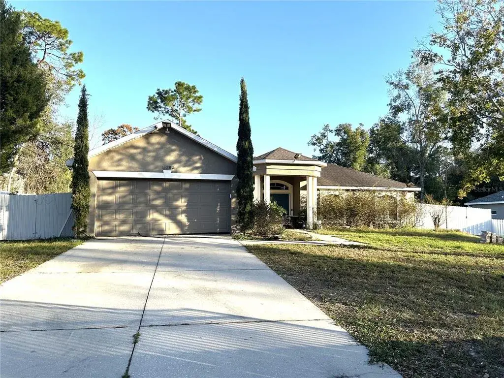
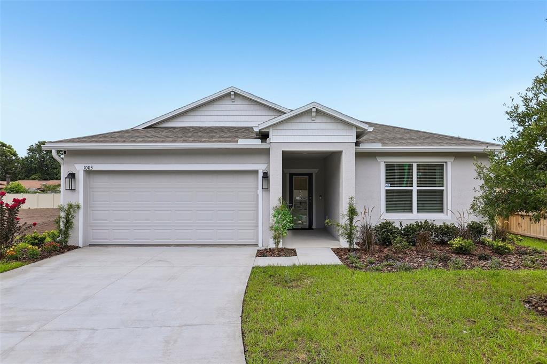
Virtually Staged. This stunning 3-bedroom, 3.5-bathroom home with a 2-car garage sits on a beautifully landscaped oversized corner lot, offering both privacy and elegance. The property features a split floor plan and an open layout with luxury vinyl flooring throughout. The primary suite includes two spacious walk-in closets and an elegant en-suite bathroom with a double vanity, a step-in shower with floor-to-ceiling calming gray tile, a private water closet, a separate soaking tub, a built-in wall niche, and a window for natural light. The additional bedrooms each include walk-in closets and private en-suite bathrooms with tub/shower combinations, and all three full bathrooms feature state-of-the-art LED vanity mirrors with touch controls and luxurious floor-to-ceiling tile. The open-concept kitchen and living area offer both comfort and style, highlighted by wooden ceiling beams, solid wood cabinets, stone countertops, and picture frame wainscoting in the living and dining rooms. The gourmet kitchen features two gas ranges framed by a stunning stone wall and upscale white tile backsplash, stainless steel appliances, granite counters, and two sinks—one in the island/breakfast bar and another beneath a window with beautiful outdoor views—along with a large walk-in pantry and contemporary two-tone cabinetry in light and dark grays. The living room opens through sliding glass doors to a spacious rear covered porch overlooking a peaceful yard surrounded by oak trees and natural woodlands, and a versatile office off the living room can also serve as a fourth bedroom. The laundry room includes a closet, storage shelving, sink, and convenient corridor access, while additional highlights include high ceilings, double-pane Energy Star-qualified windows with impact and thermal glass, a fuel tank, and a full irrigation system. Current homeowner’s insurance is approximately $1,200 per year, and no flood insurance is required as the property is not located in a flood zone. This home offers a rare blend of elegance, comfort, and privacy while remaining close to Weeki Wachee Springs, Hernando Beach waterfront dining, and Brooksville Country Club, making it the perfect balance of modern living and Florida natural charm.
 The data relating to real estate displayed on this website comes in part from the Internet Data Exchange (IDX) Program of Stellar MLS. All listing information is deemed reliable but not guaranteed and should be independently verified through personal inspection by appropriate professionals. Listings displayed on this website may be subject to prior sale or removal from sale; the availability of any listing should always be independently verified. Listing information is provided for consumers' personal, non-commercial use, solely to identify potential properties for potential purchase; all other use is strictly prohibited and may violate relevant federal and state law.Stellar (MFR) data last updated at November 7, 2026 at 6:00 PM EST
| Date | Event | Price | Change from previous recorded asking price |
|---|---|---|---|
| SoldMLS #W7880202 | $420,000 | Not applicable | |
| Listed for saleMLS #W7880202 | $435,000 | Not applicable |