 209 days on market
$824,900Price reduced by $26,000 on Oct 30, 2026
4397 Southern Valley LoopBrooksville, FL, 34601
- 4 beds
- 5 baths
- 3,087 sqft
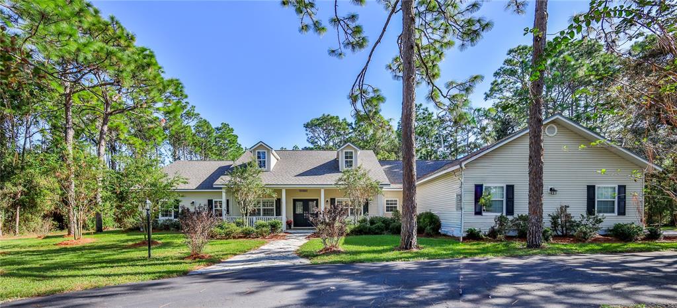
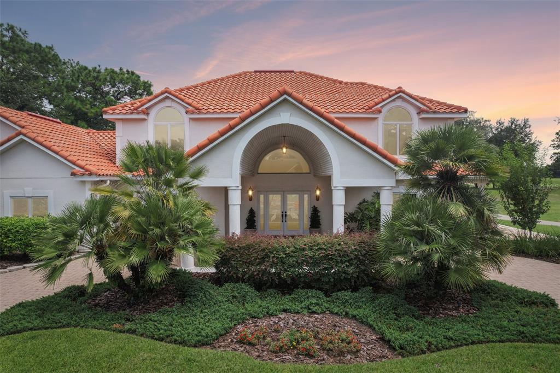
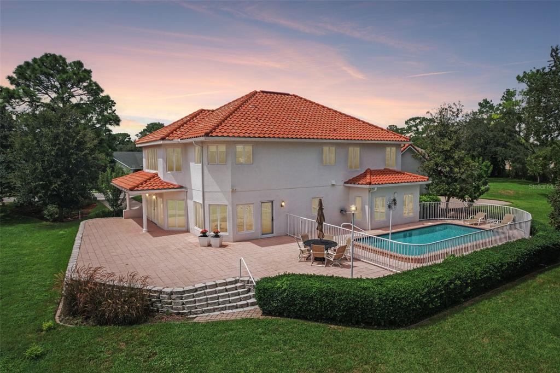
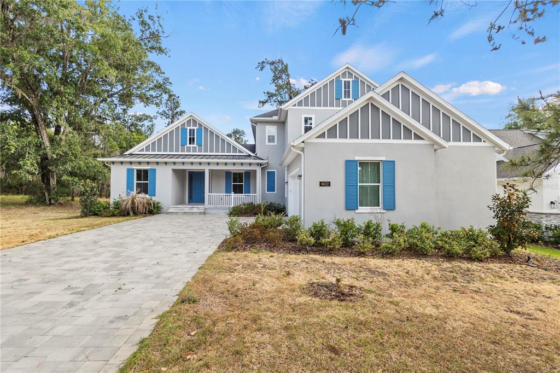
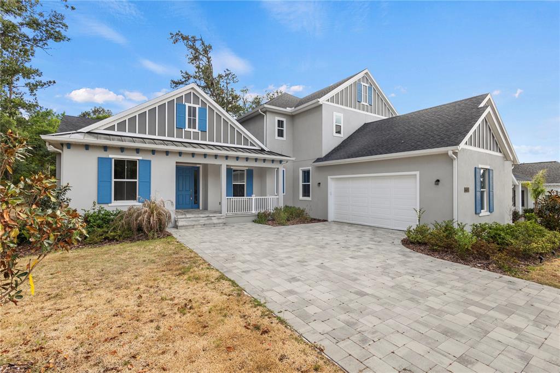
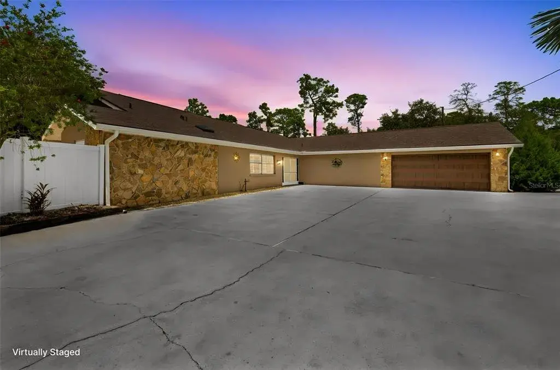
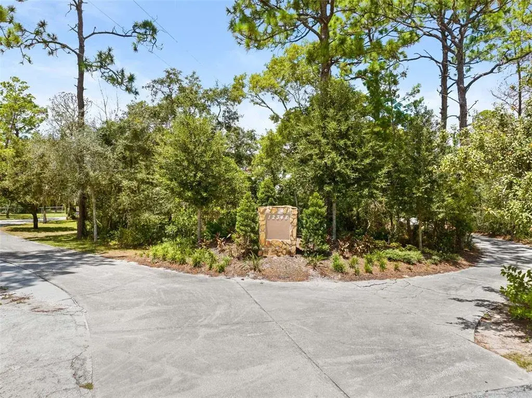
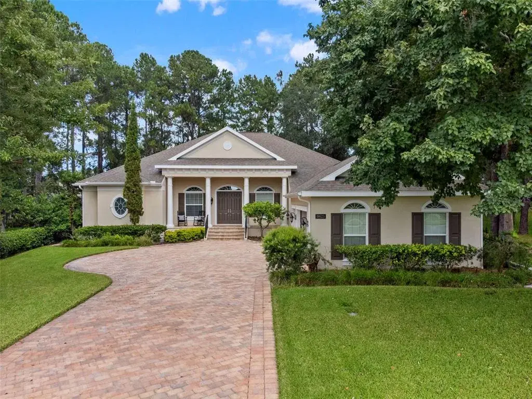
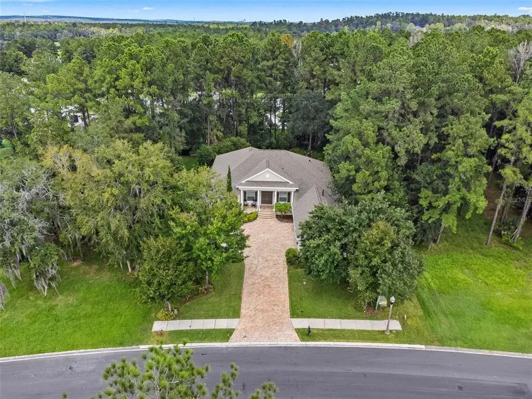
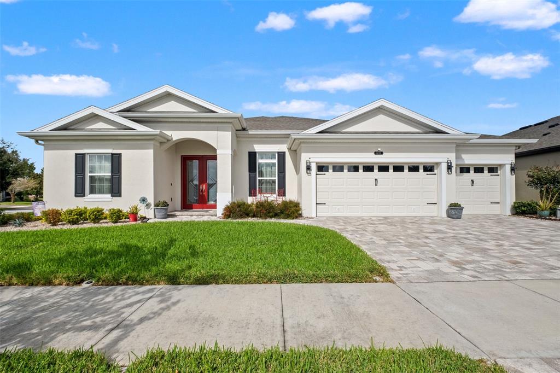
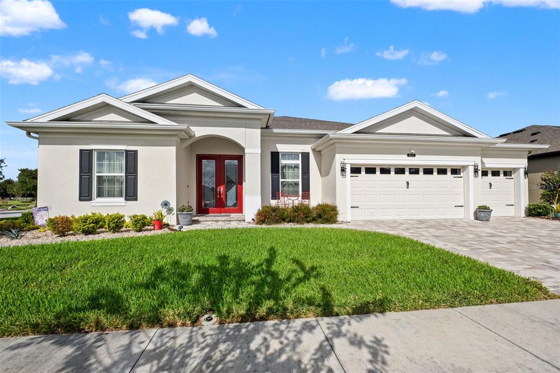
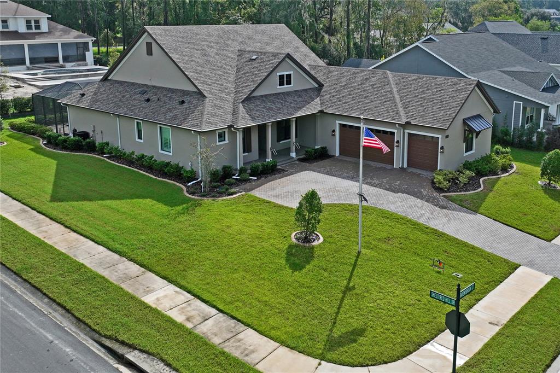
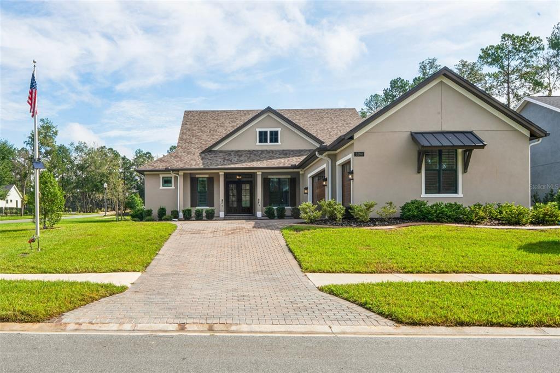
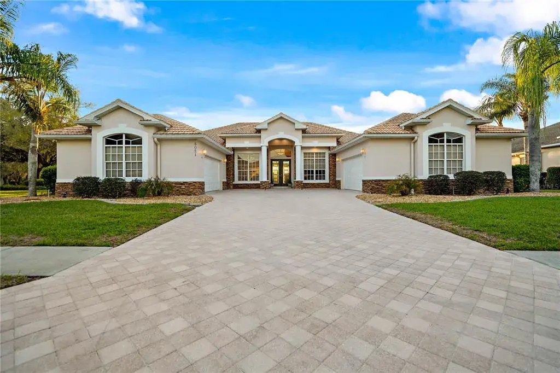
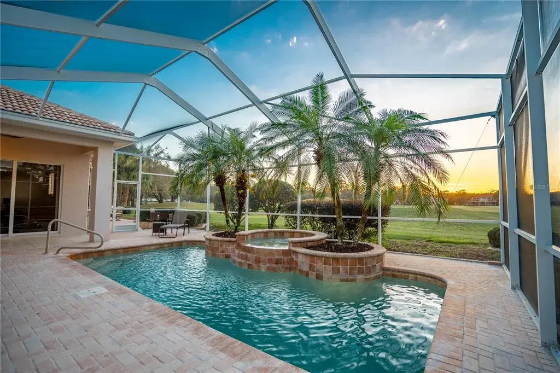
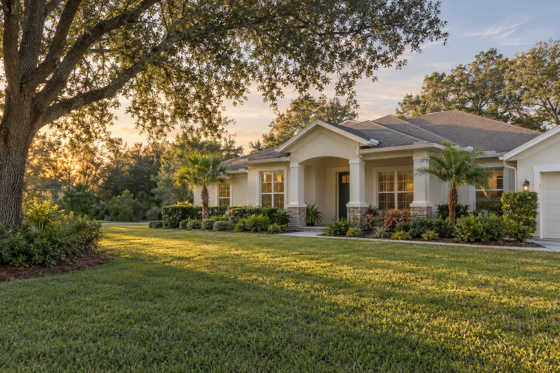
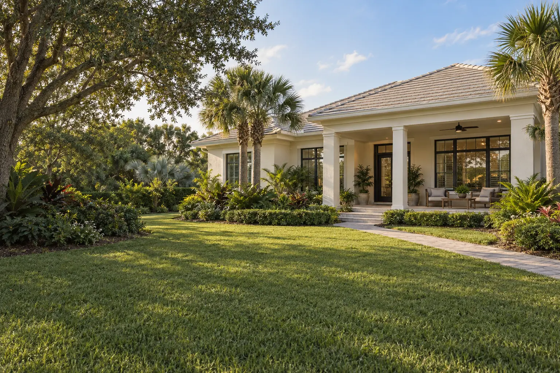
Welcome to this extraordinary custom estate on 1.38 beautifully landscaped acres, offering timeless design, exceptional craftsmanship, furnished and unmatched level of detail. From the moment you arrive, the circular driveway, manicured grounds, and inviting front porch set the tone for what's inside. Enter through double leaded-glass doors into a home filled with natural light, plantation shutters, and luxury vinyl plank flooring throughout the main living areas. To the right, a formal dining room features a dormer window, elegant chandelier, and crown molding. To the left, behind a pocket door, is a private office/den with its own dormer window ideal for work or reading. The spacious living room serves as the heart of the home, centered around a wood-burning fireplace with blower, recessed lighting, and ceiling fan. The owner describes this space as ''reminiscent of Montana'' with its warm, lodge-like charm. The kitchen is designed for both form and function, showcasing custom cabinetry with pull-out shelves, drawers, stainless steel appliances, gas cooktop with downdraft vent, double sink, and eating area overlooking the garden. All lighting is on dimmers for ambiance and energy efficiency. A large laundry/mudroom connects to the oversized 2½-car garage and includes a sink, refrigerator, cabinets, storage closet, and access to the central vacuum system. The epoxy-finished garage also houses the standby generator with automatic transfer switch powered by a 250-gallon propane tank, which also fuels the gas cooktop. The In-Law Suite offers its own private entrance, kitchen (electric cooktop, microwave, refrigerator, dishwasher, double sink), living/dining area with French doors to the lanai, bedroom with large walk-in closet, and bathroom with wheel-in snail shower, linen closet, and single vanity. The primary suite features high ceilings, a California Closet system, and a luxurious bathroom with pool access, jetted tub, walk-in shower with rain head, private water closet, and abundant storage. Two additional guest bedrooms share a full bathroom with linen closet, tub/shower comb. Step outside to the screened lanai, featuring vinyl windows, three ceiling fans, and eight LED Bluetooth speaker lights, the perfect spot to relax or entertain beside the in-ground heated, saltwater pool. The fire pit table is included, along with 18 automatic exterior lights that illuminate the home each evening. Outdoors, you'll also find a fenced garden with chicken coop, a remote solar gate to the backyard, and multiple outbuildings: A 30' x 40' steel workshop with power, fan, and overhead door and parking for boat or RV, an additional garden shed and a playhouse. Practical enhancements include: two HVAC units, two hot water heaters (cast-iron tank with new elements), well with double holding tanks, two septic systems, a new leach field (4 years old), and underground utilities. The home also features adjustable electrical circuits, Cat-5 high-speed wiring, Christmas light outlets on dormers, and fully lit and decked attic spaces for ample storage. Built for strength and peace of mind, the home sits on 20-foot underpinned pylons and includes an energy-efficient design throughout. This remarkable property blends comfort, craftsmanship, multi-generational versatility, and comes furnished with the exception of some personal items. A true one-of-a-kind estate. Too many details to list here -must be seen to fully appreciate.
 The data relating to real estate displayed on this website comes in part from the Internet Data Exchange (IDX) Program of Stellar MLS. All listing information is deemed reliable but not guaranteed and should be independently verified through personal inspection by appropriate professionals. Listings displayed on this website may be subject to prior sale or removal from sale; the availability of any listing should always be independently verified. Listing information is provided for consumers' personal, non-commercial use, solely to identify potential properties for potential purchase; all other use is strictly prohibited and may violate relevant federal and state law.Stellar (MFR) data last updated at November 11, 2026 at 2:18 PM EST
| Date | Event | Price | Change from previous recorded asking price |
|---|---|---|---|
| SoldMLS #W7879892 | $825,000 | Not applicable | |
| Price reducedMLS #W7879892 | $849,000Change: −15%−$150,000 | −15%−$150,000 | |
| Listed for saleMLS #W7879892 | $999,000 | Not applicable | |
| SoldMLS #W7867953 | $425,000 | Not applicable |