
$240,0000.20 mi
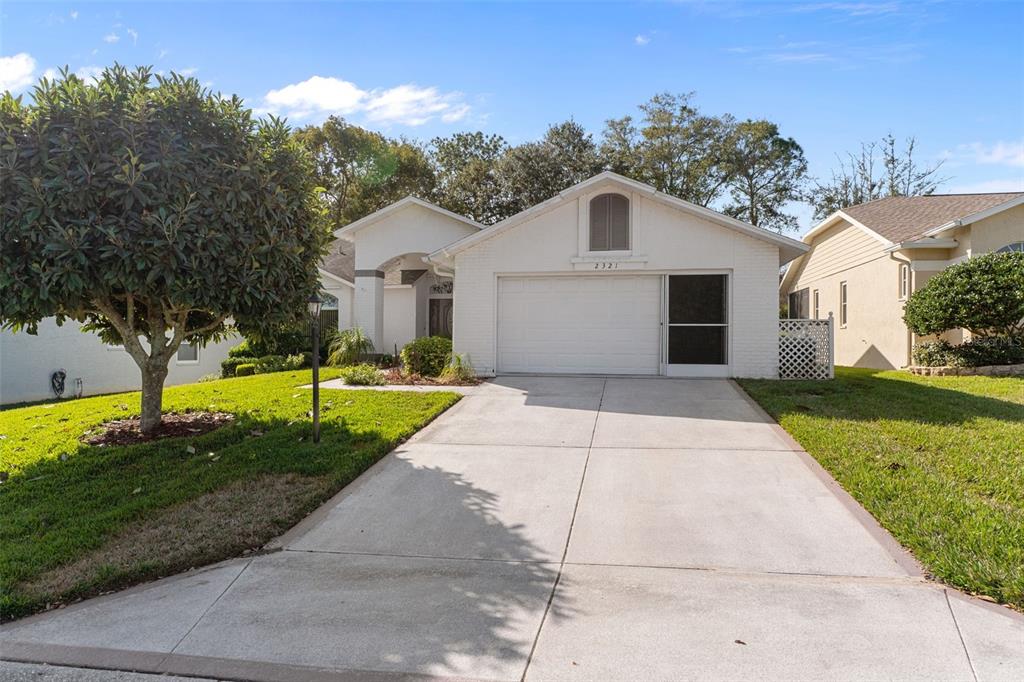
2321 Terrace View LaneSpring Hill, FL, 34606Sold Apr 28, 20262 beds2 baths1,746 sqft
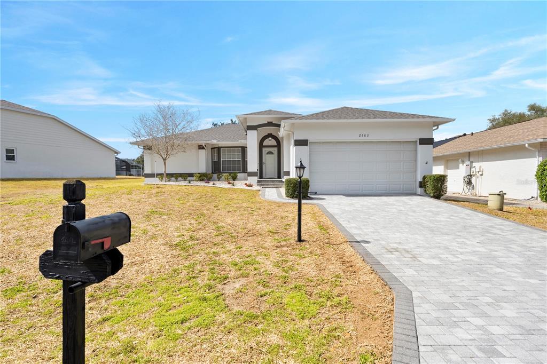
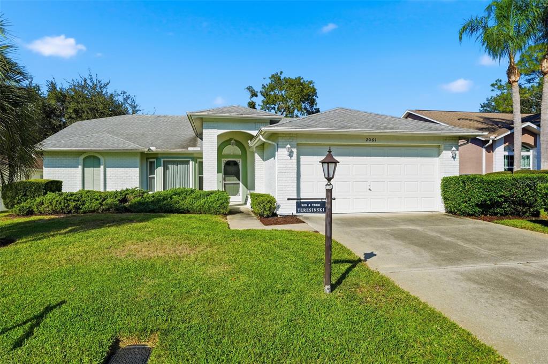
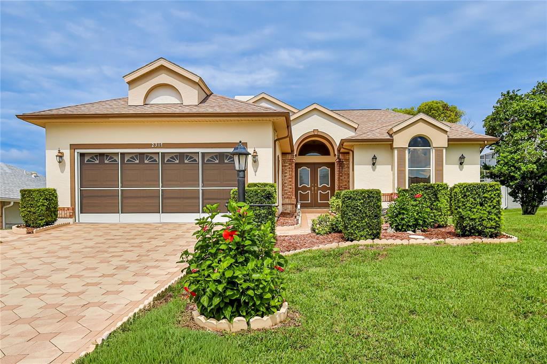
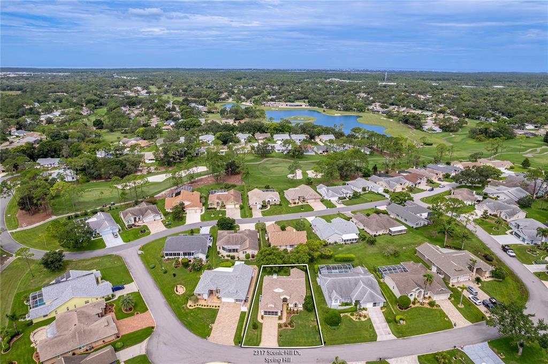
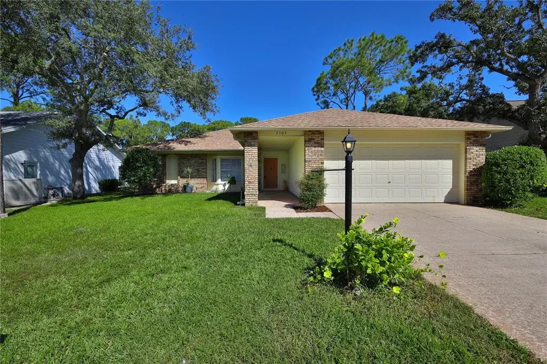
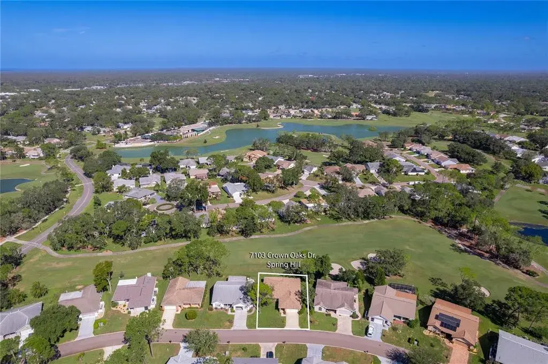
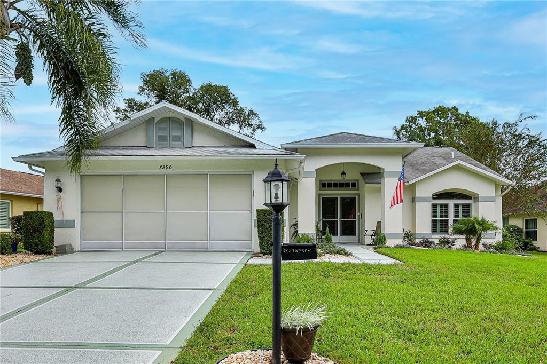
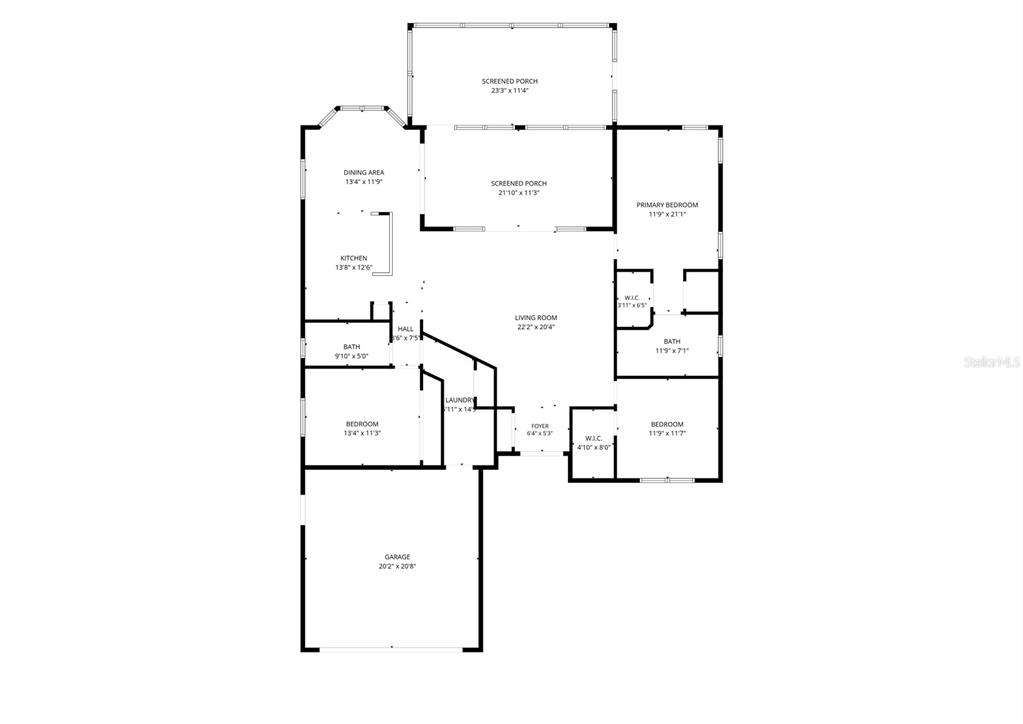
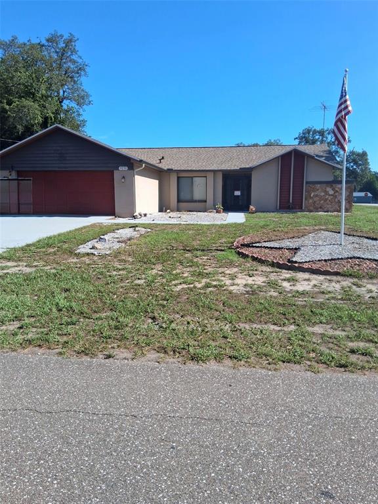
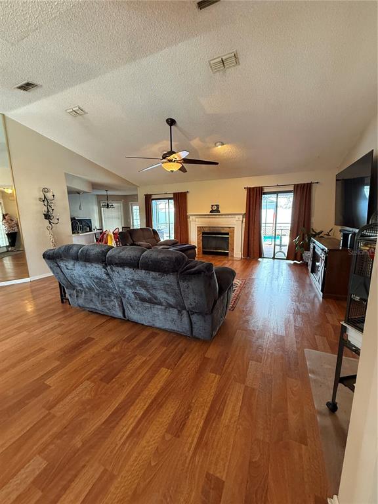
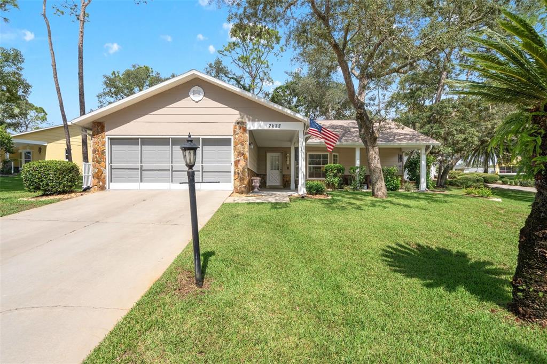
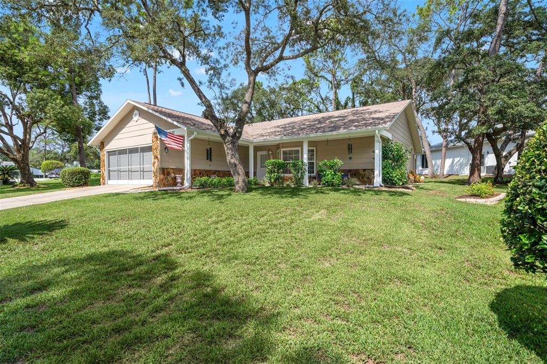
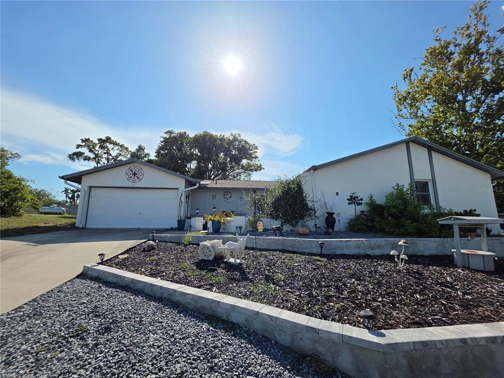
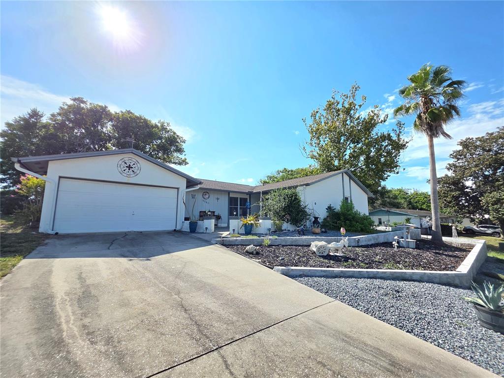
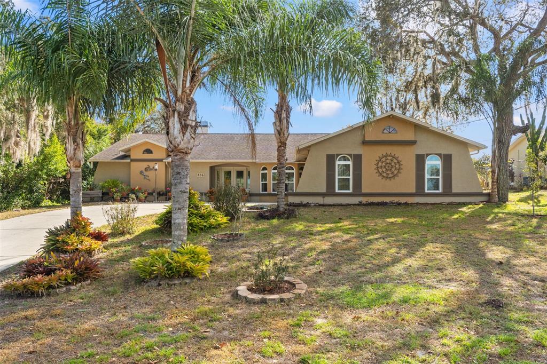
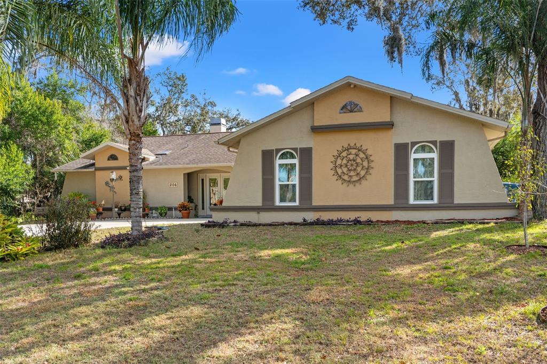
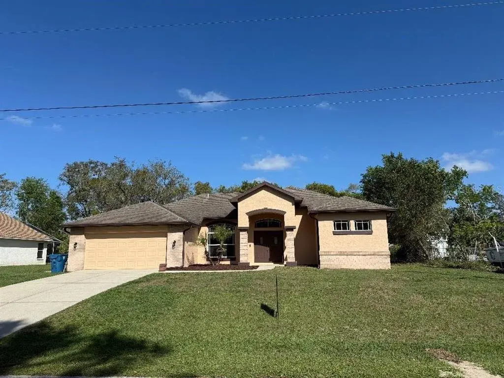
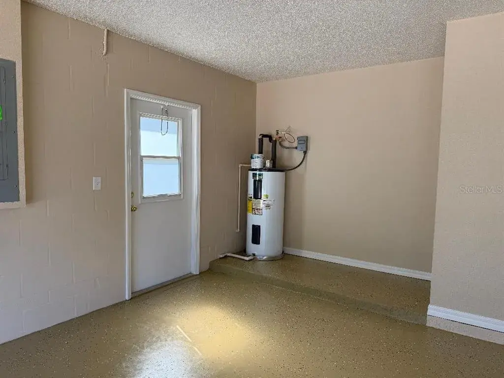
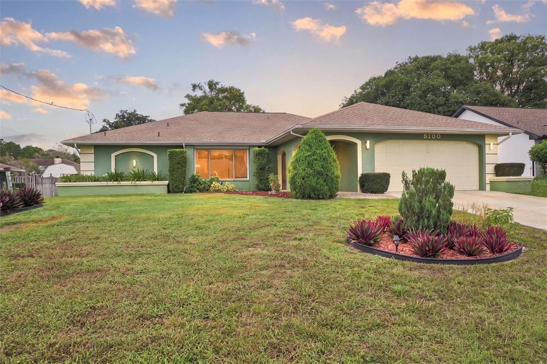
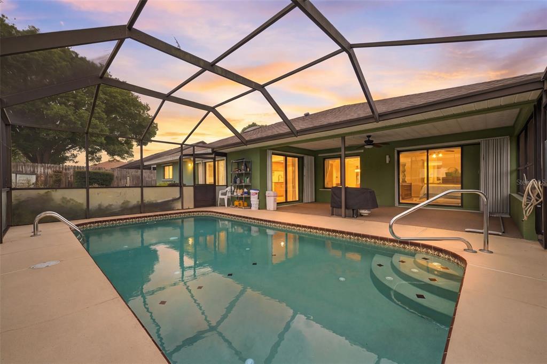
Welcome to this beautifully maintained 3-bedroom, 2-bathroom Tamarack floor plan home with a 2-car garage, perfectly situated on a desirable corner lot. From the moment you step inside, you'll appreciate the bright, open, and airy feel with high ceilings, crown molding, and gorgeous laminate wood flooring throughout the main living areas. The living room features a solar tube for natural light and ceiling fan for comfort, while the updated kitchen shines with granite countertops, ample cabinet space, and a sunny dining nook overlooking a peaceful garden. The Florida room is enclosed and accented with plantation shutters, an electric fireplace, and ceiling fans, offering the perfect spot to relax or entertain. Just beyond, enjoy the screened lanai with ceiling fan for year-round outdoor living. The split-bedroom layout ensures privacy for everyone. The spacious primary suite includes two large closets, plantation shutters, sliding glass doors to the Florida room, and access to a Jack and Jill-style bathroom featuring updated cabinetry, a newer toilet, shower, and ceiling fan. The second bedroom includes an extra-large walk-in closet. The third bedroom is steps from the guest bathroom and features an updated vanity with granite countertop. Practicality meets comfort in the laundry room, complete with solar tube, closet, and cabinetry, while the garage includes a workbench and dual exterior access doors for convenience. And there's more — this home is loaded with valuable upgrades! Whole-house generator powered by LP gas for peace of mind. Well-fed irrigation system to keep your lawn lush and your water bill low. New windows (2008) for energy efficiency. Roof replaced in 2016. HVAC system replaced in 2020. Timber Pines is an award winning, guard-gated, 55+, deed-restricted community offering a resort-style lifestyle: three 18-hole golf courses, a 9-hole pitch & putt, tennis, 12 pickleball courts, two community swimming pools, country club restaurant and bar, fitness center, billiards, performing arts, woodworking and over 100 social clubs and activities. This home blends comfort, style, and function in every detail — all set in a beautifully maintained community.
 The data relating to real estate displayed on this website comes in part from the Internet Data Exchange (IDX) Program of Stellar MLS. All listing information is deemed reliable but not guaranteed and should be independently verified through personal inspection by appropriate professionals. Listings displayed on this website may be subject to prior sale or removal from sale; the availability of any listing should always be independently verified. Listing information is provided for consumers' personal, non-commercial use, solely to identify potential properties for potential purchase; all other use is strictly prohibited and may violate relevant federal and state law.Stellar (MFR) data last updated at November 7, 2026 at 8:00 PM EST
| Date | Event | Price | Change from previous recorded asking price |
|---|---|---|---|
| SoldMLS #W7879681 | $350,000 | Not applicable | |
| Price reducedMLS #W7879681 | $375,000Change: −6%−$24,000 | −6%−$24,000 | |
| Listed for saleMLS #W7879681 | $399,000 | Not applicable |