
$519,9000.09 mi
11357 Callisia DriveOdessa, FL, 33556Sold Sep 21, 20263 beds2 baths1,937 sqft
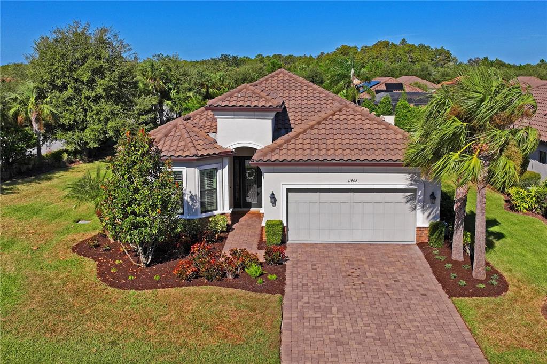
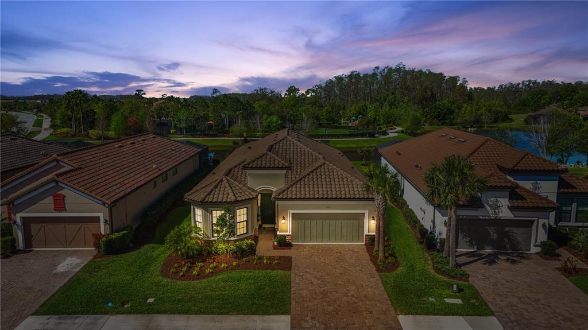
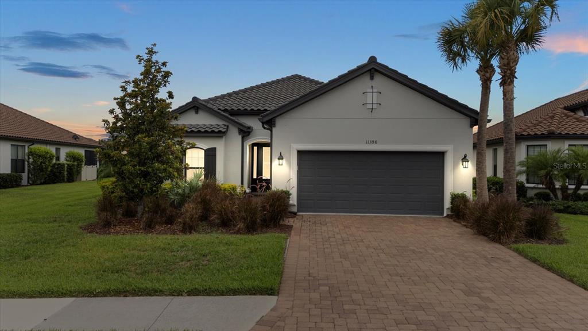
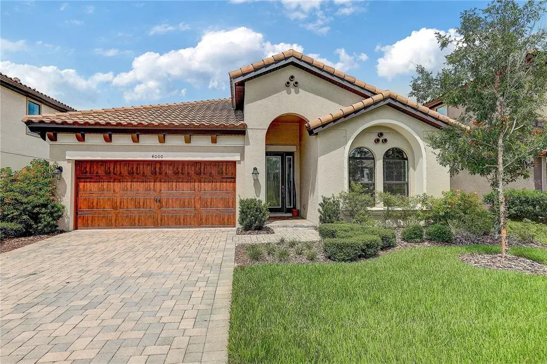
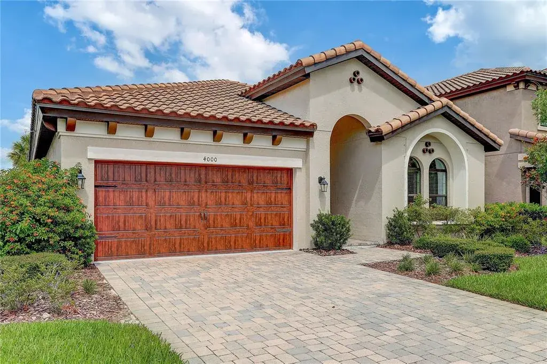
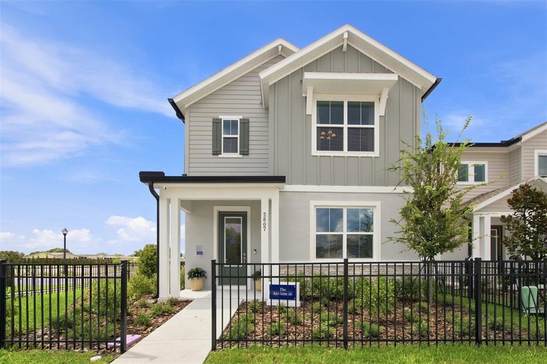
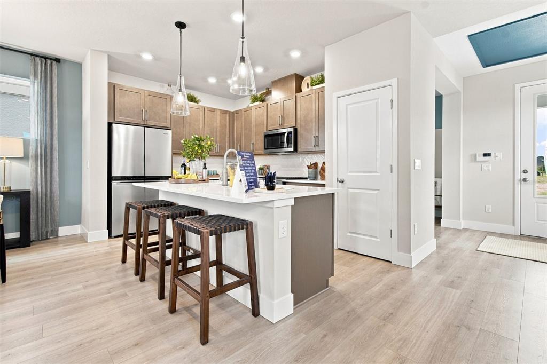
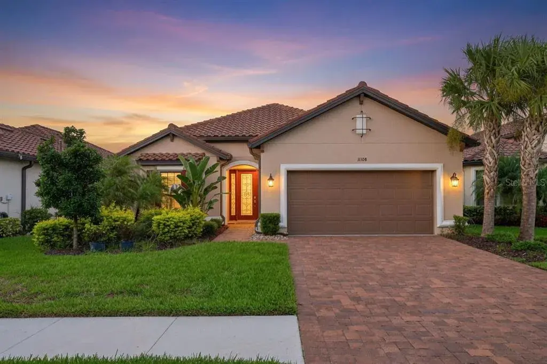
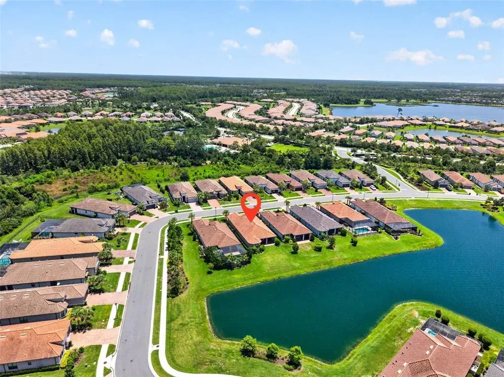
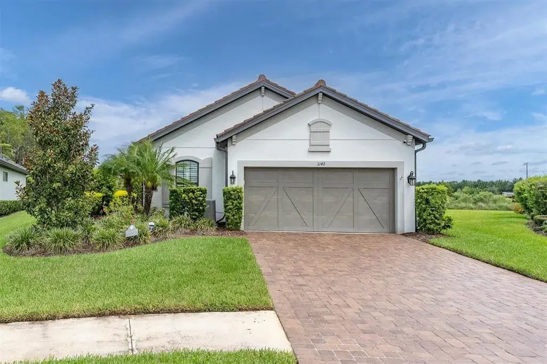
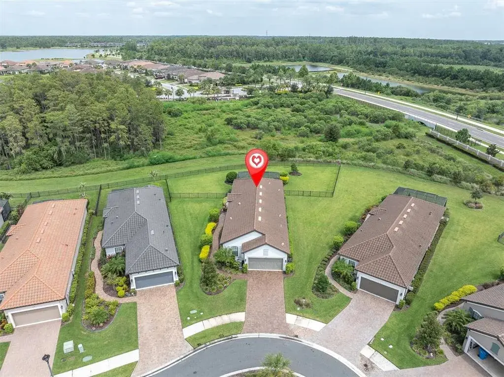
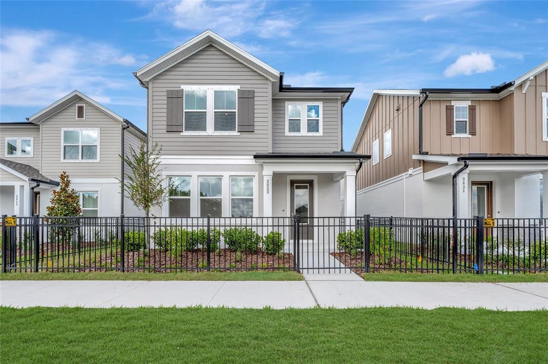
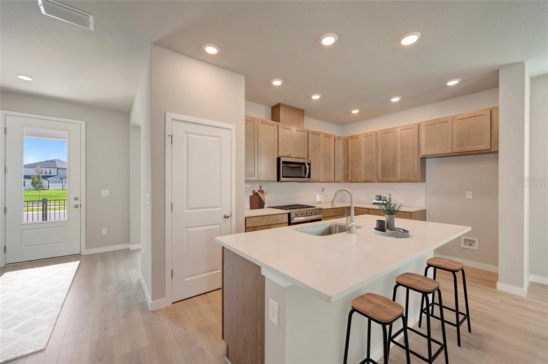
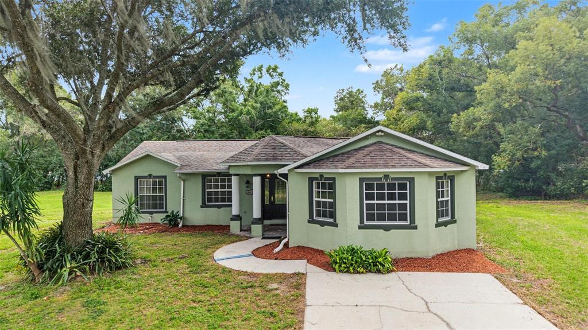
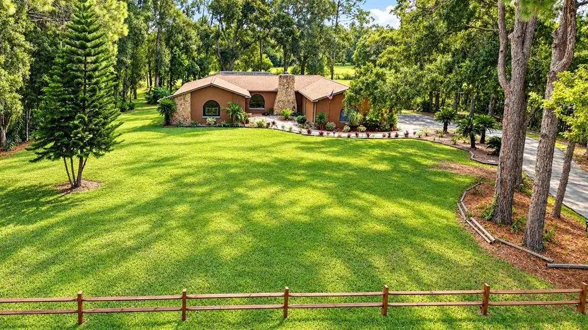
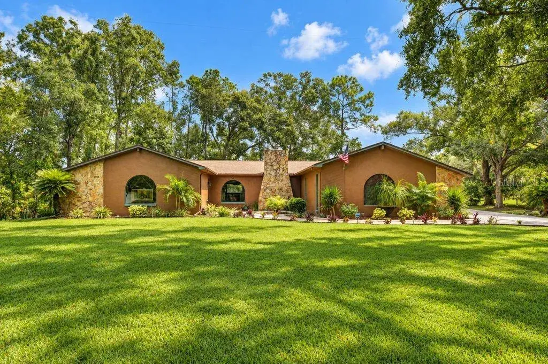
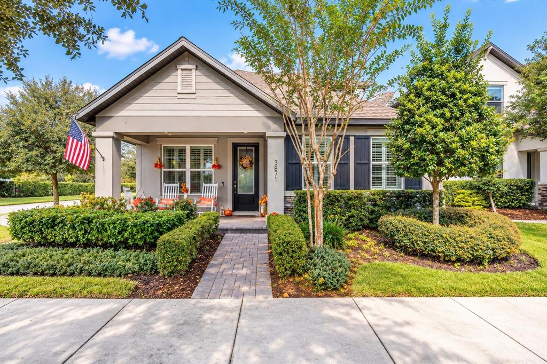
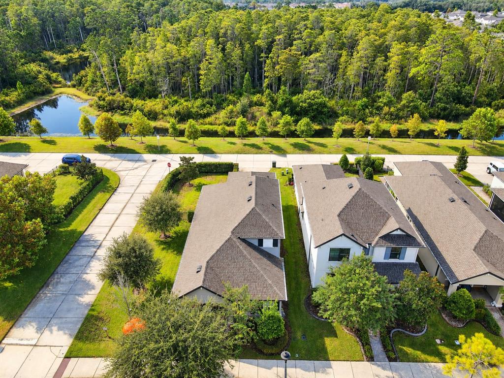
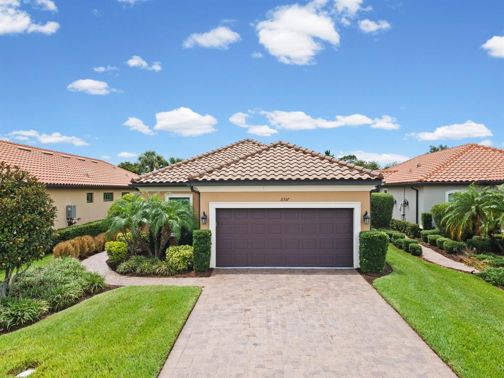
This beautiful house is worthy of being featured in a Southern Living magazine and ready to become your home. This pristine kept, lovingly maintained, and beautifully designed Taylor Morrison LAZIO on a corner lot, provides the perfect blend of comfort, elegance, and Southern Charm. With 3 BEDROOMS, 3 BATHROOMS, a versatile DEN/OFFICE SPACE, and spacious 2-car garage, this home is a standout in both design and livability. The open-concept layout is accentuated by ENGINEERED WOOD FLOORING and NEUTRAL TONES THROUGHOUT. The GOURMET KITCHEN has GRANITE COUNTER-TOPS, VEGGIE SINK, CAFE HIGH-END GAS APPLIANCES (with the OPTION for ELECTRIC), AMPLE CABINET SPACE, and a spacious 10 ft. KITCHEN ISLAND with KNEE WALL CABINETS for additional kitchen storage. Adjacently, the living room and dining space along with the COVERED, SCREEN-ENCLOSED LANAI, make for an ideal spacious and seamless entertaining when hosting your guests. The Lanai is decorated with STUNNING HURRICANE IMPACT FRENCH DOORS in both Living room and Kitchen entry from the outdoors. The OWNER'S PRIMARY SUITE is LUXURIOUS with BAY WINDOW, TRAY CEILING, EN-SUITE BATH with 10 ft. WIDE WALK-IN SHOWER, and an EXPANSIVE WALK-IN CLOSET with CUSTOM BUILT-INS. A PRIVATE JUNIOR SUITE provides comfort for guests or multi-generational living. The additional bedroom and full bath are ideally situated for maximum privacy and convenience. A beautifully FINISHED LAUNDRY ROOM adds both function and style which include your durable CABINETRY FOR STORAGE, WASHER, DRYER, a DROP ZONE COUNTER SPACE, and UTILITY SINK. Enjoy the Florida lifestyle year-round from your COVERED LANAI, with a PRIVATE VIEW of your backyard surrounded by LUSH, TROPICAL Florida native LANDSCAPE. Entertain with ease using your NATURAL GAS OUTDOOR KITCHEN, complete with sink—perfect for weekend gatherings and sunset dinners. The home is equipped with 8 FT DOORS, 10 FT CEILINGS, CROWN MOLDING, TRAY CEILINGS, PLANTATION SHUTTERS in FRONT BAY WINDOW, HURRICANE SHUTTERS, TANKLESS WATER HEATER, STORAGE SHELVING IN GARAGE, SECURITY SYSTEM, and a WHOLE-HOME WATER SOFTENER. The TILE ROOF and PAVER DRIVEWAY not only adds to the home’s curb appeal, but also long-term durability. This home also comes with a REDUCED CDD FEE as the current owner PAID OFF THE SERVICE FEE giving a $1,300 reduction making it $2,200 a year. As an Esplanade resident, your HOA dues COVER ALL COMMUNITY AMENITIES, including clubhouse access, FITNESS/GYM CENTER, walking trails, HEATED POOLS AND SPA, FIREPIT, PICKLEBALL, TENNIS, and SHUFFLEBOARD COURTS, on-site manager, planned year-round community events, and so much more—along with COMPREHENSIVE LAWN MAINTENANCE, ensuring low-maintenance living. Plus, enjoy full access to all Starkey Ranch amenities including parks, pools, community garden, and recreational facilities. This home combines refined design with everyday practicality—ideal for those who appreciate thoughtful upgrades, modern convenience, and a vibrant, amenity-rich neighborhood. The community is strategically located near major highways for swift commutes, shops, hospitals, local favorites, Famous Beaches, and much more. Whether you're looking to relax in style or entertain in elegance, this charmer delivers on every level. Don’t miss the opportunity to own one of Taylor Morrison’s most beloved floor plans in one of the most desirable communities in the area. Schedule your private showing today and experience firsthand the exceptional lifestyle that awaits!
 The data relating to real estate displayed on this website comes in part from the Internet Data Exchange (IDX) Program of Stellar MLS. All listing information is deemed reliable but not guaranteed and should be independently verified through personal inspection by appropriate professionals. Listings displayed on this website may be subject to prior sale or removal from sale; the availability of any listing should always be independently verified. Listing information is provided for consumers' personal, non-commercial use, solely to identify potential properties for potential purchase; all other use is strictly prohibited and may violate relevant federal and state law.Stellar (MFR) data last updated at November 8, 2026 at 3:30 AM EST
| Date | Event | Price | Change from previous recorded asking price |
|---|---|---|---|
| SoldMLS #W7879395 | $650,000 | Not applicable | |
| Listed for saleMLS #W7879395 | $715,000 | Not applicable |
 Florida West Coast FL, Homes for Sale & Real Estate
 2-Bedroom Condos for Sale in Babcock Ranch FL2-Bedroom Homes for Sale in Babcock Ranch FL