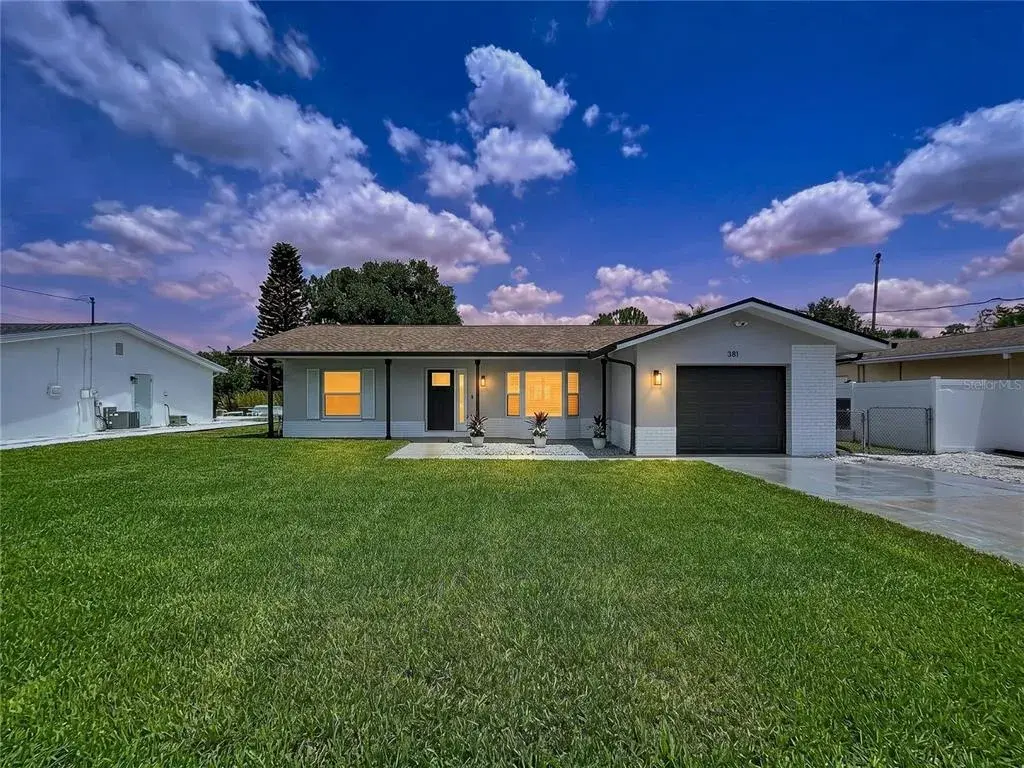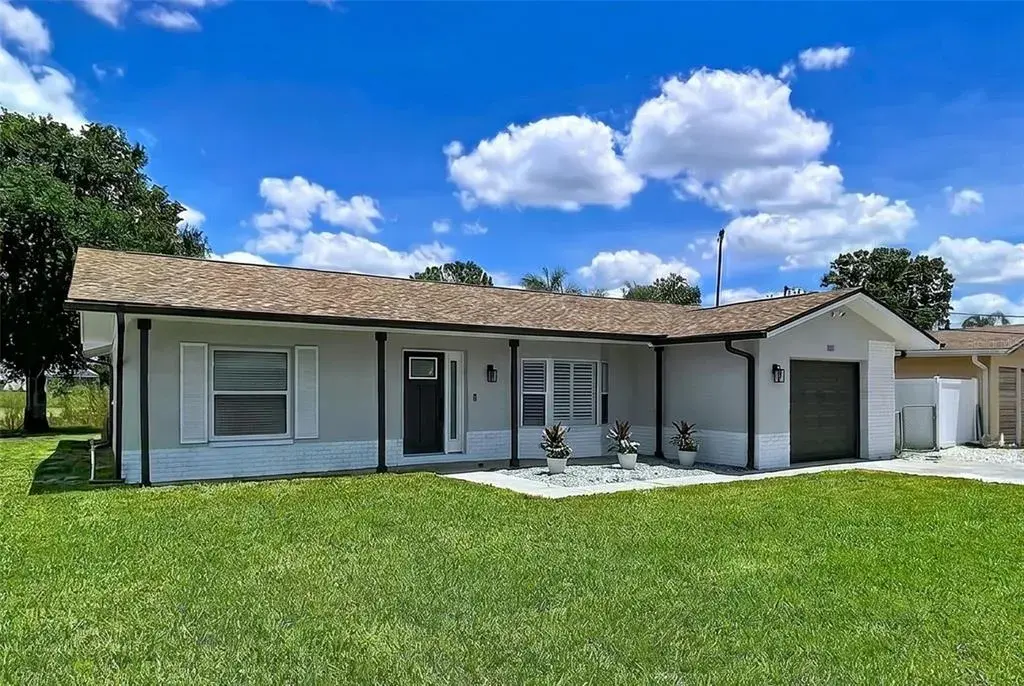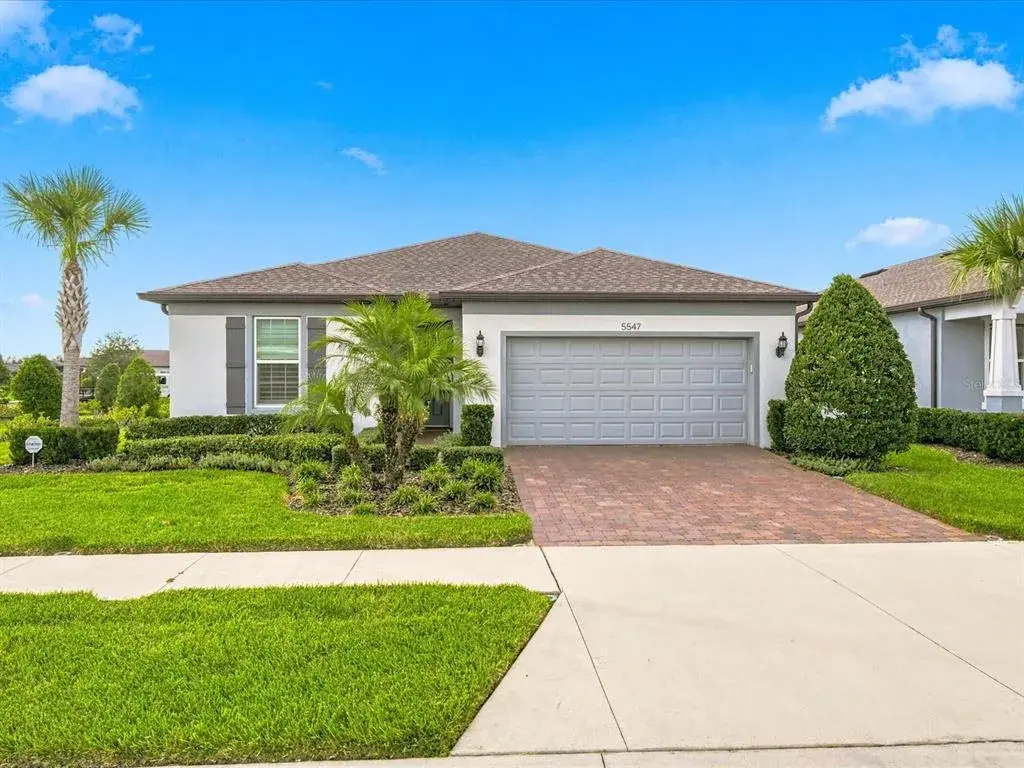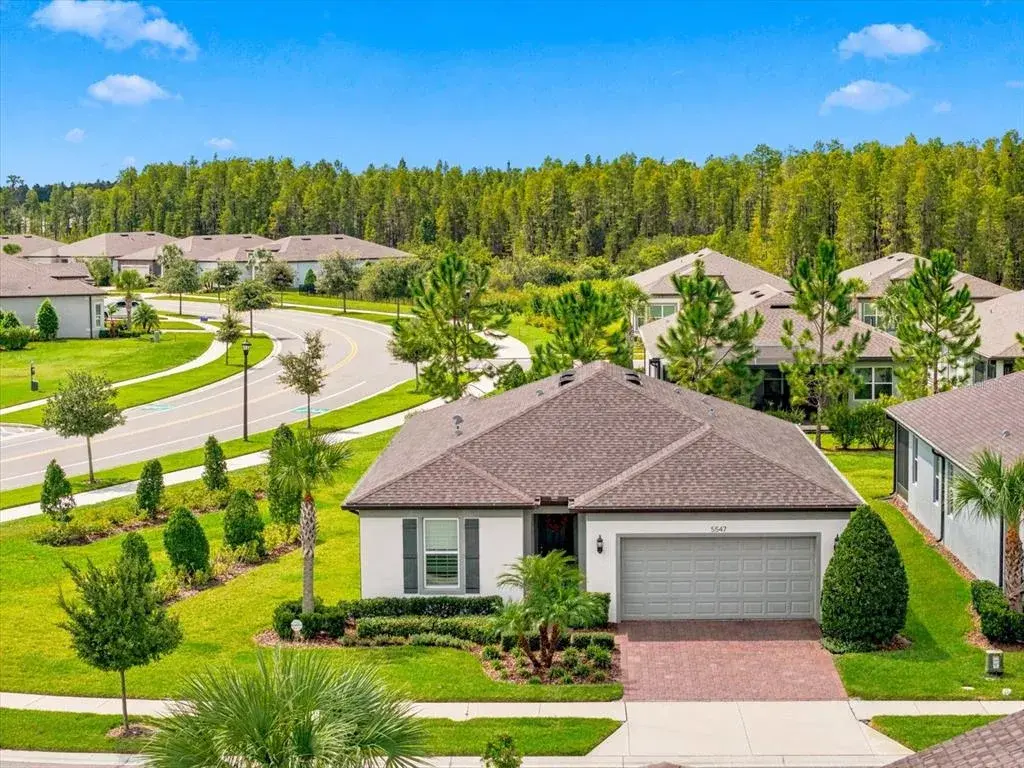

$365,0000.05 mi
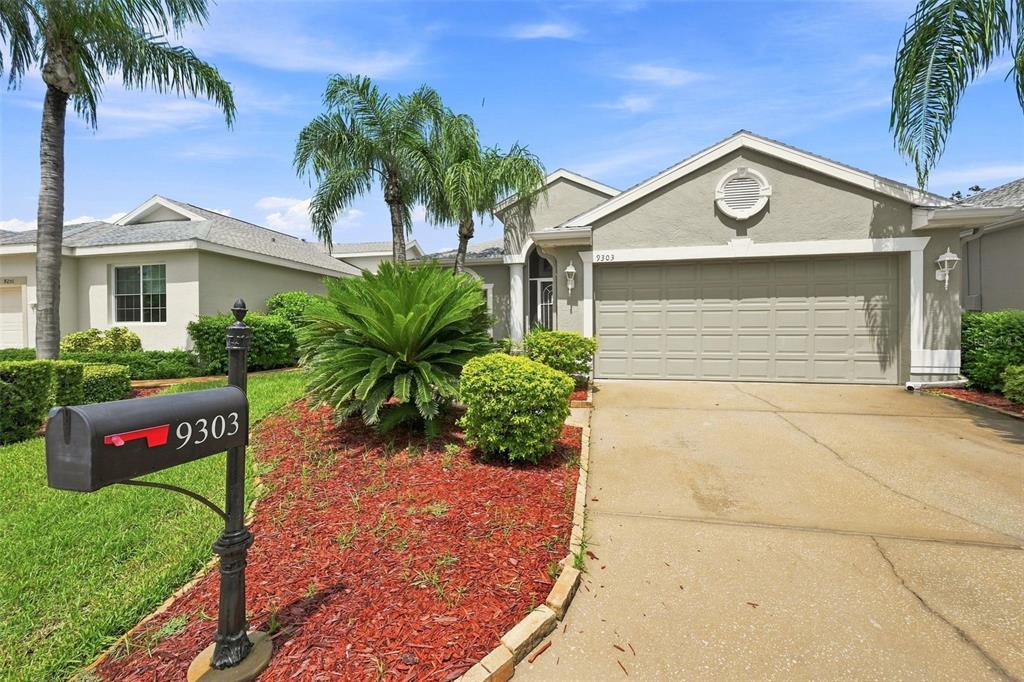
9303 Alcott WayTrinity, FL, 34655Sold Oct 15, 20263 beds2 baths1,811 sqft
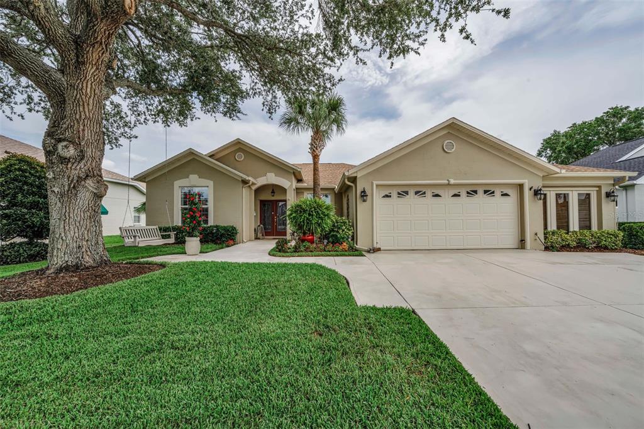
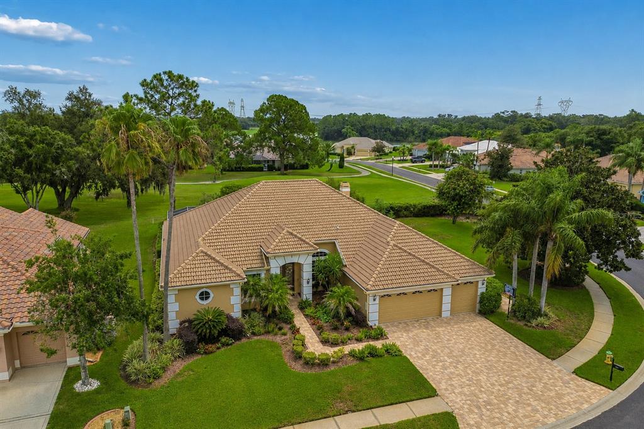
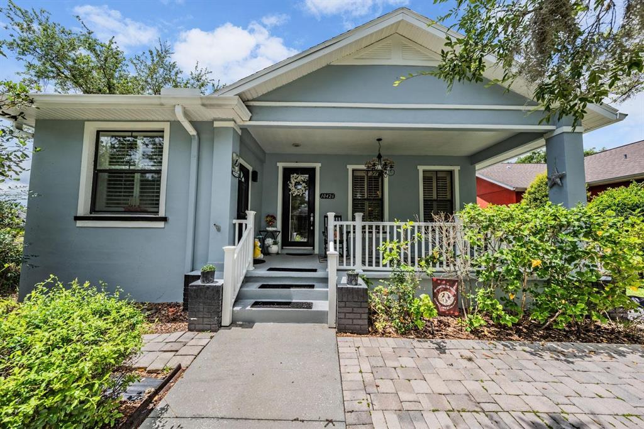
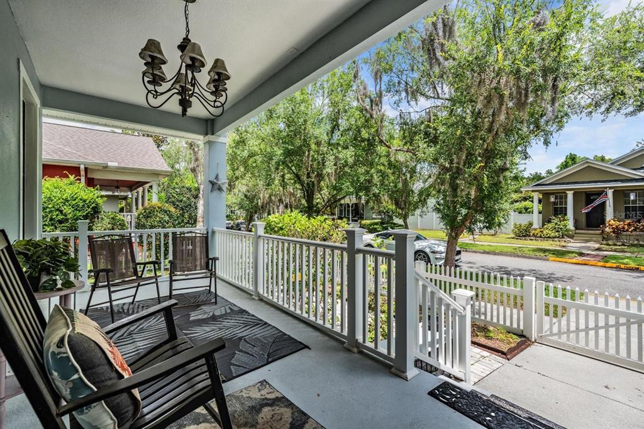
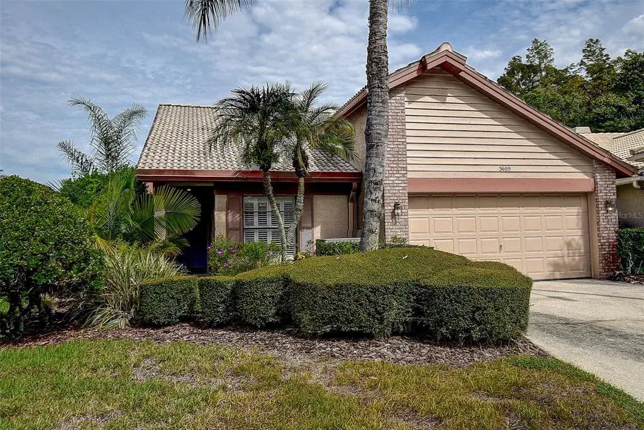
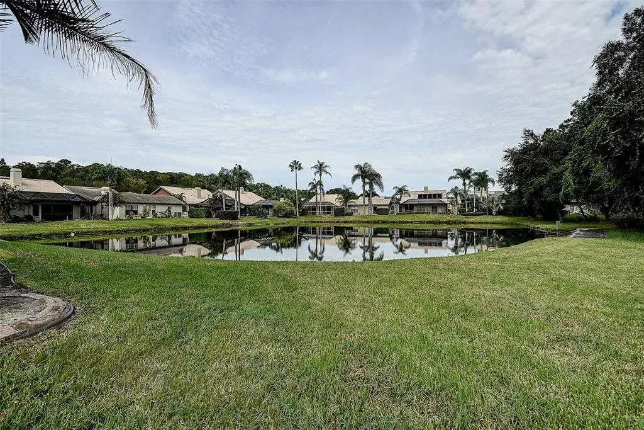
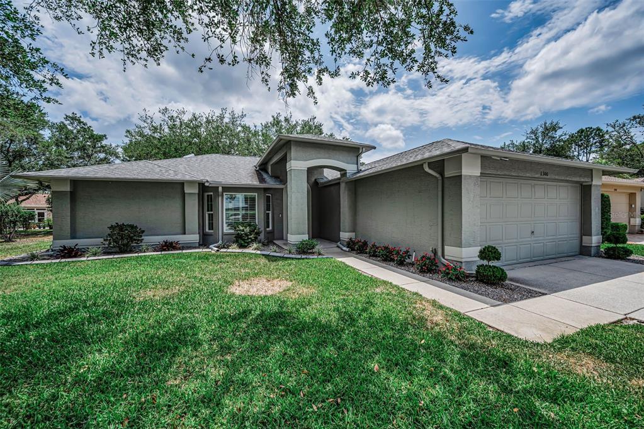
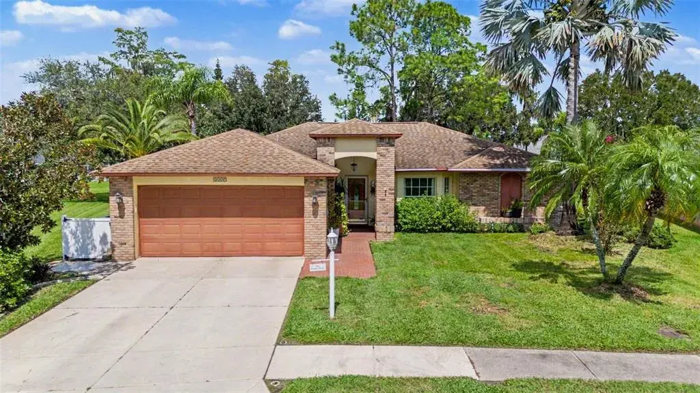
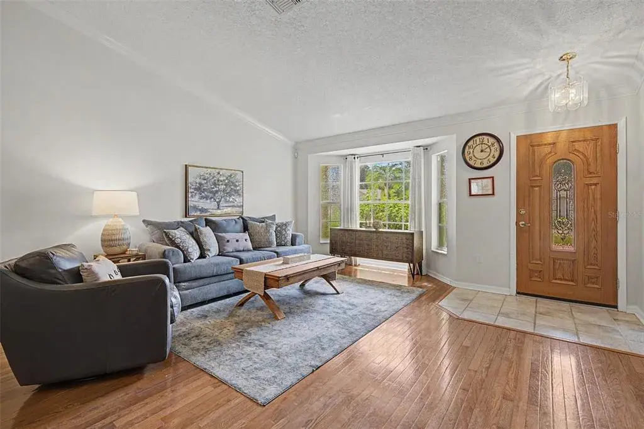
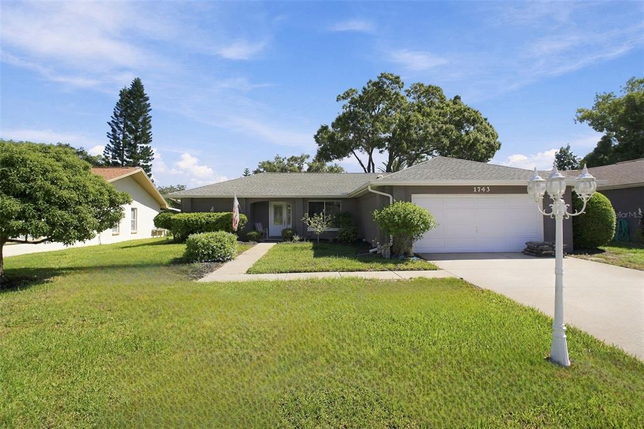
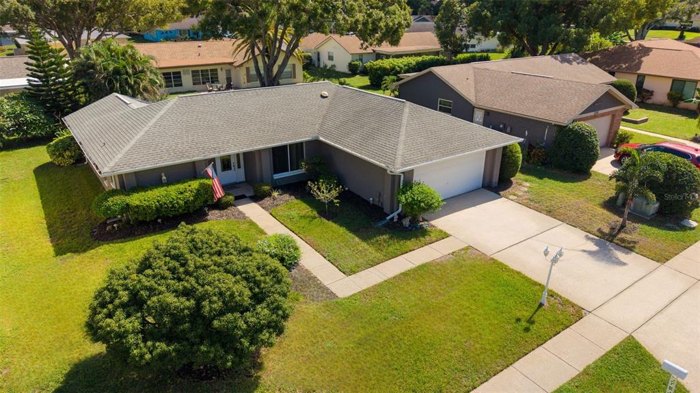
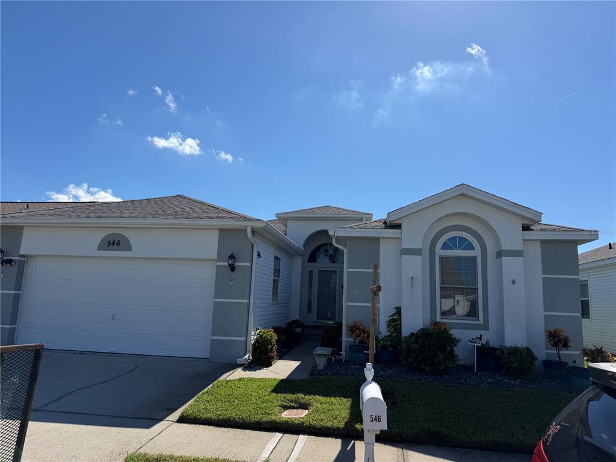
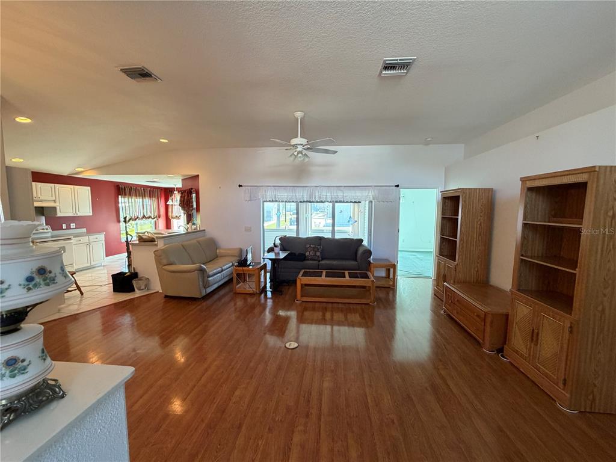
NEW PRICE - GOLF COURSE VIEWS - SPRAWLING ONE STORY - MAINTENANCE FREE - COMMUNITY POOL. Welcome to your dream home in the exclusive GATED COMMUNITY at Villages at Fox Hollow in the heart of Trinity. This beautifully designed and updated ONE STORY, 2 bedroom OR THE OFFICE CAN BE CONVERTED TO A 3RD BEDROOM IF NEEDED, 2 remodeled bathrooms, PLUS AN OFFICE, 2053 square foot home offers modern living and stunning golf course views. The open inviting split floor plan is perfect for entertaining family and friends or just relaxing. The spacious GREAT ROOM features soaring ceilings, crown molding, ceramic tile floors that run throughout most of the home, plantations shutters also throughout the home and french doors to the outdoor living space all flowing nicely into the chef inspired kitchen. The oversized kitchen is accentuated with quartz countertops, custom cabinets with pull out features to maximize storage space, tile backsplash, under the cabinet lighting, wine fridge, large closet pantry, a breakfast bar and separate kitchen nook for casual dining. The private primary suite is highlighted with rich hardwood floors, transom windows allowing for natural light to stream in, two walk-in closets, french doors to the outdoor screened in lanai and golf course views. The remodeled primary suite bath features a large walk-in shower, spacious vanity with double sinks, stone mica countertops that gives the countertops a shimmer and sparkle, a linen closet plus a private commode closet. The secondary bedroom is in the front of the home with easy access to the second remodeled bath including a tub & shower combination. This home also boasts a custom-designed dedicated office featuring built-in desks, cabinets, and drawers—perfect for productivity. The outdoor lanai has plenty of room for a dining, grilling and seating with beautiful tree lined views of the 6th fairway on the renowned, well groomed Fox Hollow Golf course, one of the last golf courses designed by legendary Robert Trent Jones Sr. Additional notable features of this home include an inside laundry room with utility closet, washer and dryer, impact windows (2009), HVAC (2016), roof (2013), water heater (2021), pre-plumbed for a water softener, in wall pest defense and a spacious 2 car garage with plenty of storage and built ins. Enjoy LOW HOA dues and MAINTENANCE FREE LIVING which includes cable TV, Internet, exterior and lawn maintenance, trash, a private community pool along with access to the Trinity Communities Park offering 4 pickle ball courts, 2 dogs parks, a playground and beautiful walking trail around a pond. This home is ideally located to shopping, restaurants, Suncoast & Pinellas trails, golf courses, beaches, cultural centers, Tampa and Clearwater/St. Pete International airports, beaches, top rated schools and more.
 The data relating to real estate displayed on this website comes in part from the Internet Data Exchange (IDX) Program of Stellar MLS. All listing information is deemed reliable but not guaranteed and should be independently verified through personal inspection by appropriate professionals. Listings displayed on this website may be subject to prior sale or removal from sale; the availability of any listing should always be independently verified. Listing information is provided for consumers' personal, non-commercial use, solely to identify potential properties for potential purchase; all other use is strictly prohibited and may violate relevant federal and state law.Stellar (MFR) data last updated at November 7, 2026 at 11:15 PM EST
| Date | Event | Price | Change from previous recorded asking price |
|---|---|---|---|
| SoldMLS #W7878985 | $450,000 | Not applicable | |
| Price reducedMLS #W7878985 | $455,000Change: −4.2%−$20,000 | −4.2%−$20,000 | |
| Listed for saleMLS #W7878985 | $475,000 | Not applicable |