
$78,0000.12 mi
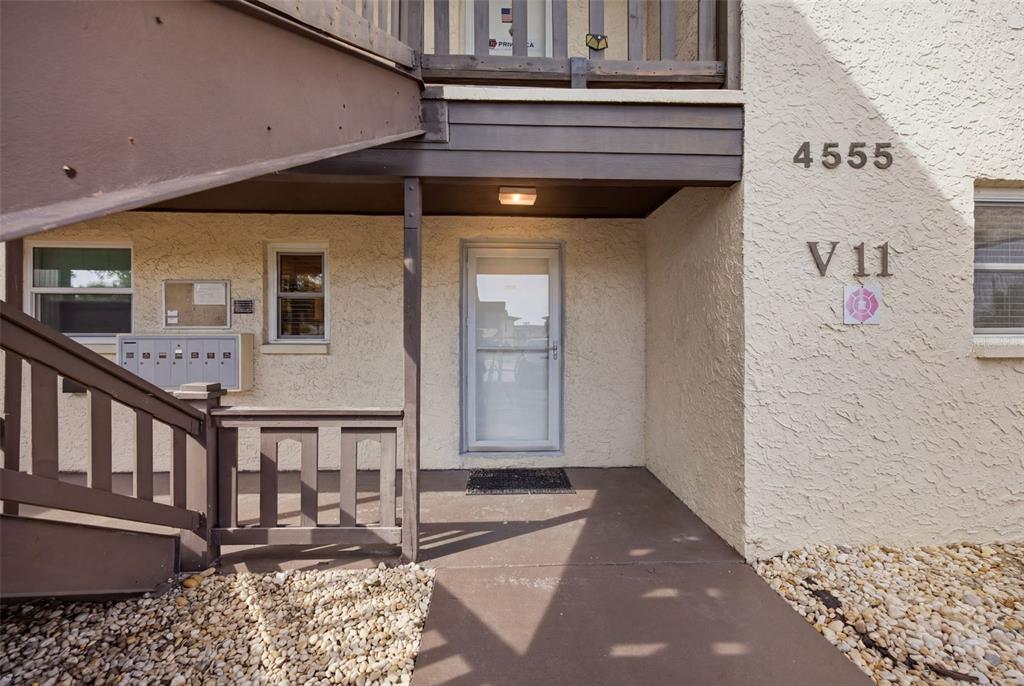
4555 Marine Parkway Unit 106New Port Richey, FL, 34652Sold Nov 4, 20262 beds2 baths958 sqft
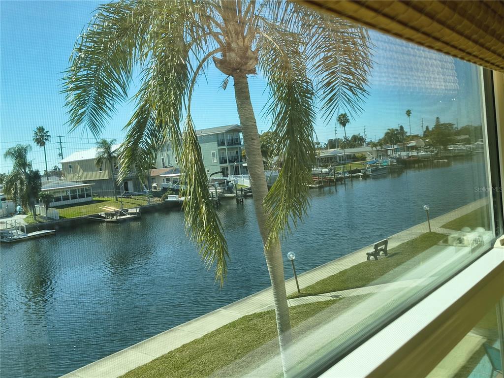
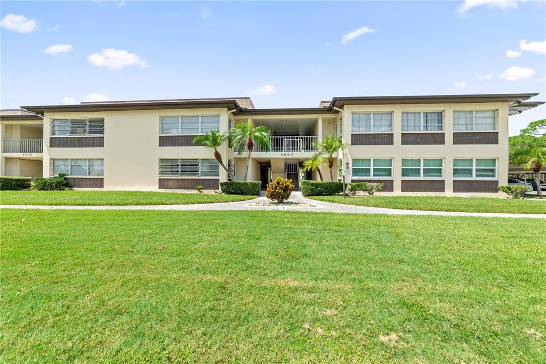
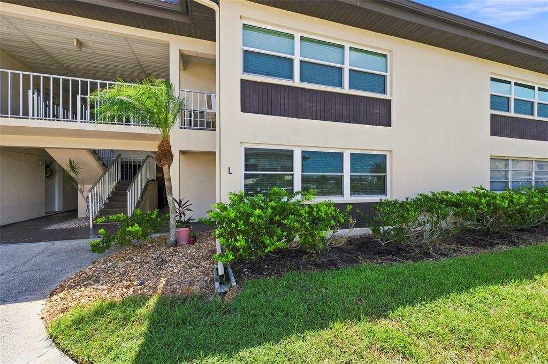
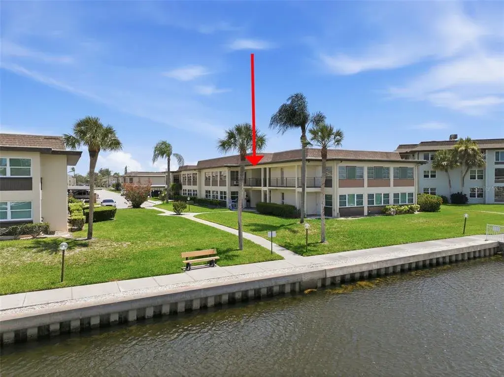
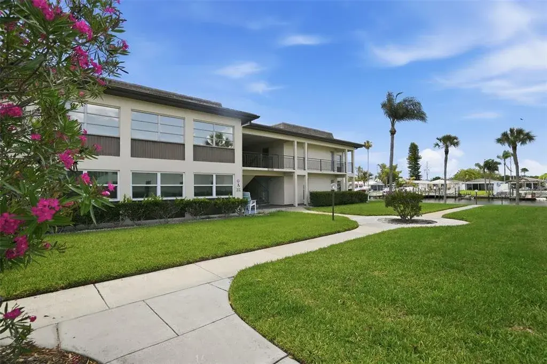
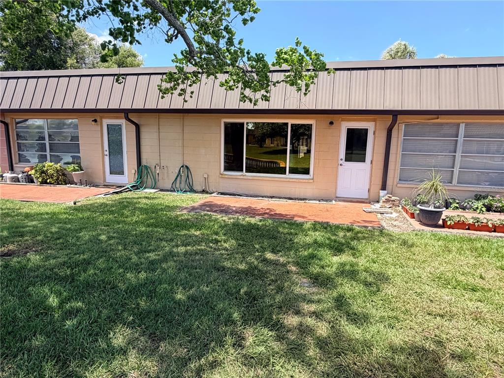
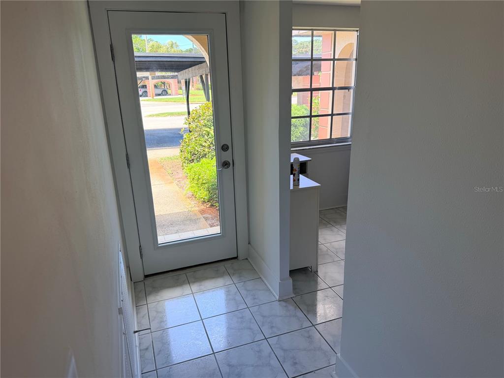
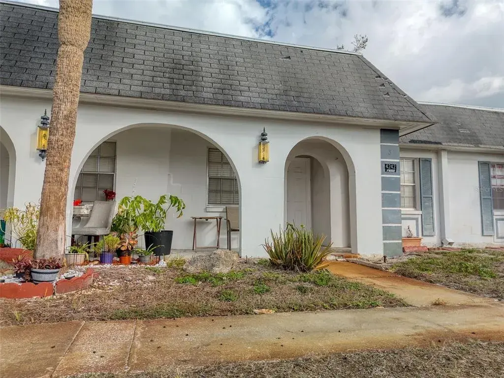
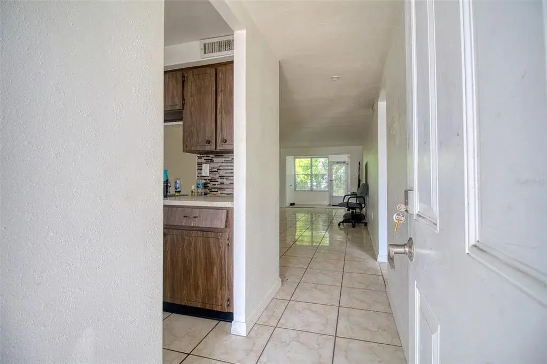
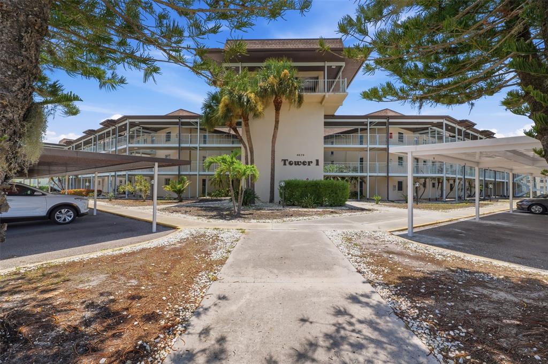
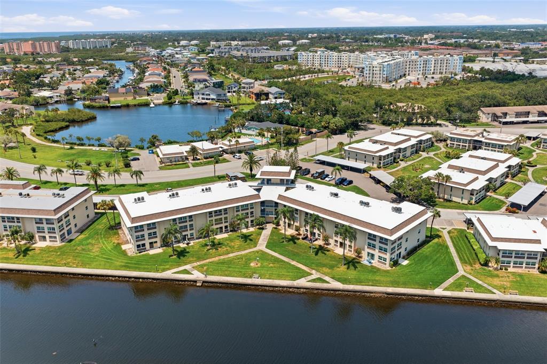
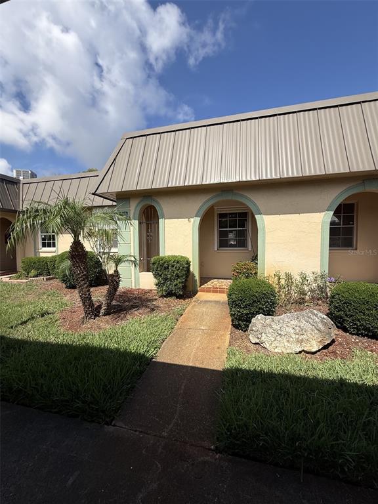
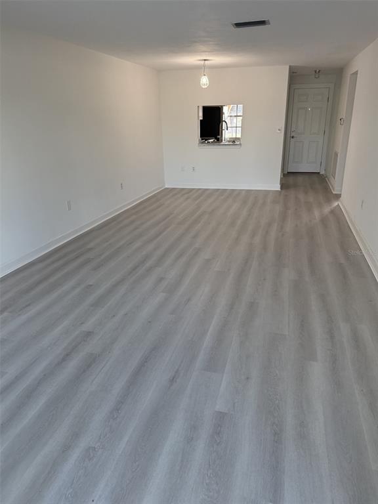
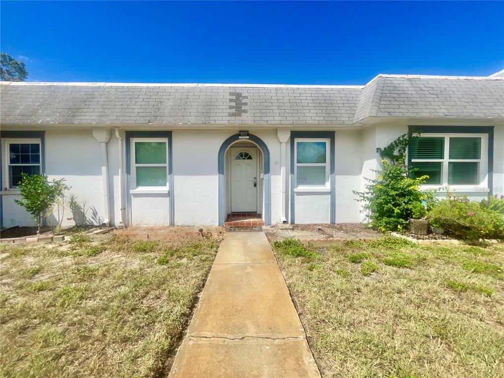
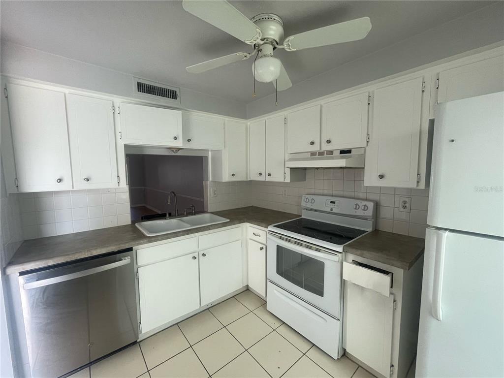
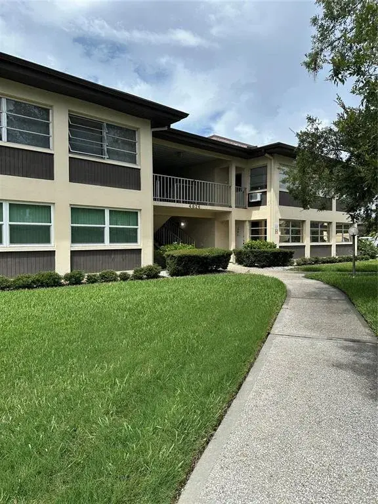
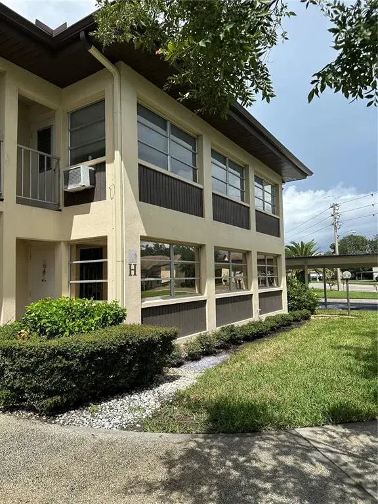
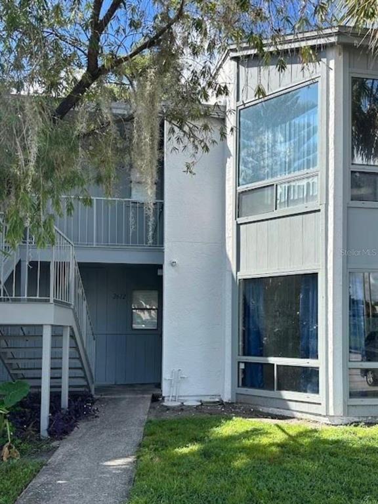
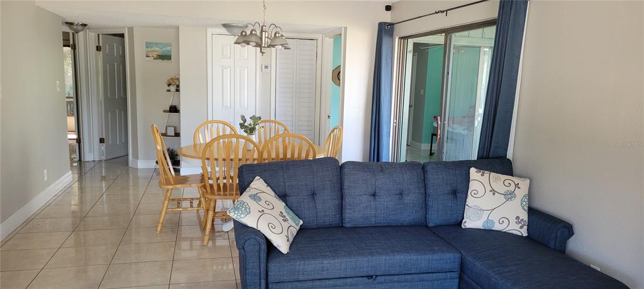
Fabulous Waterfront Views from this Gulf Harbors Second Floor Condo!! OWNER MOTIVATED!! Sparkling Clean and Move in Ready! Open the door to a Newer Kitchen with Wood Cabinetry, Granite Counter Tops, New Backsplash, an Island, and some Newer Appliances! Looking on through to the Water View, you will enjoy an extra wide feeling in this Condo of 1388 sf. Open up the Wall of New Windows that Line the North Channel Waterway in the 20 ft Family Room, and enjoy great Gulf Breezes! There is a Covered Parking Spot, an Elevator and Laundry on your floor for easy living! Inside you will love the newer Laminate Wood Floors that flow nicely through Living Room, the Bright Cheerful Family Room, Both Bedrooms, and the Hall Bathroom. Both Bedrooms are Roomy, and the Primary Bedroom has a Walk-in-Closet, a Private Bathroom with Tub and a Newer Cabinet and Sink. The Condo Fees cover just about everything but your phone,electric and toothbrush! Even a Master Flood Policy is included here! Enjoy amenities galore including 2 Pools, a Billiards Room, Library, Shuffleboard. Gulf Harbors has a Private Beach you can join for just a couple hundred per year, with Covered Pavilions, Picnic Tables and Grills for Members Only. Located near great Shopping and Restaurants and just 40 minutes to Clearwater Beach.
 The data relating to real estate displayed on this website comes in part from the Internet Data Exchange (IDX) Program of Stellar MLS. All listing information is deemed reliable but not guaranteed and should be independently verified through personal inspection by appropriate professionals. Listings displayed on this website may be subject to prior sale or removal from sale; the availability of any listing should always be independently verified. Listing information is provided for consumers' personal, non-commercial use, solely to identify potential properties for potential purchase; all other use is strictly prohibited and may violate relevant federal and state law.Stellar (MFR) data last updated at November 7, 2026 at 6:00 PM EST
| Date | Event | Price | Change from previous recorded asking price |
|---|---|---|---|
| SoldMLS #W7878435 | $80,000 | Not applicable | |
| Price reducedMLS #W7878435 | $94,900Change: −32.2%−$45,100 | −32.2%−$45,100 | |
| Listed for saleMLS #W7878435 | $140,000 | Not applicable | |
| SoldMLS #W7806588 | $125,000 | Not applicable |