
$465,0000.19 mi
5601 15th Avenue NSt Petersburg, FL, 33710Sold Nov 5, 20263 beds2 baths1,362 sqft
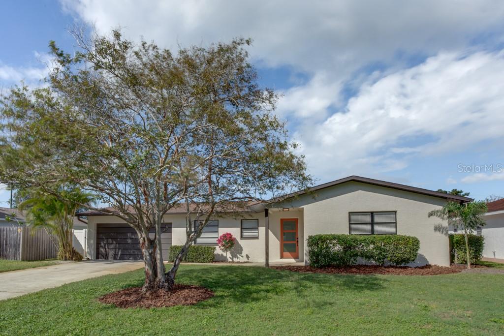
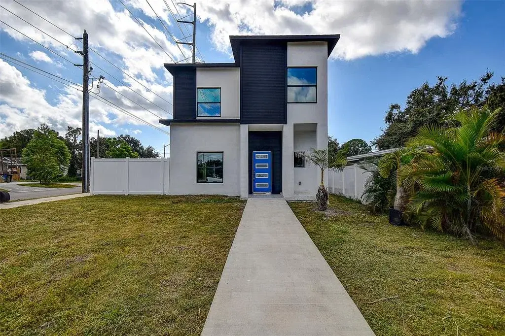
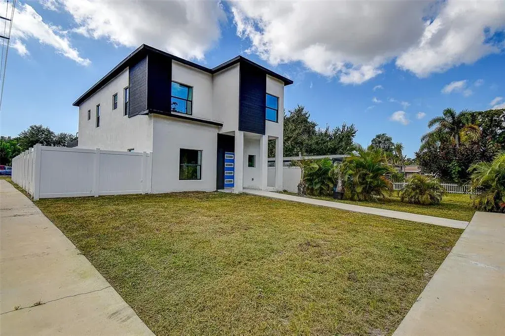
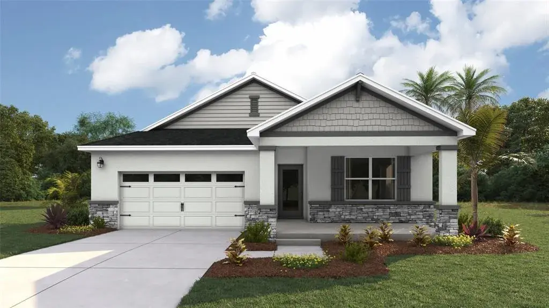
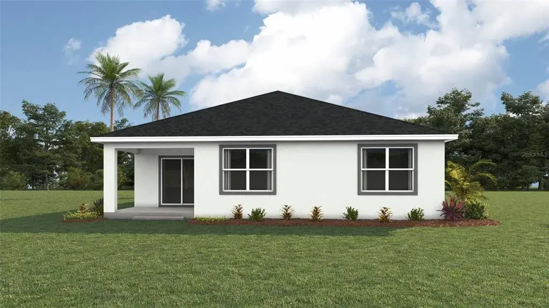
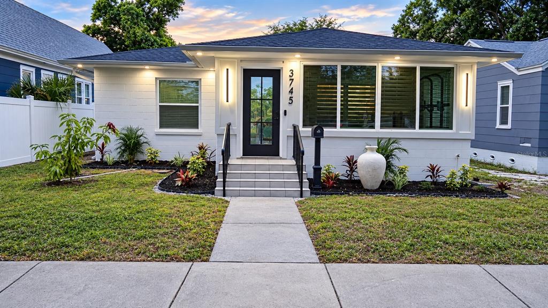
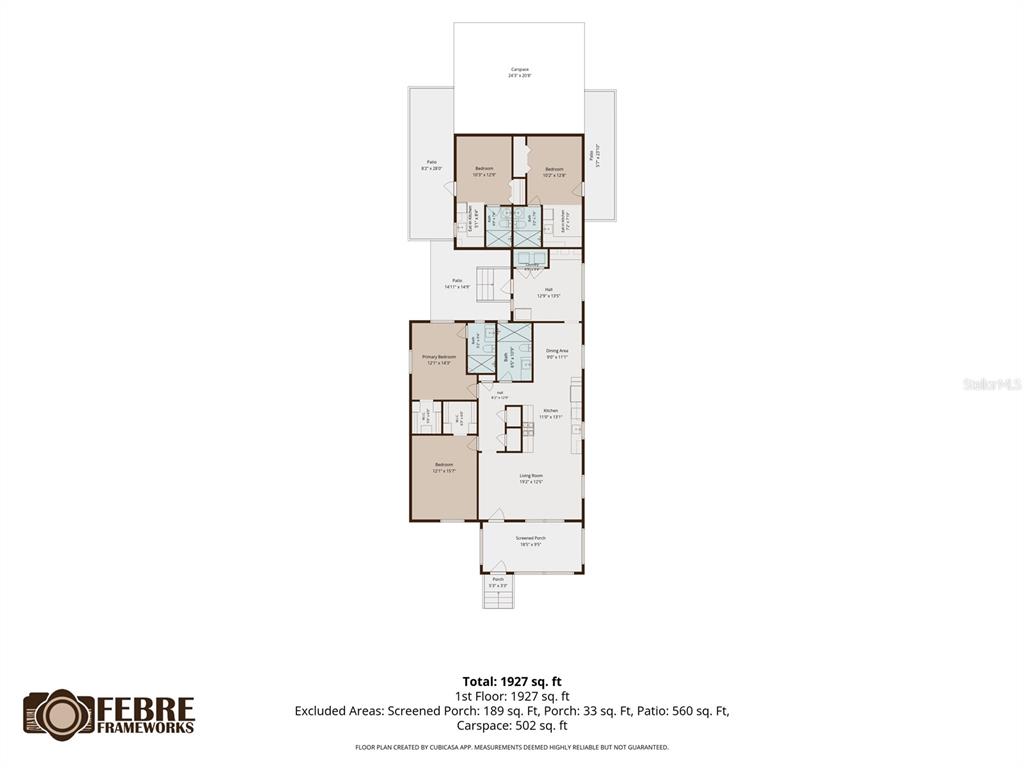
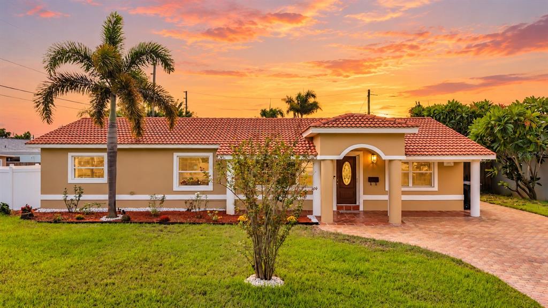
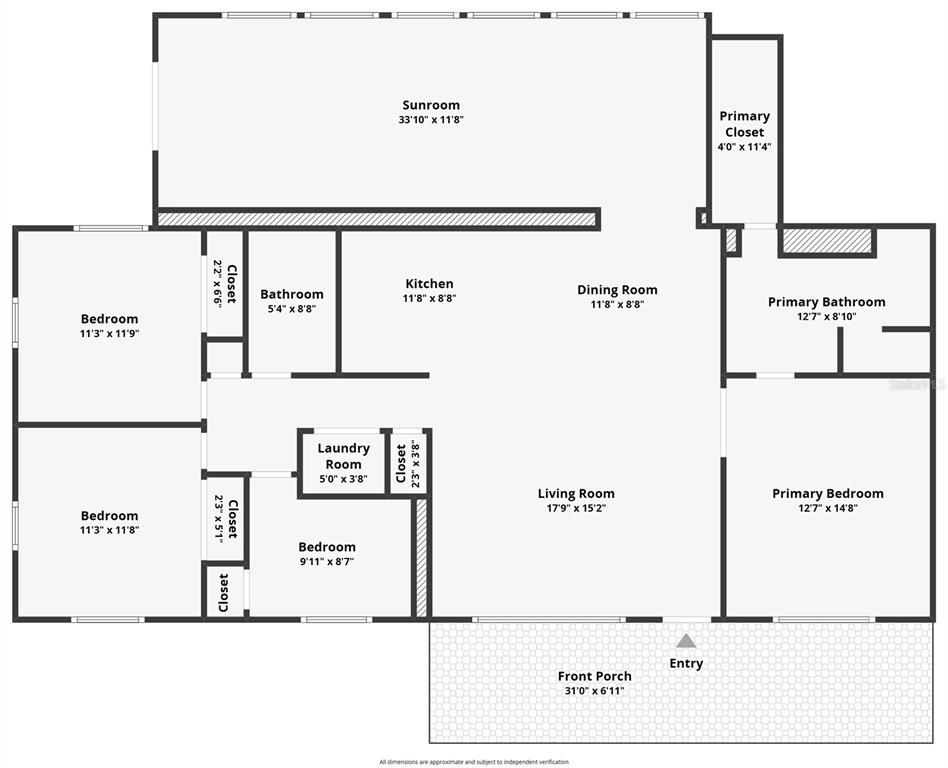
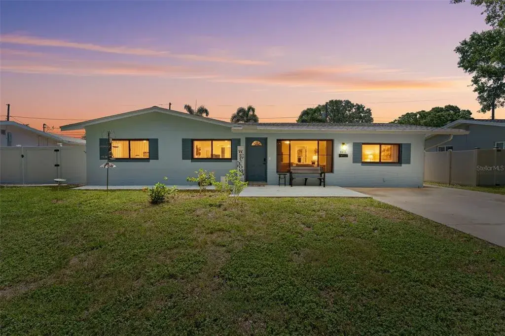
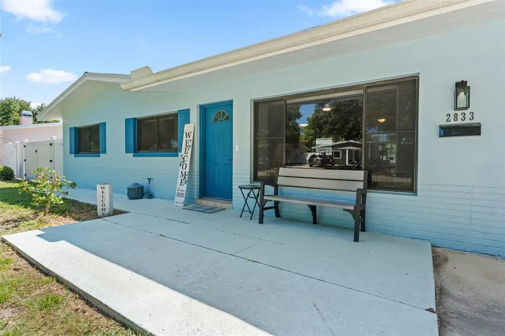
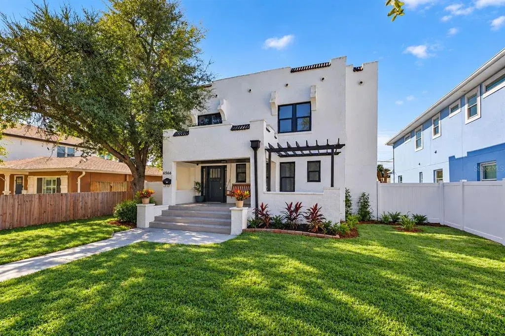
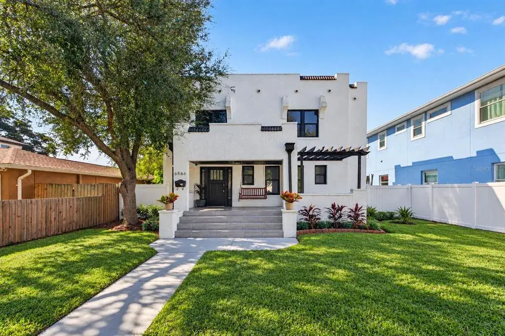
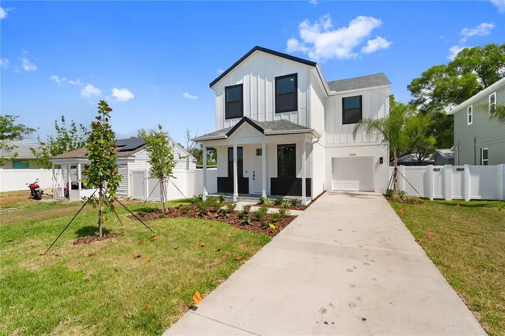
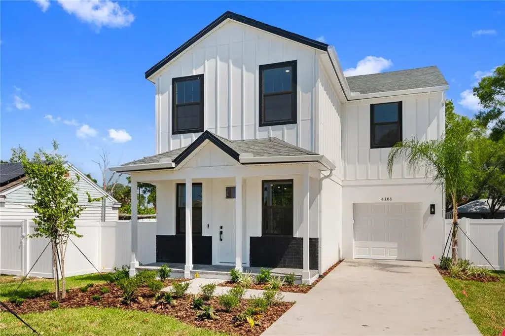
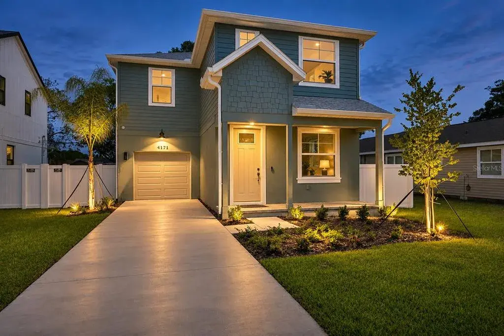
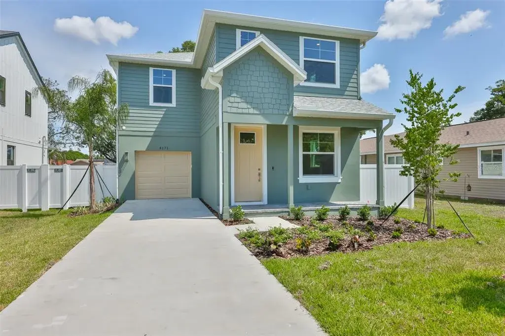
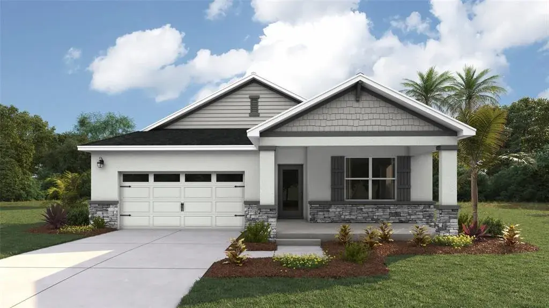
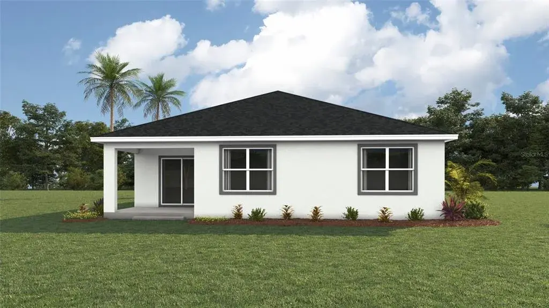
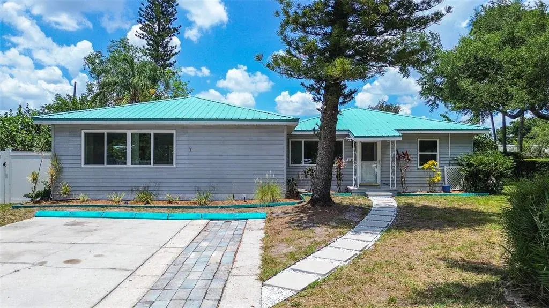
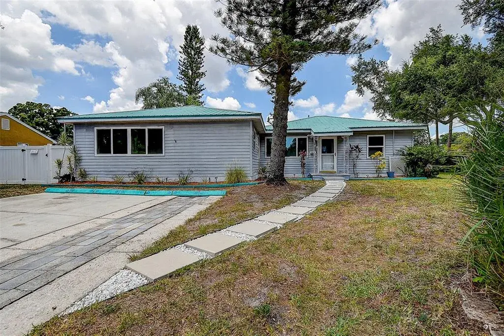
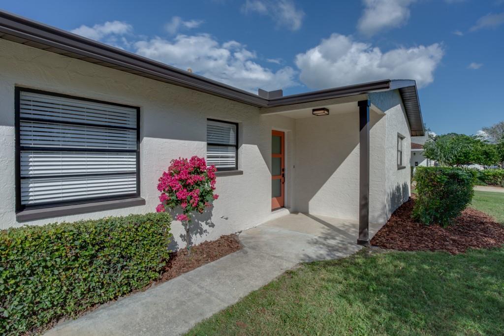
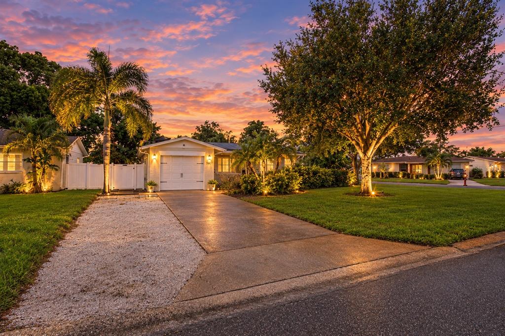
Set in Oak Ridge Estates on a low-traffic street, this St. Petersburg home features a split floor plan with spacious, connected gathering areas. An eat-in kitchen, dining room and living room form the heart of the home, while a separate family room overlooks the expansive backyard. The well-appointed kitchen features brushed brass fixtures, white all-wood cabinetry with soft-close hinges, quartz countertops, a dedicated pot filler, a coffee station and a generous bar area. The spacious primary suite offers a walk-in closet and an en-suite bathroom with a glass-enclosed walk-in shower. Updated interior doors and trim create a cohesive finish throughout. French doors separate the fourth bedroom from the common areas, making it a versatile option for a home office or flex space, complete with its own exterior side entrance. The approximately 9,250-square-foot lot offers plenty of room for outdoor activities and gardening, while the attached two-car garage provides parking and storage. Enjoy nearby shopping and dining in the Tyrone area, along with convenient access to downtown St. Petersburg and the Gulf beaches.
 The data relating to real estate displayed on this website comes in part from the Internet Data Exchange (IDX) Program of Stellar MLS. All listing information is deemed reliable but not guaranteed and should be independently verified through personal inspection by appropriate professionals. Listings displayed on this website may be subject to prior sale or removal from sale; the availability of any listing should always be independently verified. Listing information is provided for consumers' personal, non-commercial use, solely to identify potential properties for potential purchase; all other use is strictly prohibited and may violate relevant federal and state law.Stellar (MFR) data last updated at November 8, 2026 at 12:00 AM EST
| Date | Event | Price | Change from previous recorded asking price |
|---|---|---|---|
| Listed for saleMLS #TB8565613 | $589,900 | Not applicable |