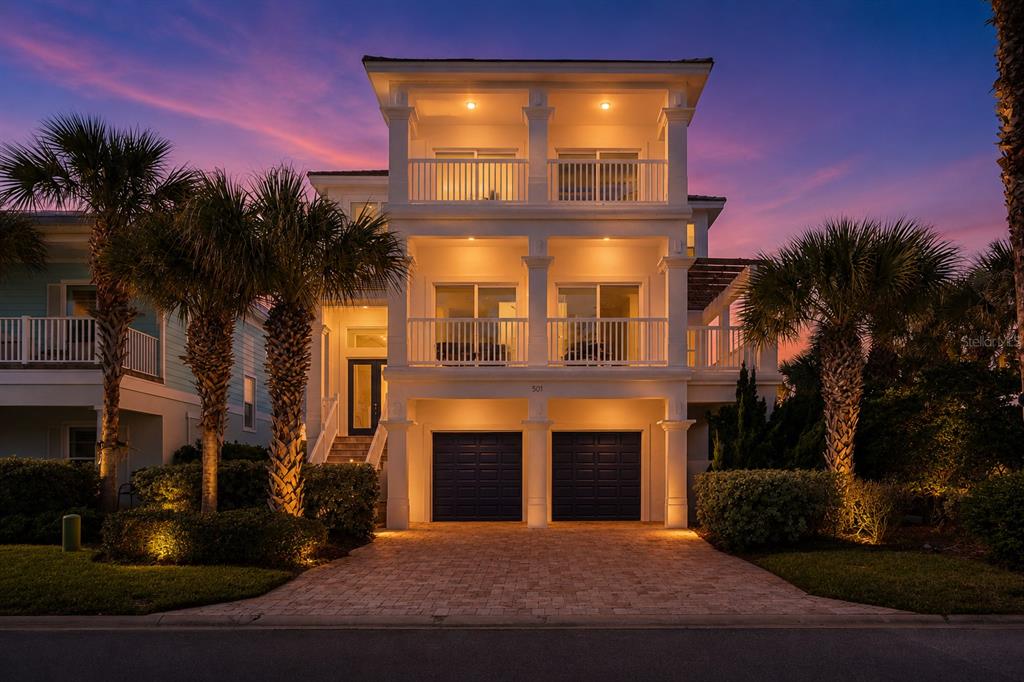
 152 days on market
$1,895,000Price reduced by $54,000 on Aug 31, 2026
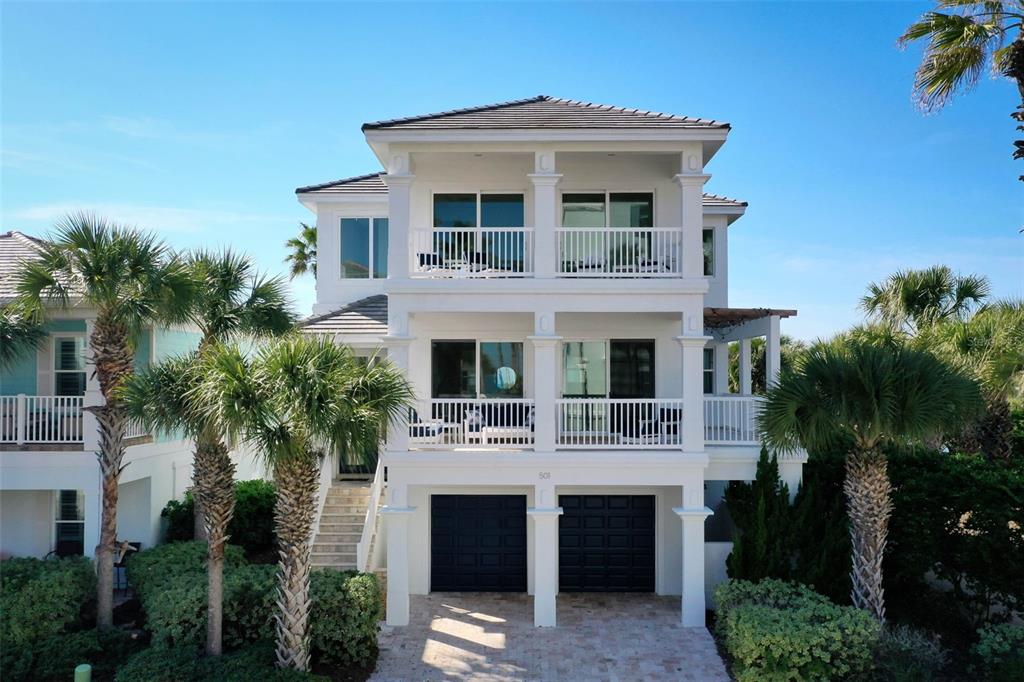
501 Cinnamon Beach LanePalm Coast, FL, 32137
- 6 beds
- 6 baths
- 3,858 sqft
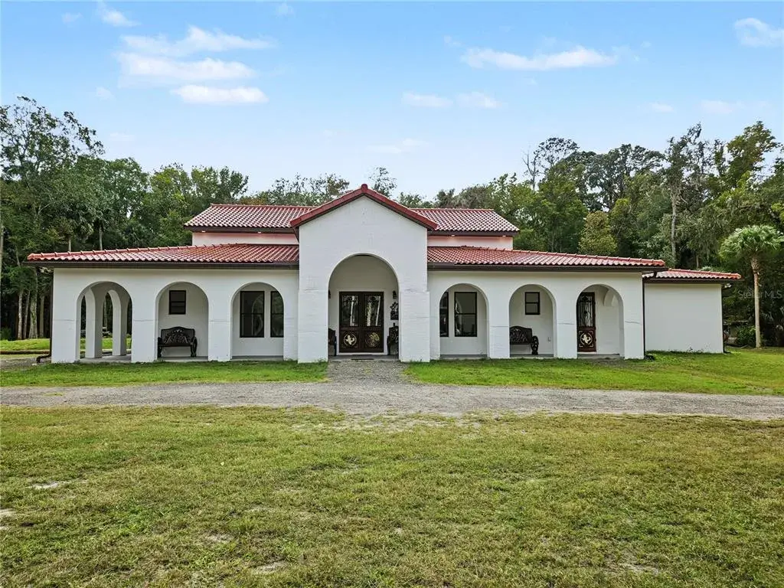
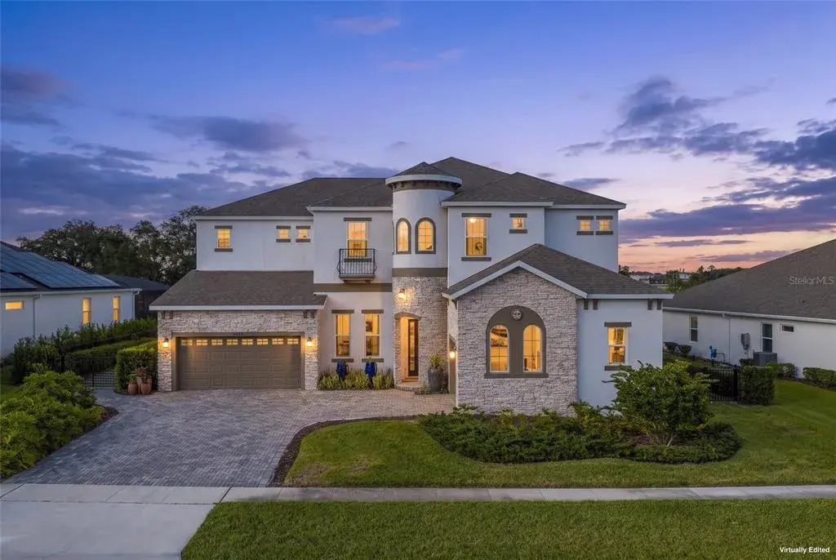
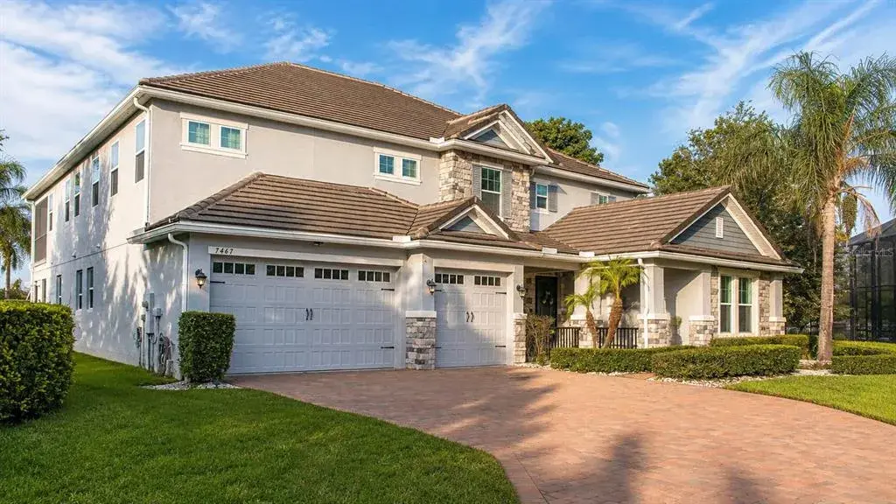
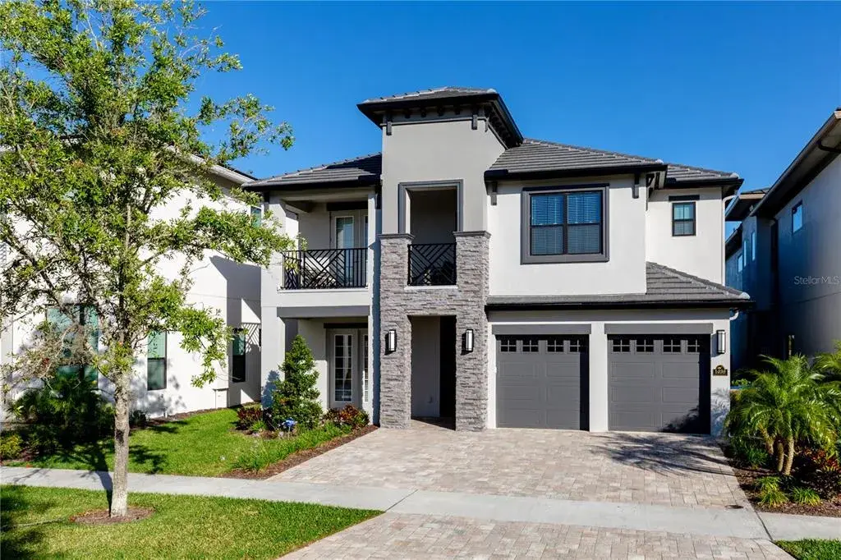
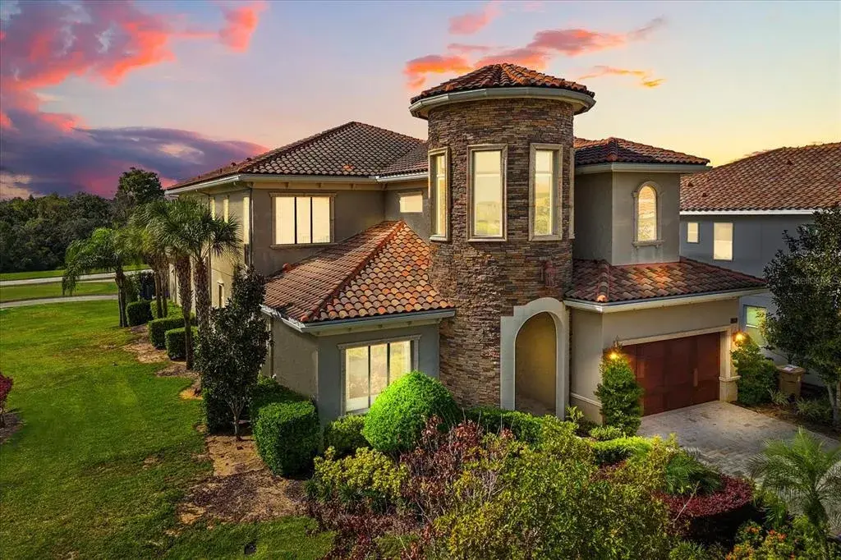
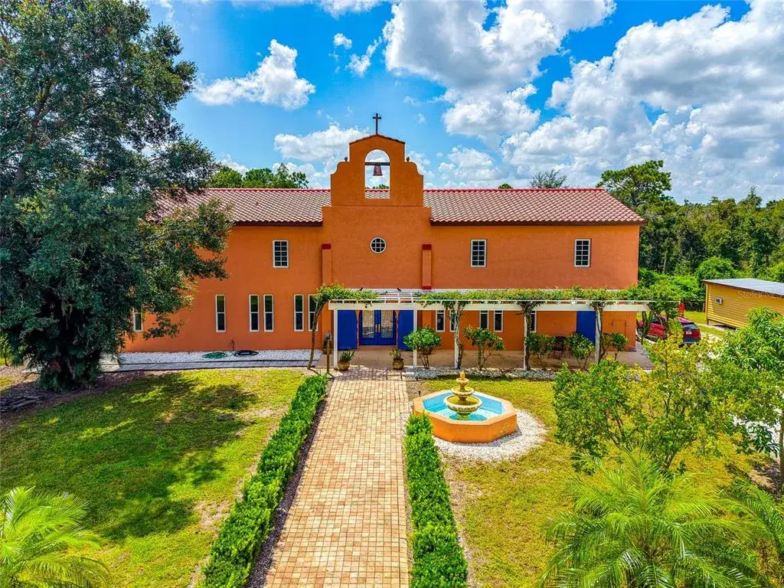
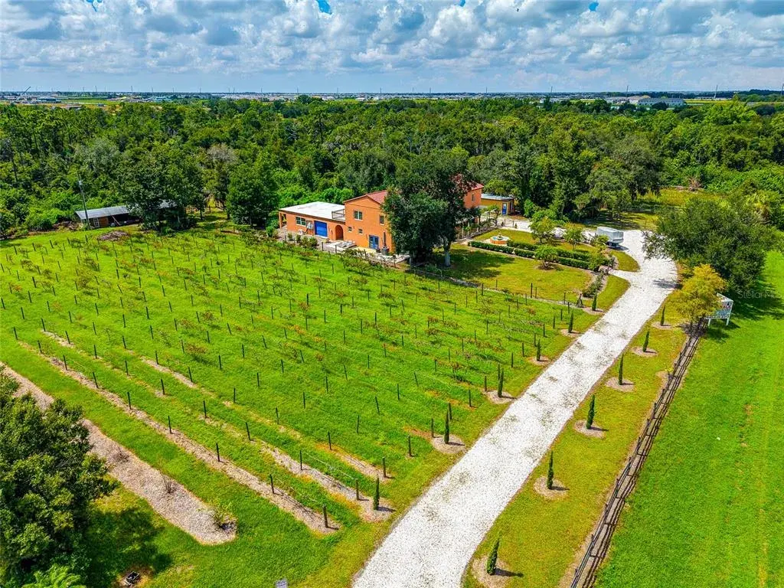
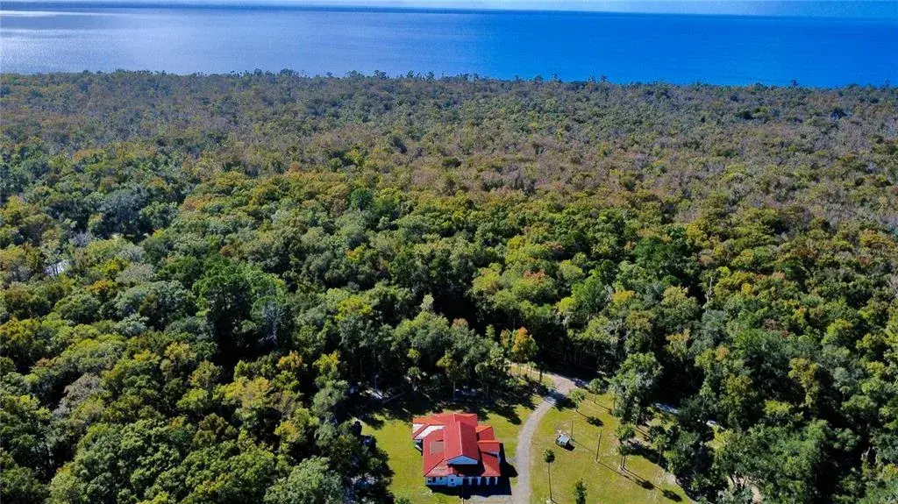
6 Bedrooms, 4 Baths with Office! Discover a One-of-a-Kind, Fully Furnished Custom Luxury Estate Where Extraordinary Artisan Craftsmanship Meets Grand-Scale Living on 10.12 Acres! Completed in 2025, this magnificent Spanish-style residence offers 4,170 sq. ft. of living space plus 1,397 sq. ft. of finished porches, totaling 5,567 sq. ft. of building area. Fully fenced, including wooded trails, with open grounds suitable for recreation and potentially horses or livestock. This turnkey estate offers extraordinary privacy, flexible living spaces and room to entertain, explore and expand.
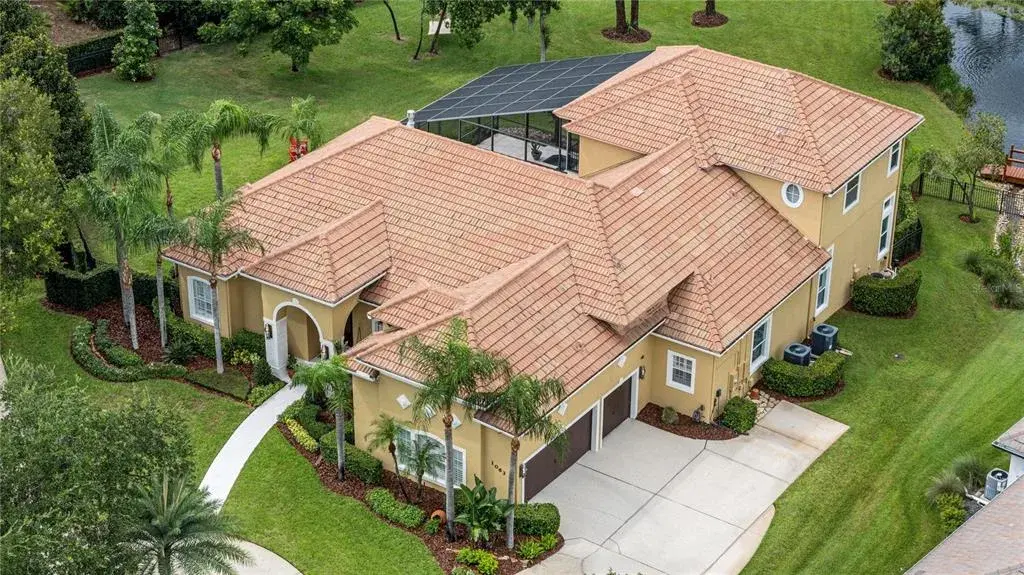
Highlights include a Tecno clay-tile roof imported from Portugal and hand-carved Madera Ayacahuite cabinetry from Oaxaca, Mexico. The one-of-a-kind chef's kitchen showcases rose and botanical carvings, rope details, glass-front cabinets and a massive island adorned with dramatic carved cowboy boots. Rich wood countertops, blue-green hexagonal backsplash, brushed-gold fixtures and marble-look porcelain flooring complement premium smart Café appliances, an induction double-oven range, additional double wall ovens, Moen pot filler and Kohler drinking-water purification system. Handcrafted Mexican bedroom sets, dining furniture and complementary furnishings are included!
The enormous great room features soaring vaulted ceilings, exposed architectural beams, elevated windows and elegant arches connecting the kitchen and formal dining room. The spectacular master suite offers peaceful wooded views and a resort-style bathroom with emerald-blue stone-look tile, crystal chandelier, elevated jetted soaking tub and a spa shower featuring dual rainfall showerheads, handheld fixtures and six body jets. Bluetooth-equipped showers throughout the home bring modern luxury to every bathroom. Other bedrooms feature handcrafted furnishings and designer baths. A spacious, privately situated bedroom with two closets and nearby double-vanity bath is ideal for extended guests or multigenerational living. A separate office and oversized laundry room with connections for two washers and dryers complete the interior.
Exceptional construction includes concrete block and stucco, extensive spray-foam insulation, dual heat-pump HVAC systems (3-ton and 5-ton), an 80-gallon commercial-capacity water heater with hot-water recirculation, private well, whole-house water softening and filtration, septic grinder pump with alarm, hardwired Ring security and interconnected smoke/CO detectors.
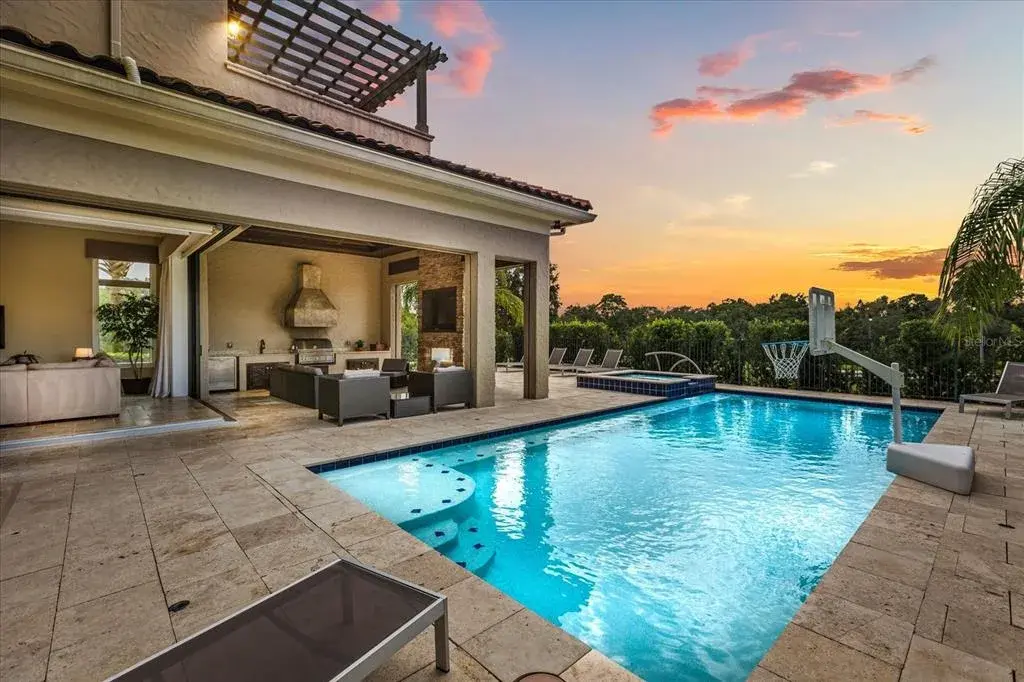
Outdoors, discover a stocked fishing pond supplied by roof rainwater through gutters and underground piping, wooded walking trails, open pasture possibilities, expansive covered verandas, a summer kitchen and outdoor shower. A 30-by-50-foot basketball court includes owner-reported underground plumbing and HVAC provisions for possible future improvements. Additional residences, guest quarters, equestrian facilities or workshops may be possible, subject to zoning, wetlands review and required approvals.
Lake George Park offers a fishing pier, scenic trails and picnic facilities. Just down the road, Shell Harbor Park provides a public boat ramp, floating dock and kayak access to Lake George and the St. Johns River waterways. Enjoy country seclusion with access to fishing and boating. Some homes are simply built. Others are meticulously handcrafted into timeless works of art. This is one of those exceptional homes! Watch Virtual Tour to experience the features and benefits of this property!
 The data relating to real estate displayed on this website comes in part from the Internet Data Exchange (IDX) Program of Stellar MLS. All listing information is deemed reliable but not guaranteed and should be independently verified through personal inspection by appropriate professionals. Listings displayed on this website may be subject to prior sale or removal from sale; the availability of any listing should always be independently verified. Listing information is provided for consumers' personal, non-commercial use, solely to identify potential properties for potential purchase; all other use is strictly prohibited and may violate relevant federal and state law.Stellar (MFR) data last updated at November 11, 2026 at 1:31 PM EST
| Date | Event | Price | Change from previous recorded asking price |
|---|---|---|---|
| Listed for saleMLS #TB8562225 | $1,897,000 | Not applicable | |
| SoldMLS #NS1067548 | $111,500 | Not applicable | |
| Listed for saleMLS #NS1067548 | $120,000 | Not applicable | |
| SoldMLS #V4910730 | $72,000 | Not applicable |