
$460,0000.11 mi
11520 Blue Woods DriveRiverview, FL, 33569Sold Oct 1, 20263 beds2 baths2,176 sqft
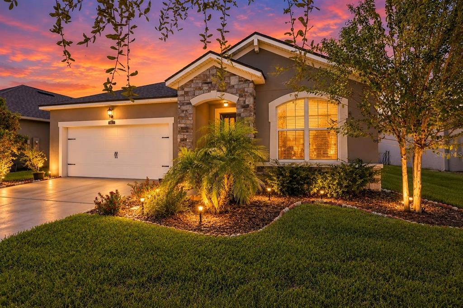
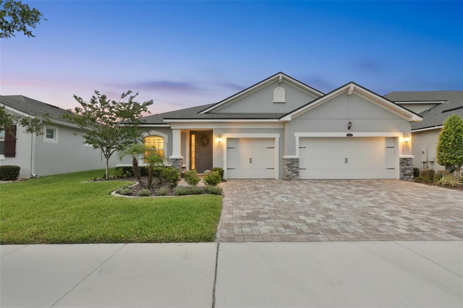
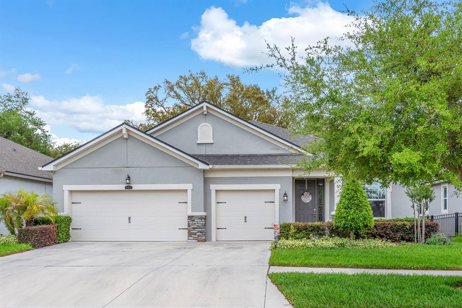
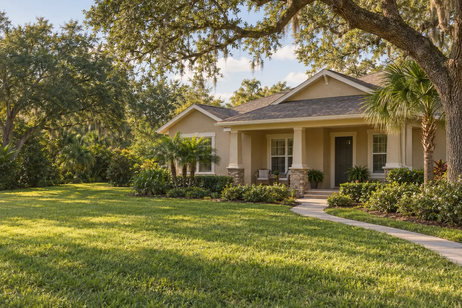
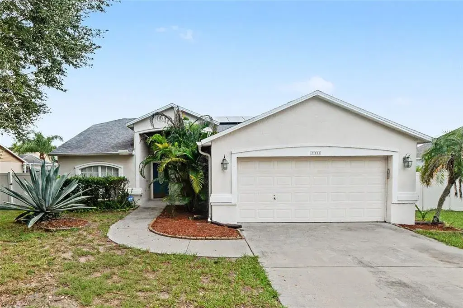
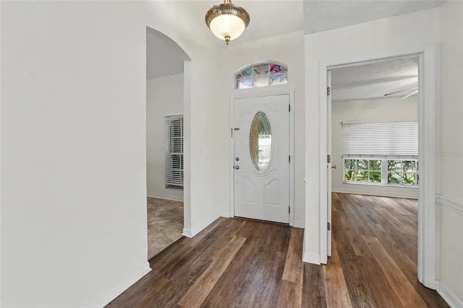
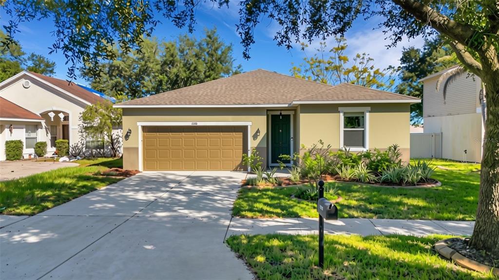
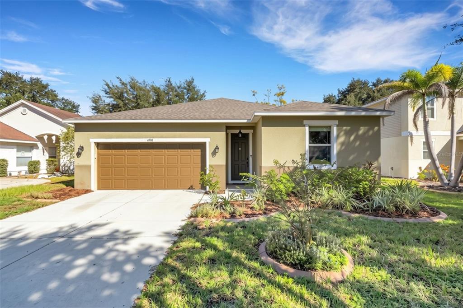
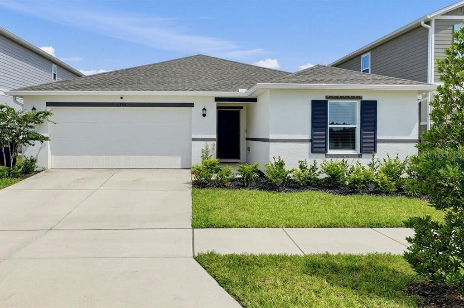
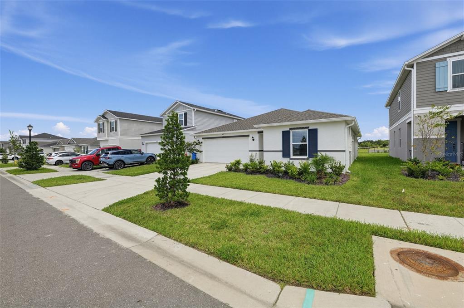
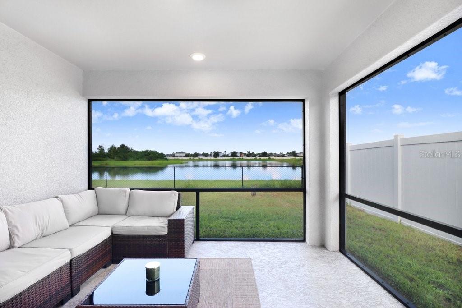
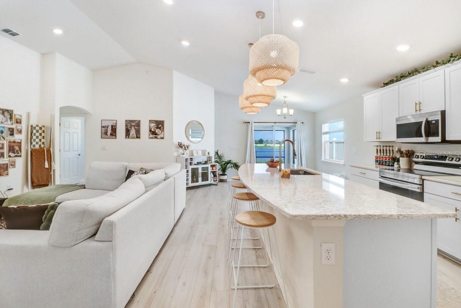
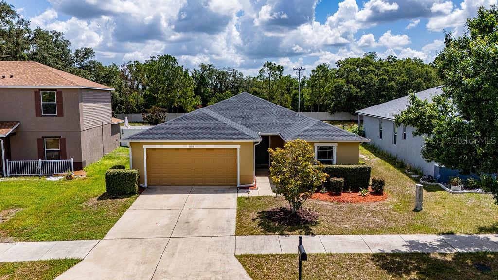
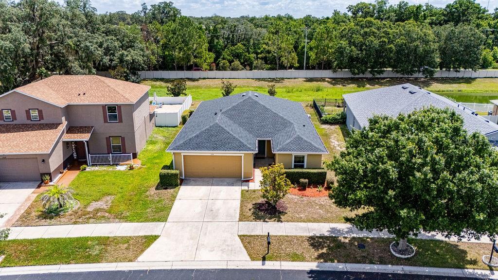
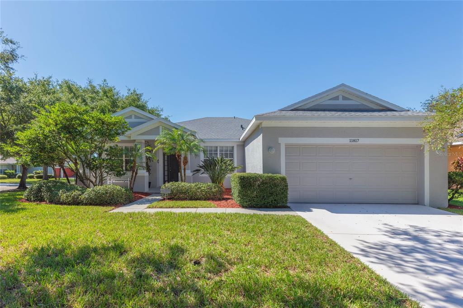
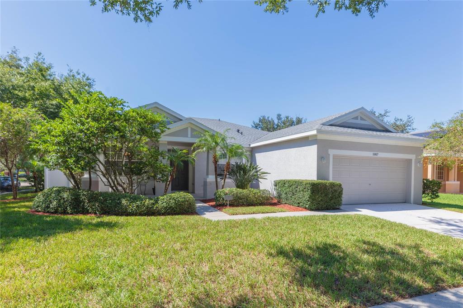
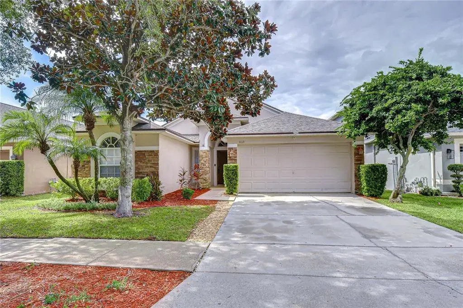
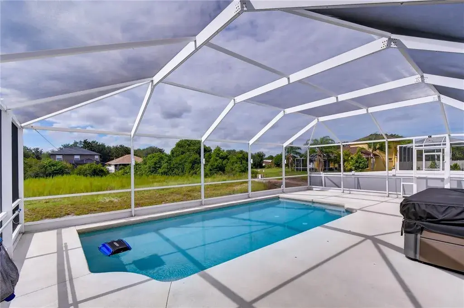
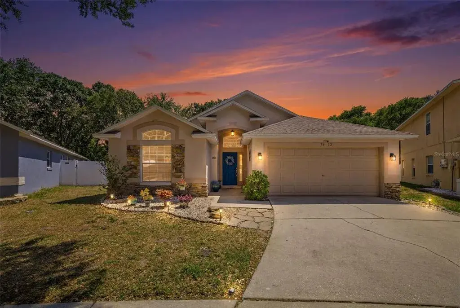
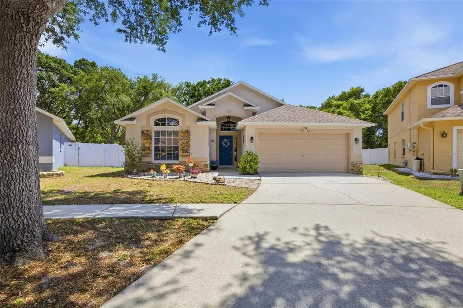
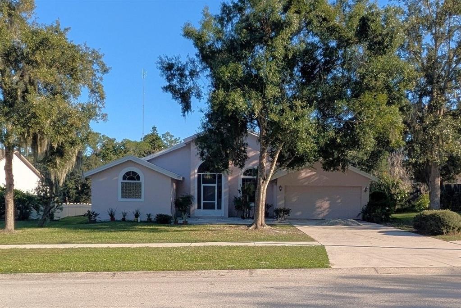
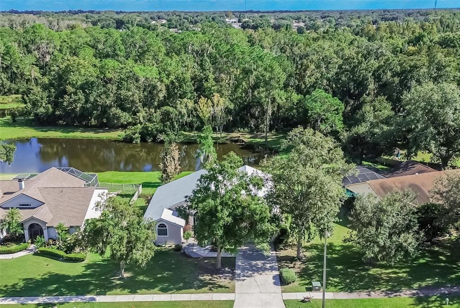
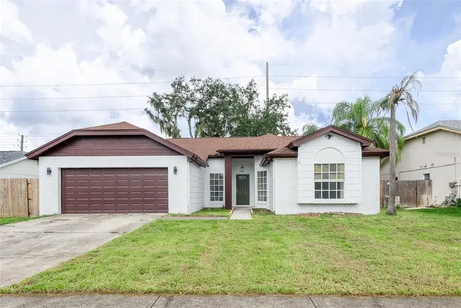
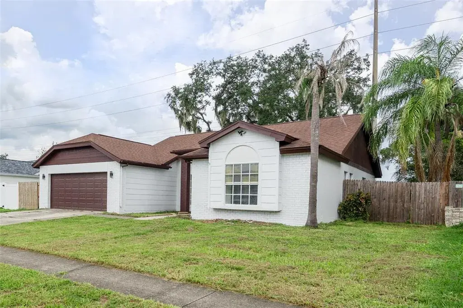
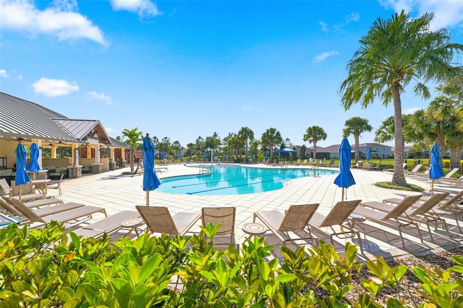
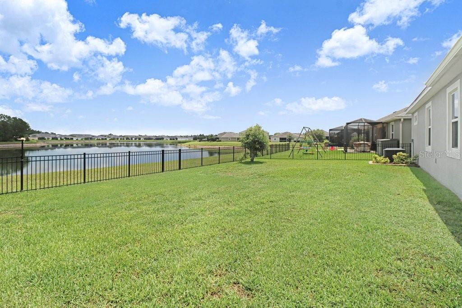
Virtually Staged. Thoughtful upgrades, inviting outdoor living, and resort-style amenities await at this beautifully maintained home in gated Boyette Park! Built in 2021, this single-story residence offers 3 bedrooms, 2 full bathrooms, a separate flex room, and 1,752 square feet of comfortable living space, plus an attached 2-car garage. The open layout creates a welcoming setting for everyday living and entertaining, with upgraded finishes that make the home stand out. The kitchen features upgraded cabinetry, quartz countertops, crown molding, and an upgraded refrigerator, bringing style and function to the heart of the home. A porcelain-tiled TV feature wall adds a striking focal point to the family room, creating the perfect backdrop for relaxing evenings or gathering with guests. The separate flex room features upgraded tile flooring and offers space for a home office, hobby room, or additional sitting area. Both bathrooms showcase upgraded cabinetry, quartz countertops, and upgraded wall tile, while the primary bathroom also features an upgraded sink. Maintained as a pet-free, smoke-free home, this property includes an upgraded washer and dryer for added convenience. Start your morning on the front porch or unwind on the upgraded covered, screened lanai, an inviting space to enjoy the outdoors over coffee or an evening conversation. Beyond your front door, Boyette Park offers a community pool, splash pad, covered cabana and social terrace, sun deck, fire pit, playground, and dog park. Enjoy the convenience of nearby shopping, dining, and recreation, with access to I-75, US-301, and the Selmon Expressway for travel throughout Tampa Bay. With its versatile floor plan, extensive upgrades, and community amenities, this home offers a wonderful opportunity to enjoy the Florida lifestyle. Schedule your private showing today!
 The data relating to real estate displayed on this website comes in part from the Internet Data Exchange (IDX) Program of Stellar MLS. All listing information is deemed reliable but not guaranteed and should be independently verified through personal inspection by appropriate professionals. Listings displayed on this website may be subject to prior sale or removal from sale; the availability of any listing should always be independently verified. Listing information is provided for consumers' personal, non-commercial use, solely to identify potential properties for potential purchase; all other use is strictly prohibited and may violate relevant federal and state law.Stellar (MFR) data last updated at November 8, 2026 at 1:00 AM EST
| Date | Event | Price | Change from previous recorded asking price |
|---|---|---|---|
| Listed for saleMLS #TB8560944 | $389,900 | Not applicable |