$1,390,0000.02 mi
3611 W North A StreetTampa, FL, 33609Sold Aug 21, 20264 beds4 baths3,215 sqft
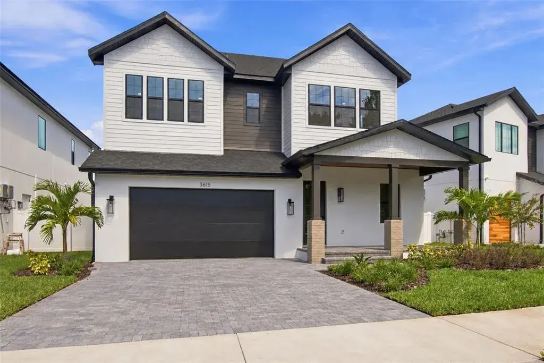
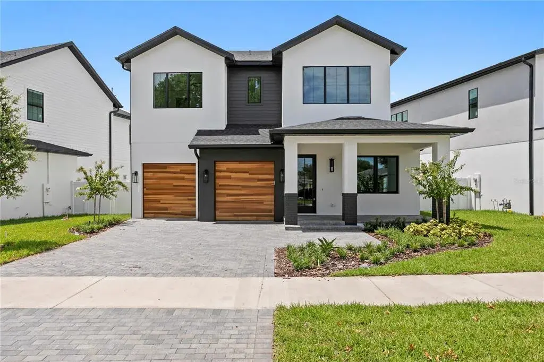
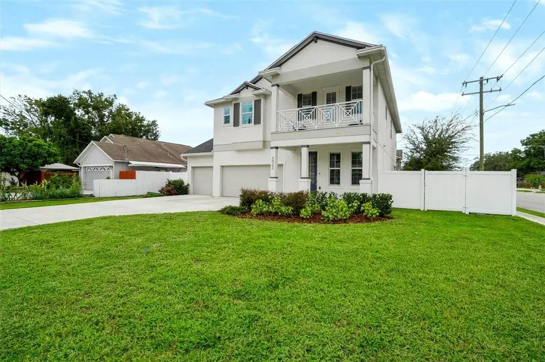
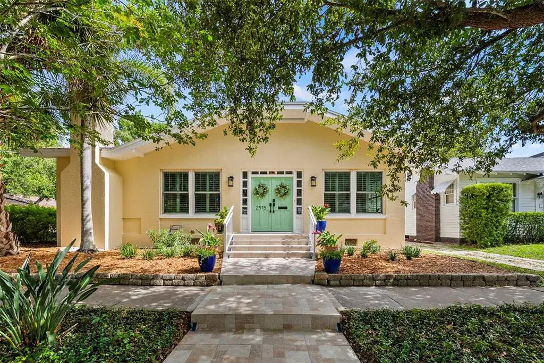
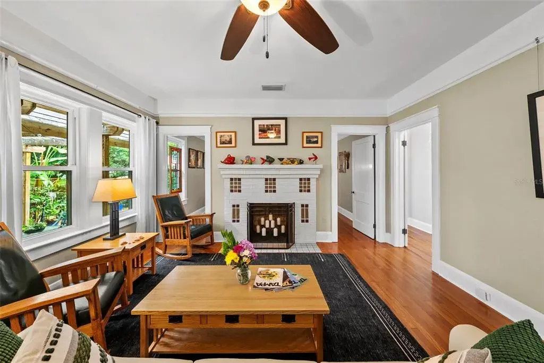
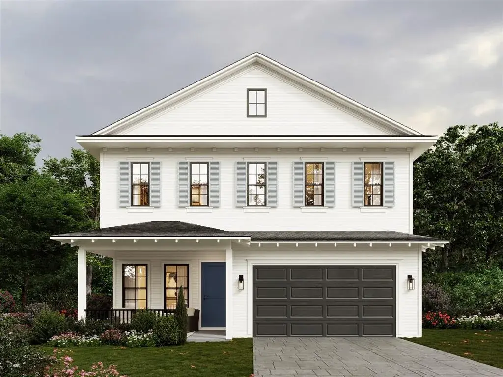
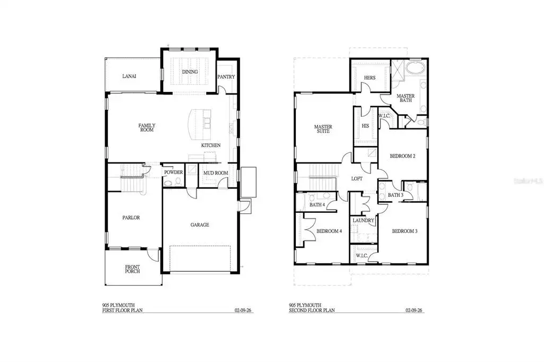
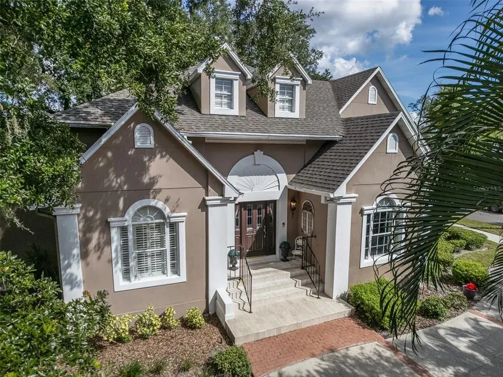
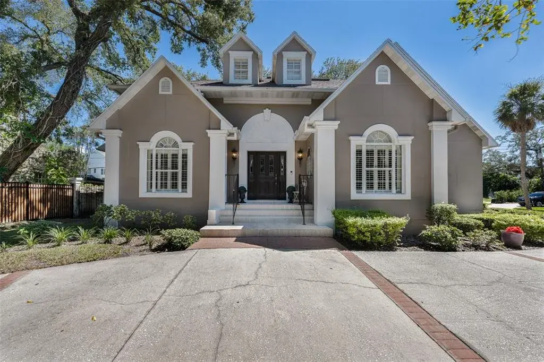
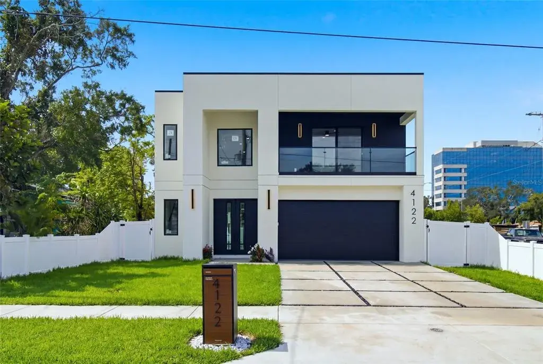
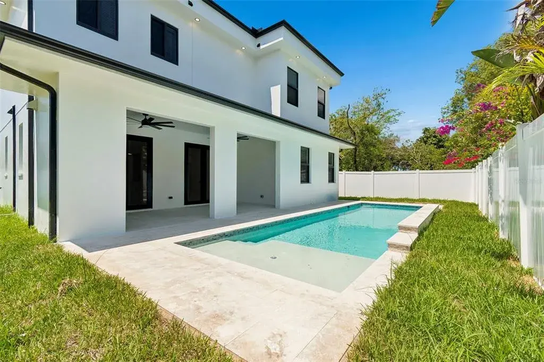
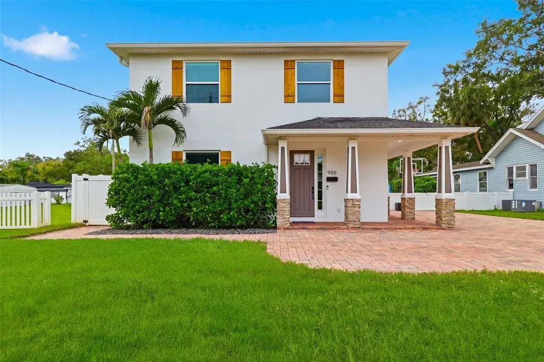
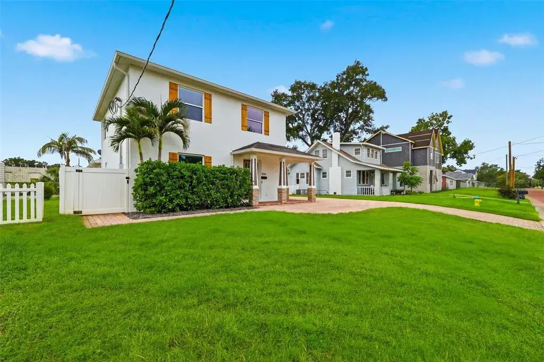
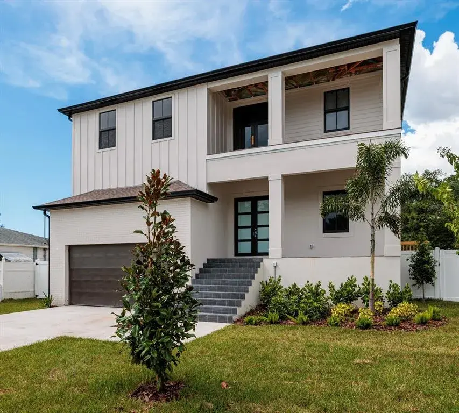
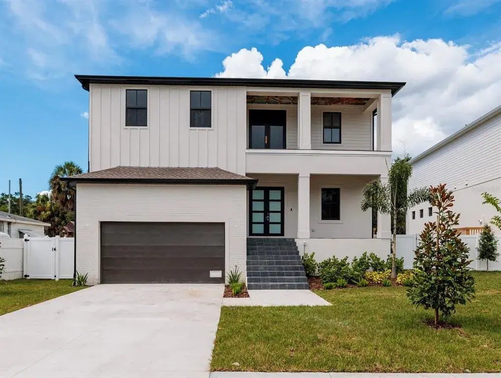
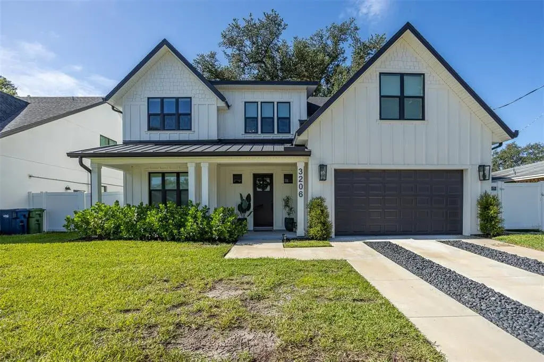
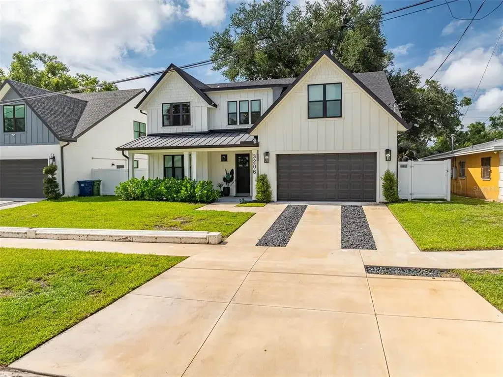
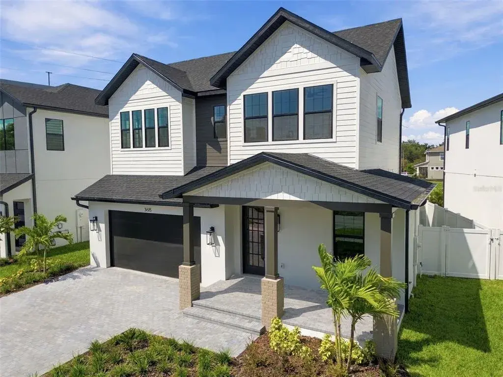
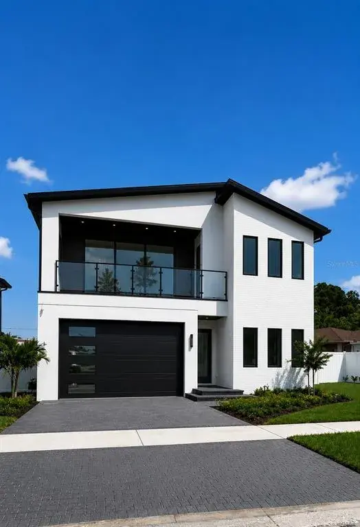
Modern luxury in the highly sought-after Plant High School District! This custom-built South Tampa residence offers 3,090 heated SF with 4 bedrooms, 4 full baths, a spacious loft/flex room that can serve as a 5th bedroom, and a 2-car garage. Designed with clean architectural lines and an open-concept layout, the home features a chef’s kitchen with quartz waterfall island, professional-grade gas appliances, custom cabinetry, and seamless flow into the living and dining areas. The dining room includes cove ceilings, and a built-in bar with wine refrigerator adds the perfect touch for entertaining. The primary suite offers oversized walk-in closets and a spa-inspired bath with dual vanities and a large walk-in shower. Additional highlights include a gas lantern, gas fireplace, tankless gas water heater, impact-rated windows, solid-core doors, spray foam insulation, engineered hardwood flooring, smart-home prewiring, and pre-plumbing for an outdoor kitchen. Exterior features include a paver driveway, full irrigation system, professional landscape lighting, covered patio, and spacious backyard. Minutes from Midtown Tampa, Hyde Park Village, Downtown Tampa, Armature Works, Water Street, Amalie Arena, Raymond James Stadium, Tampa International Airport, dining, shopping, and entertainment.

 The data relating to real estate displayed on this website comes in part from the Internet Data Exchange (IDX) Program of Stellar MLS. All listing information is deemed reliable but not guaranteed and should be independently verified through personal inspection by appropriate professionals. Listings displayed on this website may be subject to prior sale or removal from sale; the availability of any listing should always be independently verified. Listing information is provided for consumers' personal, non-commercial use, solely to identify potential properties for potential purchase; all other use is strictly prohibited and may violate relevant federal and state law.Stellar (MFR) data last updated at October 8, 2026 at 4:01 AM EDT
| Date | Event | Price | Change from previous recorded asking price |
|---|---|---|---|
| Listed for saleMLS #TB8553747 | $1,295,000 | Not applicable |