
$706,0000.23 mi
15709 Muirfield DriveOdessa, FL, 33556Sold Oct 28, 20263 beds2 baths2,019 sqft
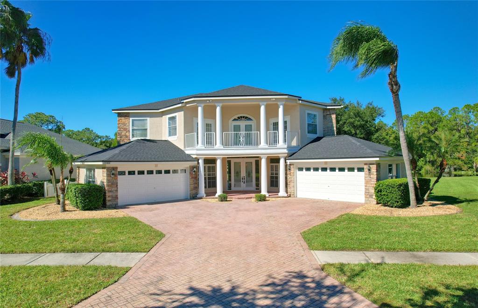
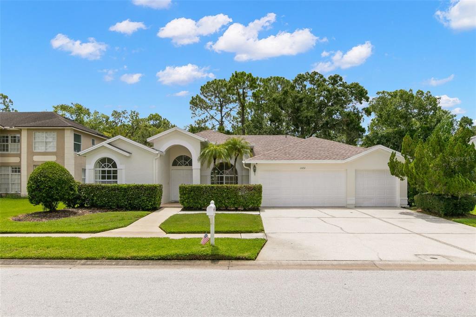
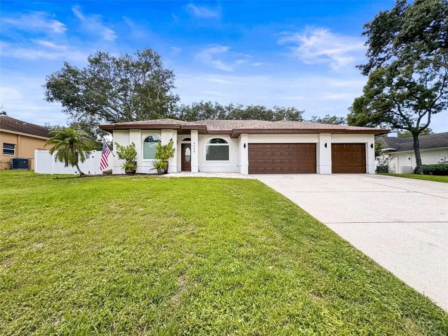
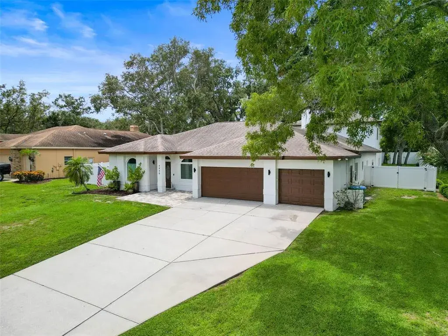
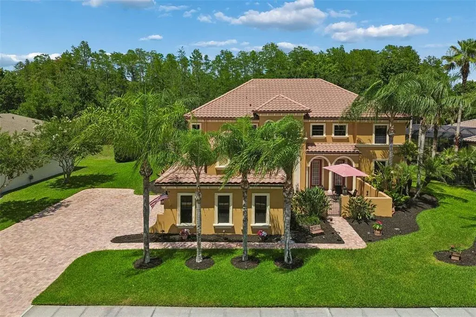
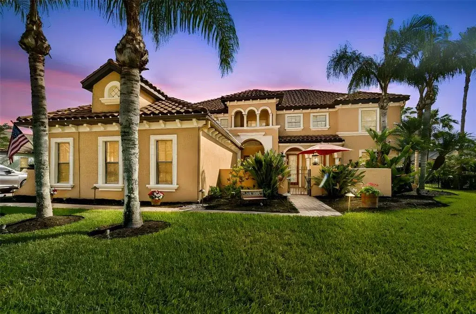
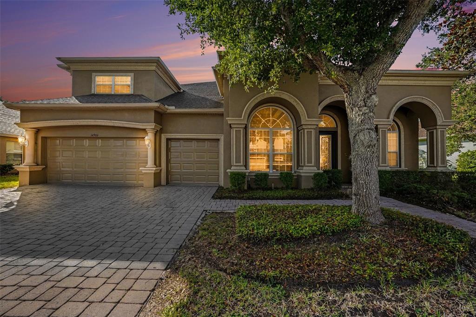
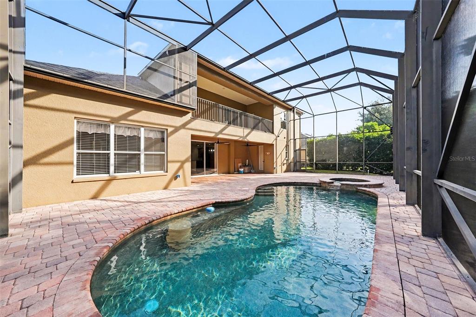
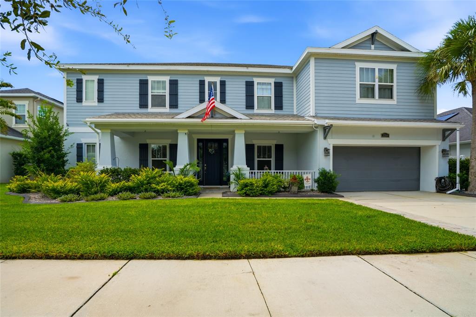
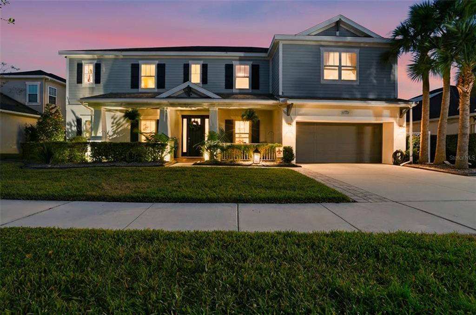
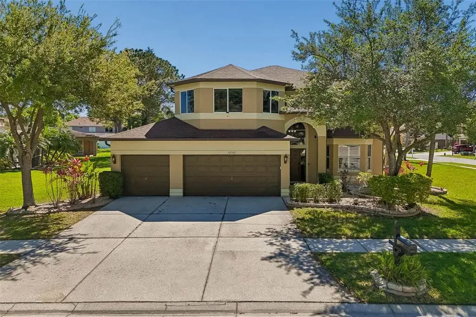
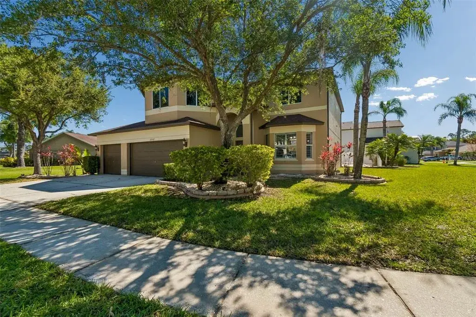
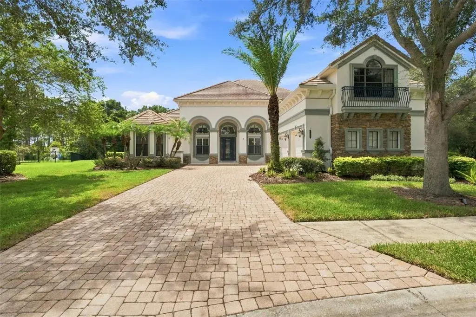
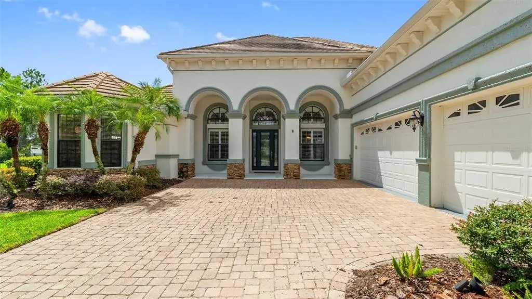
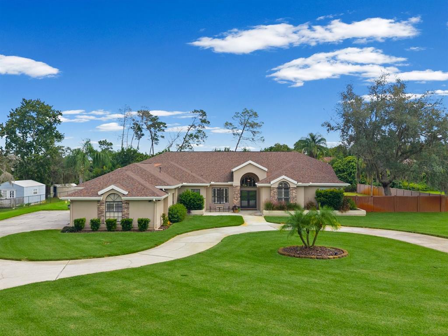
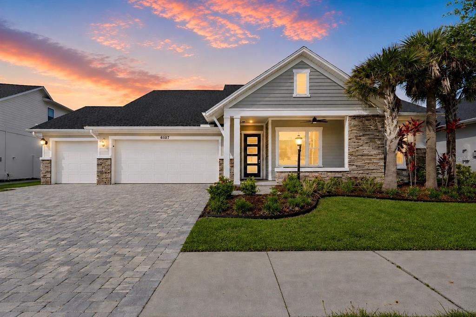
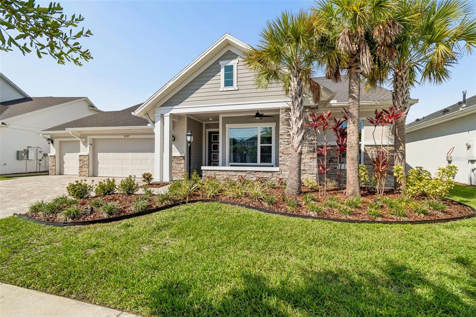
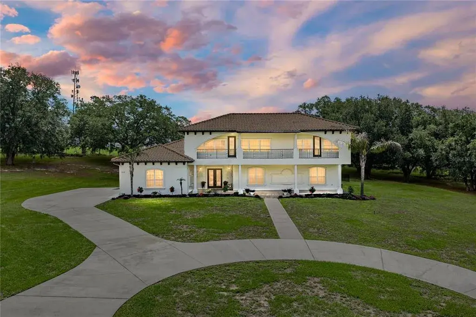
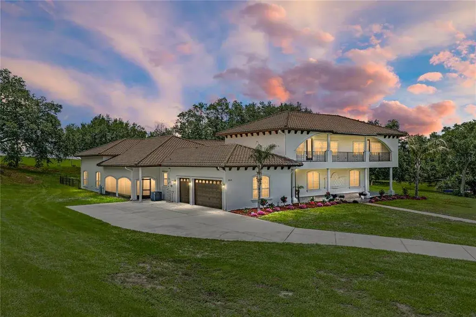
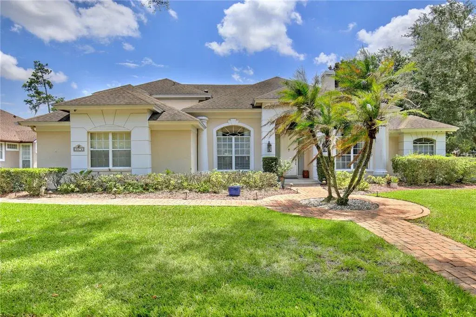
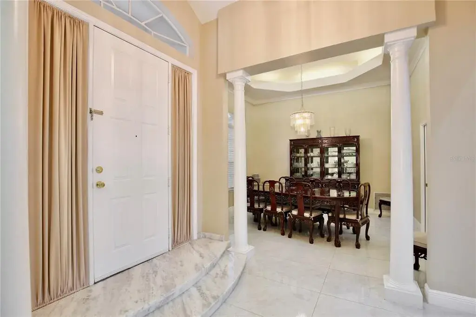
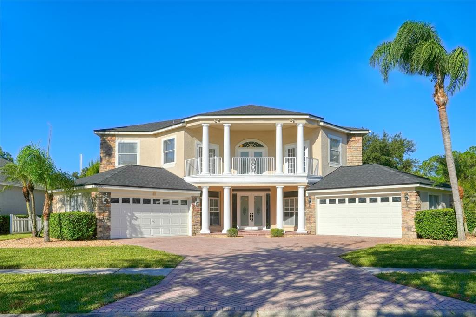
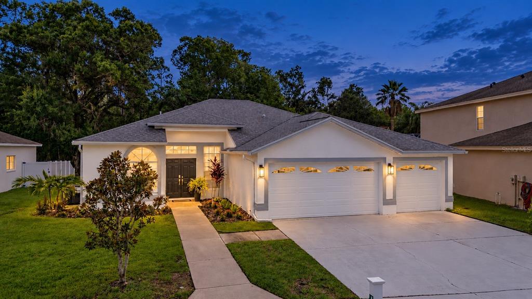
EXCEPTIONAL FULLY REMODELED CONTEMPORARY LUXURY RESIDENCE IN TURNBERRY AT THE EAGLES! Situated on a quiet side street with NO REAR NEIGHBORS, this distinctive residence offers approximately 4,238 square feet of living space, 6 bedrooms including 2 primary suites, a spacious upstairs loft, a separate downstairs office/flex room, and an extraordinarily rare 4-CAR GARAGE CONFIGURATION WITH 2 SEPARATE ATTACHED 2-CAR GARAGES, positioned on opposite sides of the home. With its striking, nearly symmetrical architecture, soaring ceilings, abundant natural light, and extensive interior renovations, this remarkable property offers a refreshing alternative to traditional Florida luxury homes. From the moment you enter, the dramatic architecture creates an unforgettable impression. A spectacular 2-STORY FAMILY ROOM WITH SOARING 21-FOOT CEILINGS serves as the centerpiece of the home, featuring one of the home's 2 FIREPLACES, striking black stair railings, and open views to the second-floor gallery. A second fireplace adds warmth and architectural character to the home's inviting living spaces. 10-foot ceilings throughout much of the residence, numerous 8-foot interior doors, expansive windows, and sophisticated white finishes enhance the extraordinary sense of openness and scale. MULTIPLE PRIVATE BALCONIES add to the allure of this distinguished property. BEAUTIFULLY REMODELED THROUGHOUT, the residence features updated flooring, fresh interior paint, contemporary light fixtures, a completely redesigned kitchen, and updated bathrooms. Attractive luxury vinyl flooring extends throughout the home with NO CARPETING, creating a clean, cohesive contemporary appearance. The beautifully renovated kitchen features elegant quartz countertops, a decorative tile backsplash, generous cabinetry, and an inviting eat-in dining area surrounded by windows that fill the space with natural Florida sunshine. A separate formal dining room provides an elegant setting for special occasions, offering the ideal combination of everyday comfort and sophisticated entertaining. 2 BEDROOMS AND 2 FULL BATHROOMS ON THE MAIN LEVEL, highlighted by a downstairs primary or in-law suite that is ideal for multigenerational living or extended guest accommodations. A separate office/flex room can serve as an executive home office, library, or private sitting room. At the rear of the residence, a beautiful light-filled sitting area with expansive windows provides another inviting space for relaxing or enjoying the surrounding scenery. Upstairs, the expansive PRIMARY SUITE offers a private sanctuary featuring a beautifully updated bathroom and generous closet space. 3 additional upstairs bedrooms provide comfortable accommodations, while an impressive OPEN LOFT OVERLOOKING THE 2-STORY FAMILY ROOM offers exceptional flexibility as a second office, reading lounge, media area, or additional living space. Equally impressive are the home's important mechanical improvements, including a 2025 ROOF, 2 DOWNSTAIRS AC UNITS INSTALLED IN 2026, AND 1 UPSTAIRS AC UNIT INSTALLED IN 2025, along with 2 water heaters manufactured in 2025. Located within THE EAGLES, a prestigious 24/7 guard-gated golf community featuring 2 golf courses, a clubhouse and restaurant, recreational amenities, picturesque natural surroundings, and a golf-cart-friendly atmosphere. Conveniently located near shopping, dining, Tampa International Airport, and the beautiful Gulf Coast beaches.
 The data relating to real estate displayed on this website comes in part from the Internet Data Exchange (IDX) Program of Stellar MLS. All listing information is deemed reliable but not guaranteed and should be independently verified through personal inspection by appropriate professionals. Listings displayed on this website may be subject to prior sale or removal from sale; the availability of any listing should always be independently verified. Listing information is provided for consumers' personal, non-commercial use, solely to identify potential properties for potential purchase; all other use is strictly prohibited and may violate relevant federal and state law.Stellar (MFR) data last updated at November 7, 2026 at 9:30 PM EST
| Date | Event | Price | Change from previous recorded asking price |
|---|---|---|---|
| Listed for saleMLS #TB8553649 | $1,050,000 | Not applicable | |
| SoldMLS #T3113141 | $505,000 | Not applicable | |
| Price reducedMLS #T3113141 | $515,000Change: −7.2%−$40,000 | −7.2%−$40,000 | |
| Listed for saleMLS #T3113141 | $555,000 | Not applicable |