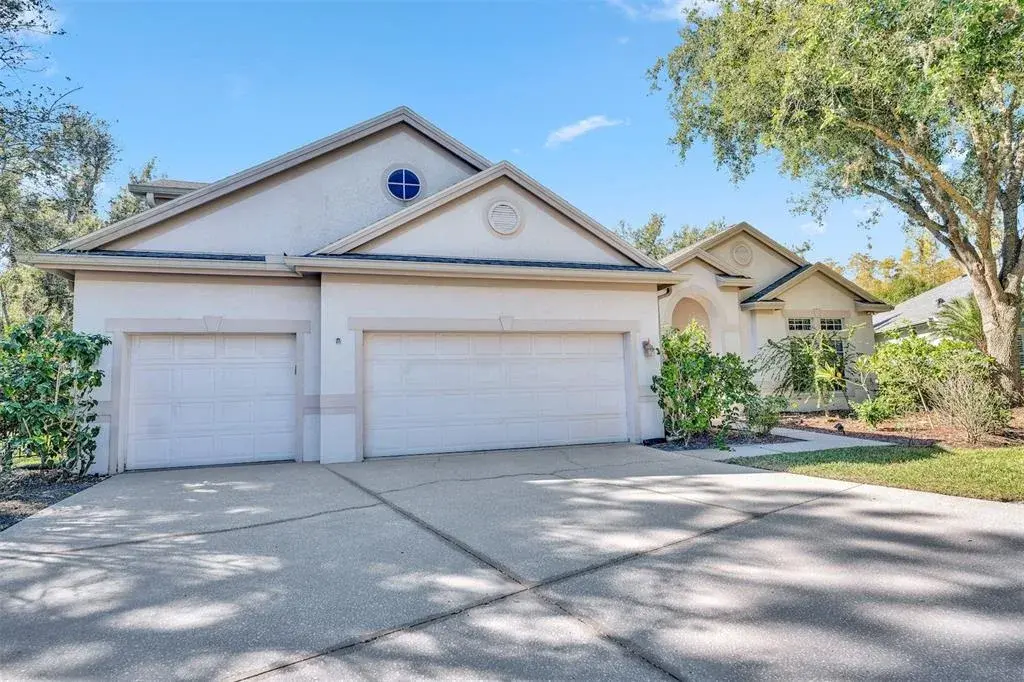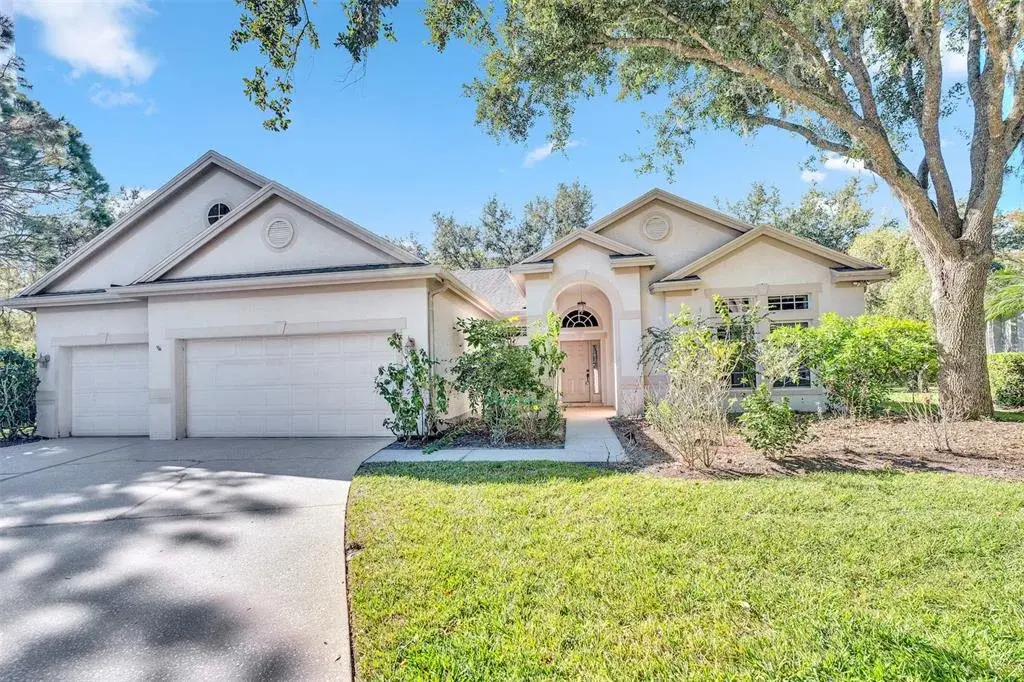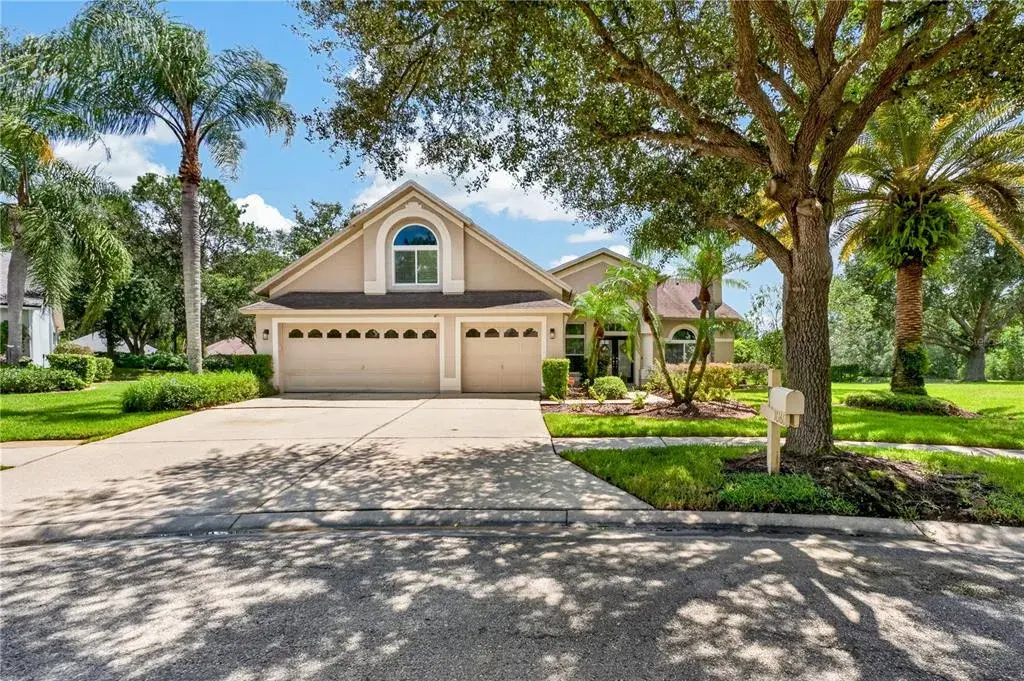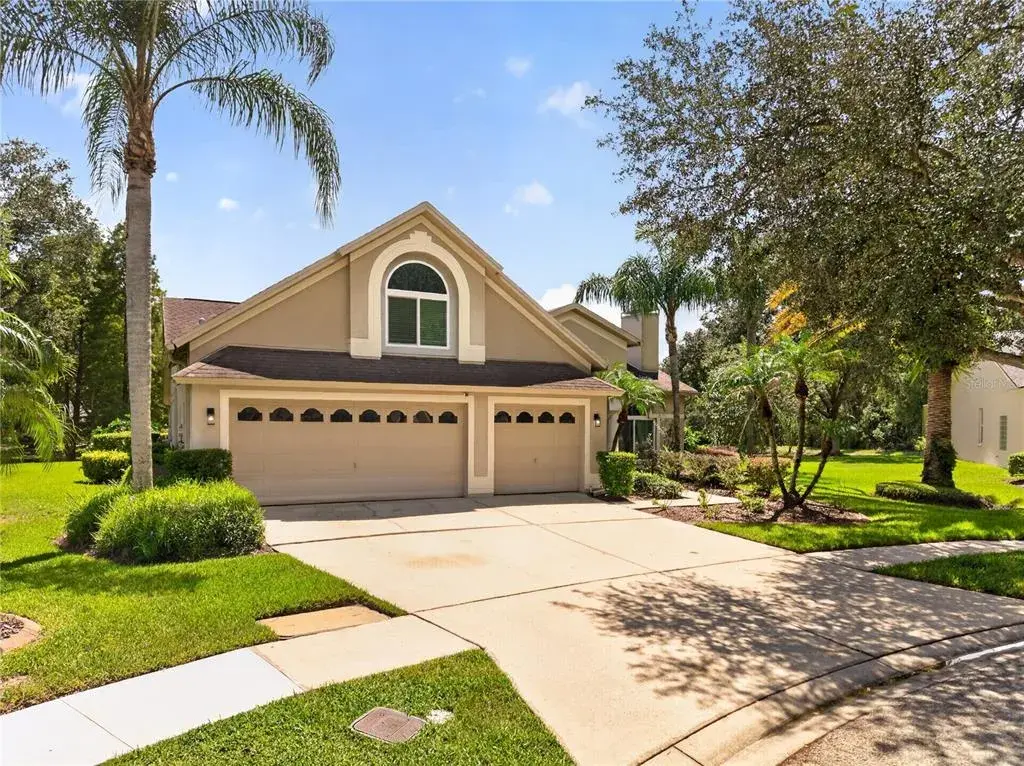
$535,0000.05 mi
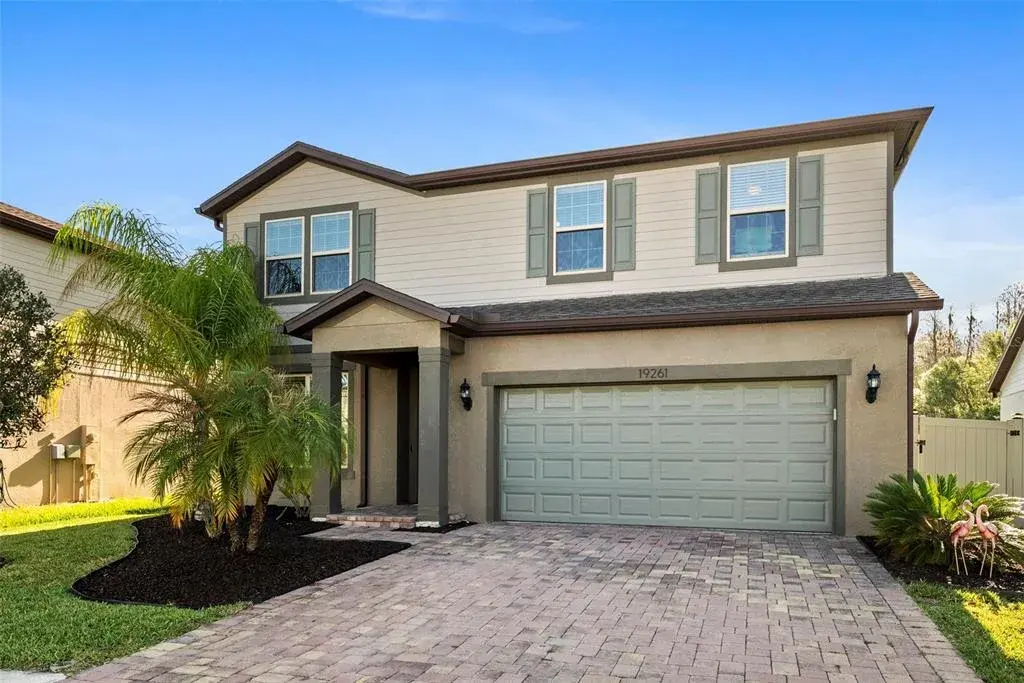
19261 Mossy Pine DriveTampa, FL, 33647Sold May 15, 20265 beds3 baths2,636 sqft
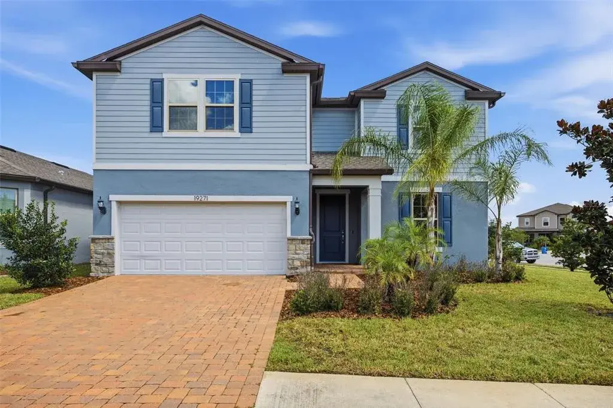
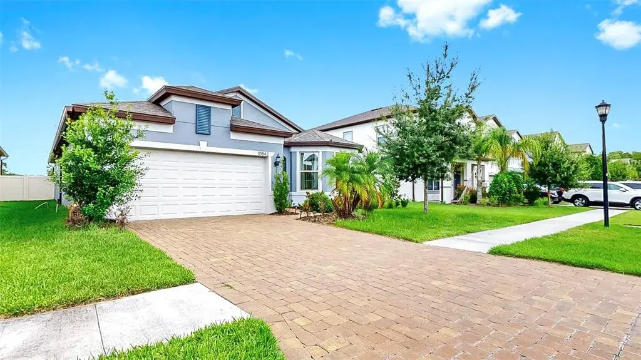
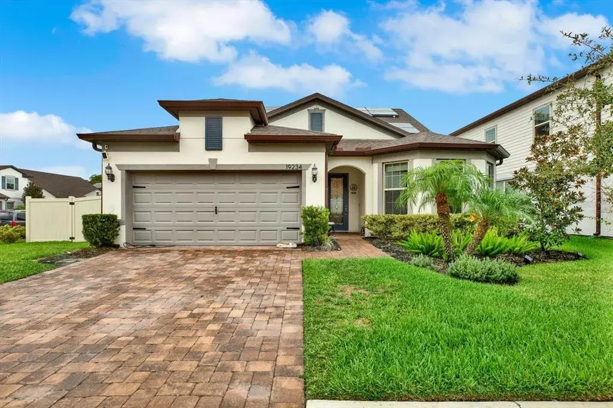
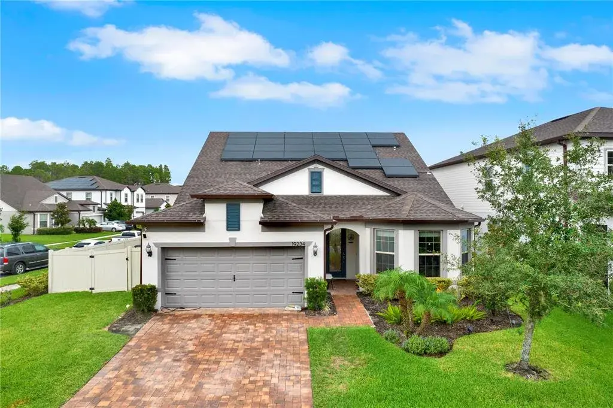
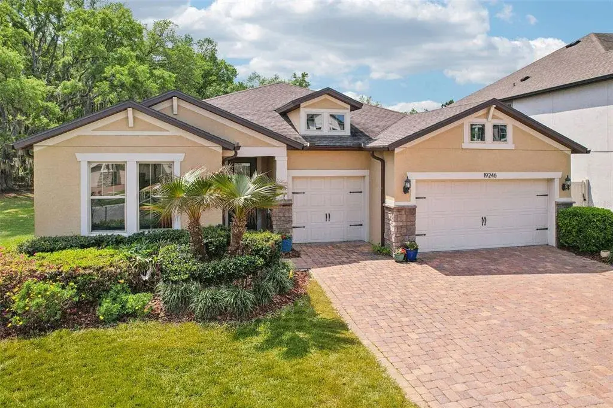
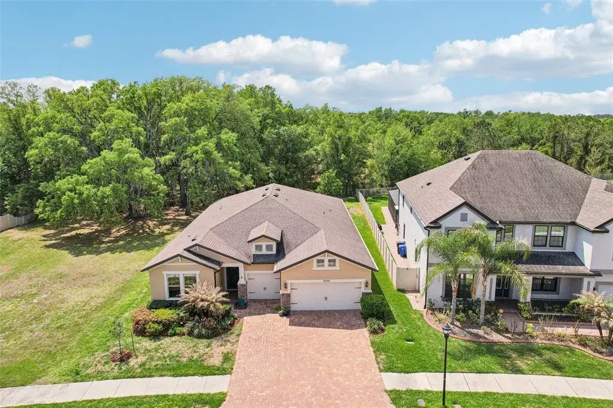
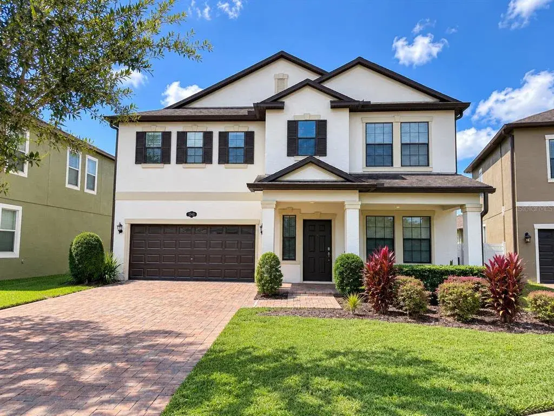
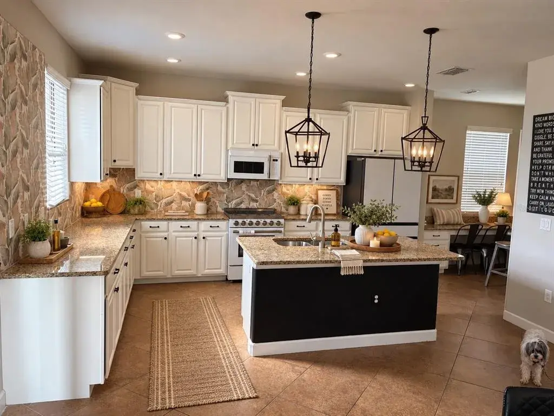
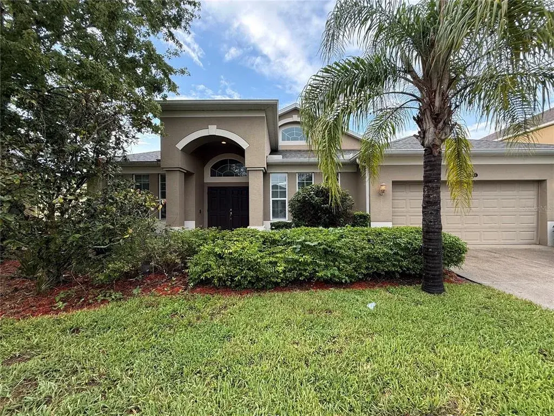
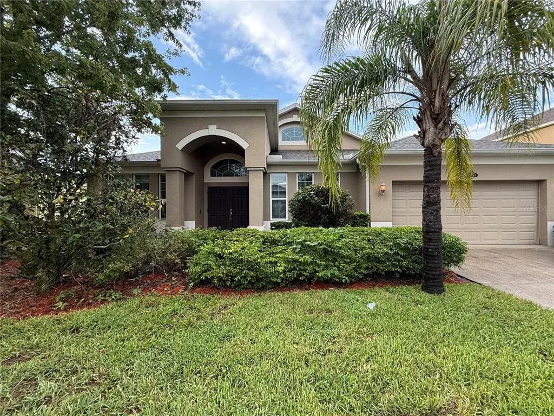
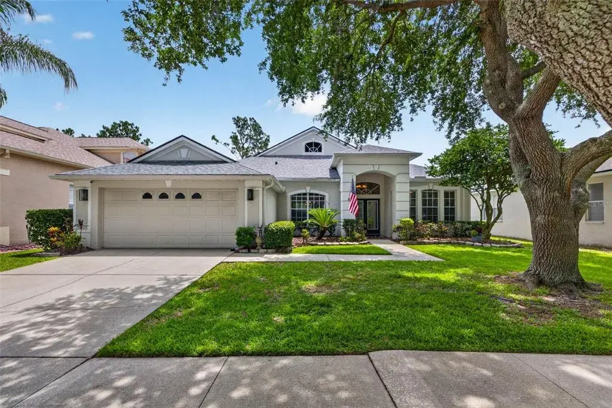
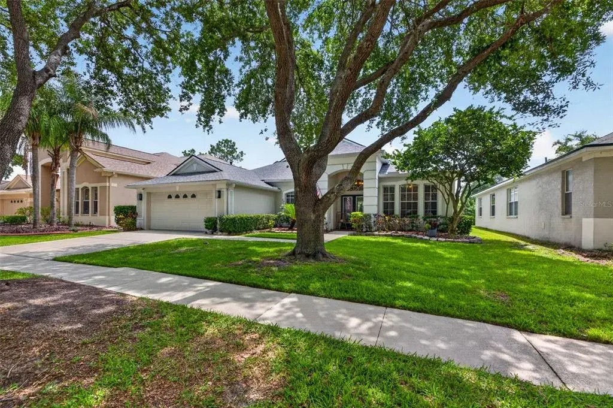
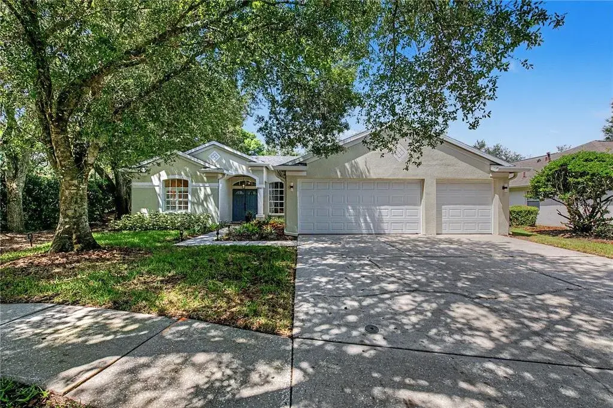
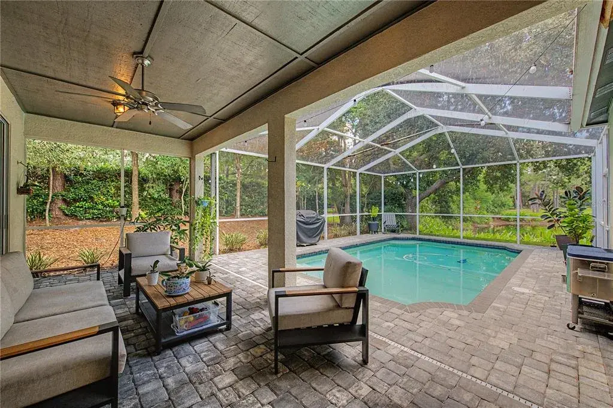
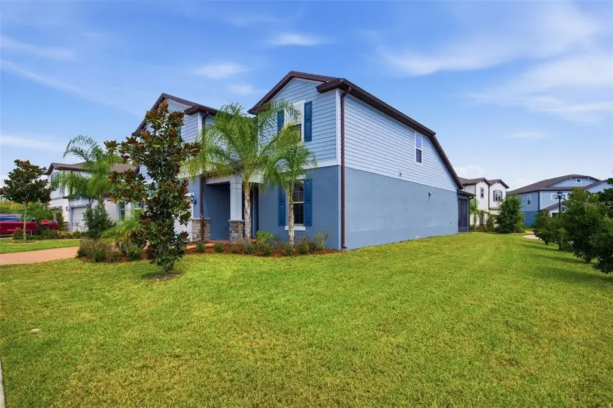
Welcome home to K-Bar Ranch! Built in 2022, this spacious 4-bedroom, 2.5-bath home offers approximately 2,847 square feet of thoughtfully designed living space on a desirable corner lot. The versatile, open-concept floor plan is ideal for both everyday living and entertaining. The main living area centers around a gourmet kitchen featuring abundant cabinetry, quartz countertops, an upgraded backsplash, stainless steel appliances, a large center island and walk-in pantry. The kitchen flows seamlessly into the dining and family room areas, creating an inviting space for gathering. A standout feature of the home is the first-floor primary suite, offering privacy and convenience away from the secondary bedrooms. Upstairs, you'll find the additional bedrooms along with an expansive bonus room that provides plenty of flexibility for a game room, media room, home office, fitness space or additional living area. Step outside to the screened lanai and enjoy Florida living year-round. The corner homesite provides generous outdoor space with plenty of possibilities to make it your own. The 2-car garage features built-in overhead storage for added organization and convenience. One of the best features of this location is the convenience of K-Bar Ranch's community amenities. The community pool, playground, clubhouse and tennis courts all just minutes from the home, making it easy to enjoy the neighborhood without having to get in the car. Enjoy the benefits of a community pool without the day-to-day maintenance of a private one. Located in desirable New Tampa, K-Bar Ranch offers convenient access to shopping, dining, recreation and major roadways connecting you throughout the Tampa Bay area. With newer construction, a corner lot, gourmet kitchen, first-floor primary suite, oversized bonus room, screened outdoor living and community amenities just a short walk away, this home offers the space, flexibility and location today's buyers are looking for. Schedule your private showing today! Rate buydown for qualified buyer

 The data relating to real estate displayed on this website comes in part from the Internet Data Exchange (IDX) Program of Stellar MLS. All listing information is deemed reliable but not guaranteed and should be independently verified through personal inspection by appropriate professionals. Listings displayed on this website may be subject to prior sale or removal from sale; the availability of any listing should always be independently verified. Listing information is provided for consumers' personal, non-commercial use, solely to identify potential properties for potential purchase; all other use is strictly prohibited and may violate relevant federal and state law.Stellar (MFR) data last updated at October 8, 2026 at 4:01 AM EDT
| Date | Event | Price | Change from previous recorded asking price |
|---|---|---|---|
| Listed for saleMLS #TB8553144 | $595,000 | Not applicable |