
$309,0000.06 mi
1551 Blue Bayou CircleRuskin, FL, 33570Sold Jul 13, 20264 beds2 baths1,606 sqft
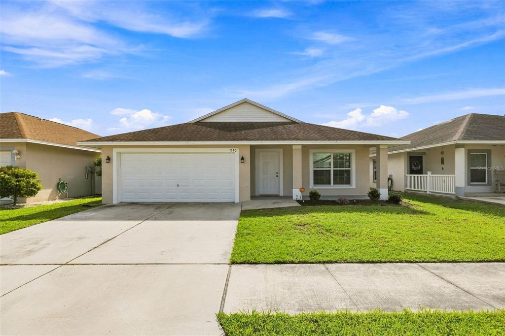
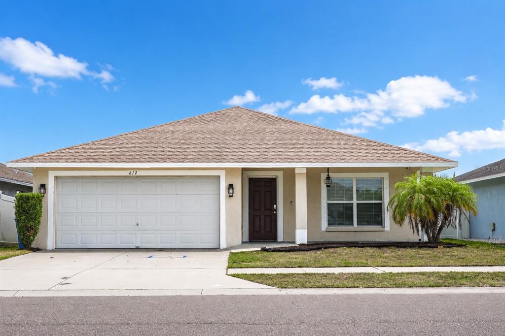
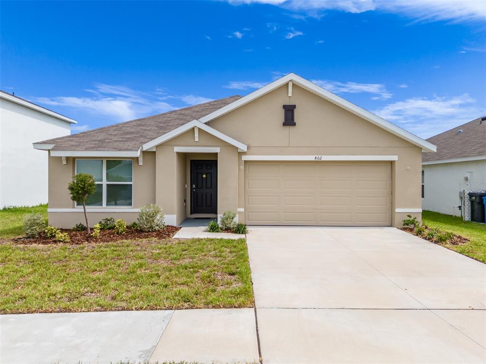
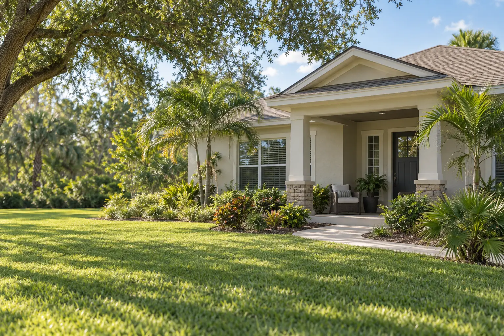
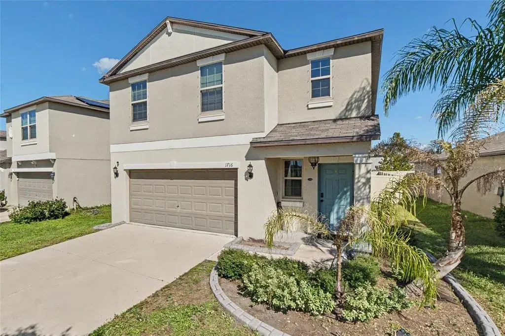
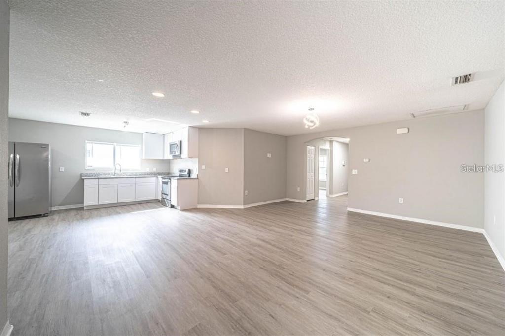
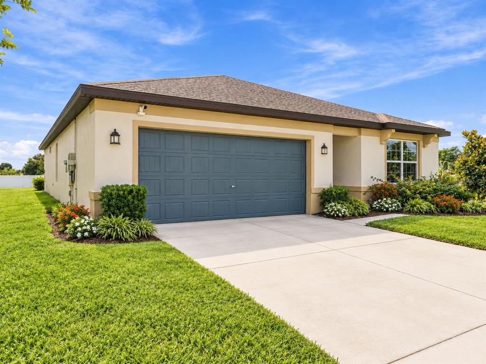
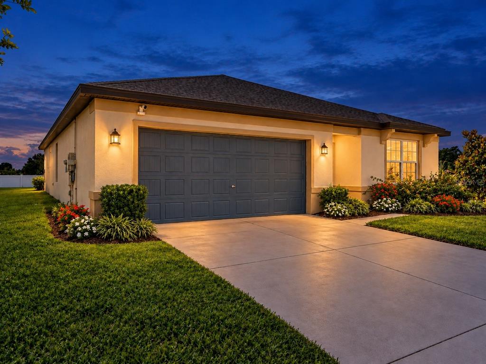
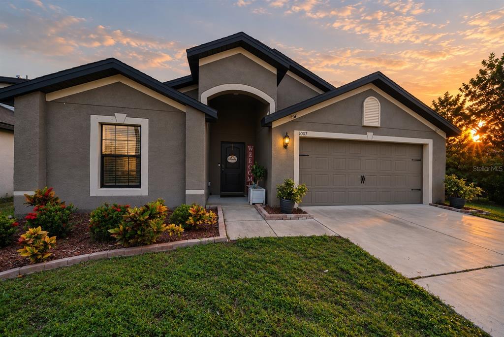
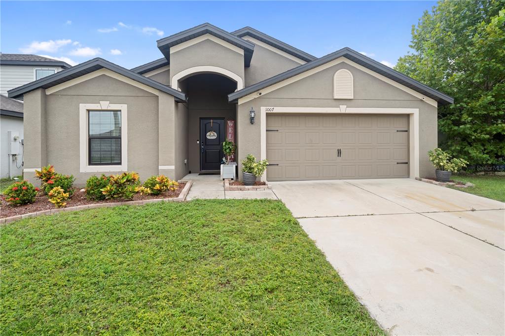
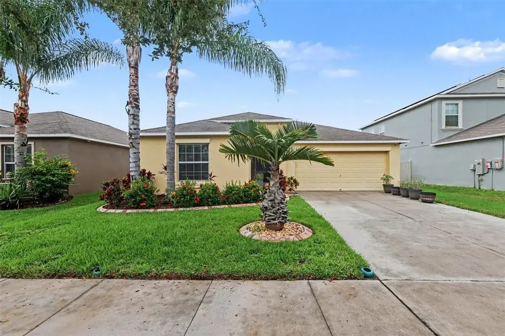
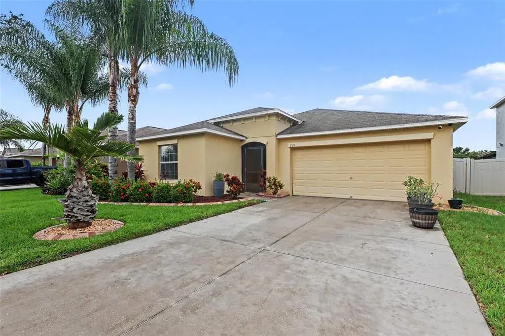
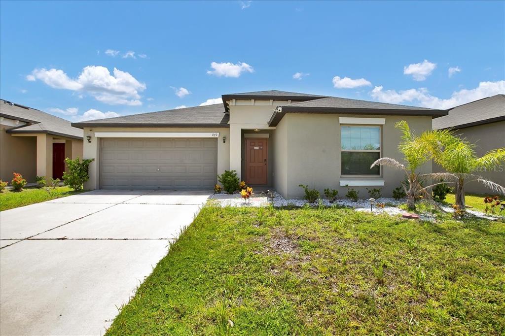
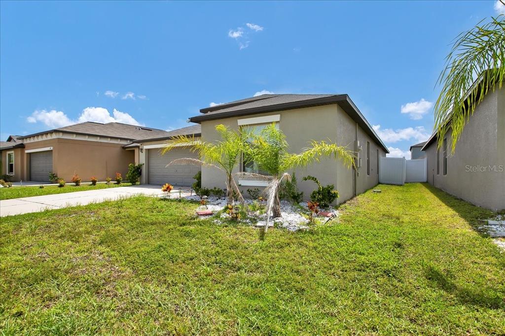
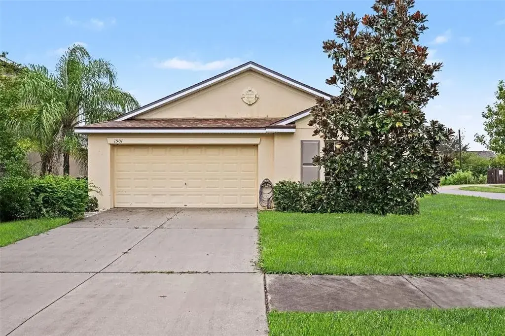
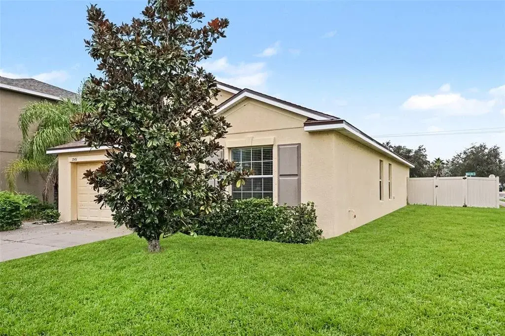
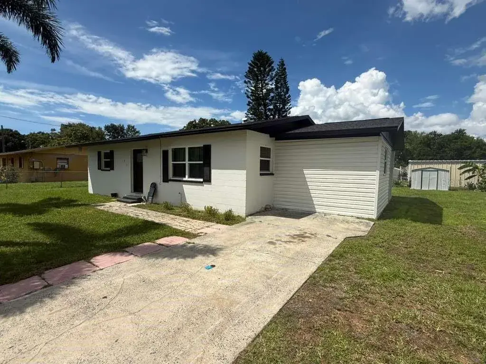
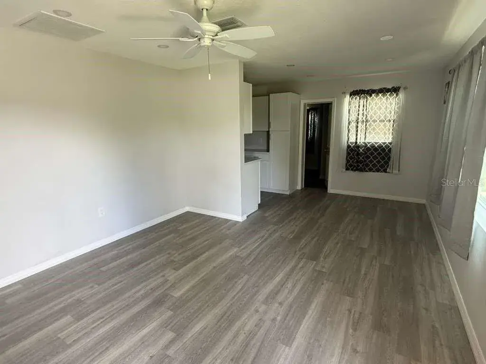
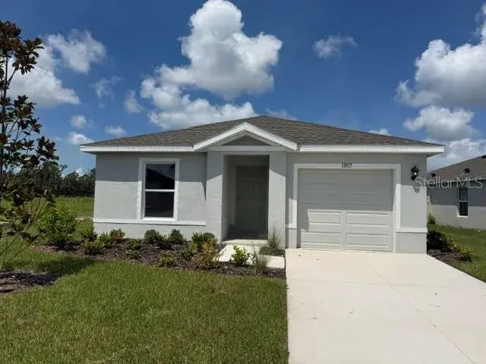
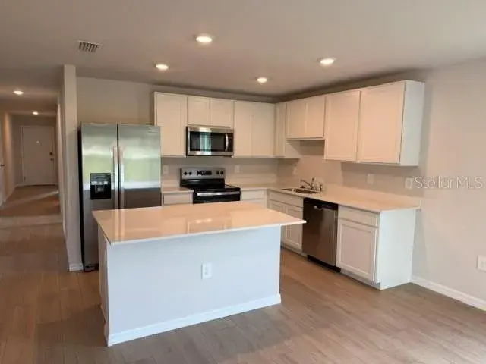
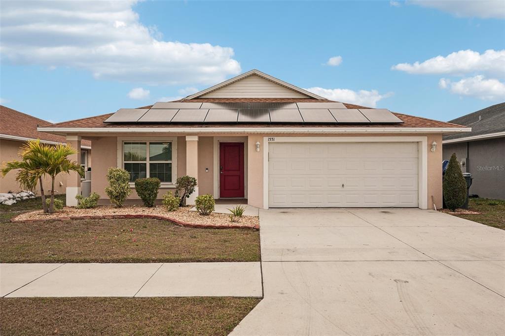
MOVE-IN READY & BEAUTIFULLY UPGRADED! Built in 2018, this 4-bedroom, 2-bathroom single-family home offers 1,580 square feet of thoughtfully designed living space, a 2-car garage, and numerous upgrades throughout. From the moment you step inside, you'll appreciate the bright, open-concept layout where the kitchen, dining, and living areas flow seamlessly together, creating an inviting space perfect for both everyday living and entertaining. Upgraded luxury vinyl plank flooring runs throughout the home with no carpet, complemented by fresh interior paint for a clean, modern feel. At the heart of the home is the beautifully updated kitchen, featuring new cabinetry, quartz countertops, a tile backsplash, stainless steel appliances, ample storage, and generous counter space. The open design keeps the kitchen connected to the main living areas, making it easy to gather and entertain. The thoughtfully designed 4-bedroom floor plan offers plenty of flexibility for family, guests, a home office, or additional flex space. The primary suite is privately situated and features its own en-suite bathroom and generous closet space. Both bathrooms have been refreshed with new vanities, countertops, and fixtures, continuing the home's updated look throughout. Additional improvements include a new hot water heater and fresh interior paint, offering even more convenience for the next owner. Outside, the spacious yard provides plenty of room for pets, gardening, outdoor entertaining, or creating your own private retreat. An attached 2-car garage offers additional parking and storage. Located in an established Ruskin community with convenient access to shopping, dining, major roadways, and everything the growing South Shore area has to provide. With a newer 2018 build, beautifully upgraded kitchen, updated bathrooms, luxury vinyl flooring, 4-bedroom floor plan, and 2-car garage, this home offers the updates today's buyers are looking for without the hassle of completing them yourself. Schedule your private showing today!
 The data relating to real estate displayed on this website comes in part from the Internet Data Exchange (IDX) Program of Stellar MLS. All listing information is deemed reliable but not guaranteed and should be independently verified through personal inspection by appropriate professionals. Listings displayed on this website may be subject to prior sale or removal from sale; the availability of any listing should always be independently verified. Listing information is provided for consumers' personal, non-commercial use, solely to identify potential properties for potential purchase; all other use is strictly prohibited and may violate relevant federal and state law.Stellar (MFR) data last updated at November 7, 2026 at 10:47 PM EST
| Date | Event | Price | Change from previous recorded asking price |
|---|---|---|---|
| SoldMLS #TB8545274 | $304,400 | Not applicable | |
| Listed for saleMLS #TB8545274 | $299,900 | Not applicable | |
| SoldMLS #TB8503946 | $173,500 | Not applicable | |
| Listed for saleMLS #TB8503946 | $199,900 | Not applicable |