
$820,0000.24 mi
4215 SW 91st DriveGainesville, FL, 32608Sold Nov 4, 20265 beds4 baths2,797 sqft
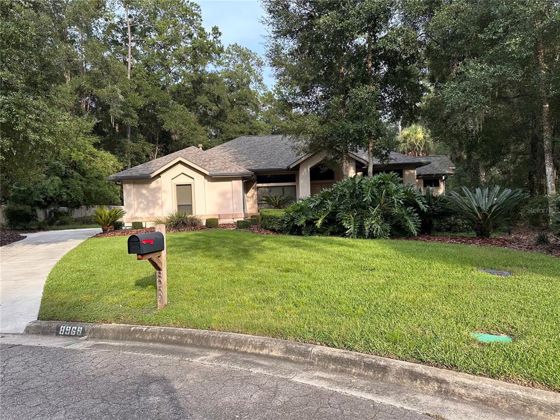
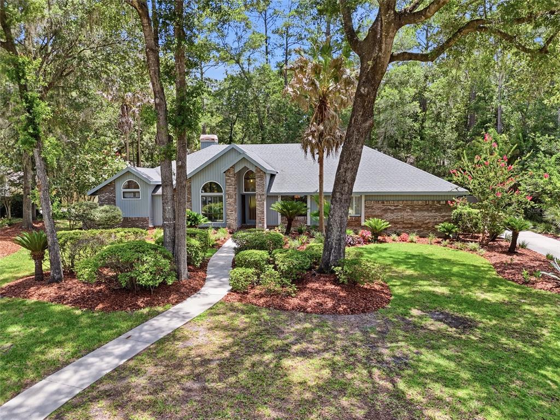
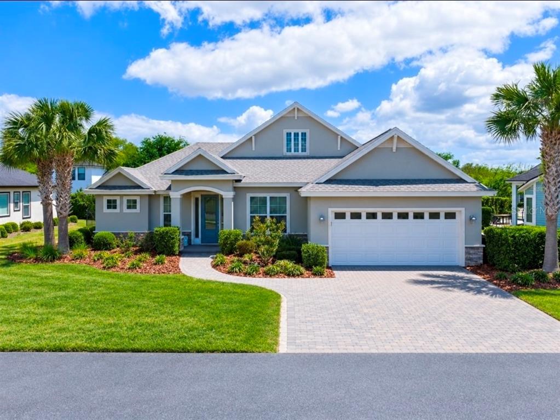
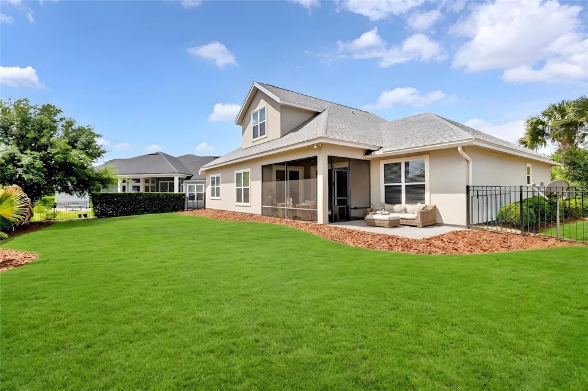
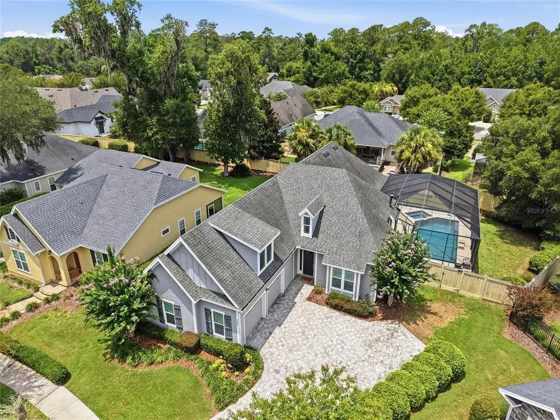
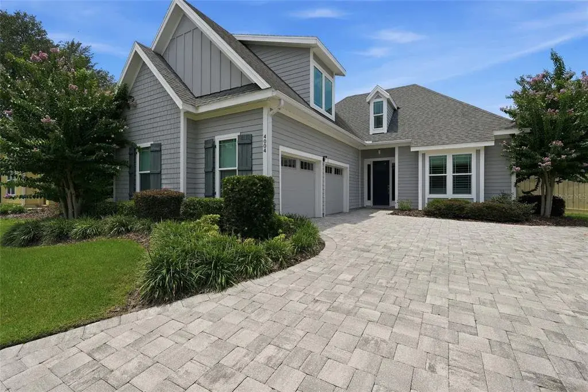
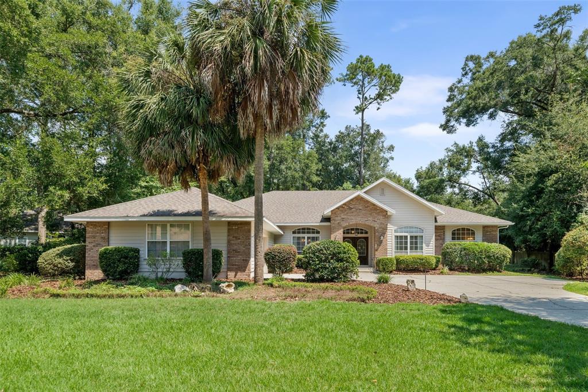
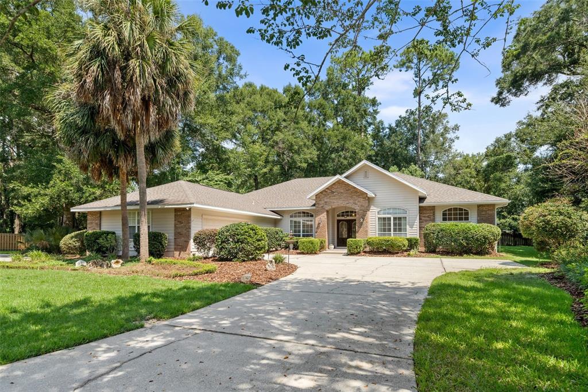
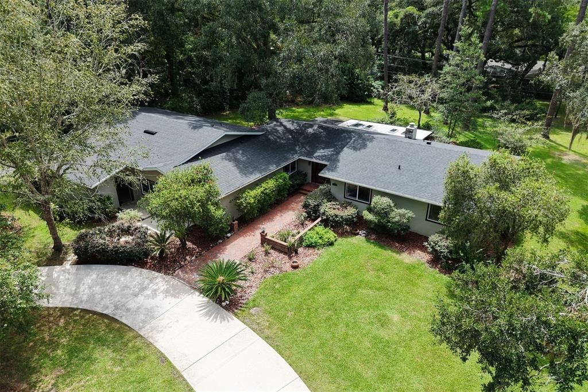
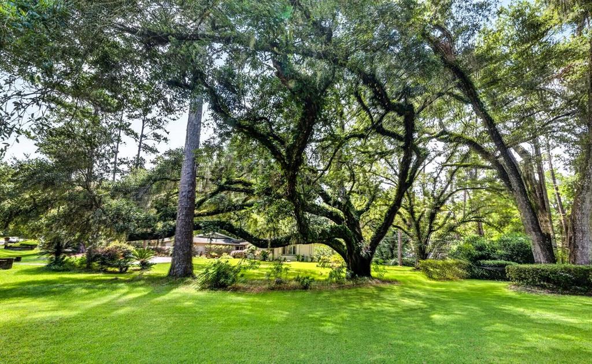
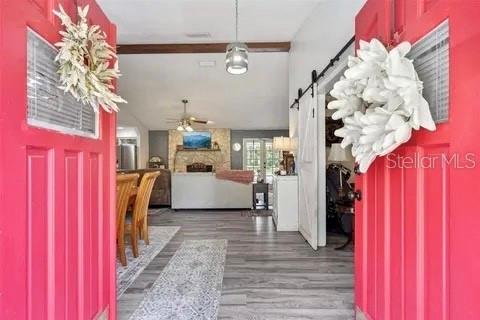
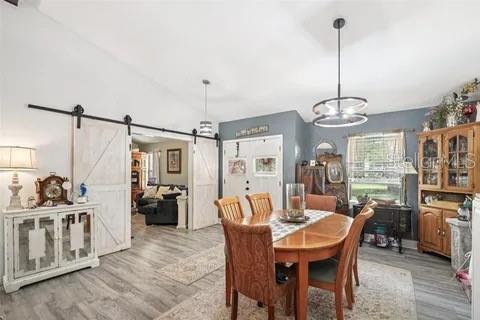
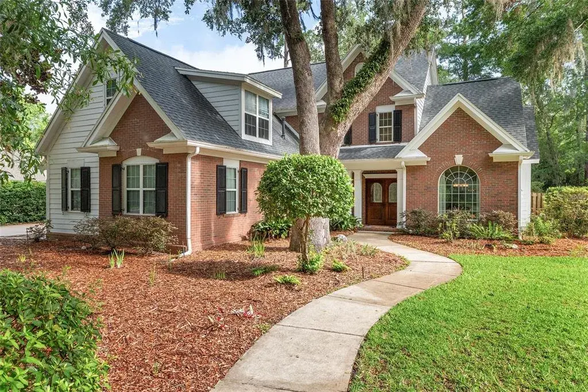
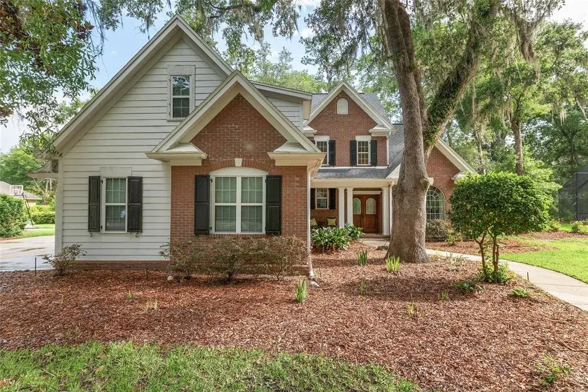
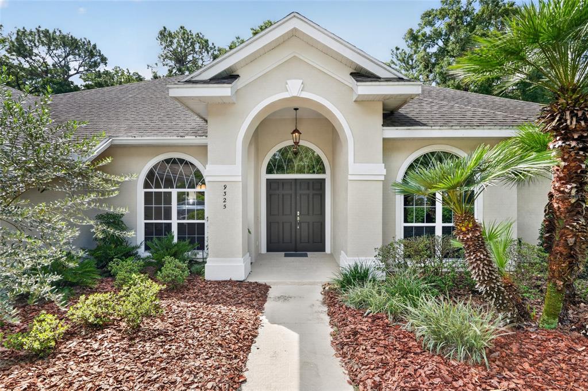
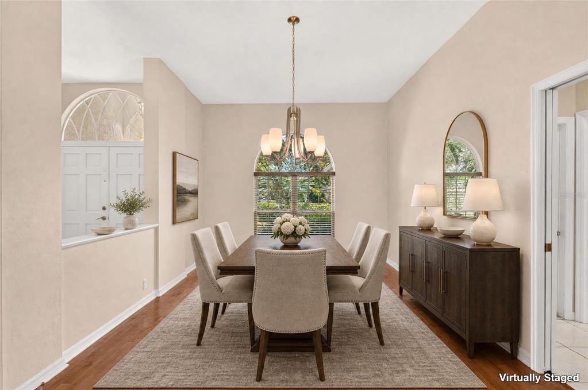
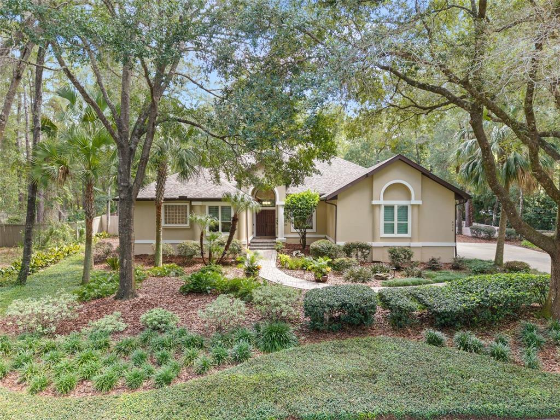
UPDATED & METICULOUSLY MAINTAINED POOL & SPA HOME in The Preserve at award-winning Haile Plantation! Situated on an oversized cul-de-sac lot with mature landscaping and a private wooded backdrop, this 4-bedroom, 2.5-bath, 2,580 SF Tommy Waters-built home offers the character of an established Haile residence with thoughtful updates and major recent improvements, including NEW ROOF (2024), NEW HVAC (2022), and NEW DRIVEWAY & FRONT WALKWAY (2025). Step inside to sparkling views of the screened pool and raised spa from the formal living room, family room, kitchen, and primary bedroom. Soaring vaulted ceilings, abundant windows and transoms fill the home with natural light, while beautiful hardwood floors enhance the main living areas. Additional 2022 updates include tile flooring, high-end bedroom carpet, interior paint, updated lighting, and family room ceiling fan. The spacious kitchen features granite countertops, stainless steel appliances, generous cabinetry, center island, and direct pool views and access. The adjoining family room features a fireplace, built-in shelving, and distinctive architectural ceiling detail. The generous primary suite offers direct pool access, a spacious bath, and large walk-in closet with built-in storage. An expansive screened lanai surrounds the sparkling pool and spa, providing covered and open-air spaces for relaxing and entertaining. Beyond the enclosure, the oversized homesite, mature landscaping, and wooded backdrop create an exceptional sense of privacy. Enjoy convenient access to Haile Village Center, miles of walking and biking trails, parks and playgrounds, UF Health, and the University of Florida. Memberships are available at Haile Plantation Golf & Country Club.
 The data relating to real estate displayed on this website comes in part from the Internet Data Exchange (IDX) Program of Stellar MLS. All listing information is deemed reliable but not guaranteed and should be independently verified through personal inspection by appropriate professionals. Listings displayed on this website may be subject to prior sale or removal from sale; the availability of any listing should always be independently verified. Listing information is provided for consumers' personal, non-commercial use, solely to identify potential properties for potential purchase; all other use is strictly prohibited and may violate relevant federal and state law.Stellar (MFR) data last updated at November 7, 2026 at 3:00 PM EST
| Date | Event | Price | Change from previous recorded asking price |
|---|---|---|---|
| SoldMLS #TB8545003 | $719,900 | Not applicable | |
| Listed for saleMLS #TB8545003 | $717,900 | Not applicable | |
| SoldMLS #GC415401 | $402,000 | Not applicable | |
| Price increasedMLS #GC415401 | $402,000Change: +0.8%+$3,000 | +0.8%+$3,000 |