
$352,5000.23 mi
8933 Thoreau PlaceHudson, FL, 34667Sold Oct 14, 20263 beds2 baths2,052 sqft
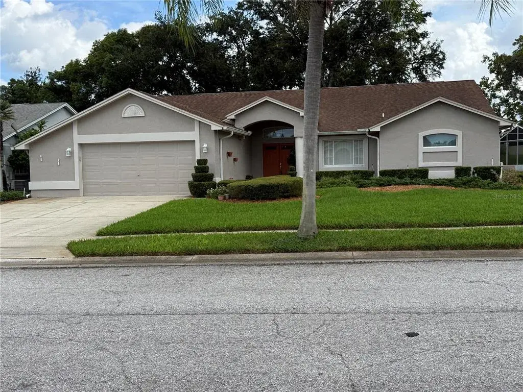
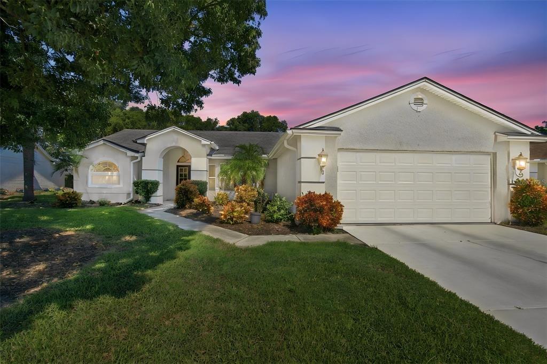
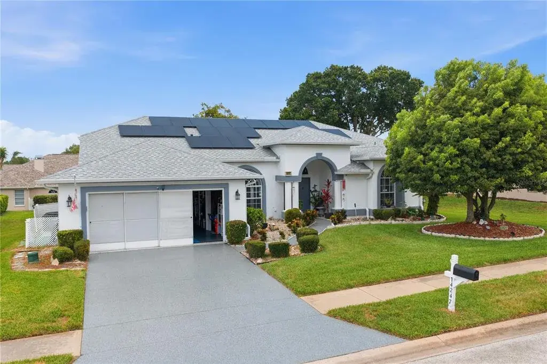
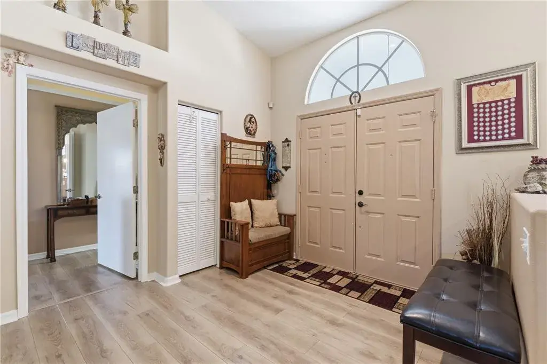
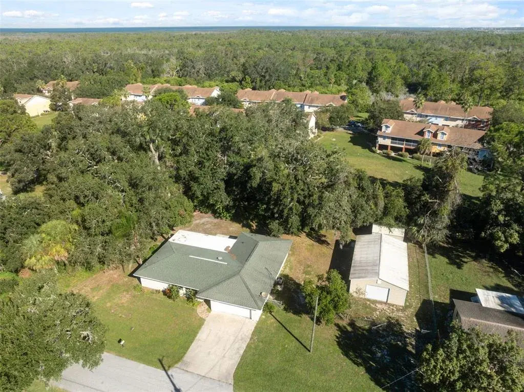
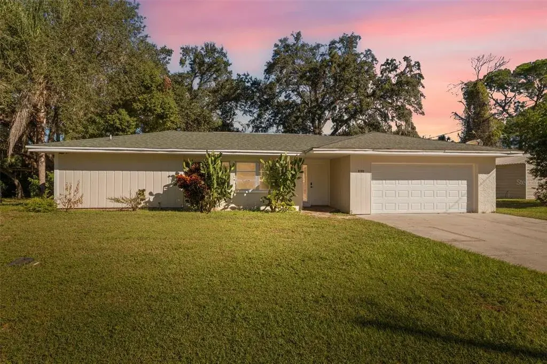
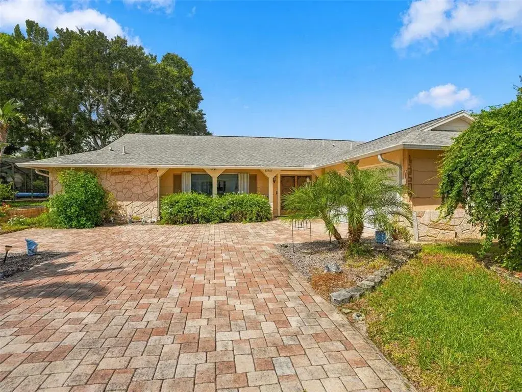
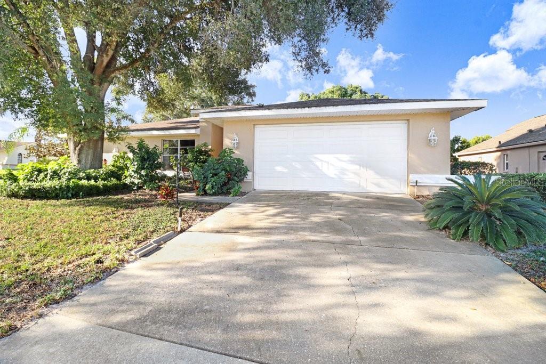
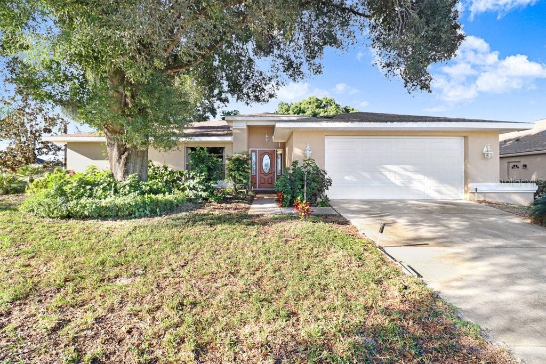
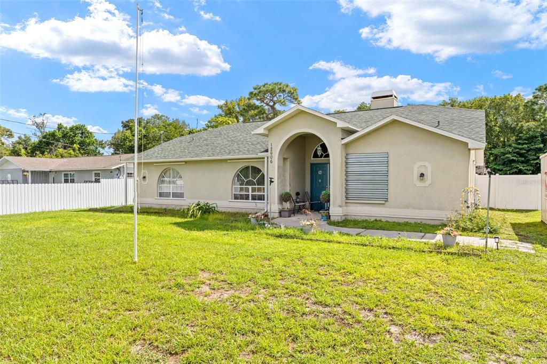
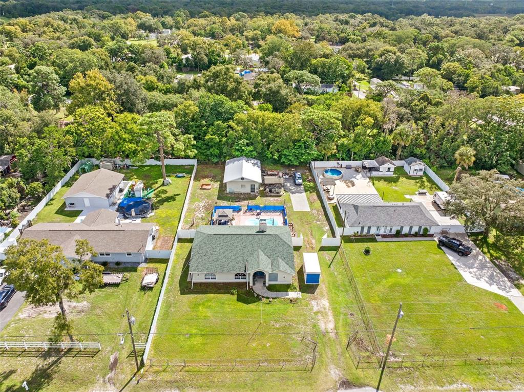
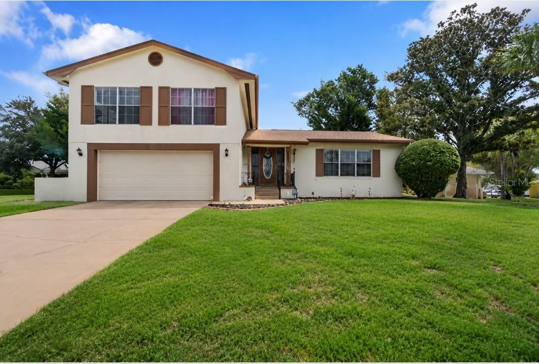
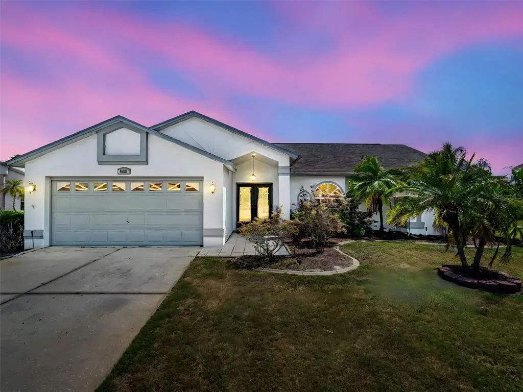
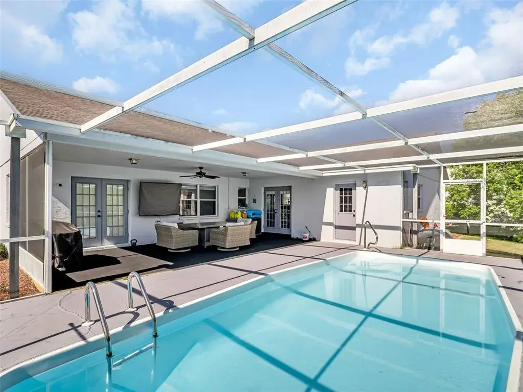
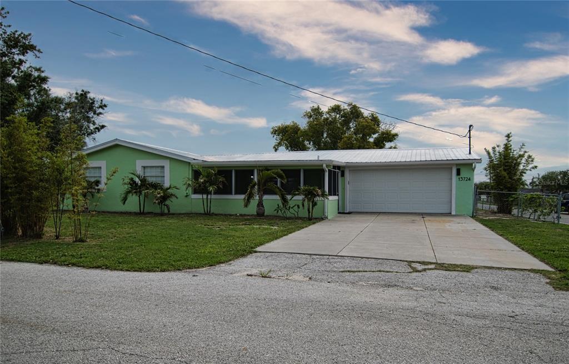
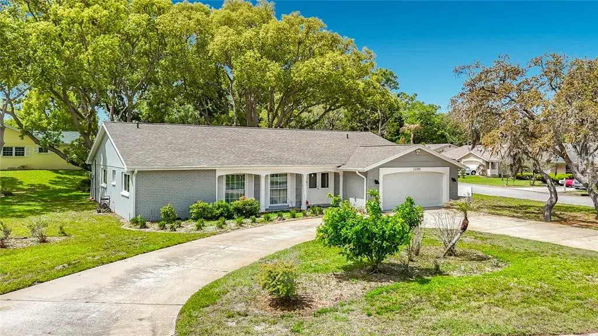
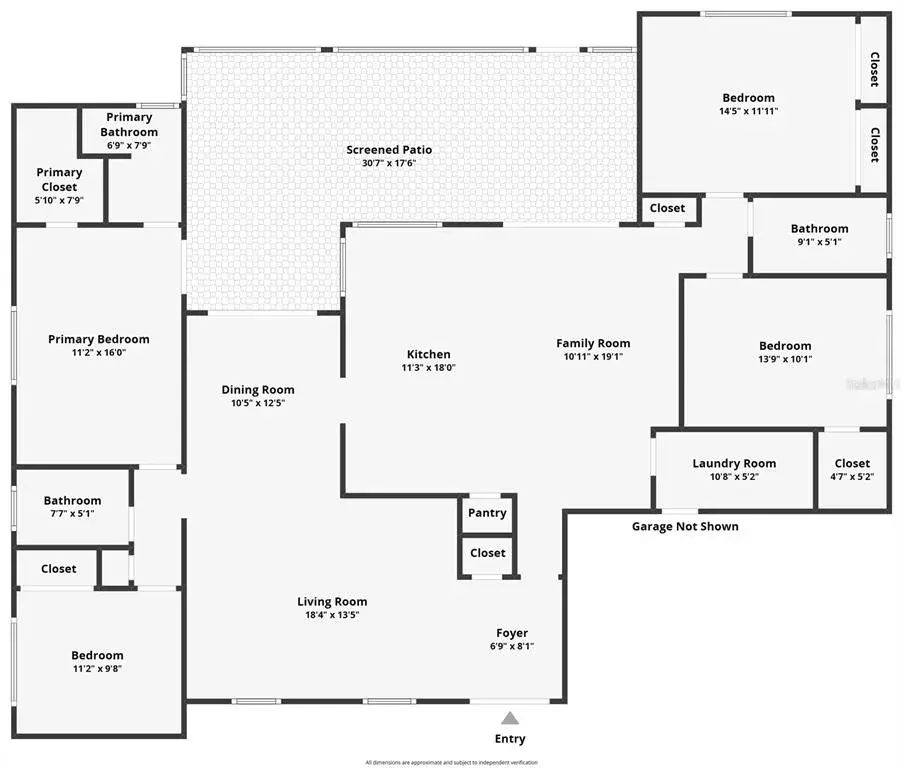
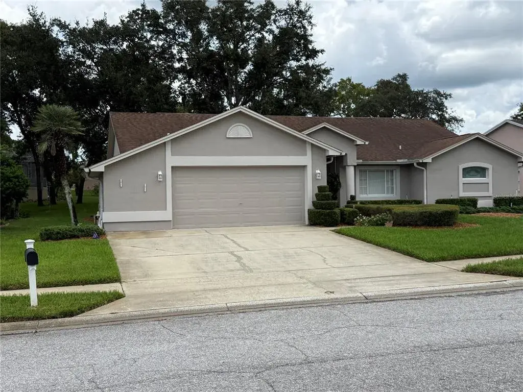
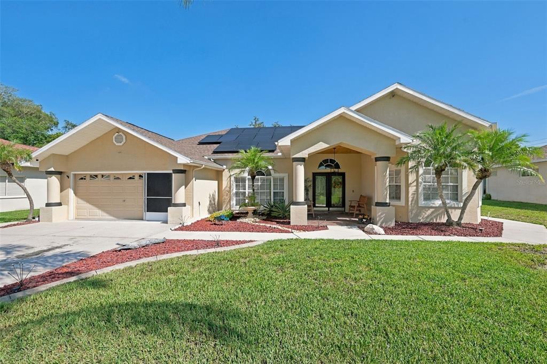
Well maintained home in it's original condition from 90's . Conveniently located very close to a grocery stores, shopping area, banks, hospital and medical facilities. As you walk through front double doors in to the house, you'll be welcomed by spacious living room that is adjacent to the open kitchen and large eating area with build-in pantry. Kitchen includes oak cabinets, refrigerator, electric stove, under cabinet microwave / exhaust, dishwasher, disposal and lots of cabinets and counter space. As you leave kitchen, you would go through very bright and spacious dining room into master bedroom that gets your attancion by large double door opening. Large bedroom with walking in closet, toilet room, soaking tub, shower and specious countertop with the sink makes it easy to come home and unwind. Leaving master bedroom you can do across front entrance to a little hallway that will lead you in to large laundry room that includes washer, dryer, tub sink and lots of cabinets and counter space for extra storage. as you leave laundry room, you'll notice another door that lead to 2 car garage that include lots of cabinets an work benches as well. water heater conveniently tucked in the corner of the garage and large garage door operates by 1/2 HP Craftsman door opener. When you enter in to that hallway again, hang to the left through living room and it wood take you to the other side of the house where are 2 more bedrooms and full bathroom located. Bedrooms include built-in closets and bathroom futures large countertop with a sink, toilet at the end of it and a shower accrues the room. Also, off that hallway you'll find a glass door to the fully enclosed lanai with many windows and yet another door that would take you to the back yard. Very large lanai with huge potential for a backyard hangout. I'll leave it to you imagination. Please refer the pictures for more details and please don't hesitate to ask any questions.
 The data relating to real estate displayed on this website comes in part from the Internet Data Exchange (IDX) Program of Stellar MLS. All listing information is deemed reliable but not guaranteed and should be independently verified through personal inspection by appropriate professionals. Listings displayed on this website may be subject to prior sale or removal from sale; the availability of any listing should always be independently verified. Listing information is provided for consumers' personal, non-commercial use, solely to identify potential properties for potential purchase; all other use is strictly prohibited and may violate relevant federal and state law.Stellar (MFR) data last updated at November 7, 2026 at 6:00 PM EST
| Date | Event | Price | Change from previous recorded asking price |
|---|---|---|---|
| Listed for saleMLS #TB8541662 | $349,990 | Not applicable |