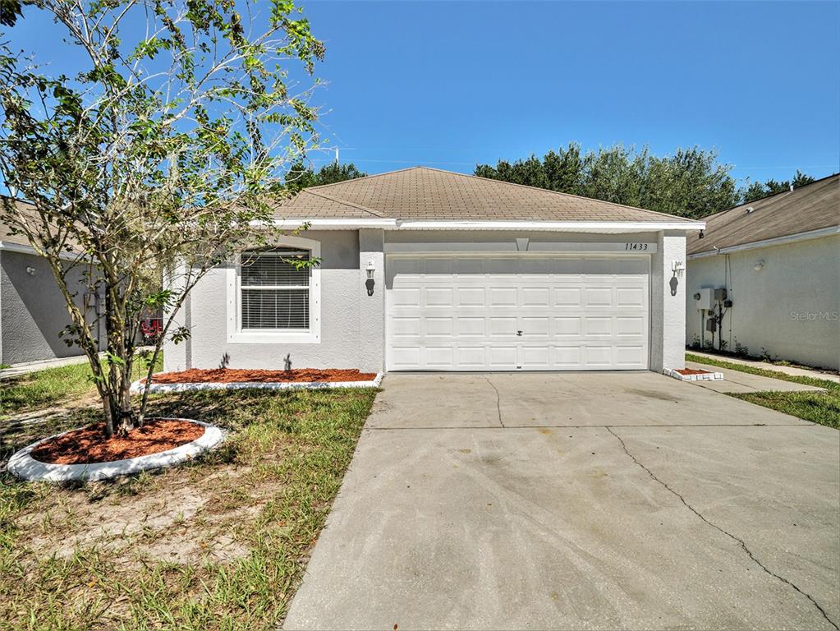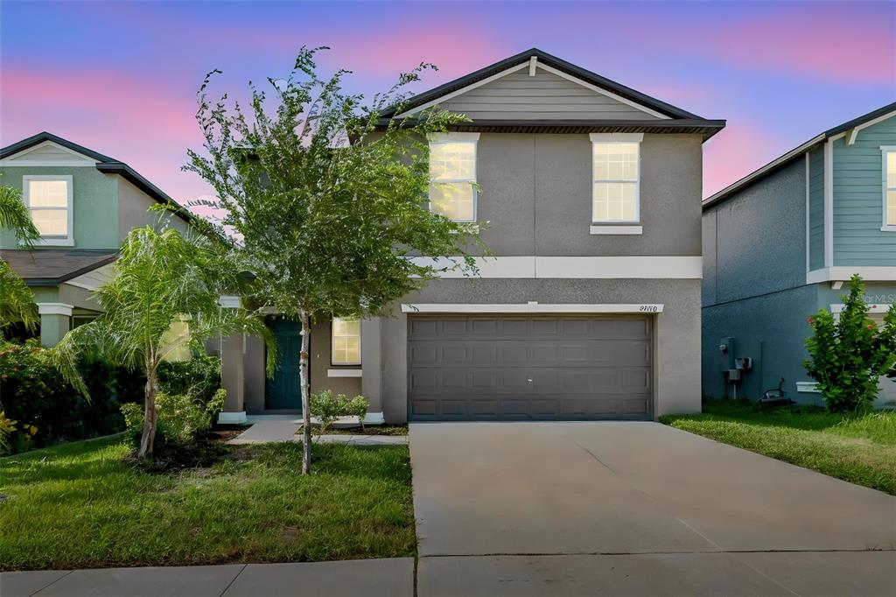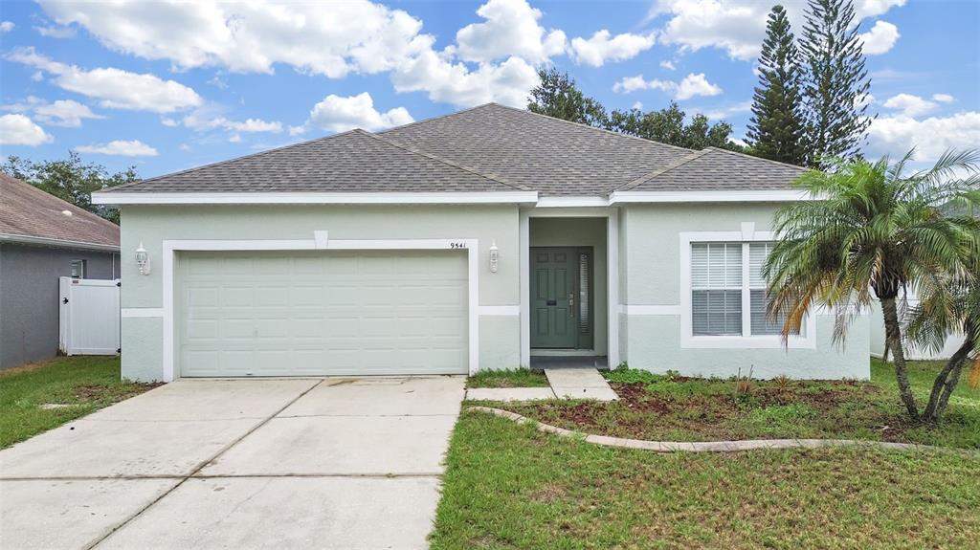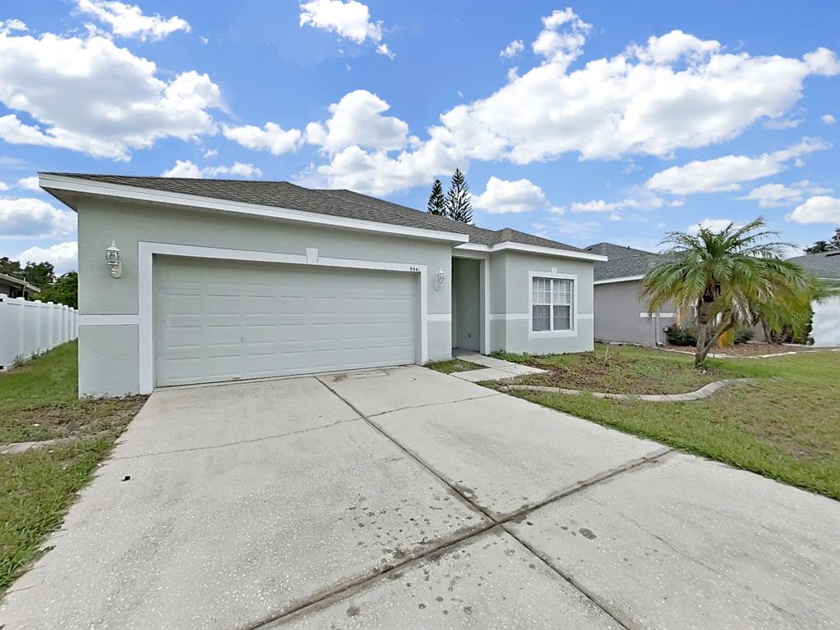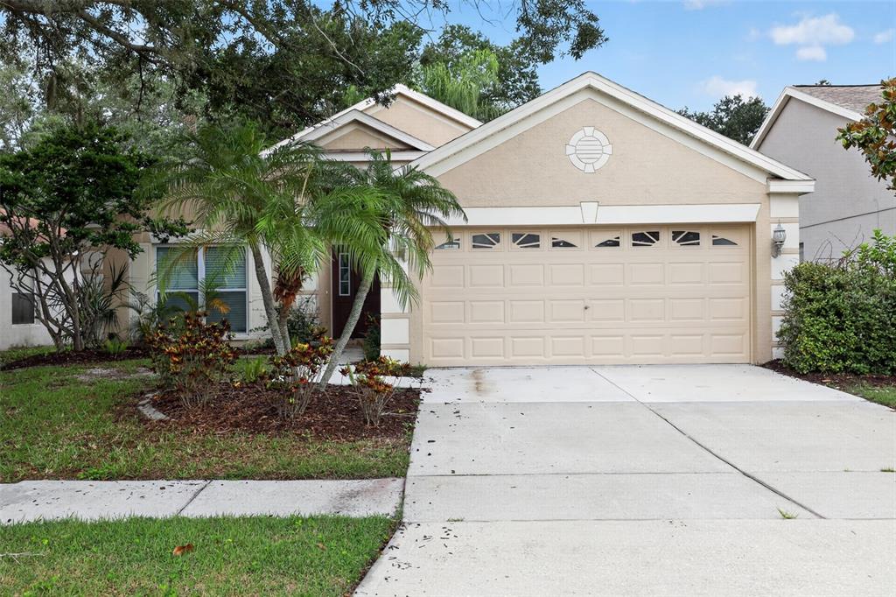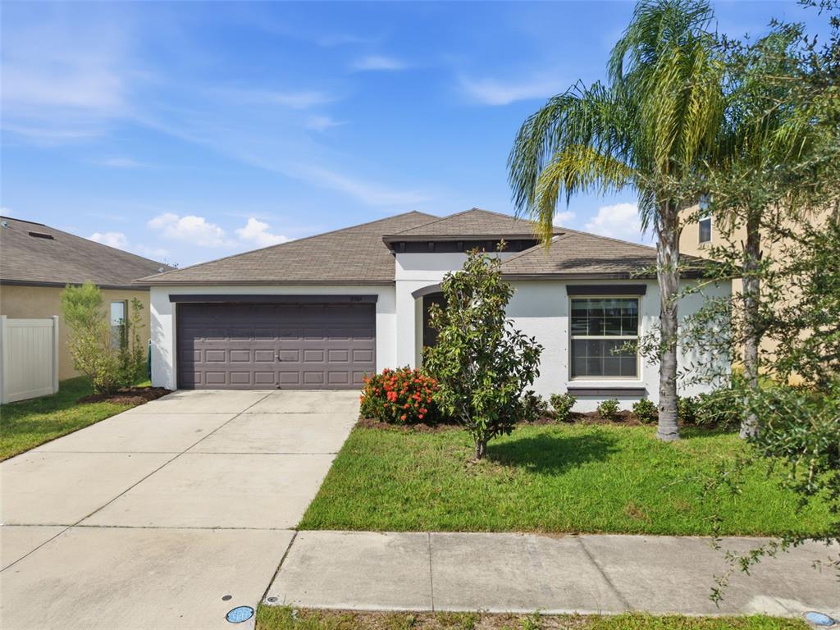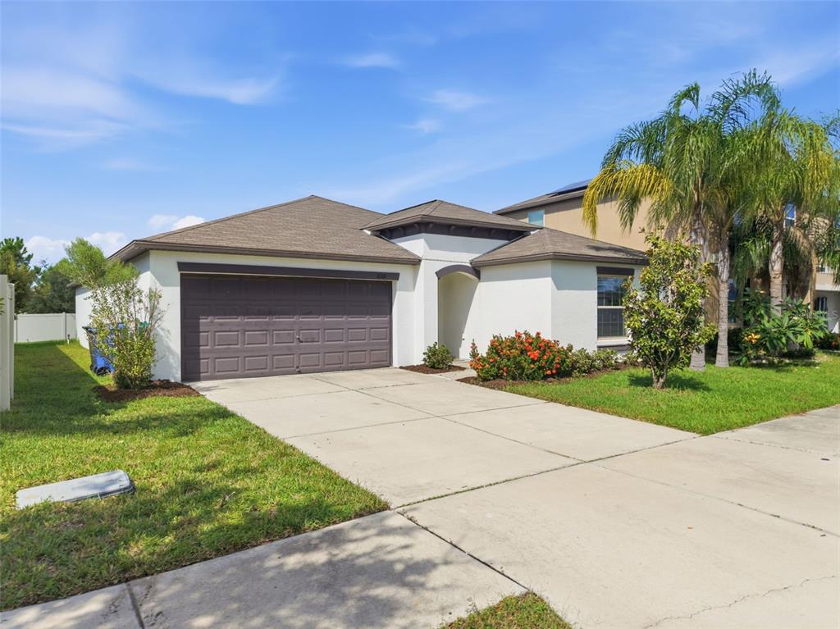

$300,0000.18 mi
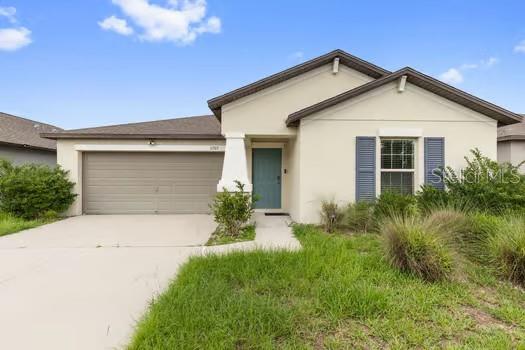
11207 Sage Canyon DriveRiverview, FL, 33578Sold Oct 16, 20263 beds2 baths1,540 sqft
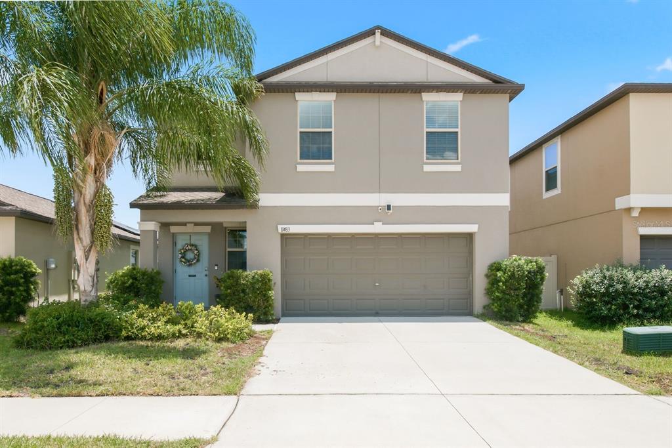
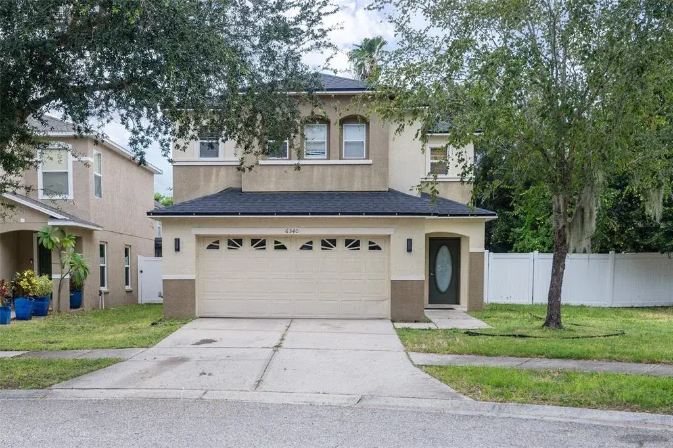
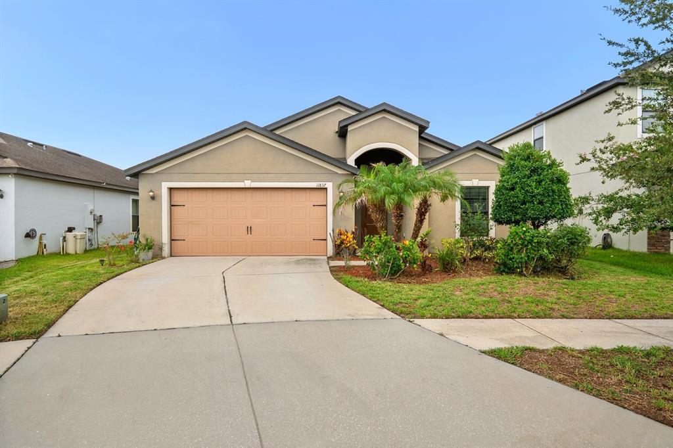
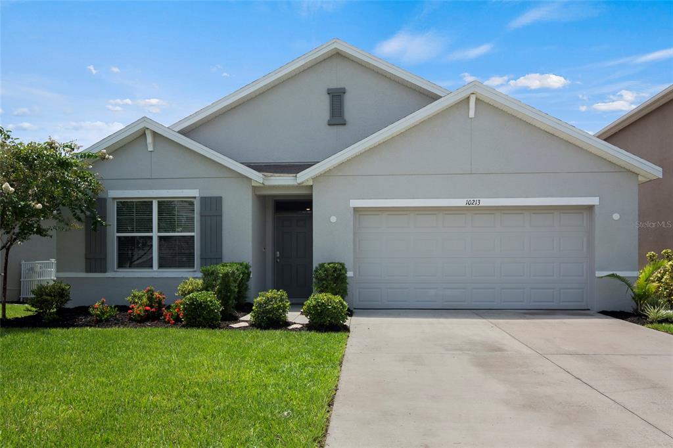
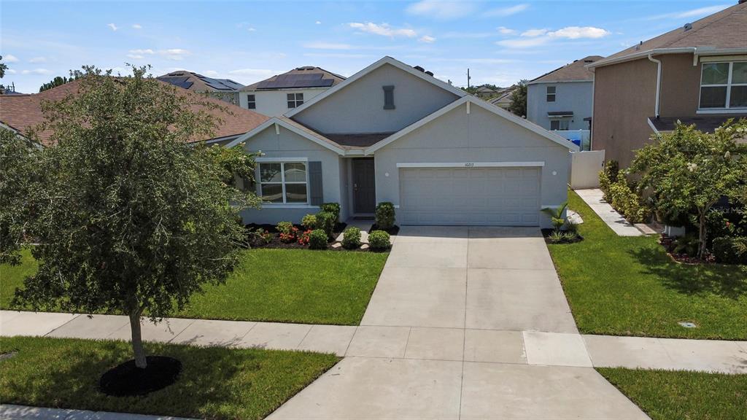
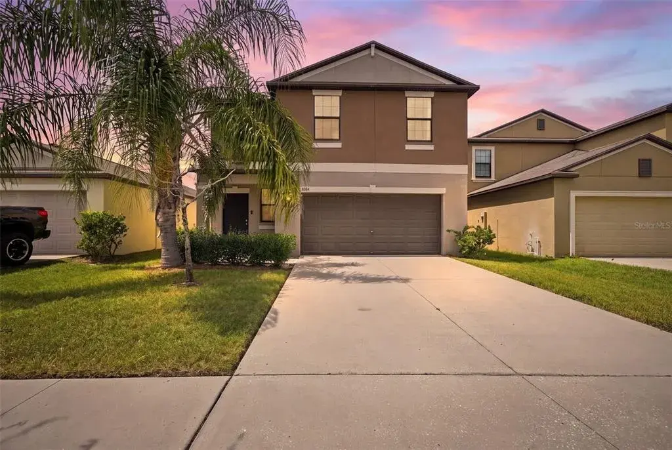
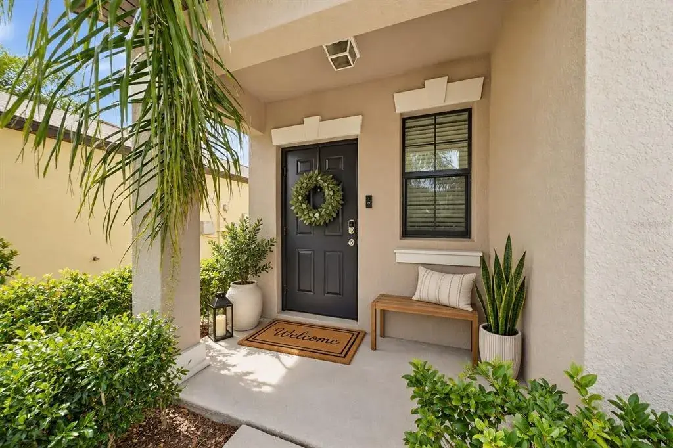
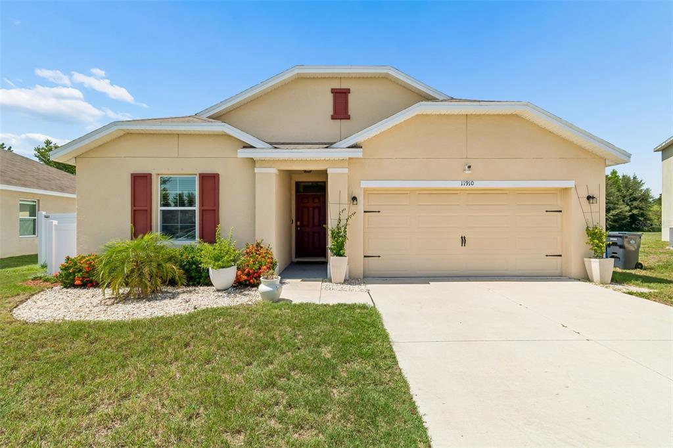
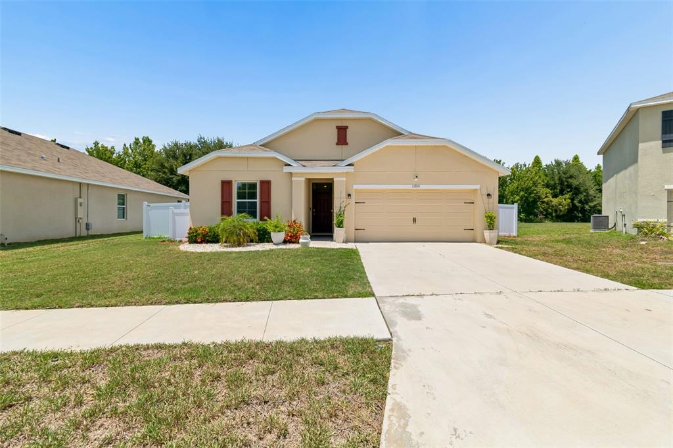
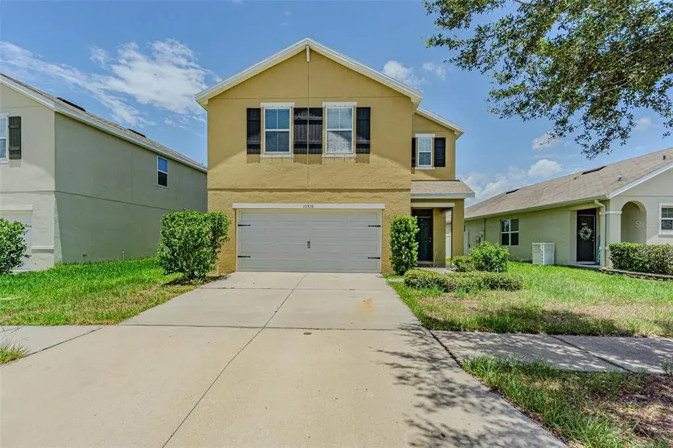
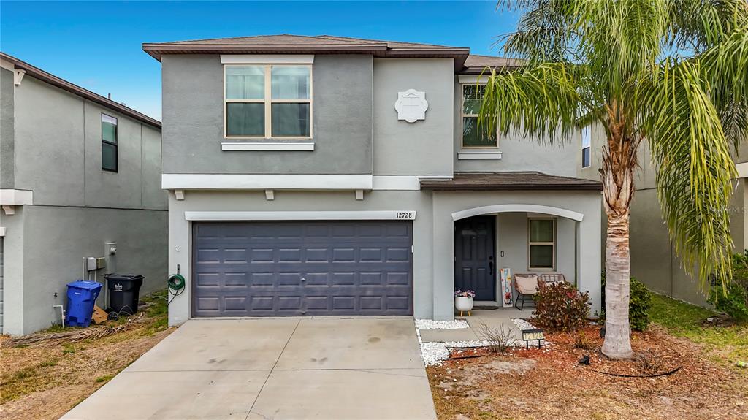
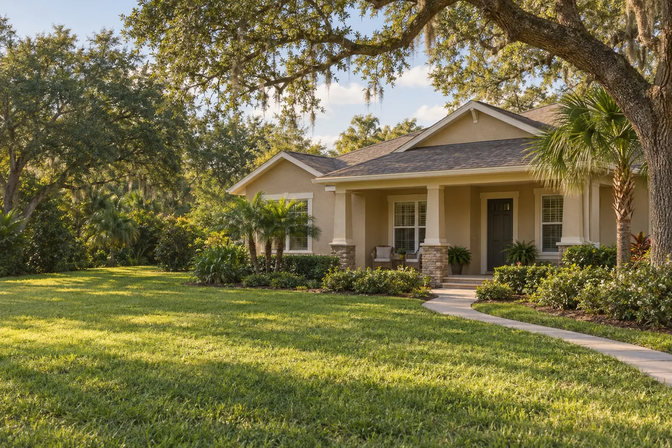
Welcome to this light, bright, and airy 2020-built home where modern comfort meets the Florida lifestyle. Offering 4 spacious bedrooms, 2.5 bathrooms, 1,914 square feet of thoughtfully designed living space, and a two-car garage, this exceptional residence is move-in ready and waiting for its next owners.
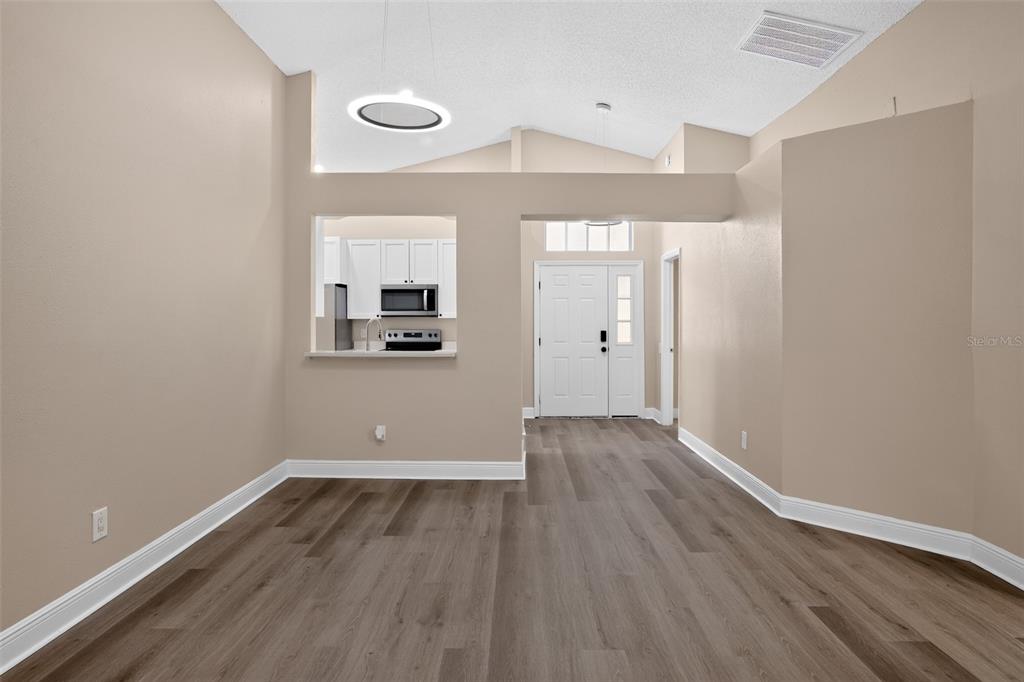
The inviting open-concept floor plan creates a warm and welcoming atmosphere, making it ideal for both everyday living and entertaining. Elegant tile flooring extends throughout the first floor, while the second level features comfortable carpeting. Upstairs, a versatile loft provides the perfect flex space for a home office, media room, playroom, reading nook, or additional sitting area to fit your lifestyle.
At the heart of the home is the stylish kitchen, featuring crisp white shaker cabinetry, quality appliances, a spacious walk-in pantry, and an oversized center island overlooking the expansive family room—creating the perfect setting for entertaining and everyday living.
The spacious primary suite offers a relaxing retreat with a generous walk-in closet and an en-suite bathroom featuring a dual-sink vanity.
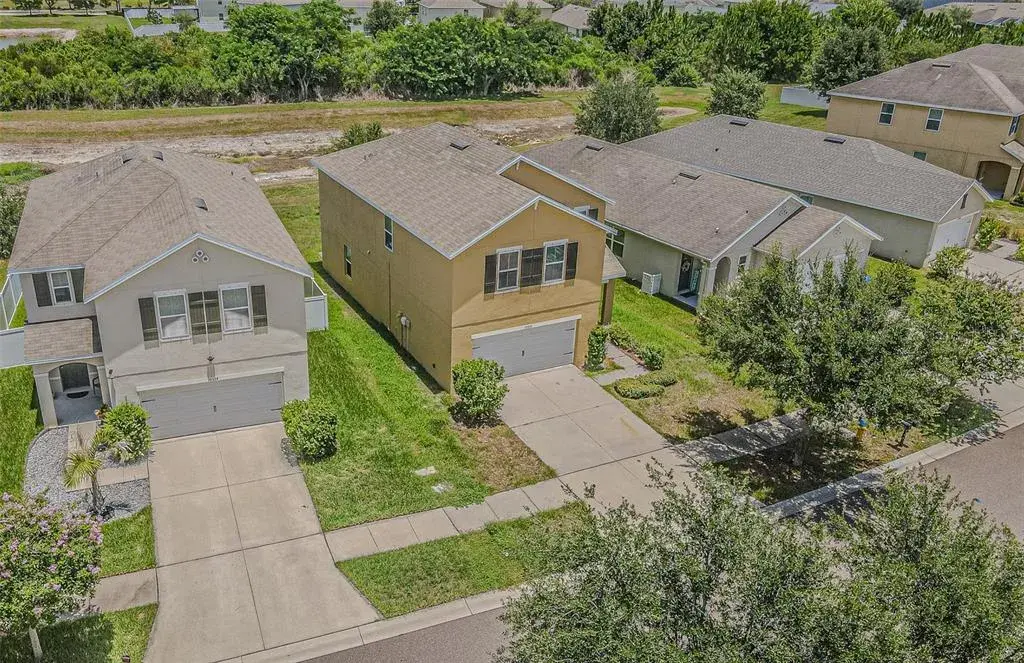
Step outside to your private backyard retreat, where a spacious screened lanai with tile flooring overlooks a peaceful pond. The fully fenced backyard, complete with a white vinyl privacy fence and gate, offers plenty of space for children, pets, gardening, and outdoor entertaining while enjoying Florida’s beautiful year-round weather.
A dedicated walk-in laundry room adds everyday convenience, while the home’s 2020 construction provides the peace of mind that comes with newer systems and modern design.
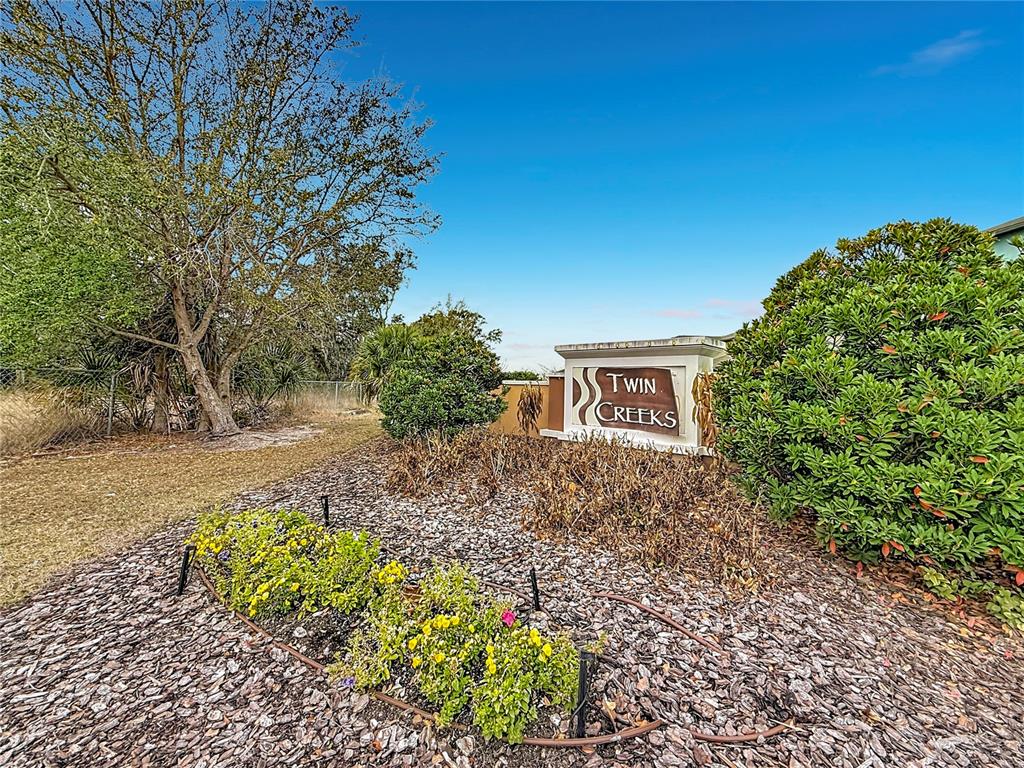
Located in one of Riverview’s most sought-after communities, residents enjoy outstanding resort-style amenities, including a beautiful clubhouse, state-of-the-art fitness center, sparkling community pool, playgrounds, and scenic walking trails. Conveniently located near major highways, shopping, dining, and top-rated schools, this exceptional home perfectly combines style, comfort, convenience, and location.
Whether you’re searching for your first home, a place to grow, or a home designed for making lasting memories, this exceptional Riverview residence is ready to welcome you home.
 The data relating to real estate displayed on this website comes in part from the Internet Data Exchange (IDX) Program of Stellar MLS. All listing information is deemed reliable but not guaranteed and should be independently verified through personal inspection by appropriate professionals. Listings displayed on this website may be subject to prior sale or removal from sale; the availability of any listing should always be independently verified. Listing information is provided for consumers' personal, non-commercial use, solely to identify potential properties for potential purchase; all other use is strictly prohibited and may violate relevant federal and state law.Stellar (MFR) data last updated at November 7, 2026 at 11:30 PM EST
| Date | Event | Price | Change from previous recorded asking price |
|---|---|---|---|
| SoldMLS #TB8537905 | $325,000 | Not applicable | |
| Price reducedMLS #TB8537905 | $359,950Change: −0.8%−$3,050 | −0.8%−$3,050 | |
| Listed for saleMLS #TB8537905 | $363,000 | Not applicable |