
$257,0000.18 mi
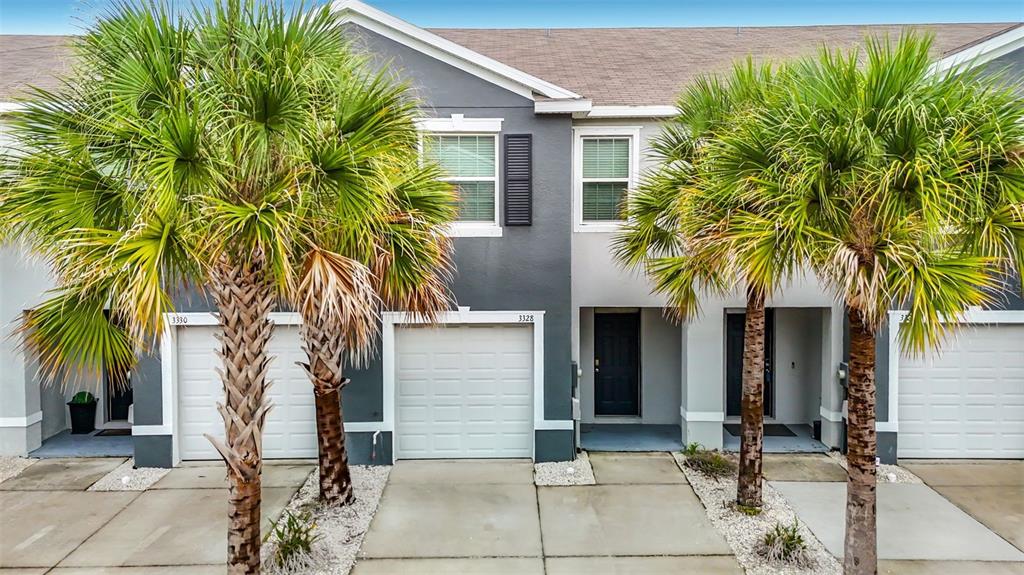
3328 Pleasant Willow CourtBrandon, FL, 33511Sold Oct 24, 20263 beds3 baths1,673 sqft
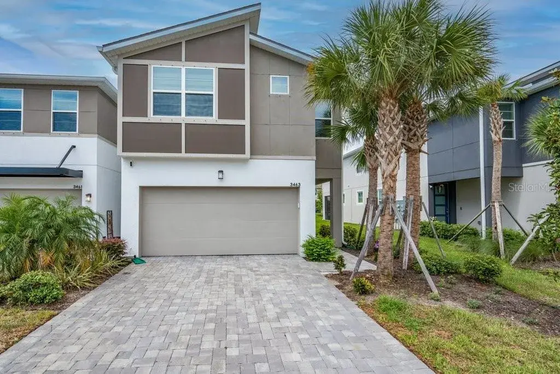
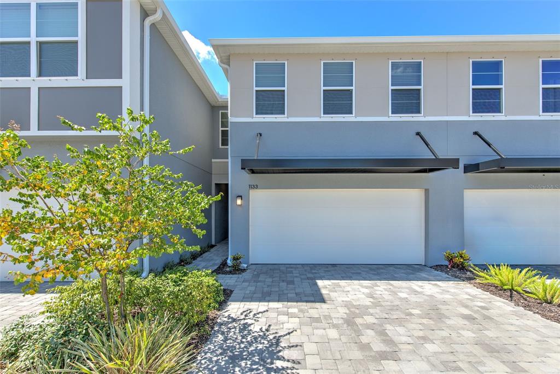
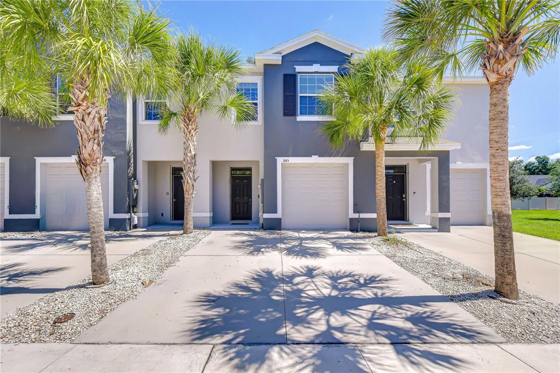
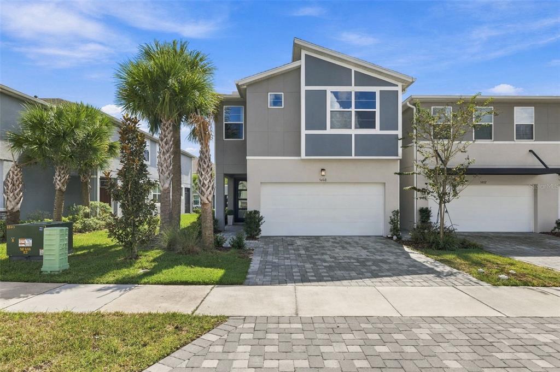
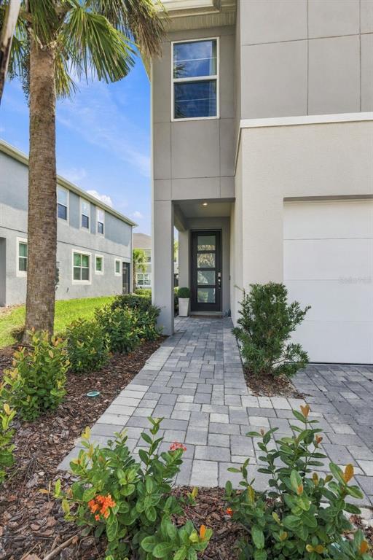
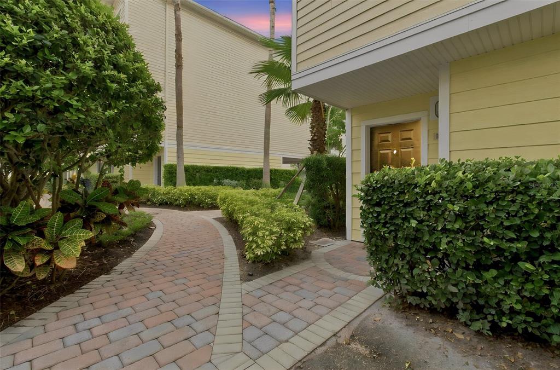
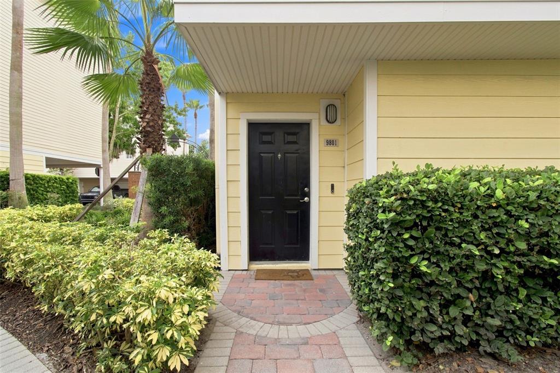
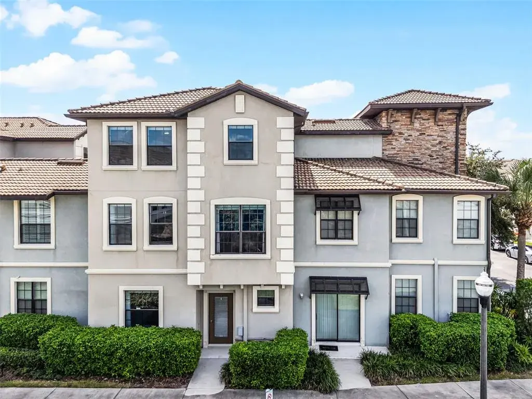
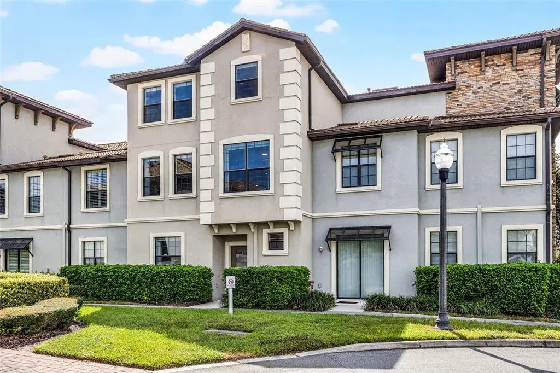
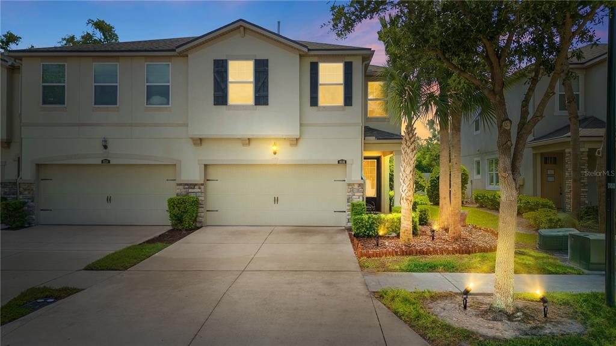
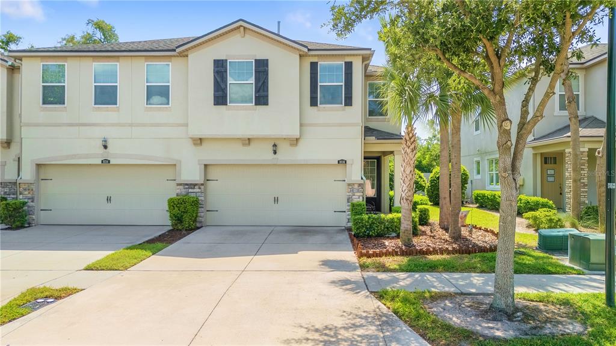
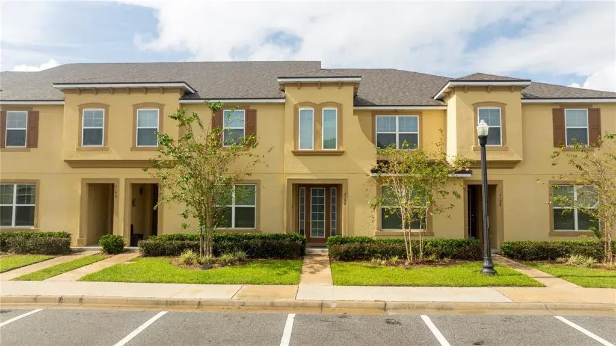
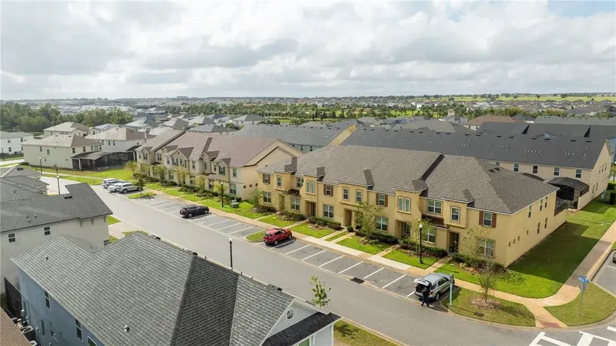
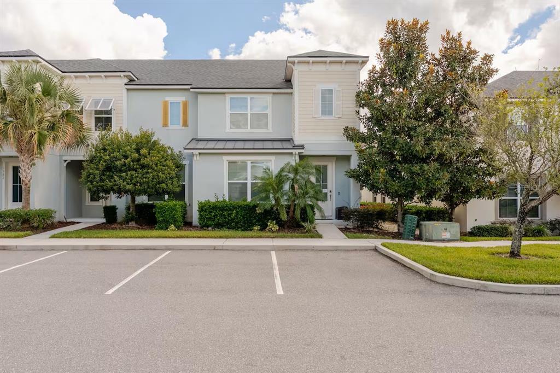
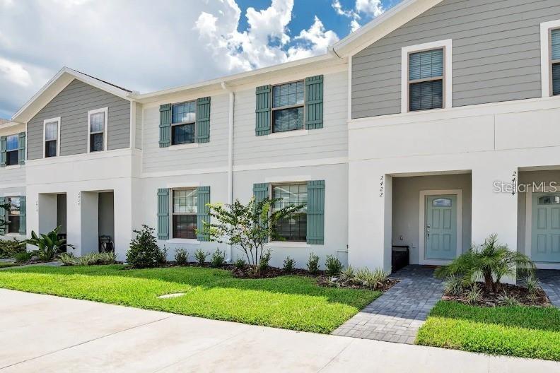
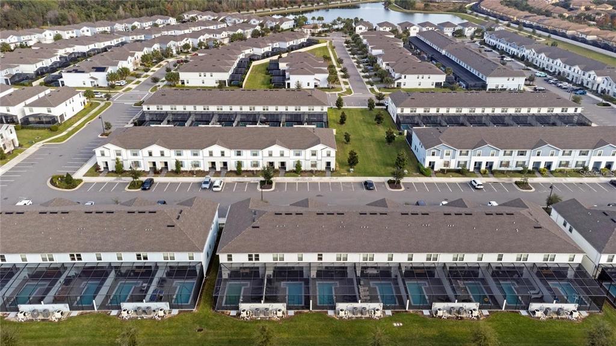
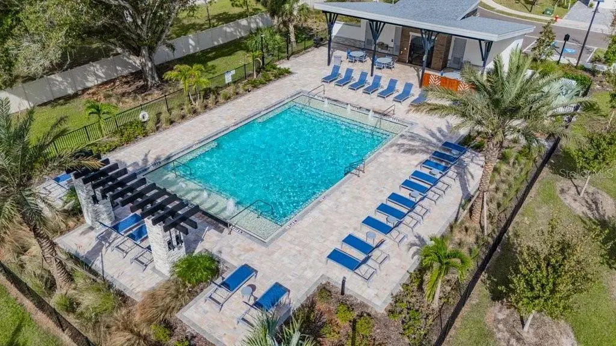
BLOOMINGDALE // GATED COMMUNITY W/ NO CDD FEES! **WONDERFULLY UPGRADED | PREMIUM END UNIT | POND VIEWS | BUILT IN 2025 **Why wait to build when you can own this move-in-ready Venice end-unit townhome with premium upgrades already completed? Built in 2025 and offering 2,594 square feet of beautifully designed living space, this 4-bedroom, 3-bath home with a spacious loft and 2-car garage combines the benefits of new construction with the comfort and convenience of a home that has already been thoughtfully enhanced. From the moment you step inside, you'll appreciate the soaring ceilings, expansive foyer, and elegant plank tile flooring that create a bright, open atmosphere. The chef-inspired kitchen serves as the heart of the home, featuring 42-inch Glacier Gray cabinetry, Calacatta Ultra quartz countertops, a stacked glass tile backsplash, an oversized center island, and an upgraded Samsung Bespoke appliance package, including an induction range, smart dishwasher, and full-size refrigerator. The open-concept great room flows seamlessly through oversized sliding glass doors to a screened lanai overlooking a peaceful pond—the perfect setting for morning coffee, evening sunsets, or effortless indoor-outdoor entertaining. Upstairs, the spacious owner's retreat offers a custom-designed walk-in closet, dual vanities, and a large glass-enclosed shower. An oversized loft provides exceptional flexibility as a media room, home office, fitness space, or second living area. A first-floor bedroom with an adjacent full bath creates the ideal guest suite, private office, or multi-generational living space. What truly sets this home apart are the extensive post-construction upgrades rarely found in a resale home, including professionally designed custom closet systems, luxury vinyl plank flooring in the first-floor bedroom and owner's closet, a Culligan whole-home water softener with Wi-Fi monitoring, Waterdrop tankless reverse osmosis drinking water system, Tesla EV charger, SafeRacks overhead garage storage, premium polyaspartic garage floor coating, custom blinds, smart ceiling fans, custom kitchen cabinet lighting, high/low TV outlets with Ethernet wiring, premium garbage disposal with countertop air switch, and a high-end washer and dryer. Located in the gated community of Bloomingdale Townes, residents enjoy a resort-style pool, BBQ area, NO CDD fees, and HOA services that include water and exterior maintenance, allowing for truly low-maintenance living. Conveniently situated near shopping, dining, major commuter routes, and highly regarded Bloomingdale High School, this exceptional home offers the perfect combination of modern design, premium upgrades, and everyday convenience. Skip the builder wait, avoid the expense of post-closing upgrades, and move into a home where everything has already been done for you.
 The data relating to real estate displayed on this website comes in part from the Internet Data Exchange (IDX) Program of Stellar MLS. All listing information is deemed reliable but not guaranteed and should be independently verified through personal inspection by appropriate professionals. Listings displayed on this website may be subject to prior sale or removal from sale; the availability of any listing should always be independently verified. Listing information is provided for consumers' personal, non-commercial use, solely to identify potential properties for potential purchase; all other use is strictly prohibited and may violate relevant federal and state law.Stellar (MFR) data last updated at November 7, 2026 at 6:15 PM EST
Asking price reduced by $15,000 (3.2%) since first listed.
| Date | Event | Price | Change from previous recorded asking price |
|---|---|---|---|
| Price reducedMLS #TB8536800 | $450,000Change: −3.2%−$15,000 | −3.2%−$15,000 | |
| Listed for saleMLS #TB8536800 | $465,000 | Not applicable | |
| SoldMLS #TB8326684 | $454,991 | Not applicable | |
| Price reducedMLS #TB8326684 | $459,991Change: −4.2%−$20,000 | −4.2%−$20,000 |