
$440,0000.22 mi
11928 Temple CtSeminole, FL, 33772Sold Oct 23, 20263 beds2 baths1,261 sqft
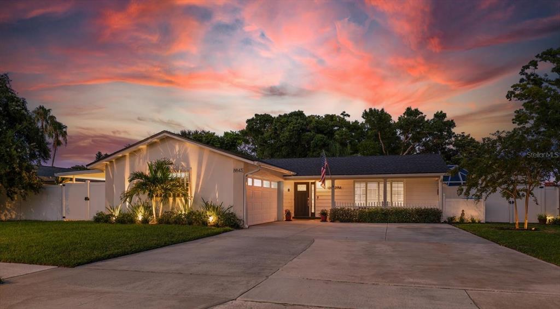
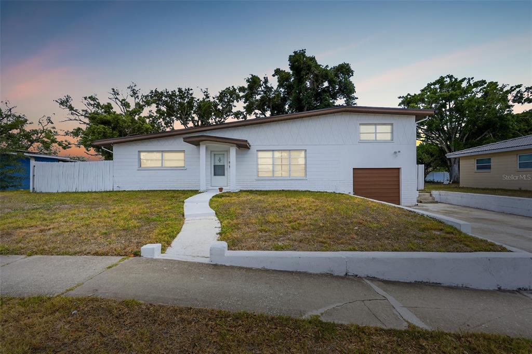
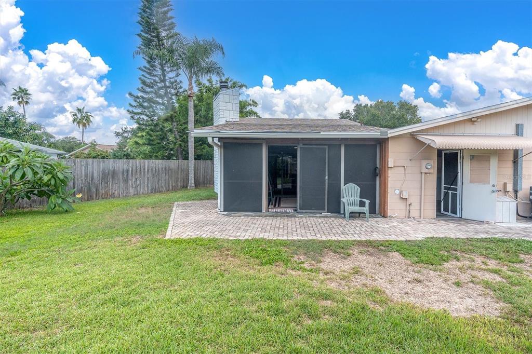
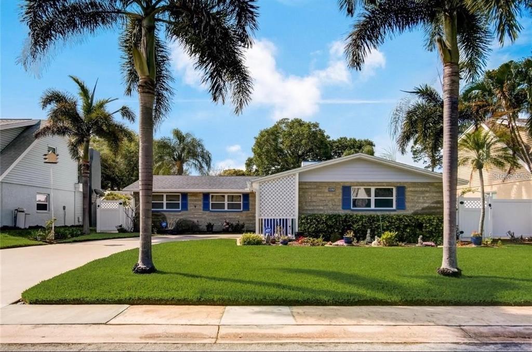
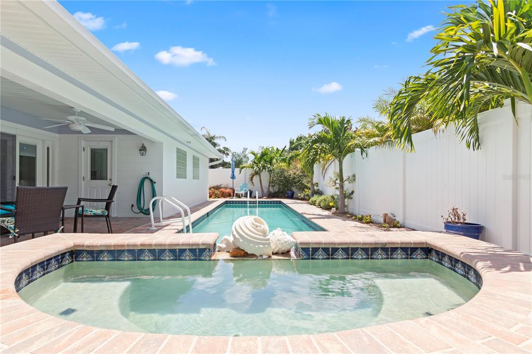
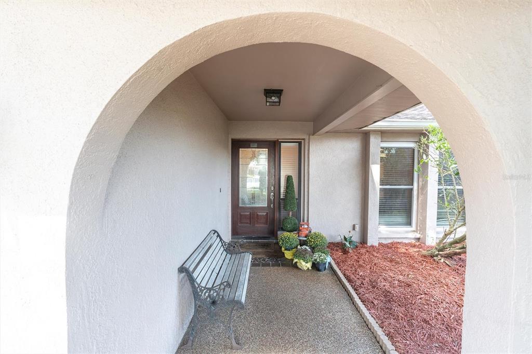
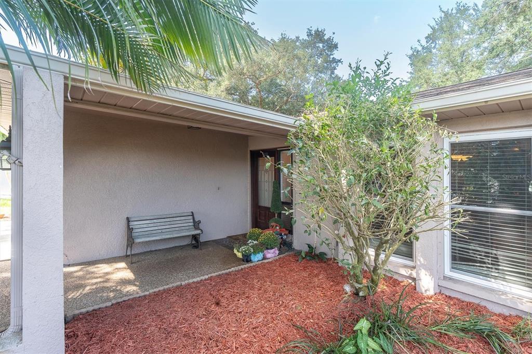
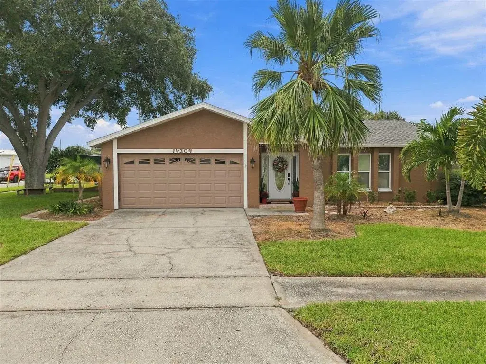
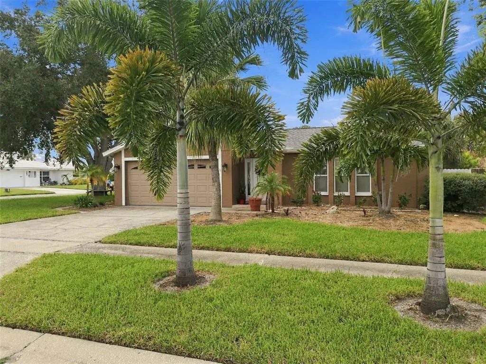
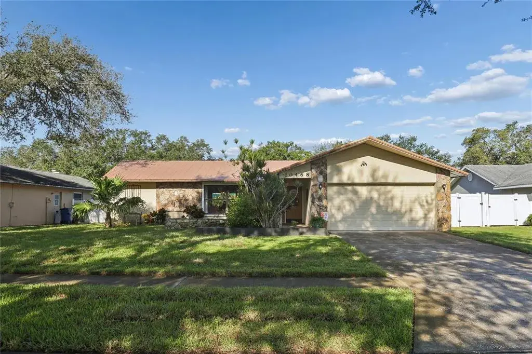
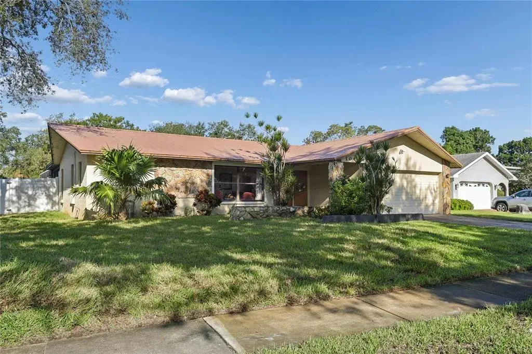
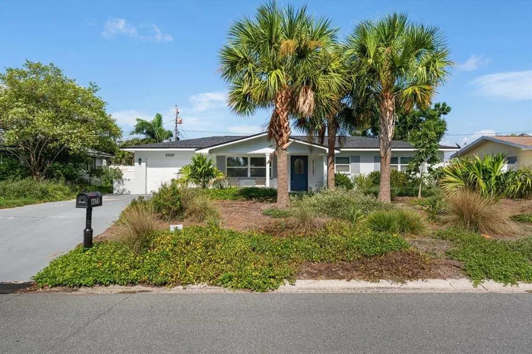
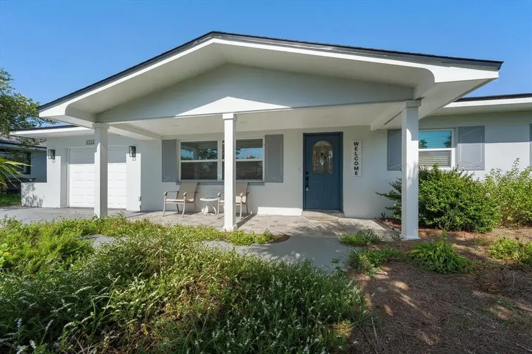
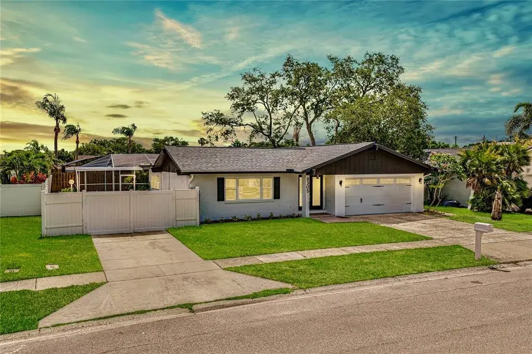
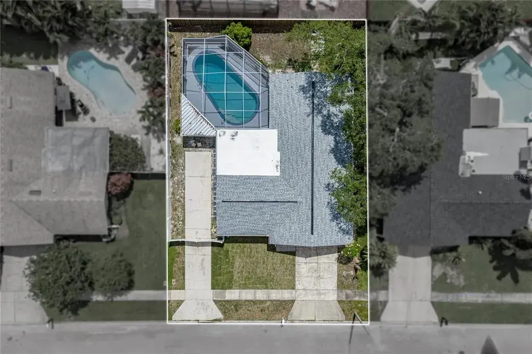
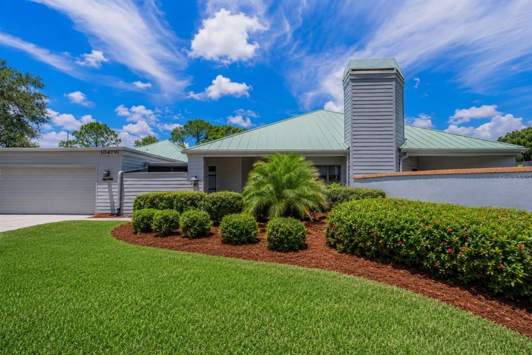
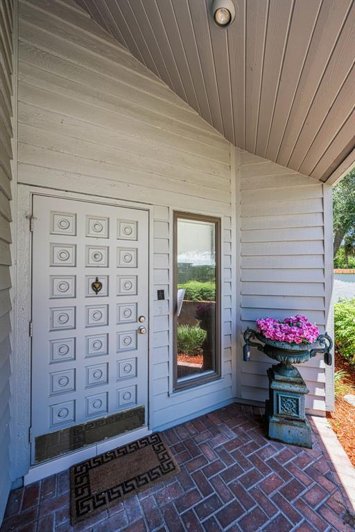
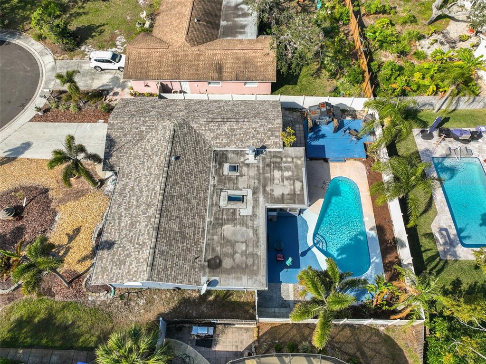
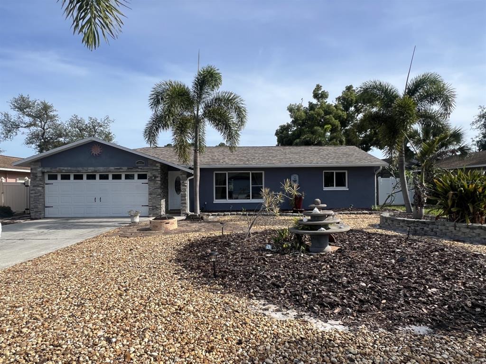
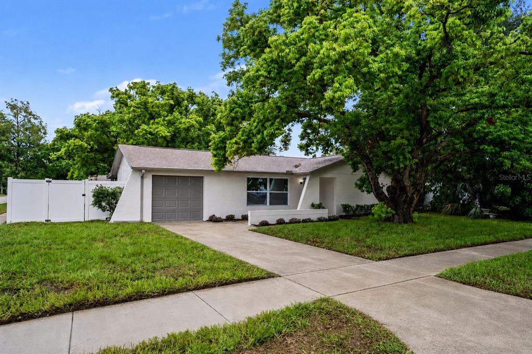
Seminole Pool Home Paradise! Welcome to this beautifully updated 3-bedroom, 2-bath pool home where timeless style meets exceptional outdoor living. From the moment you arrive, you'll be impressed by the outstanding curb appeal featuring lush tropical landscaping, a stately shade tree, an oversized driveway, side-facing 2-car garage, and an inviting covered front porch. NEW ROOF 2025! Step inside to a bright, open floor plan where the living room, dining room, and stunning chef's kitchen flow seamlessly together, all overlooking the spectacular screened pool and backyard oasis. Filled with natural light from a large west-facing picture window, the spacious living room is both warm and inviting, while the dining room features sliding glass doors that create effortless indoor-outdoor entertaining. The completely remodeled kitchen is truly the heart of the home and a chef's dream. It boasts Samsung stainless steel appliances, granite countertops, a stainless farmhouse sink with a large window overlooking the pool, stainless range hood, pot filler, water filtration system, glass tile backsplash, abundant soft-close cabinetry with roll-out drawers, and a tiered breakfast bar with pendant lighting and seating and a built-in desk area completes the space. Thoughtfully updated throughout, the home features luxury vinyl plank flooring, 5-inch baseboards, crown molding, and quality finishes that create a fresh, modern feel. The spacious primary suite is privately situated and opens directly to the pool through sliding glass doors. A large walk-in closet and beautifully renovated ensuite bath provide a relaxing retreat, featuring a stylish barn door, quartz countertops, soft-close vanity, and a luxurious walk-in tile shower with rain shower head. The desirable split-bedroom floor plan offers two additional generously sized bedrooms, while the updated hall bath features quartz countertops, a soft-close vanity, and a tub with glass enclosure. Two hallway linen closets provide abundant storage. Step outside and discover your own private tropical paradise. The screened saltwater pool features a sun shelf, attractive Shell Lock pavers, and a spacious covered lanai perfect for relaxing or entertaining. The outdoor shower is a true luxury with body jets, rain shower, handheld fixture, and hot and cold water. Tropical palms, landscape lighting, tiki torches, and a fully fenced, virtually maintenance-free backyard create a peaceful and private setting. Beyond the screened enclosure is an exceptional outdoor kitchen and dining area, making this backyard ideal for barbecues, entertaining, or simply enjoying Florida's beautiful weather. Additional highlights include a side facing 2 car garage, a large carport with double gates, perfect for storing a boat, jet skis, motorcycles, golf cart, or other recreational toys, plus two storage sheds for outstanding storage. Ideally located in the heart of Seminole, you'll enjoy easy access to award-winning Gulf beaches, Seminole City Center, parks, golf courses, the Pinellas Trail, restaurants, shopping, medical facilities, and the Seminole Recreation Center. Families will appreciate the highly desirable Seminole school district, consistently recognized among the best in Pinellas County. Beautifully updated, meticulously maintained, and completely move-in ready, this exceptional home offers the perfect blend of comfort, style, and Florida outdoor living. NOT IN A FLOOD ZONE, 64’ above sea level.
 The data relating to real estate displayed on this website comes in part from the Internet Data Exchange (IDX) Program of Stellar MLS. All listing information is deemed reliable but not guaranteed and should be independently verified through personal inspection by appropriate professionals. Listings displayed on this website may be subject to prior sale or removal from sale; the availability of any listing should always be independently verified. Listing information is provided for consumers' personal, non-commercial use, solely to identify potential properties for potential purchase; all other use is strictly prohibited and may violate relevant federal and state law.Stellar (MFR) data last updated at November 7, 2026 at 4:30 PM EST
| Date | Event | Price | Change from previous recorded asking price |
|---|---|---|---|
| SoldMLS #TB8536469 | $600,000 | Not applicable | |
| Listed for saleMLS #TB8536469 | $579,000 | Not applicable |