
$350,0000.19 mi
7620 Tangle Rush DriveGibsonton, FL, 33534Sold Oct 13, 20264 beds3 baths2,867 sqft
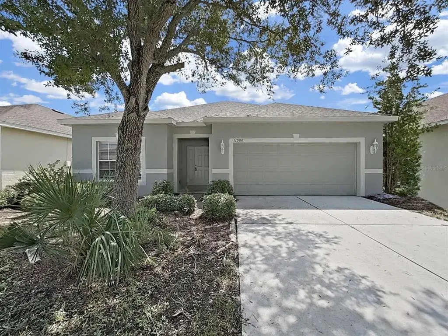
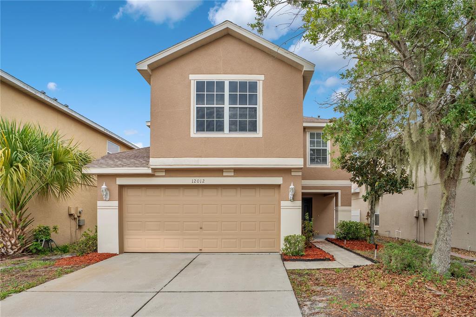
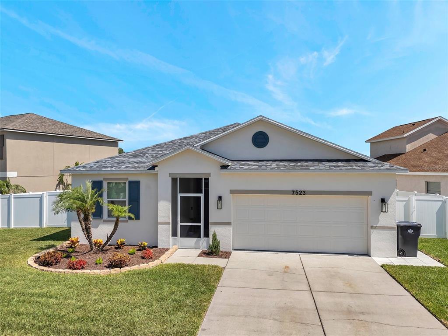
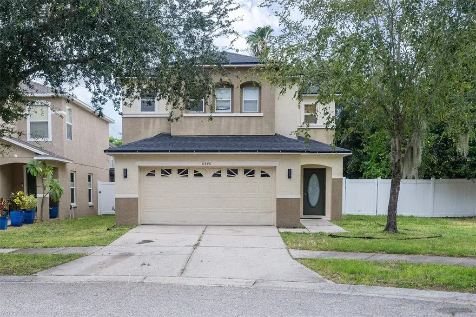
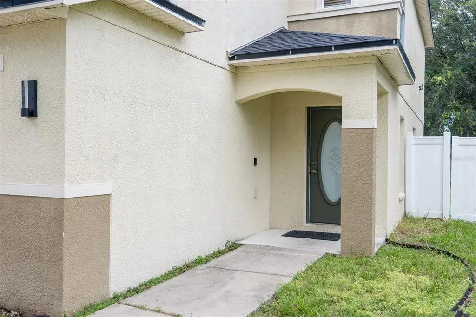
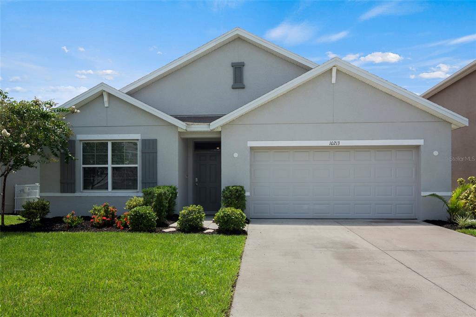
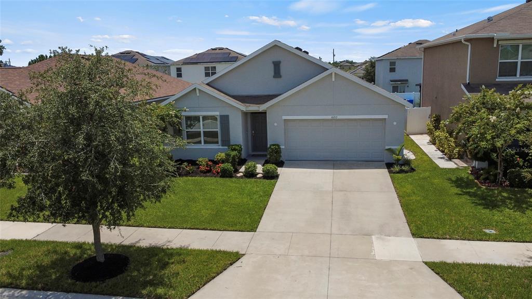
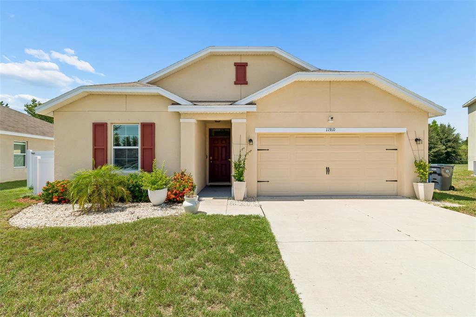
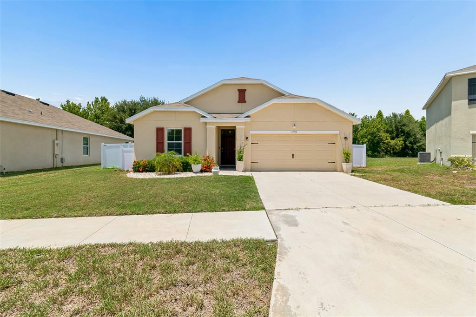
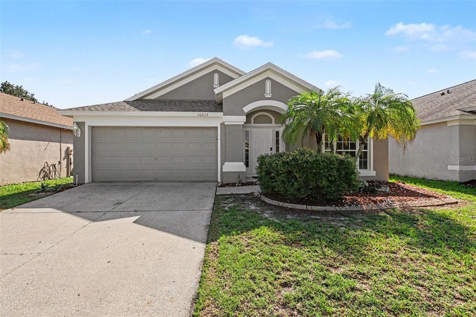
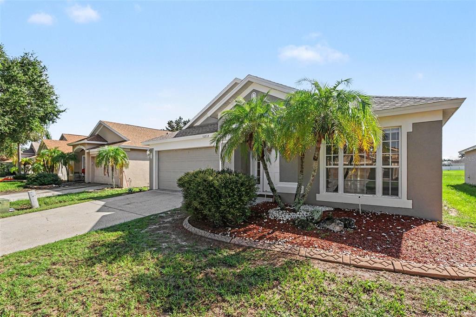
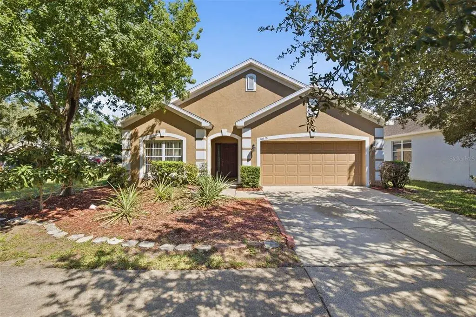
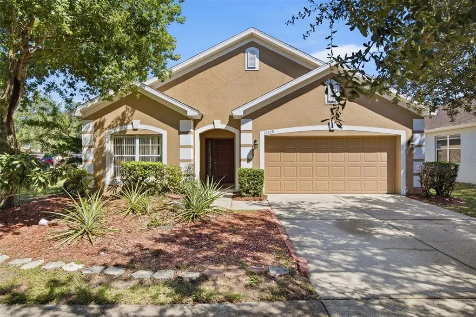
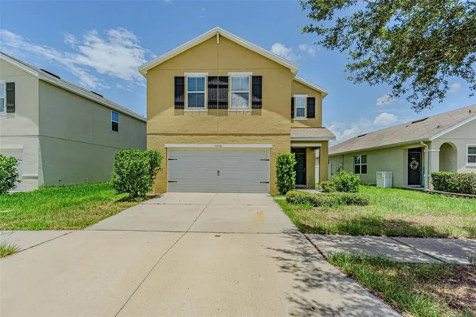
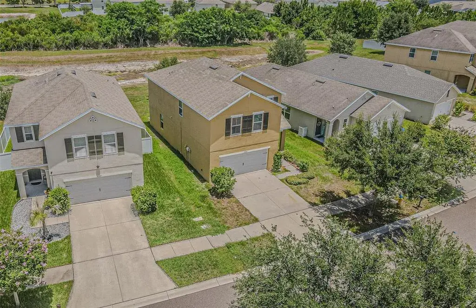
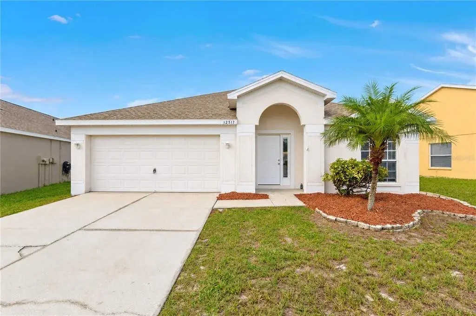
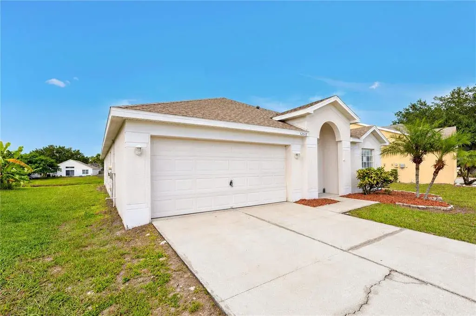
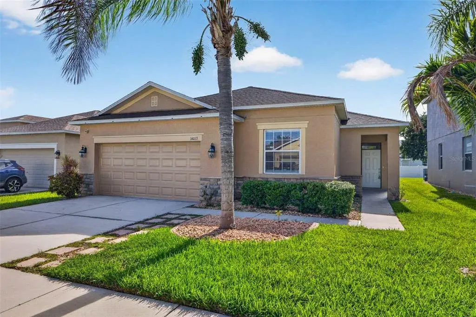
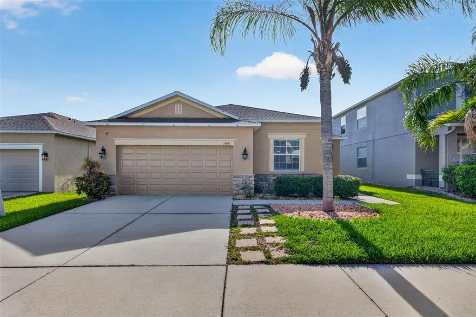
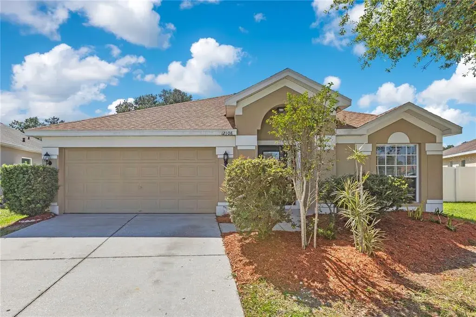
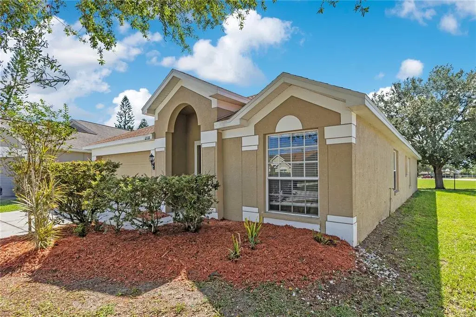
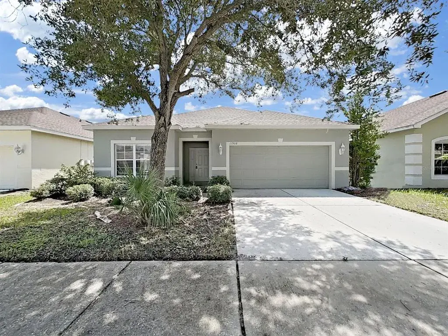
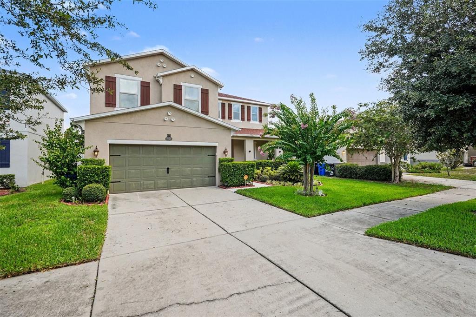
Virtually Staged. Brand-New Roof | Fully Renovated | Pond View | Move-In Ready Three photos were intentionally staged Welcome to this stunning, Major Updates (2026): Brand-new roof, interior and exterior paint(2026), luxury vinyl plank flooring throughout(2026), quartz countertops(2026), water heater, refrigerator, microwave, dishwasher(2026), and more! Welcome to this beautifully renovated one-story home in the desirable South Bay Lakes community in Gibsonton. Thoughtfully updated with today's modern finishes, this move-in-ready residence offers the perfect combination of style, comfort, and functionality. Step inside to an open and inviting floor plan featuring brand-new luxury vinyl plank flooring throughout and abundant natural light. The fully updated kitchen is the heart of the home, showcasing contemporary white cabinetry, elegant quartz countertops, brand-new stainless steel appliances, and ample counter space—perfect for everyday living and entertaining. Offering approximately 1,938 square feet of living space, this home features 4 spacious bedrooms, 2 fully updated bathrooms, and a 2-car garage. The private primary suite provides a relaxing retreat with: A spacious walk-in shower, Dual-sink vanity with quartz countertops, Modern white cabinetry, Large walk-in closet Three additional generously sized bedrooms feature new flooring and share a beautifully updated bathroom with matching quartz countertops and contemporary cabinetry. Step outside to enjoy the peaceful pond view from your backyard—an ideal setting for relaxing, entertaining, or simply enjoying Florida's beautiful weather. Conveniently located near shopping, dining, Brandon Town Center, movie theaters, downtown Tampa, and MacDill Air Force Base, with easy access to I-75 for commuting throughout the Tampa Bay area. Don't miss this incredible opportunity to own a beautifully renovated, move-in-ready home in one of Gibsonton's most desirable communities. Schedule your private showing today!
 The data relating to real estate displayed on this website comes in part from the Internet Data Exchange (IDX) Program of Stellar MLS. All listing information is deemed reliable but not guaranteed and should be independently verified through personal inspection by appropriate professionals. Listings displayed on this website may be subject to prior sale or removal from sale; the availability of any listing should always be independently verified. Listing information is provided for consumers' personal, non-commercial use, solely to identify potential properties for potential purchase; all other use is strictly prohibited and may violate relevant federal and state law.Stellar (MFR) data last updated at November 8, 2026 at 2:00 AM EST
Asking price reduced by $10,050 (2.9%) since first listed.
| Date | Event | Price | Change from previous recorded asking price |
|---|---|---|---|
| Price reducedMLS #TB8536397 | $338,950Change: −2.9%−$10,050 | −2.9%−$10,050 | |
| Listed for saleMLS #TB8536397 | $349,000 | Not applicable | |
| SoldMLS #T2387466 | $117,000 | Not applicable | |
| Listed for saleMLS #T2387466 | $119,900 | Not applicable |