
$435,0000.23 mi
19619 Bergenfeld DriveLand O Lakes, FL, 34638Sold Jul 31, 20264 beds2 baths2,060 sqft
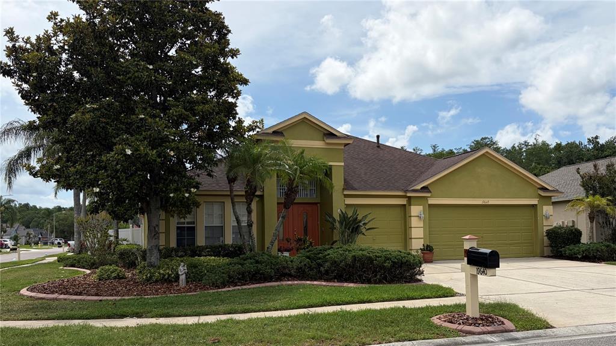
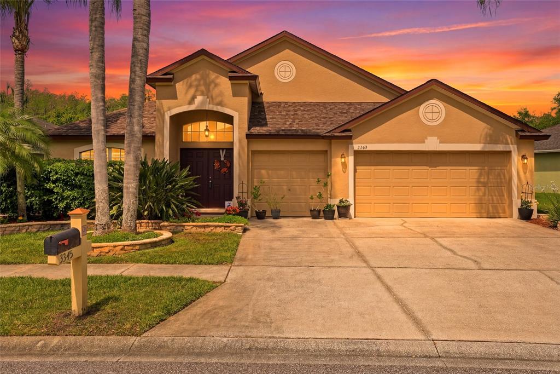
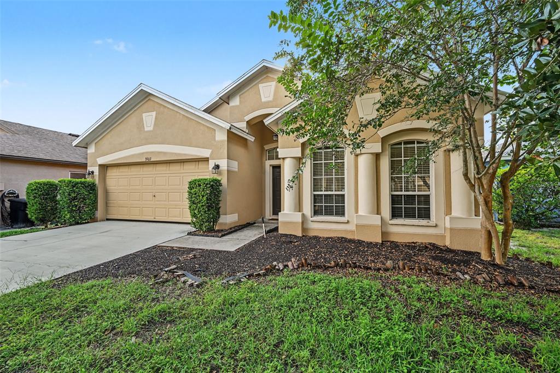
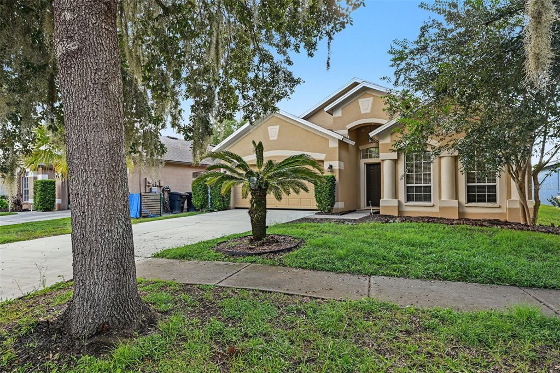
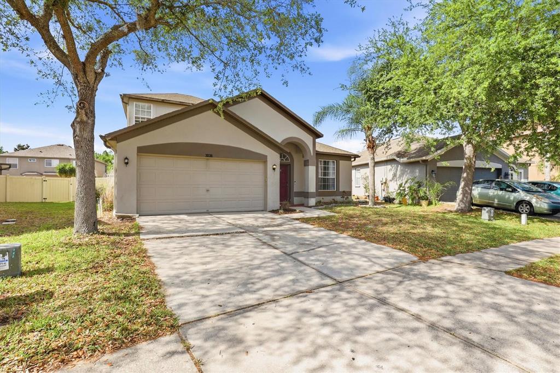
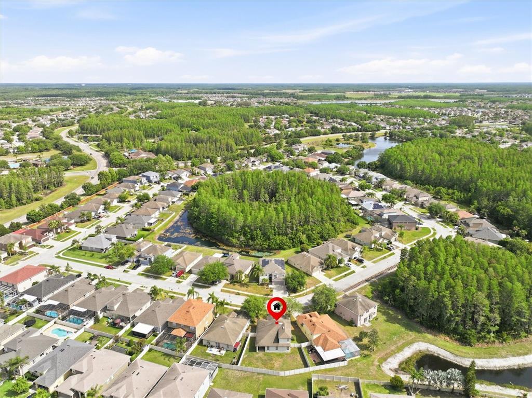
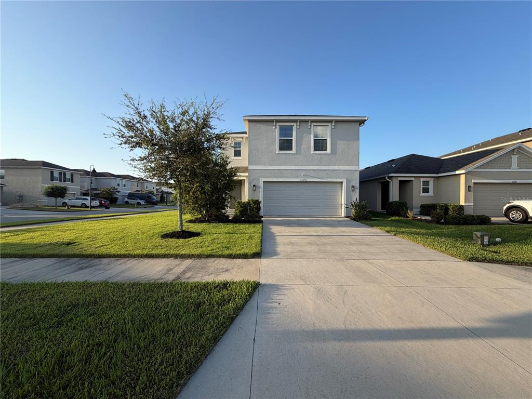
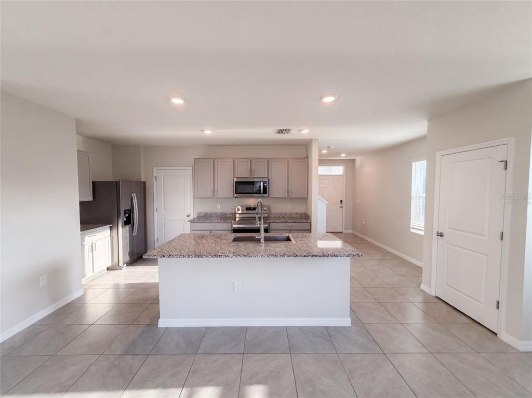
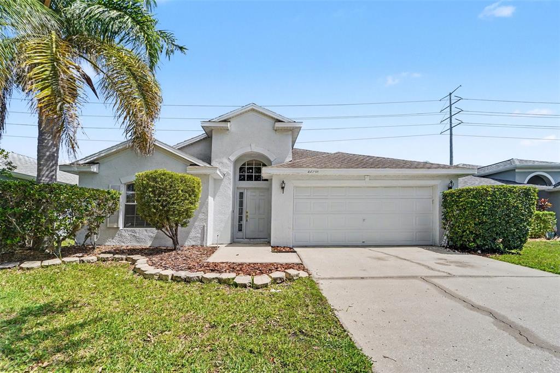
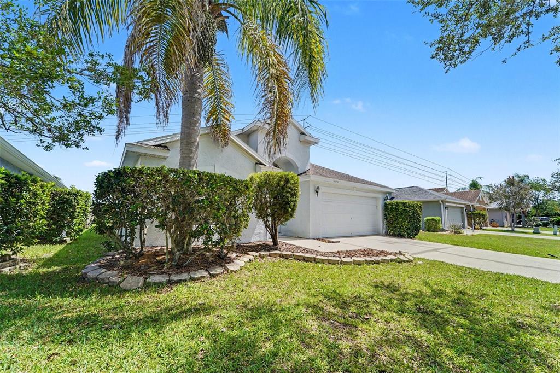
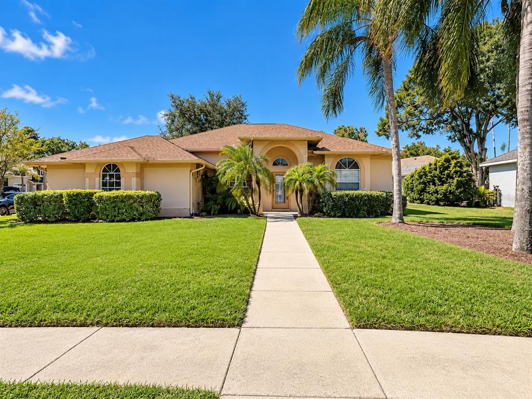
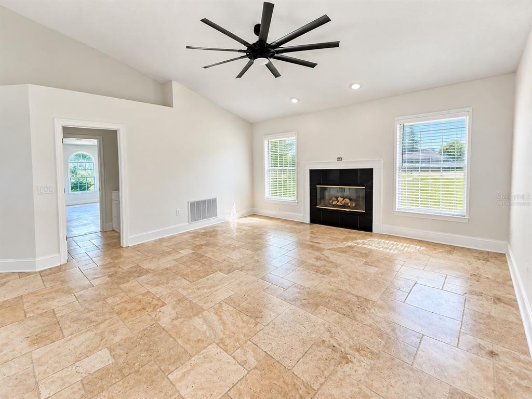
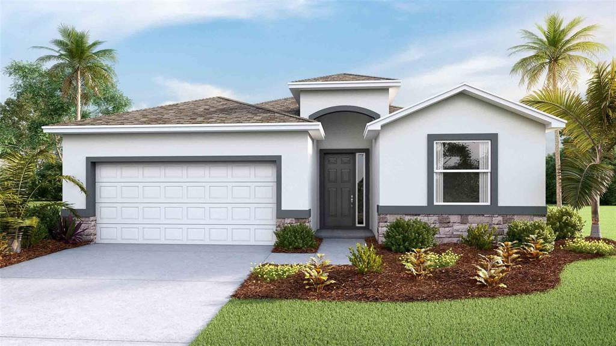
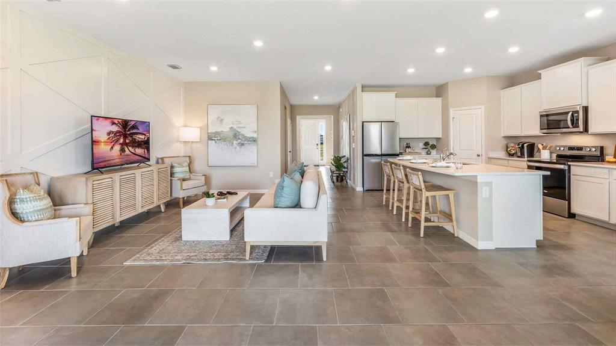
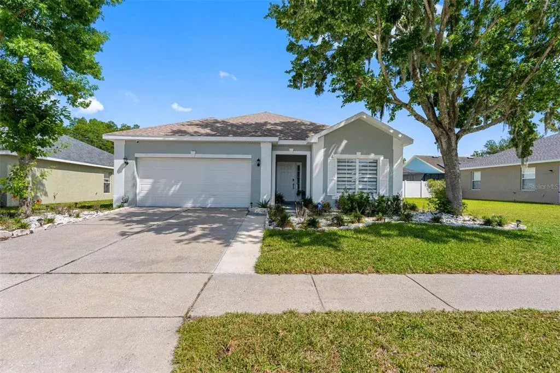
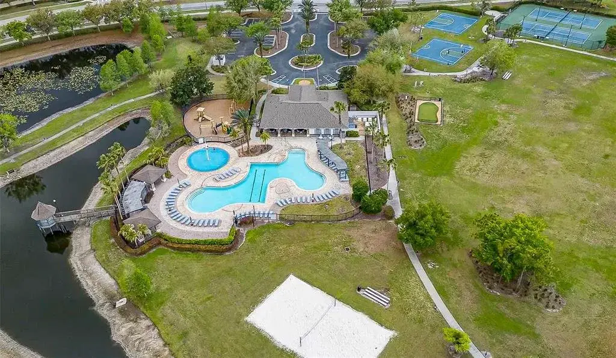
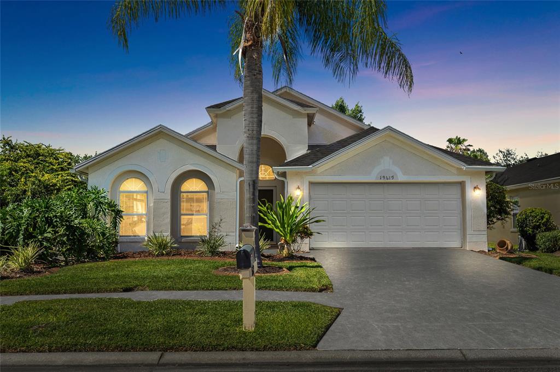
Virtually Staged. Outstanding curb appeal welcomes you to this original-owner Suarez-built home, perfectly positioned on a scenic pond-view homesite in the gated Brenford Village of Oakstead. Meticulously maintained landscaping, a lush lawn, elegant coach lights, and a stately front entry featuring a decorative glass insert with a transom window create an impressive first impression. Built in 2002, this spacious one-story residence offers 2,100 square feet of thoughtfully designed living space with 4 bedrooms, 2 bathrooms, and an oversized 3-car garage complete with built-in storage cabinets. Step into the welcoming foyer and immediately appreciate the home's soaring ceilings, abundant natural light, and elegant architectural details, including raised-panel wainscoting, decorative arches, art niches, and built-in display shelving. Rich hardwood flooring enhances the formal living and dining rooms, ideal for entertaining or everyday living. The heart of the home is the generously sized kitchen, featuring stainless steel appliances, a gas range, abundant cabinetry, a wraparound breakfast bar with hi-bar seating, a closet pantry, and a sunny café area with a built-in bench overlooking the backyard. The kitchen opens seamlessly to the family room, creating an ideal gathering space with vaulted ceilings, wide-plank luxury vinyl flooring, and French doors with sidelights leading to the lanai. Retreat to the expansive lanai and approximately 480-square-foot patio beneath an impressive A-frame screen enclosure, creating exceptional outdoor living space for enjoying Florida's year-round lifestyle. The beautifully maintained backyard offers tranquil pond views to the side, a lush green lawn, and a charming split-rail-style fence along the rear property line, providing separation from Oakstead's community walking trail while preserving the peaceful, open views. Off the foyer, Bedroom 4 is accessed through double doors, making it a versatile space ideal for a home office, den, or guest bedroom. Privately situated at the rear of the home, the spacious primary suite offers vaulted ceilings, laminate flooring, French doors leading to the lanai, a walk-in closet, and an en-suite bath featuring dual vanities with make-up space, a relaxing garden tub, separate walk-in shower, private water closet, and linen closet. Bedrooms 2 and 3 are generously sized, each featuring ceiling fans and convenient private access to the lanai through a shared exterior door. They share a well-appointed secondary bath with a tub/shower combination. A dedicated laundry room with overhead storage cabinets, and the GE Profile washer and dryer are included. Residents of Oakstead enjoy an exceptional lifestyle with resort-style amenities, including a clubhouse, fitness center, community pool, childrens splash pool, tennis and pickleball courts, basketball and volleyball courts, playground, sports field, and miles of scenic sidewalks and walking trails winding through preserved green spaces and picturesque lakes. Ideally located, this home offers convenient access to the Suncoast Parkway, SR 54, US-41, I-75, and I-275, providing an easy commute to Tampa International Airport, downtown Tampa, and the Gulf Coast beaches. Nearby shopping, dining, medical facilities, top-rated schools, golf courses, parks, The Shops at Wiregrass, and Tampa Premium Outlets are all just minutes away. An exceptional home in an exceptional community—schedule your private tour today.
 The data relating to real estate displayed on this website comes in part from the Internet Data Exchange (IDX) Program of Stellar MLS. All listing information is deemed reliable but not guaranteed and should be independently verified through personal inspection by appropriate professionals. Listings displayed on this website may be subject to prior sale or removal from sale; the availability of any listing should always be independently verified. Listing information is provided for consumers' personal, non-commercial use, solely to identify potential properties for potential purchase; all other use is strictly prohibited and may violate relevant federal and state law.Stellar (MFR) data last updated at November 8, 2026 at 4:00 AM EST
| Date | Event | Price | Change from previous recorded asking price |
|---|---|---|---|
| SoldMLS #TB8534195 | $430,000 | Not applicable | |
| Price reducedMLS #TB8534195 | $434,900Change: −3.4%−$15,100 | −3.4%−$15,100 | |
| Listed for saleMLS #TB8534195 | $450,000 | Not applicable |
 Florida West Coast FL, Homes for Sale & Real Estate
 2-Bedroom Condos for Sale in Babcock Ranch FL2-Bedroom Homes for Sale in Babcock Ranch FL