
$1,875,0000.13 mi
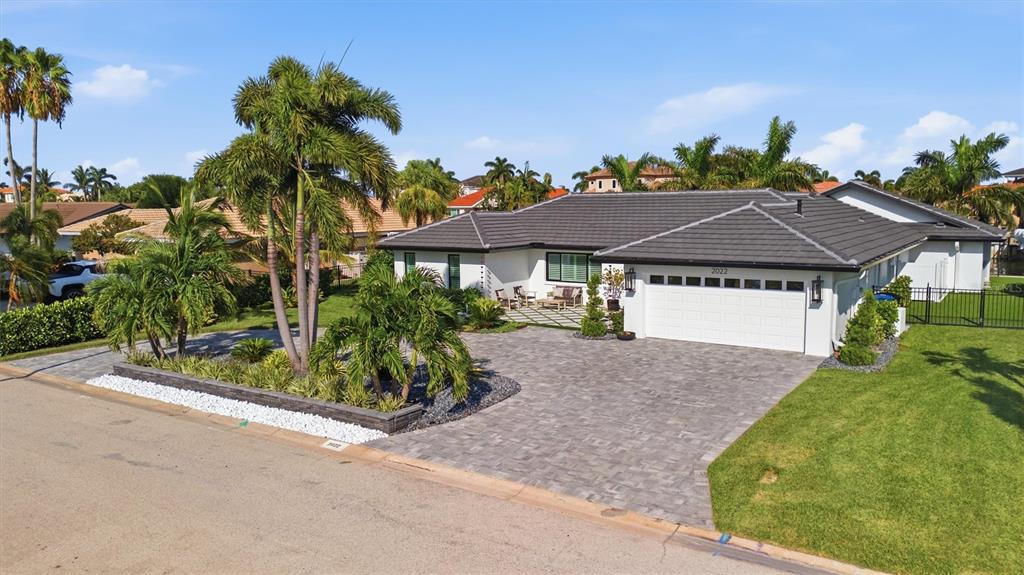
2022 Hawaii Avenue NESt Petersburg, FL, 33703Sold Nov 3, 20264 beds3 baths2,276 sqft
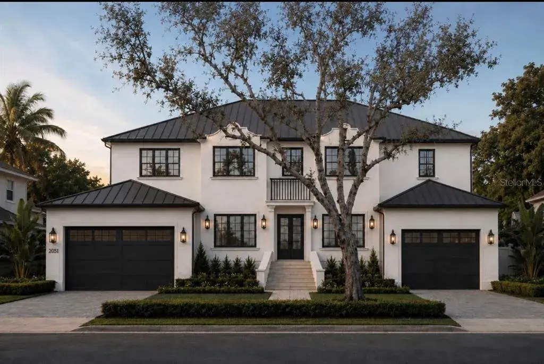
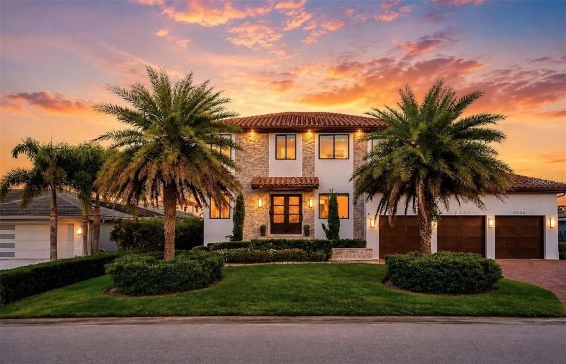
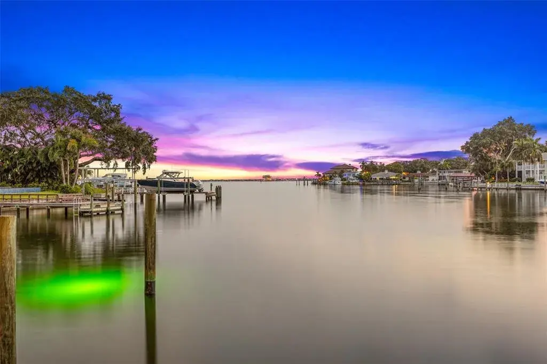
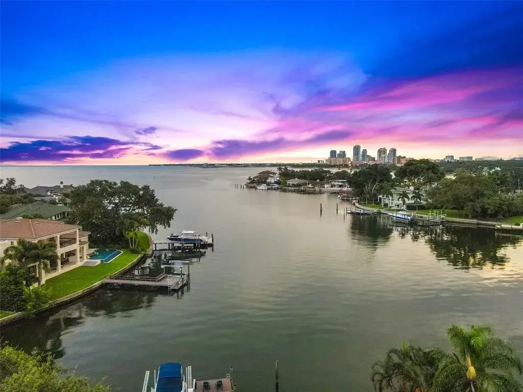
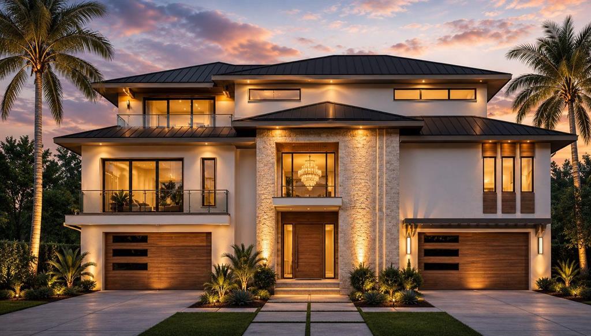
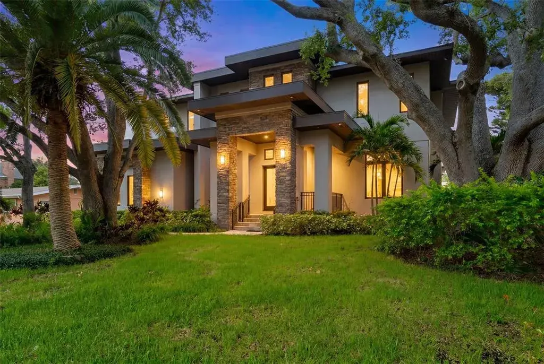
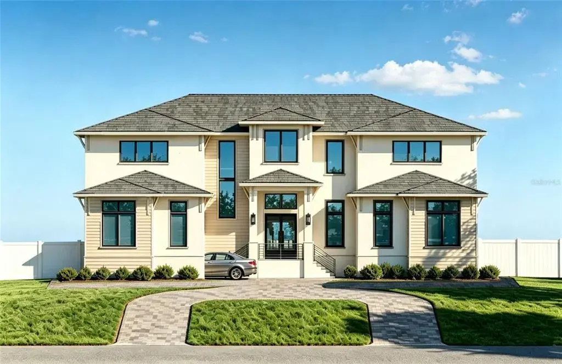
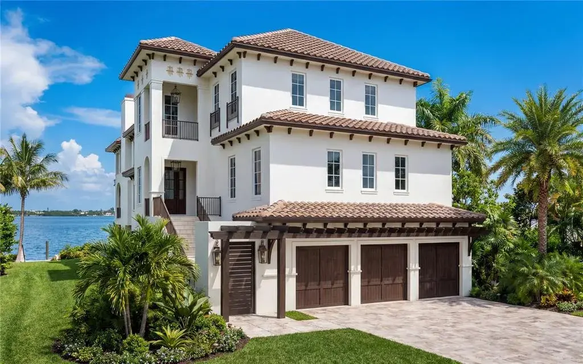
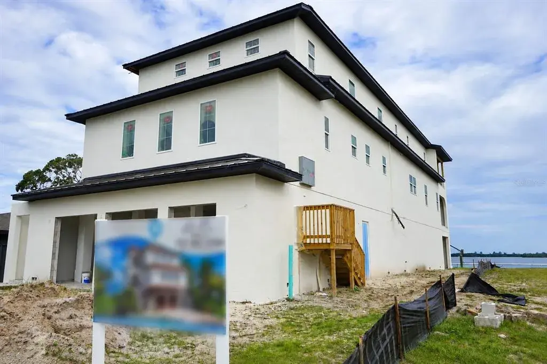
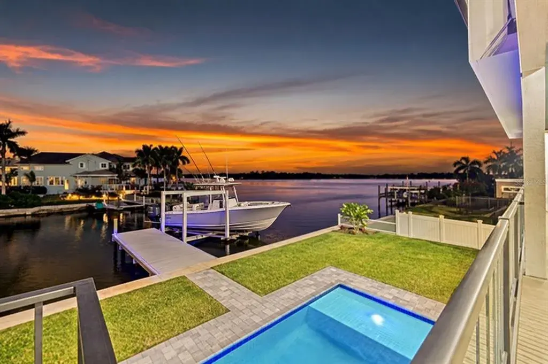
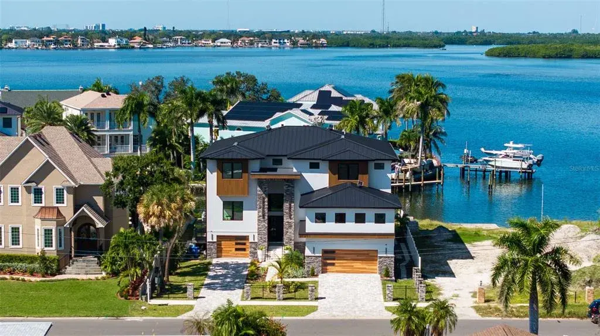
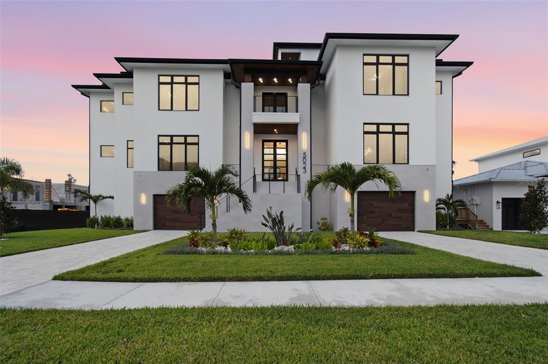
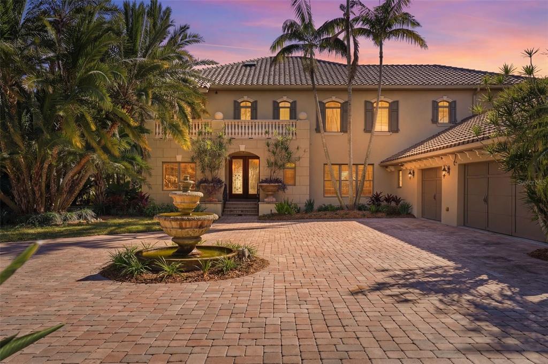
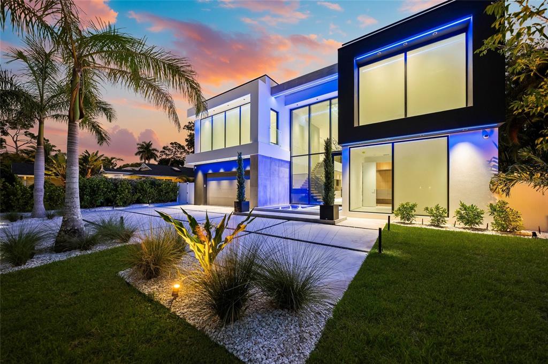
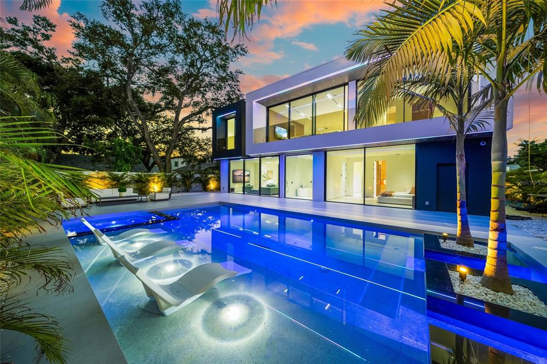
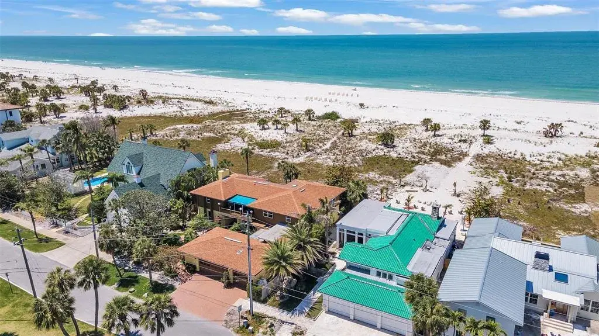
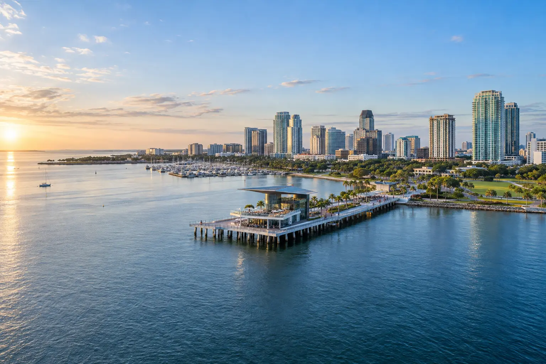
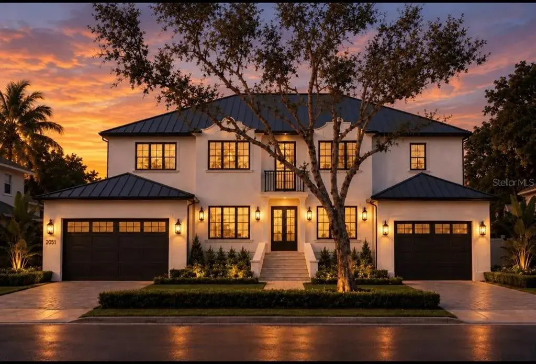
Under Construction. Introducing The Venetian Cape Dutch, an exceptional new waterfront estate by Reside Homes LLC, located in the highly sought-after Venetian Isles. Perfectly positioned on 90 feet of Tampa Bay waterfront, this architectural masterpiece showcases breathtaking views of Tampa Bay and the downtown St. Petersburg skyline while offering the finest in luxury coastal living.
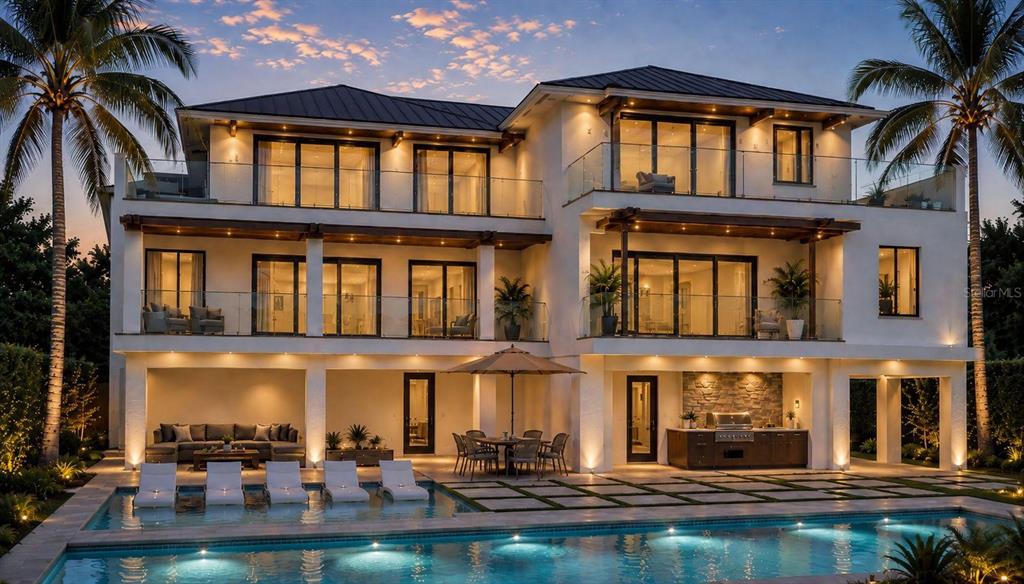
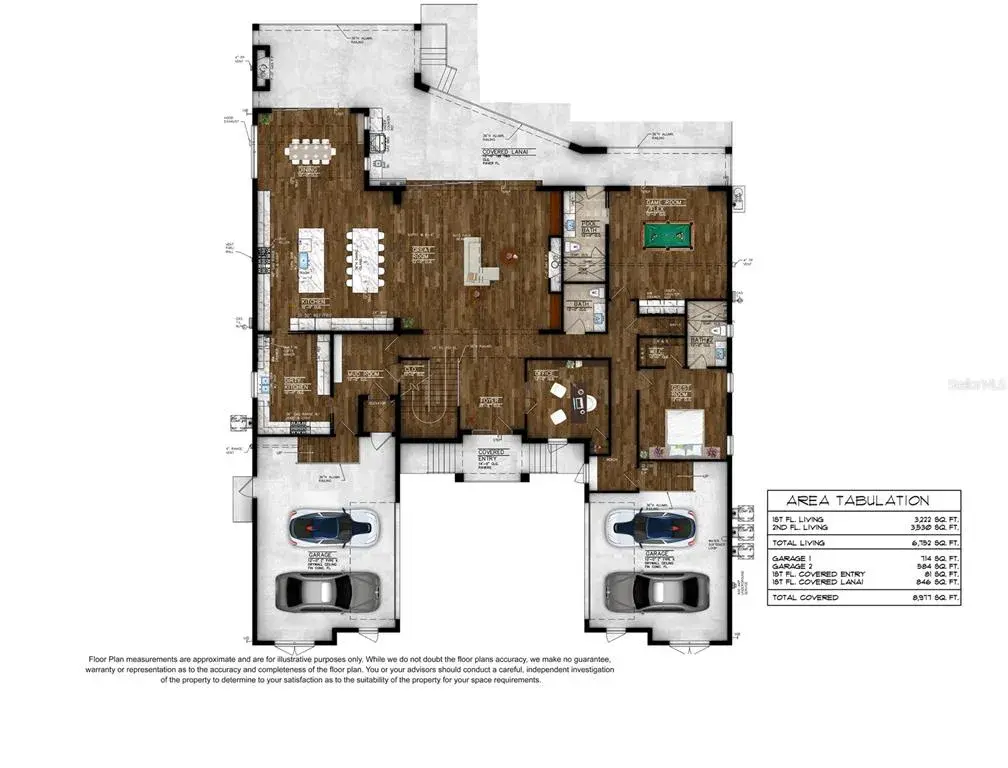
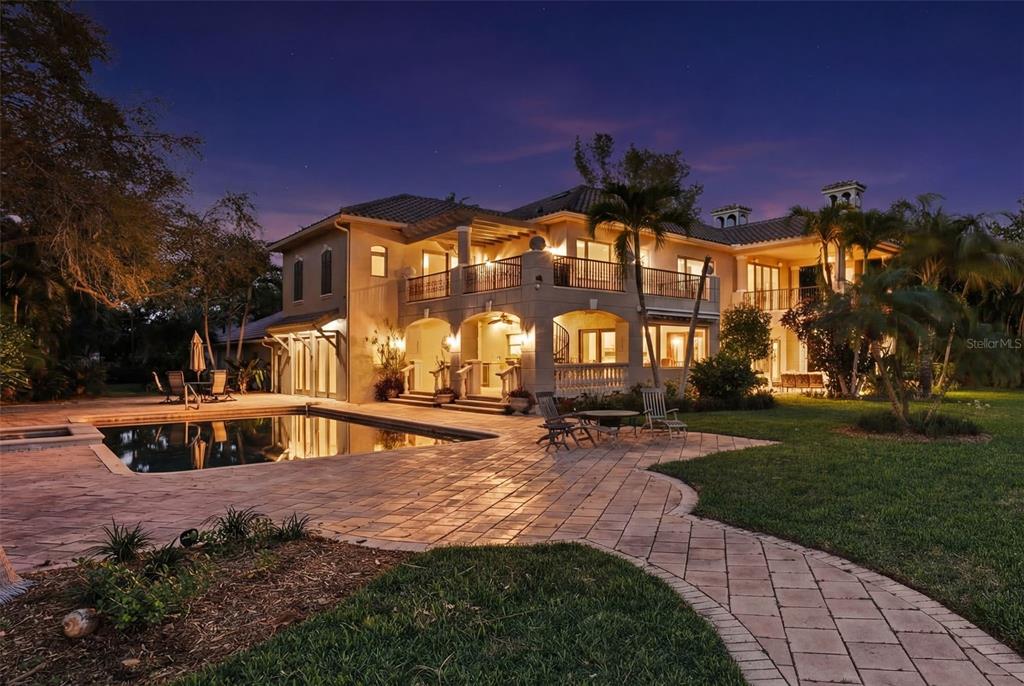
Built at 12.5 ft elevation with hurricane-rated block construction, this residence delivers both peace of mind and uncompromising style. Within this residence you will find 5712 sqft of living space featuring 5 bed, 5 baths & 2 half baths. The open-concept floor plan offers soaring 12 ft ceilings on the main level, 10 ft ceilings on 2nd level, abundant of natural light, main level guest suite, executive study and a 2nd floor loft/media room. The chef's kitchen is appointed with premium Monogram, Bertazzoni, and Avallon and panel-ready appliances, quartz countertops, Bulter’s Pantry and a breakfast room with access to the outdoor terrace. The kitchen flows seamlessly into open concept dining and living spaces centered around a gas fireplace with expansive sliding doors to the terrace. Designed for relaxation and entertaining this home offers over 1,150 sqft of covered waterfront terraces on two levels ideal for sunset cocktails and dining on the water. The main-level outdoor living terrace features a wood-burning fireplace, outdoor kitchen and overlooks the saltwater, gas-heated
12' x 28' pool/spa. Lush landscaping creates a tropical retreat in your coastal oasis while you enjoy peace of mind with the newly installed seawall. The luxurious primary suite has an expansive bath with free-standing soaking tub, dual shower heads, double vanities, walk-in closet with custom cabinetry and direct access to the terrace with Tampa Bay, downtown St. Petersburg and sunset views. Additionally on the second floor is a spacious entertainment loft with wine refrigerator and custom shelving.
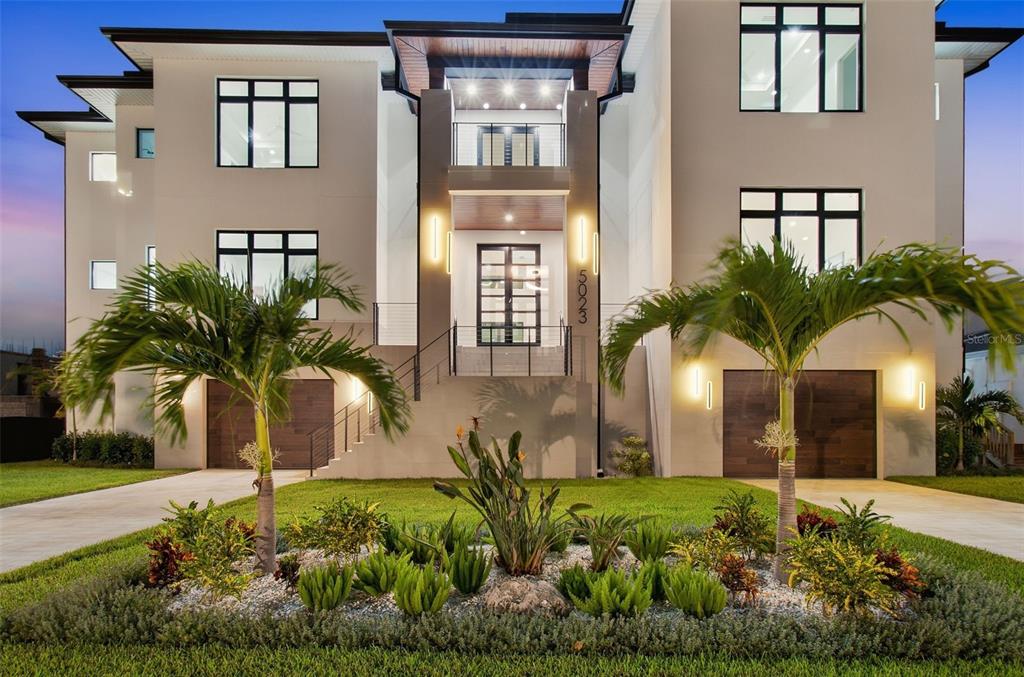
The Venetian Cape Dutch was designed with two garages with 14-foot ceilings which is ideal for car lifts and storage Additional luxury amenities include; whole-house water filtration and softening system, integrated audio, automated irrigation/drip system, whole house generator, pre-wiring for security cameras and automated window shades. Custom cabinetry, built-ins, and millwork all provide a personalized touch while dual laundry rooms (one on each floor) provide the ultimate convenience. Dedicated elevator shafts are incorporated into both residential floors.
Energy-efficient features include; thermal reflective metal roof, closed-cell foam roof insulation, whole-home encapsulated insulation, smart HVAC systems, LED lighting, weather-wise irrigation, natural gas pool heater, and low-voltage landscape lighting and insulated and impact-rated windows and doors. Combining timeless Cape Dutch architecture, superior craftsmanship, and one of St.Pete's most desirable waterfront locations, The Venetian Cape Dutch presents an extraordinary opportunity to own a luxury residence designed for generations of coastal living. Located minutes from downtown St Pete, enjoy easy access to waterfront parks, restaurants, museums, shopping, and a walkable urban lifestyle.
Reside Homes LLC is a Premier Home Builder with years of experience in the luxury home building industry. They are a full service construction & design firm with current projects in Venetian Isles, Old Northeast and Snell Isles.
 The data relating to real estate displayed on this website comes in part from the Internet Data Exchange (IDX) Program of Stellar MLS. All listing information is deemed reliable but not guaranteed and should be independently verified through personal inspection by appropriate professionals. Listings displayed on this website may be subject to prior sale or removal from sale; the availability of any listing should always be independently verified. Listing information is provided for consumers' personal, non-commercial use, solely to identify potential properties for potential purchase; all other use is strictly prohibited and may violate relevant federal and state law.Stellar (MFR) data last updated at November 8, 2026 at 6:45 AM EST
| Date | Event | Price | Change from previous recorded asking price |
|---|---|---|---|
| Listed for saleMLS #TB8533168 | $5,345,000 | Not applicable | |
| SoldMLS #U8243798 | $950,000 | Not applicable | |
| Price reducedMLS #U8243798 | $1,025,000Change: −25.5%−$350,000 | −25.5%−$350,000 | |
| Listed for saleMLS #U8243798 | $1,375,000 | Not applicable |