$655,0000.14 mi
7929 Hampton Lake DriveTampa, FL, 33647Sold Sep 18, 20264 beds3 baths2,501 sqft
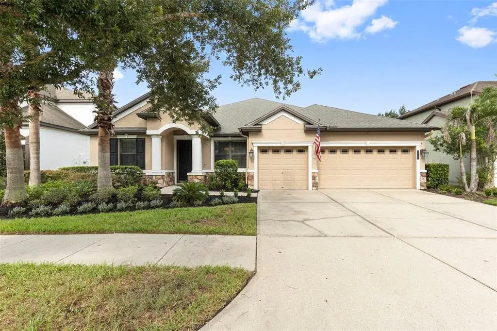
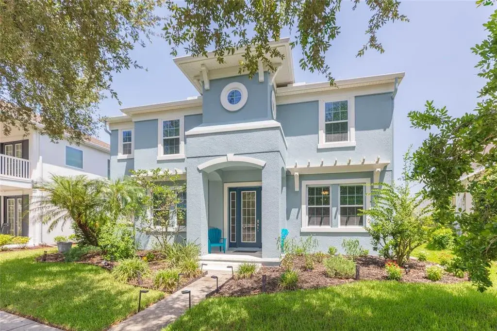
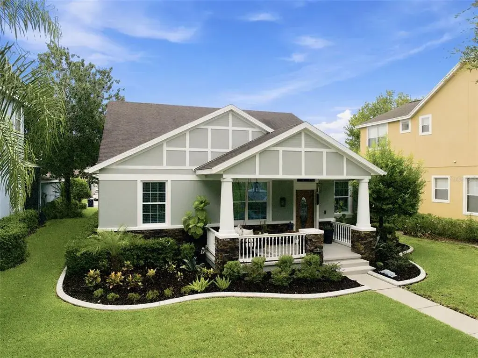
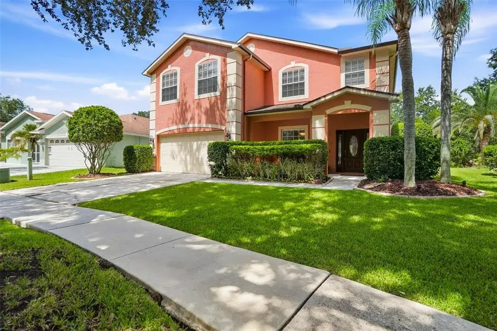
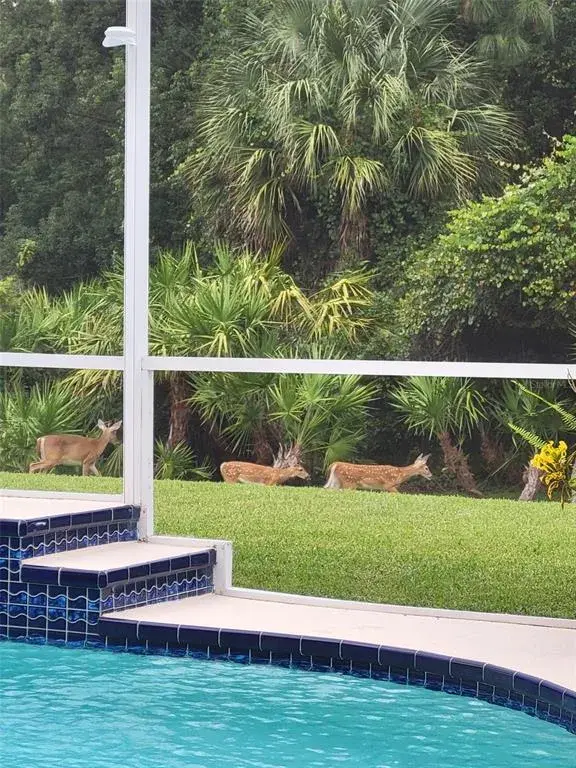
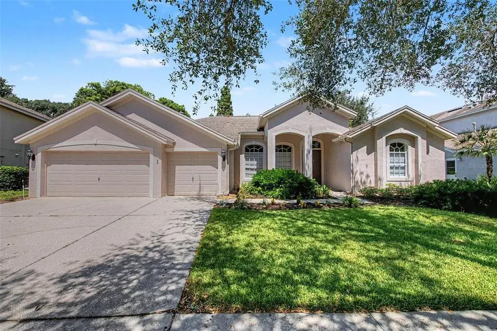
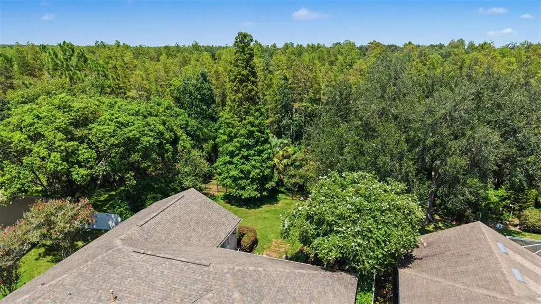
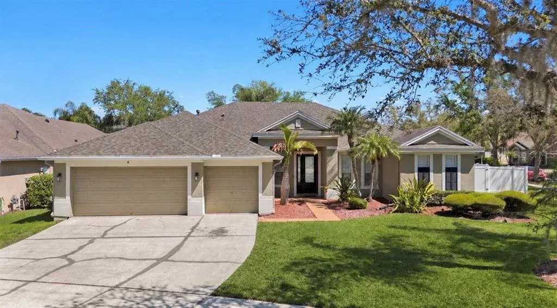
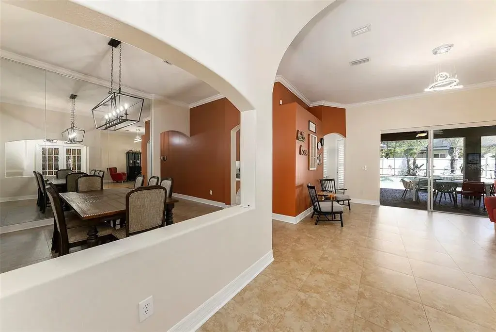
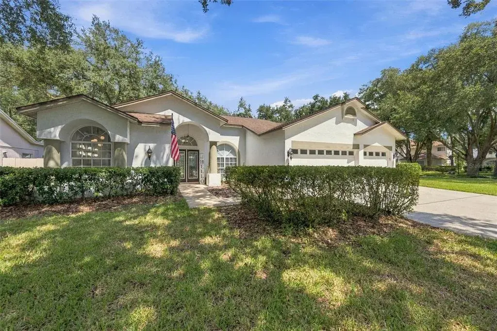
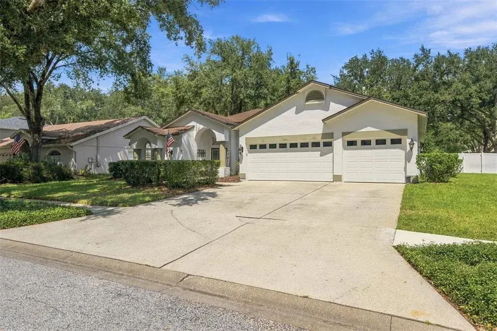
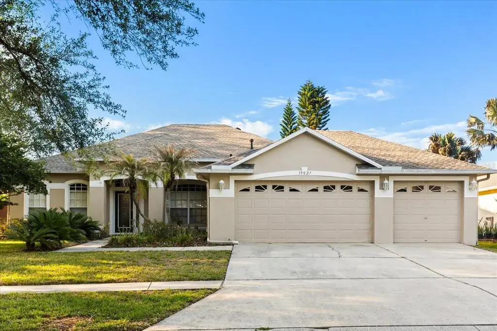
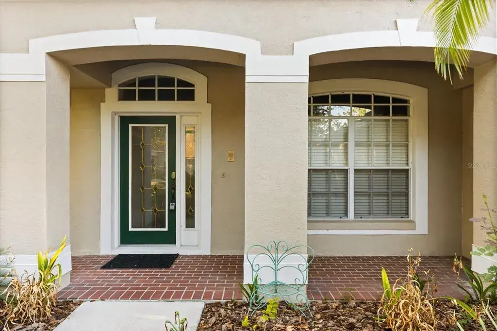
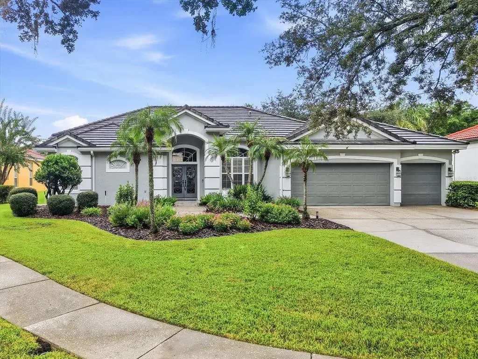
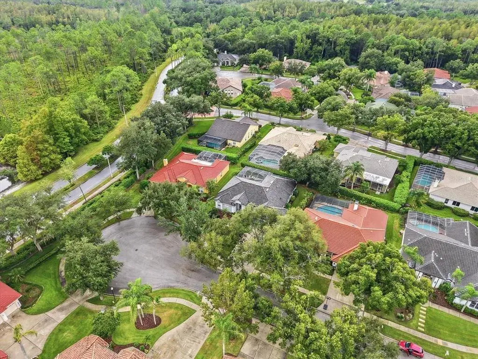
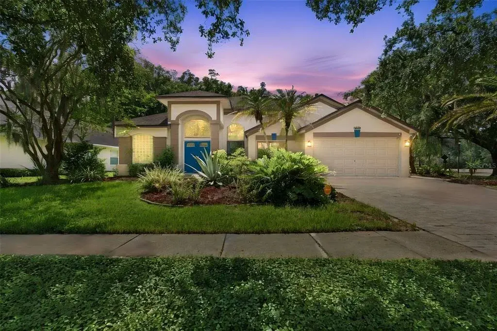
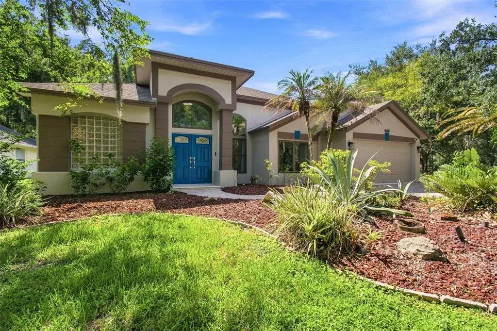
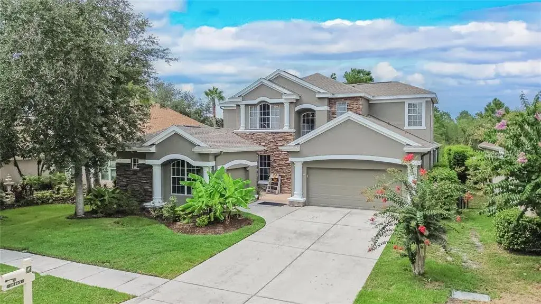
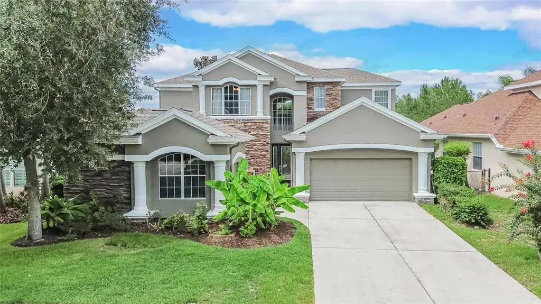
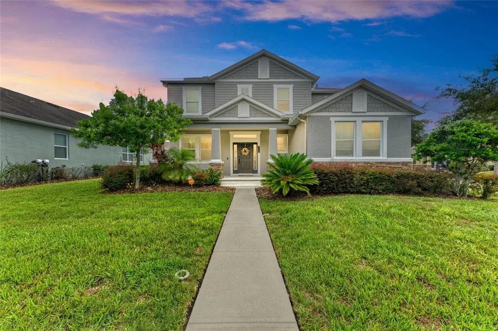
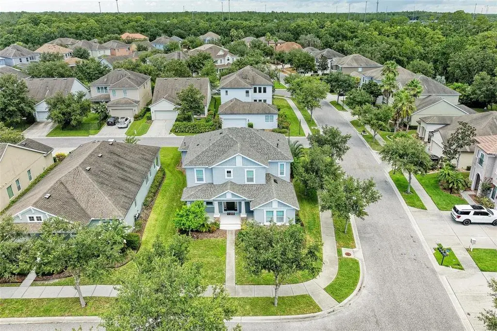
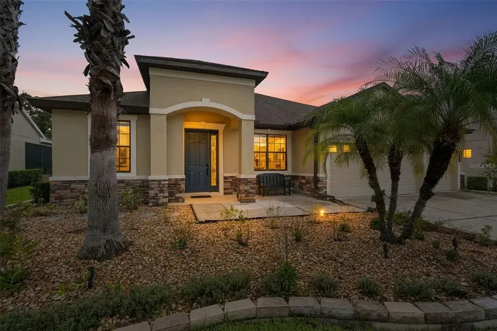
Virtually Staged. Contemporary elegance meets timeless craftsmanship in this exceptional William Ryan residence, perfectly positioned on a private conservation homesite within the highly sought after guard gated community of Grand Hampton. Offering 2,867 square feet of thoughtfully designed living space, this impressive home features 4 bedrooms, 3 full bathrooms, a dedicated office, an expansive loft, a 3-car garage, and a heated saltwater pool, delivering the perfect blend of luxury, comfort, and functionality. Lush Florida friendly landscaping creates a welcoming first impression. Step inside where natural light fills the home, showcasing rich wood flooring, extensive millwork, and triple crown molding throughout. Just off the foyer, the formal dining room features cased windows, while French doors lead to a private office, creating the perfect work from home space. Designed for effortless everyday living and entertaining, the open concept family room flows seamlessly into the chef-inspired kitchen featuring • Solid wood cabinetry • Granite countertops • Tile backsplash • Cooking island • Breakfast bar seating • Stainless steel appliances, including a gas range • Double pantries • Recessed lighting • Modern lighting fixtures, all overlooking the adjoining dinette with tranquil views of the outdoor living space. Privately positioned on the first floor, the primary suite offers expansive windows overlooking the backyard, tray ceilings, detailed millwork, a custom walk-in closet, and a luxurious en-suite featuring • Dual sink vanity with granite countertops • Walk-in glass paneled shower and Soaking tub. The split-bedroom layout provides privacy for family and guests. Updated carpet (2022) enhances all secondary bedrooms, with two featuring custom closet systems and another showcasing a custom millwork accent wall. Two additional full bathrooms are beautifully appointed with granite countertops and modern fixtures. Upstairs, the expansive loft creates a flexible second living space complete with a built-in surround sound system, making it the perfect media room, game room or home theater while offering endless possibilities to fit your lifestyle. Beyond the sliding glass doors, the backyard becomes the true showpiece of the home. Designed to embrace the very best of Florida living, this private outdoor retreat showcases a screened heated saltwater pool complete with a splash pad, tranquil water features, and ambient lighting. Thoughtfully designed for entertaining, the outdoor living space also offers multiple gathering areas, including a covered lanai with a warm wood-paneled ceiling, a custom gazebo, and a fully equipped outdoor kitchen featuring • Granite countertops • Sink • Pull-out trash • Propane grill • Big Green Egg • Refrigerator • Bar seating • Stone feature wall • Built-in speaker system. Overlooking peaceful conservation, the expansive fenced backyard provides generous green space for entertaining, pets, and play, while a private zip line creates the ultimate backyard experience. Notable improvements include • Roof (2011) • HVAC (2022) • Water Heater (2023) • Water Softener System (2023). Grand Hampton offers exceptional resort-style amenities, including a guarded entrance, lagoon-style pool, lap pool, clubhouse, fitness center, tennis and basketball courts, playgrounds, and easy access to premier shopping, dining, top-rated schools, and major roadways.

 The data relating to real estate displayed on this website comes in part from the Internet Data Exchange (IDX) Program of Stellar MLS. All listing information is deemed reliable but not guaranteed and should be independently verified through personal inspection by appropriate professionals. Listings displayed on this website may be subject to prior sale or removal from sale; the availability of any listing should always be independently verified. Listing information is provided for consumers' personal, non-commercial use, solely to identify potential properties for potential purchase; all other use is strictly prohibited and may violate relevant federal and state law.Stellar (MFR) data last updated at October 8, 2026 at 4:01 AM EDT
| Date | Event | Price | Change from previous recorded asking price |
|---|---|---|---|
| SoldMLS #TB8533022 | $660,000 | Not applicable | |
| Listed for saleMLS #TB8533022 | $670,000 | Not applicable |