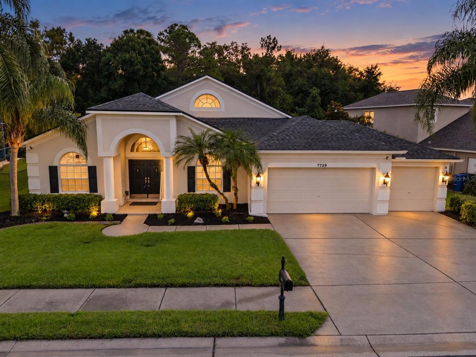
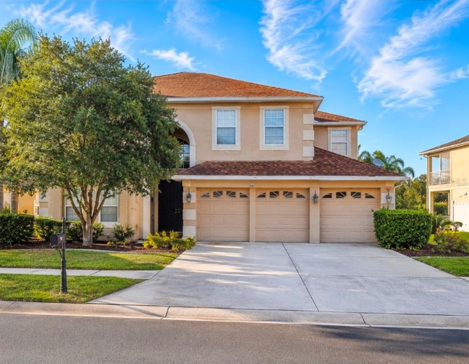
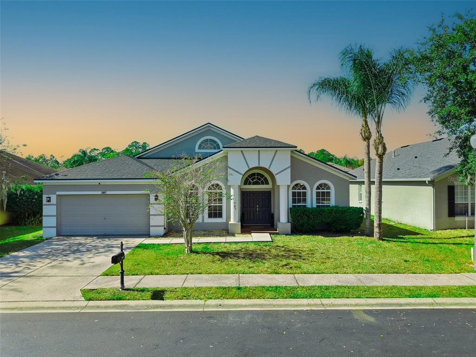
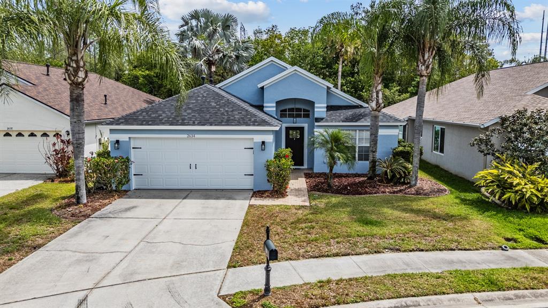
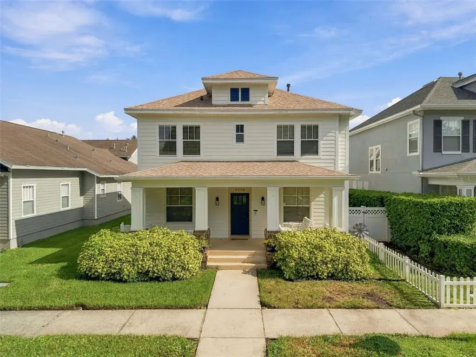
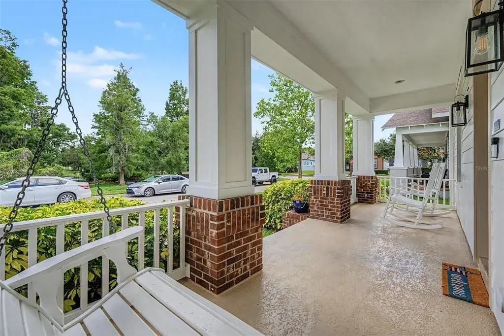
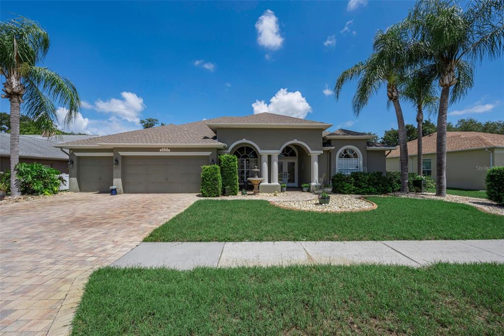
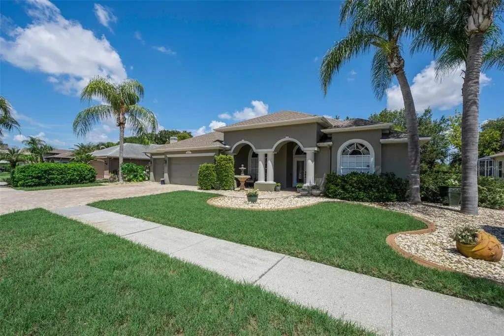
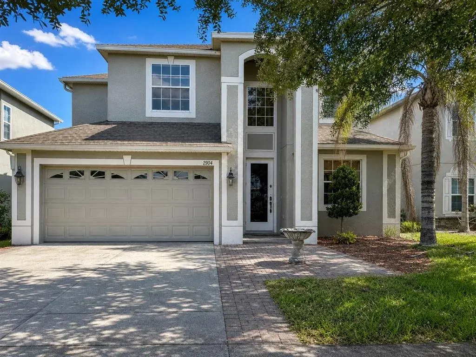
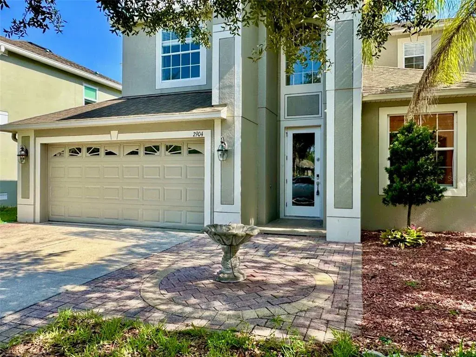
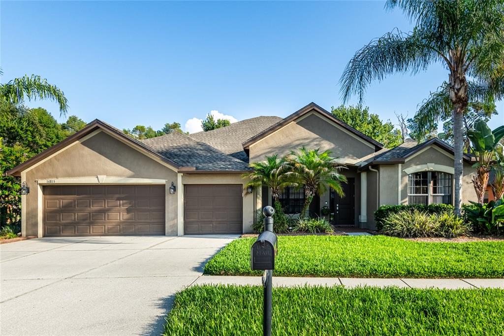
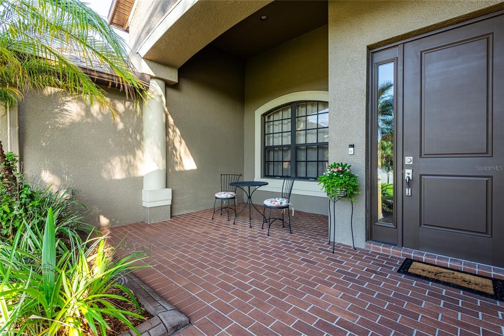
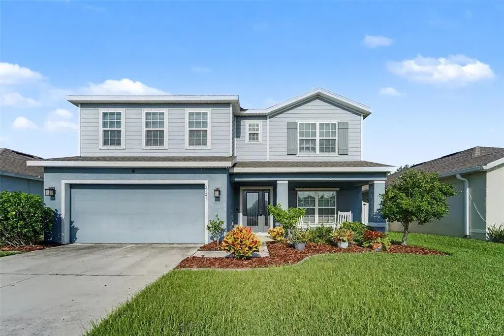
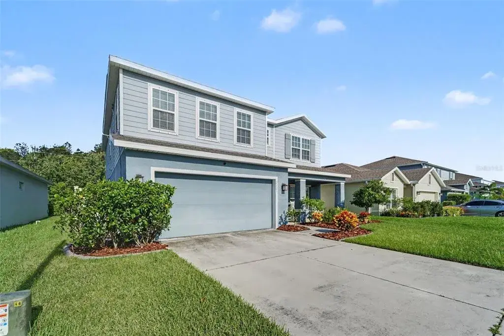
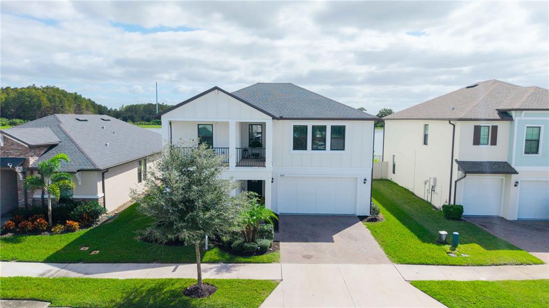
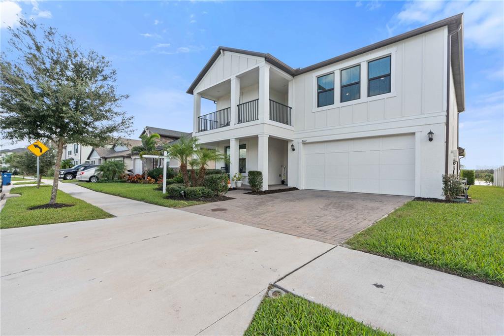
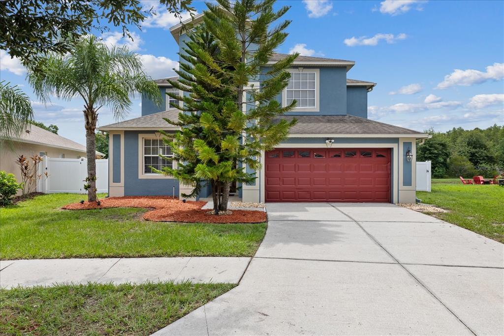
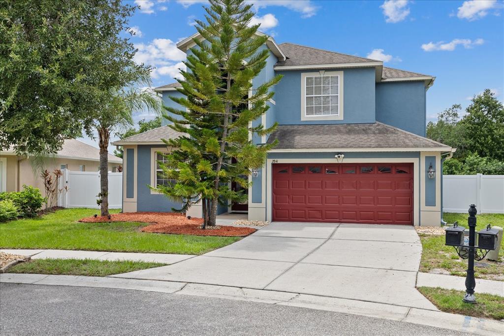
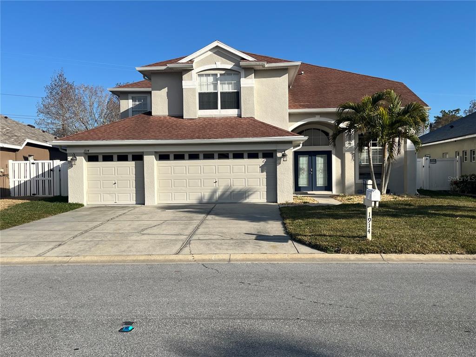
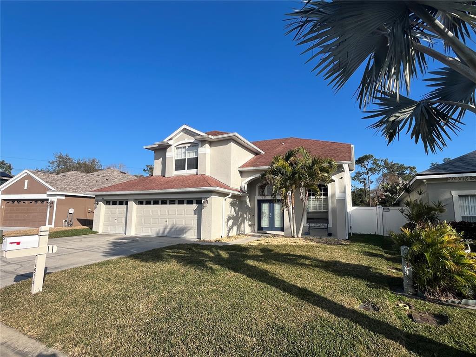
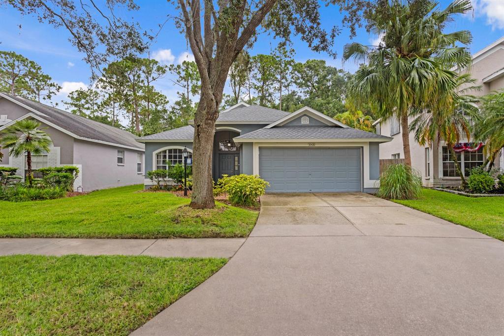
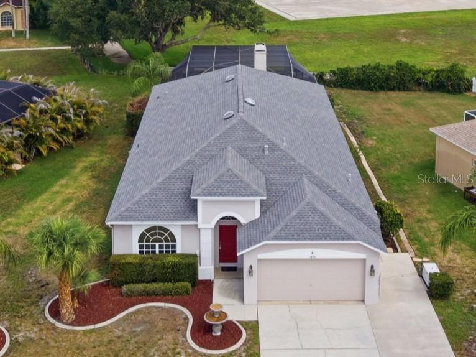
Welcome to this expansive, executive-style residence located in the highly sought-after gated enclave of Trinity West. Built by M/I Homes, this popular "Corsica V" floor plan delivers an impressive 3,357 square feet of flexible living space, perfectly paired with a functional 3-car garage.
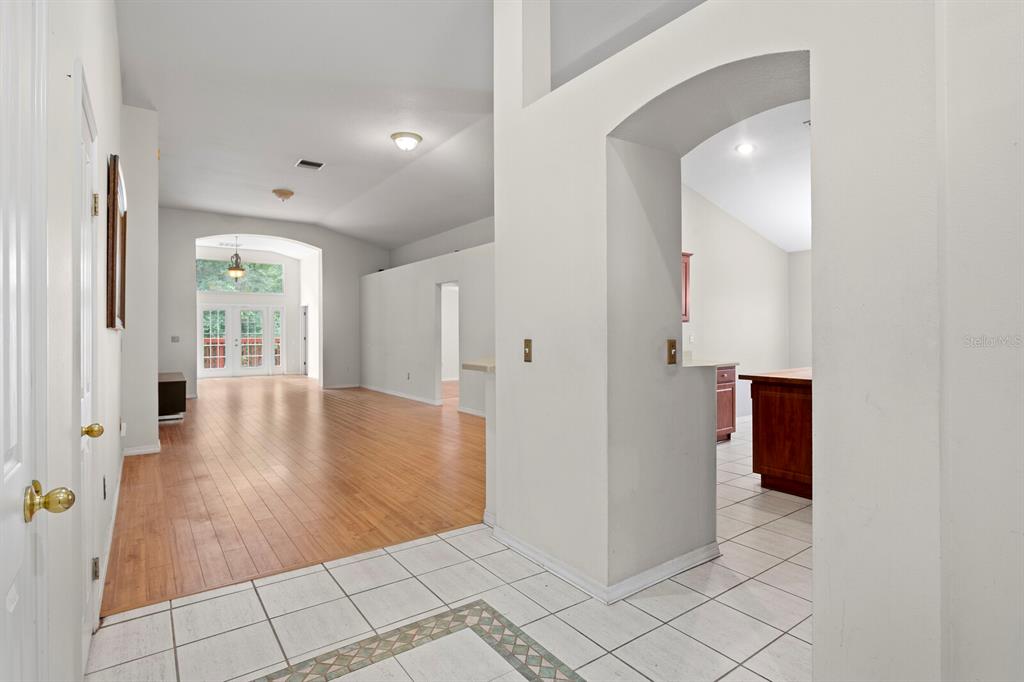
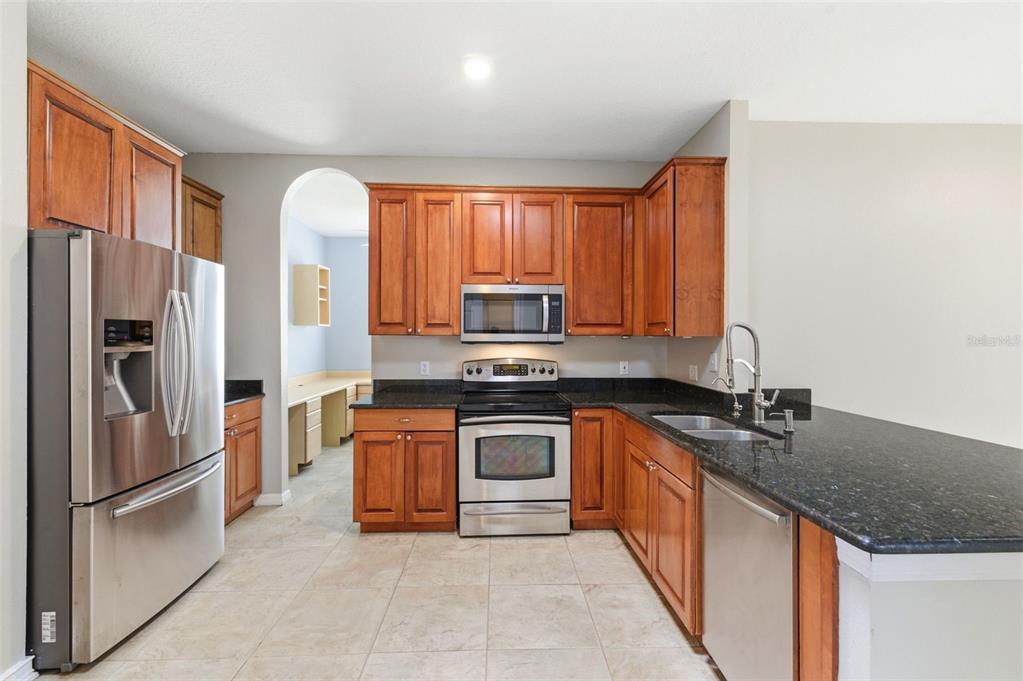
Designed for both everyday living and effortless entertaining, the substantial two-story layout features 5 dedicated bedrooms, 3 full bathrooms, and an array of flexible living zones. The main floor opens into formal living and formal dining rooms, transitioning smoothly into a spacious eat-in kitchen and a convenient interior laundry room. Generous flex spaces throughout the home offer the perfect canvas for a home office, media room, or play area. Situated on a premium lot featuring tranquil rear water views, this property offers incredible structural scale and a secure neighborhood setting in the heart of Trinity. Schedule your tour to explore the endless layout potential of this grand estate!
The data relating to real estate displayed on this website comes in part from the Internet Data Exchange (IDX) Program of Stellar MLS. All listing information is deemed reliable but not guaranteed and should be independently verified through personal inspection by appropriate professionals. Listings displayed on this website may be subject to prior sale or removal from sale; the availability of any listing should always be independently verified. Listing information is provided for consumers' personal, non-commercial use, solely to identify potential properties for potential purchase; all other use is strictly prohibited and may violate relevant federal and state law.Stellar (MFR) data last updated at November 7, 2026 at 3:30 PM EST