
$415,0000.15 mi
13812 Cepheus DriveOrlando, FL, 32828Sold Oct 19, 20263 beds2 baths1,624 sqft
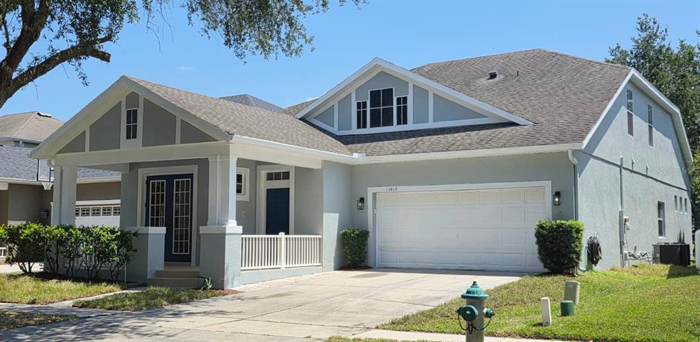
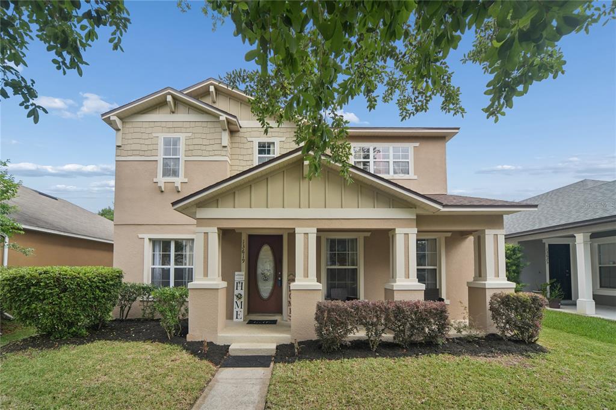
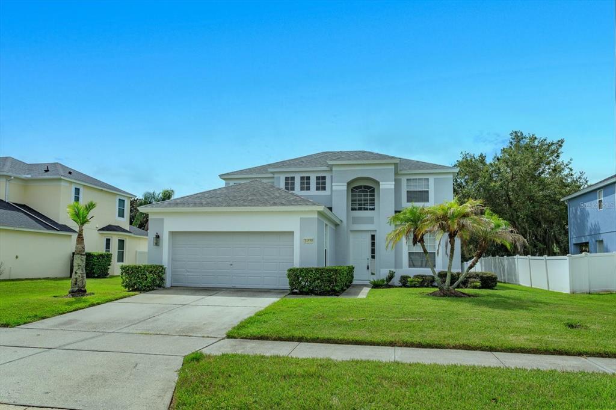
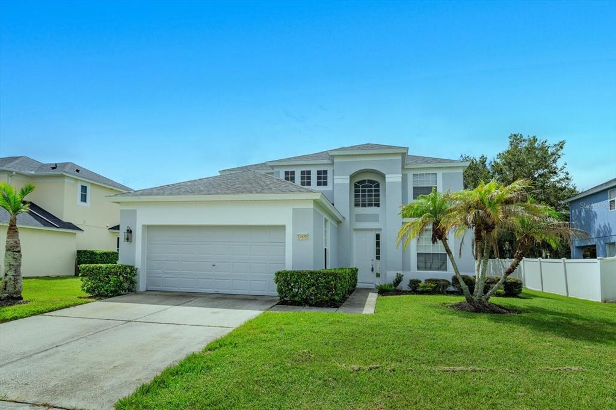
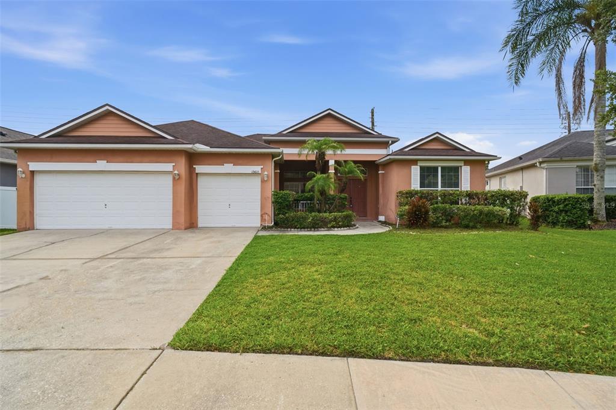
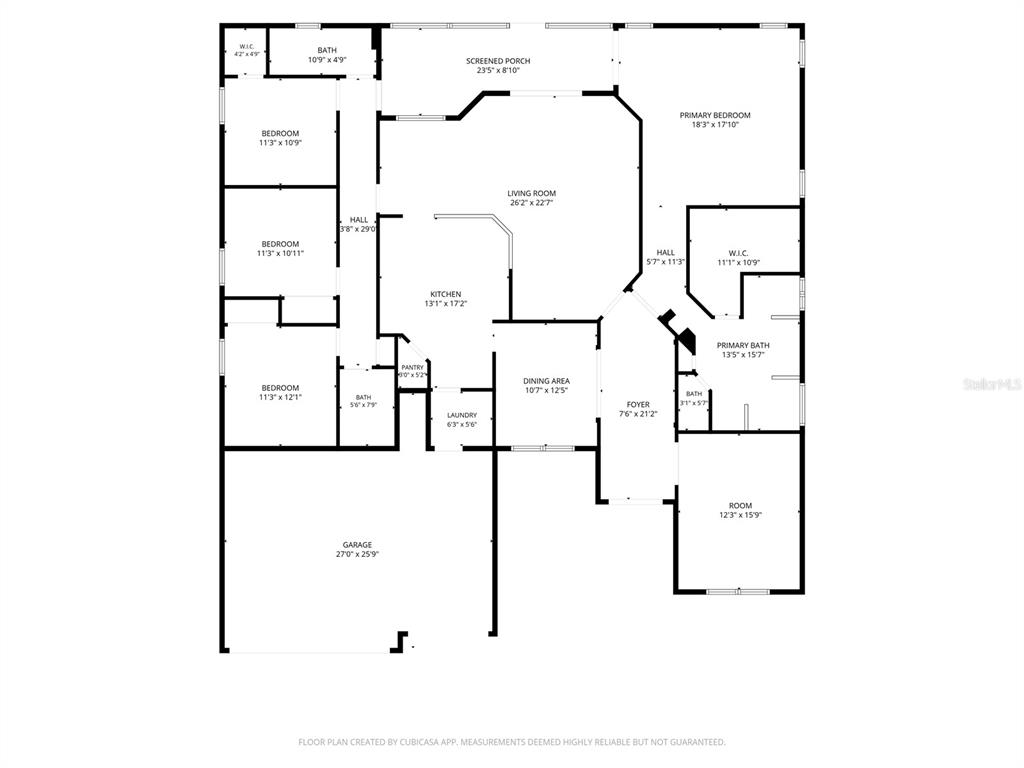
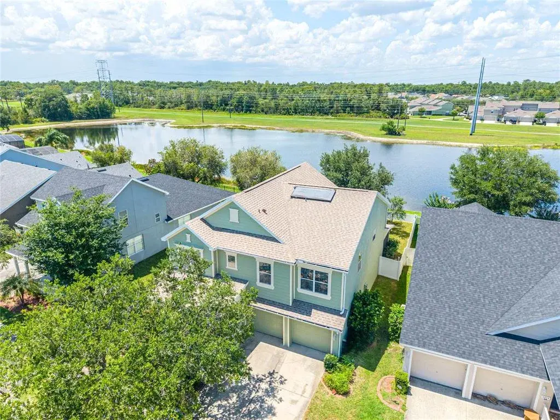
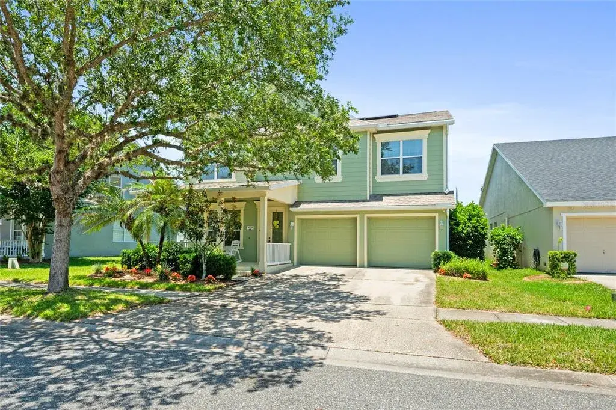
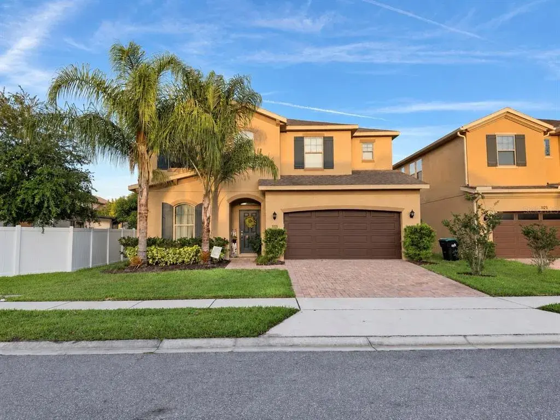
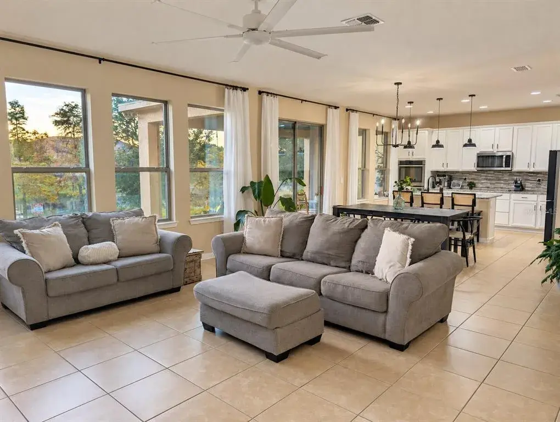
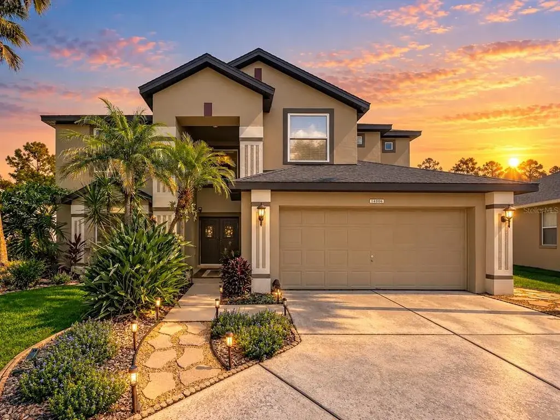
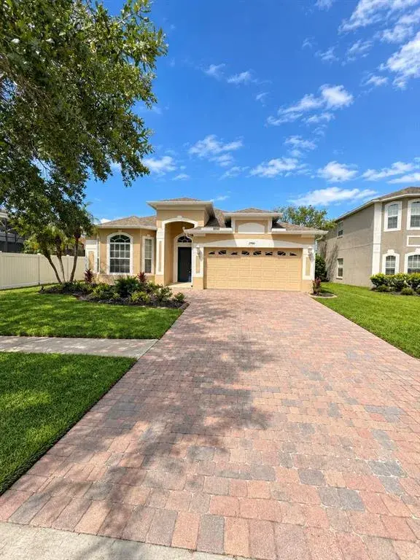
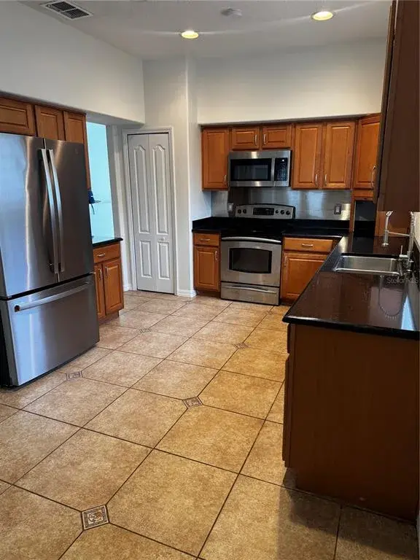
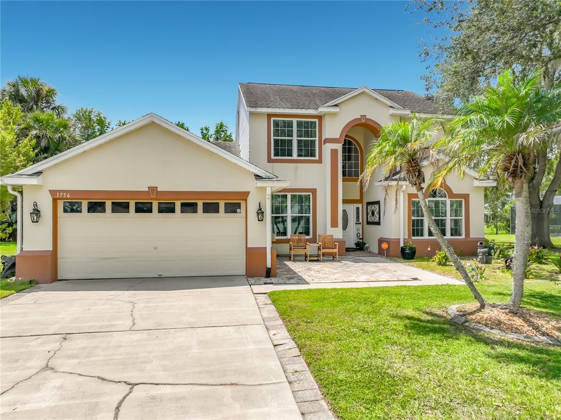
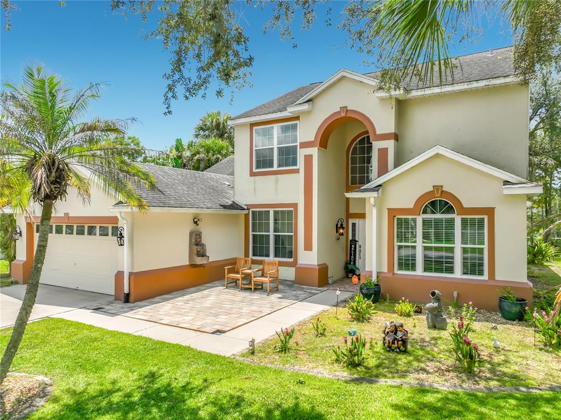
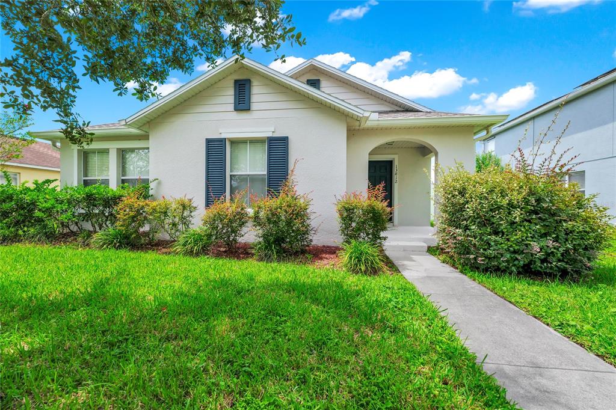
All major systems updated in the past 0-4 years! Home warranty offered through 2026! Welcome to the heart of Avalon Park, one of East Orlando’s most prized neighborhoods! With A-rated schools nearby, plenty of parks and the sweetest downtown Avalon marketplace just down the street, this location can’t be beat. Mature trees line the streets with dappled sunlight as you approach this stately property. A lovely front porch welcomes you before you enter into your foyer. The living room is spacious and filled with plenty of natural light. Straight ahead is a large dining area, a breakfast nook and the kitchen. Your kitchen features new wooden cabinetry, stainless steel appliances, new corian countertops and a new copper sink. Tucked around the corner is the downstairs half bath, complete with freshly updated golden fixtures. Down a private hallway is the entrance to your downstairs primary suite. The primary bedroom is a great size and features a modern ceiling fan and an en suite bath. Your primary bath has dual vanities, upgraded wood cabinetry, a large combination tub and shower, a deep linen closet and a spacious walk-in closet. The entire downstairs features tile and new laminate flooring. Heading upstairs, you enter a massive loft. Currently used as a spectacular playroom, this bonus space is basking in natural light and is perfect for a movie room, a multi-purpose room or a large second living space. The laundry room is also upstairs, right next to the spare bath. The spare bath features a combination shower and tub, a newer vanity and laminate flooring. Two of the three guest bedrooms have walk-in closets. Each guest bedroom is spacious and filled with natural light. Back downstairs, your attached two-car garage is right off the kitchen and faces the rear of the house. There is a long driveway via alley access for extra parking and street parking is also allowed out front. Sliding glass doors lead you to your fenced-in backyard, where a white vinyl fence encloses your private green space. There are pavers ready for you to place furniture and a fire pit to start entertaining. Down the street are your community's amenities: pickleball courts, a dog park, a splash pad, a playground and a pool. Cable and internet are included in your HOA dues as well! The sweet town center has a myriad of businesses and restaurants, all within a short distance. You are also only 28 minutes to downtown Orlando, 45 minutes to Disney World, 30 minutes to Universal Studios and SeaWorld, 24 minutes to Orlando International Airport, 24 minutes to the University of Central Florida and 45 minutes to SpaceX and Florida beaches. Rest easy knowing your water heater, roof, exterior paint and HVAC system were all replaced within the last three to four years as well! Come see this lovely home in person and fall in love with Avalon Park! (There is a floor plan and virtual tour available for this property.)
 The data relating to real estate displayed on this website comes in part from the Internet Data Exchange (IDX) Program of Stellar MLS. All listing information is deemed reliable but not guaranteed and should be independently verified through personal inspection by appropriate professionals. Listings displayed on this website may be subject to prior sale or removal from sale; the availability of any listing should always be independently verified. Listing information is provided for consumers' personal, non-commercial use, solely to identify potential properties for potential purchase; all other use is strictly prohibited and may violate relevant federal and state law.Stellar (MFR) data last updated at November 7, 2026 at 5:30 PM EST
| Date | Event | Price | Change from previous recorded asking price |
|---|---|---|---|
| SoldMLS #TB8530104 | $520,000 | Not applicable | |
| Price reducedMLS #TB8530104 | $525,000Change: −4.5%−$25,000 | −4.5%−$25,000 | |
| Listed for saleMLS #TB8530104 | $550,000 | Not applicable | |
| SoldMLS #O6016684 | $499,000 | Not applicable |