
$390,0000.18 mi
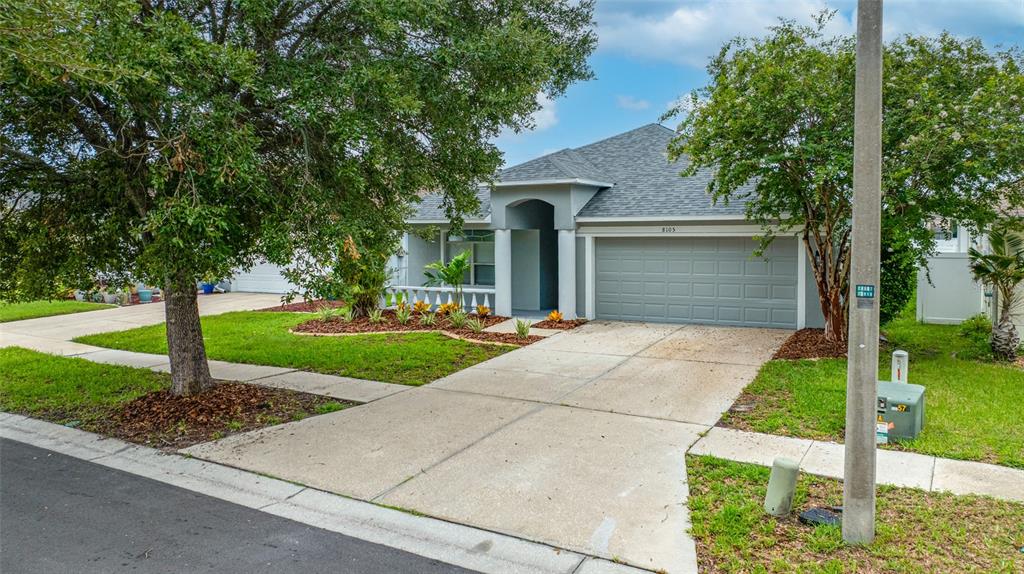
8105 Water Tower DriveTampa, FL, 33619Sold Sep 9, 20264 beds2 baths2,070 sqft
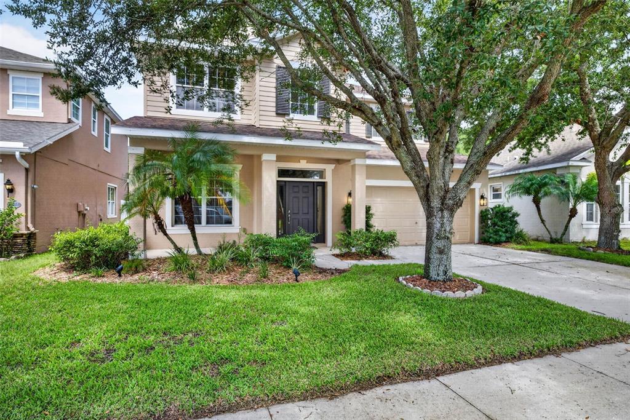
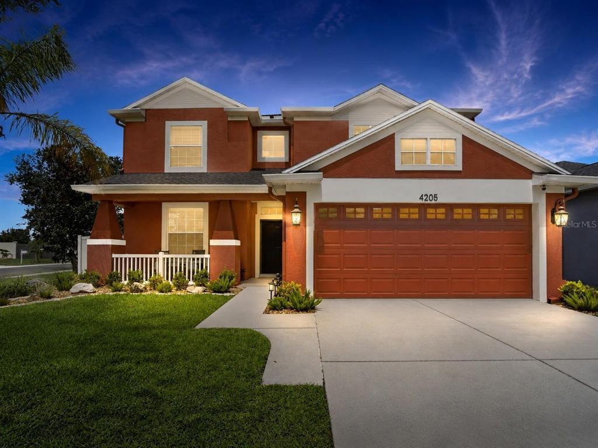
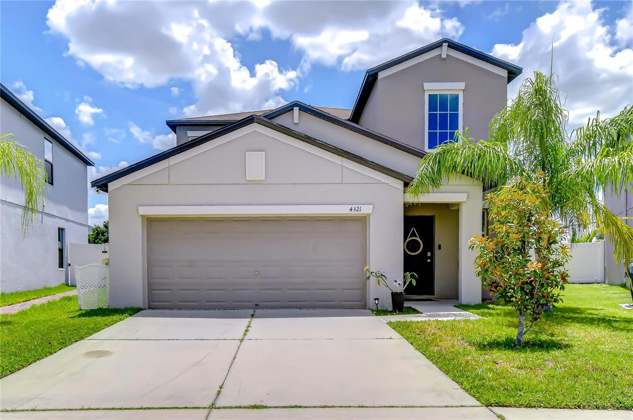
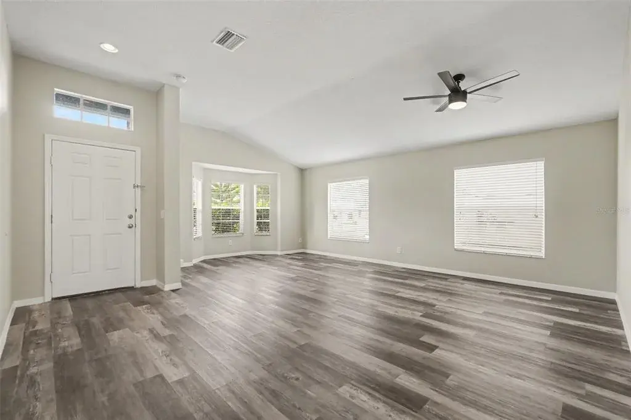
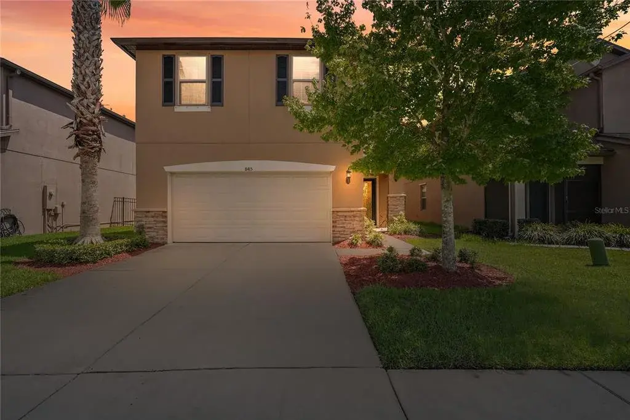
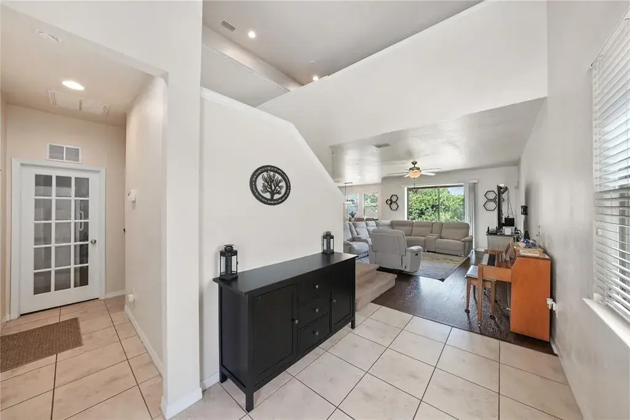
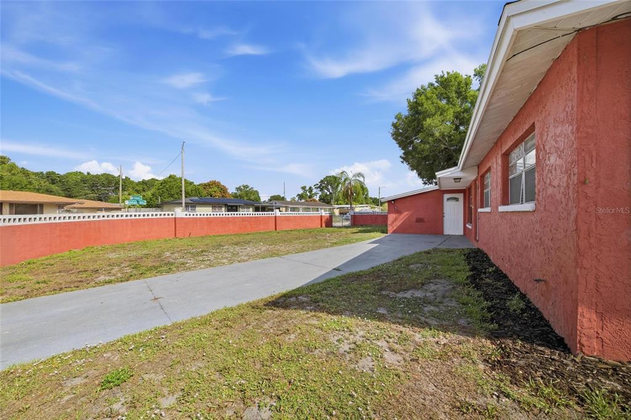
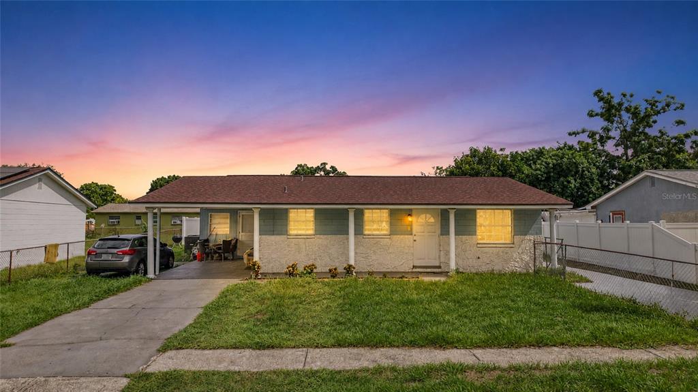
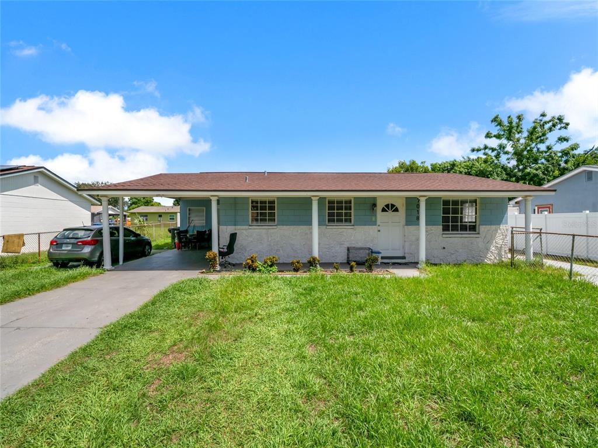
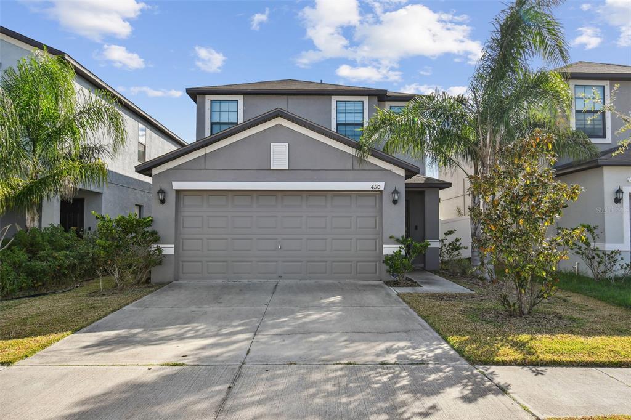
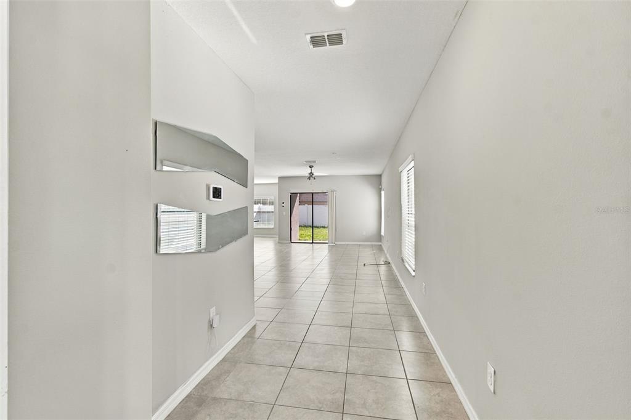
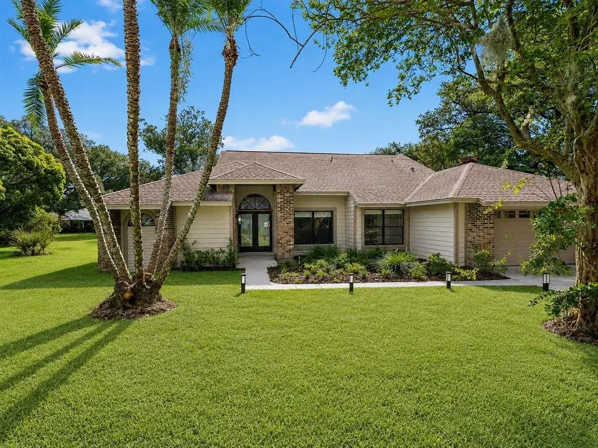
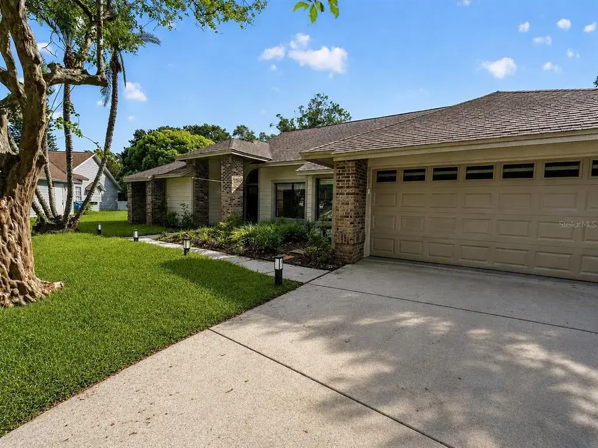
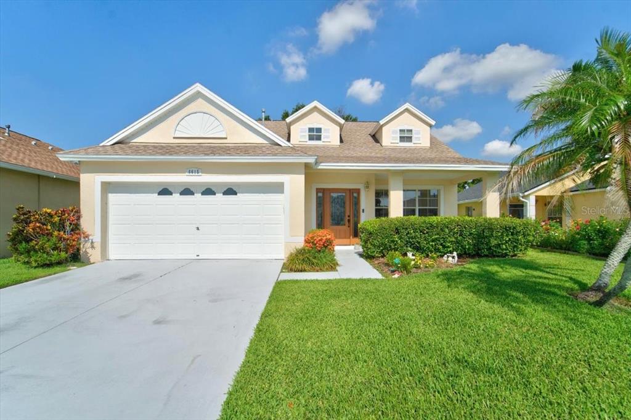
LOCATION, LOCATION, LOCATION! NO CDDPRIVATE CONSERVATION VIEWSNEWER ROOF(1 year old)*** ALL FURNISHED PHOTOS ARE VIRTUALLY STAGED WITH AI Welcome home to this beautifully crafted 4-bedroom, 2.5-bath Ashton Woods home offering timeless quality, spacious living, and an unbeatable location. Situated on a fully fenced private lot backing to peaceful conservation, you'll enjoy the rare luxury of no backyard neighbors and endless opportunities to create your own outdoor retreat. Step through the front door into a welcoming foyer where elegant crown molding and a striking wrought iron staircase immediately set the tone. The formal living and dining rooms are filled with natural light thanks to beautiful plantation shutters, creating an inviting space for entertaining or everyday living. A convenient first-floor powder room is perfectly positioned for guests. Designed with today's lifestyle in mind, the open-concept kitchen and family room create the heart of the home. The kitchen features 42-inch wood cabinetry with crown molding, granite countertops, a center island, and a spacious eat-in breakfast area highlighted by a charming bay window with plantation shutters. All kitchen appliances convey, making your move even easier. The cozy family room overlooks the tranquil backyard and opens through sliding glass doors to an extended covered and screened lanai complete with accent lighting—the perfect place to enjoy Florida evenings year-round.Outside, the possibilities are endless. The expansive backyard has already been thoughtfully designed with entertaining in mind, featuring an existing deck where a hot tub was previously located and could easily be recreated, as showcased in the AI-staged photos. An extended paver patio provides the ideal setting for a fire pit, outdoor seating, or your own private backyard oasis. Surrounded by PVC privacy fencing and backed by mature woods, this peaceful outdoor space offers the privacy homeowners dream about. Upstairs, all four bedrooms provide comfortable separation from the main living areas. The generously sized secondary bedrooms include two with stylish decorative accent walls, while the secondary bathroom offers dual sinks and a tub/shower combination. The spacious primary suite is a true retreat, highlighted by a large picture window overlooking the conservation area. The luxurious ensuite bath features dual split vanities, a relaxing soaking tub, a walk-in shower, a private water closet, and a large walk-in closet. At the top of the staircase, the spacious landing creates the perfect reading nook, study space, or display area for your favorite furniture piece. Built by Ashton Woods, this home stands apart with exceptional craftsmanship and thoughtful design. The major updates have already been completed, including a 1-year-old roof, fresh exterior paint, dual air conditioning systems (approximately 8 and 6 years old), and all appliances included—giving you the confidence to simply move in and make it your own. Conveniently located with quick access to I-75, I-4, Highway 41, Highway 60, and US-301, commuting is effortless while shopping, dining, medical facilities, and everyday conveniences are just minutes away. Homes offering this combination of quality construction, privacy, conservation views, and an exceptional location are hard to find for this price. Don't miss your opportunity to make this Ashton Woods beauty your forever home! Schedule your private showing today!
 The data relating to real estate displayed on this website comes in part from the Internet Data Exchange (IDX) Program of Stellar MLS. All listing information is deemed reliable but not guaranteed and should be independently verified through personal inspection by appropriate professionals. Listings displayed on this website may be subject to prior sale or removal from sale; the availability of any listing should always be independently verified. Listing information is provided for consumers' personal, non-commercial use, solely to identify potential properties for potential purchase; all other use is strictly prohibited and may violate relevant federal and state law.Stellar (MFR) data last updated at November 8, 2026 at 4:30 AM EST
| Date | Event | Price | Change from previous recorded asking price |
|---|---|---|---|
| SoldMLS #TB8529434 | $400,000 | Not applicable | |
| Listed for saleMLS #TB8529434 | $414,000 | Not applicable | |
| SoldMLS #T2185938 | $283,641 | Not applicable | |
| Price reducedMLS #T2185938 | $289,641Change: −2.1%−$6,259 | −2.1%−$6,259 |