
$292,2740.04 mi
1136 Wild Crest LaneDaytona Beach, FL, 32117Sold Sep 29, 20263 beds3 baths1,769 sqft
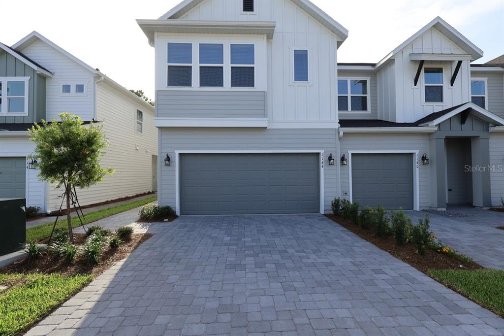
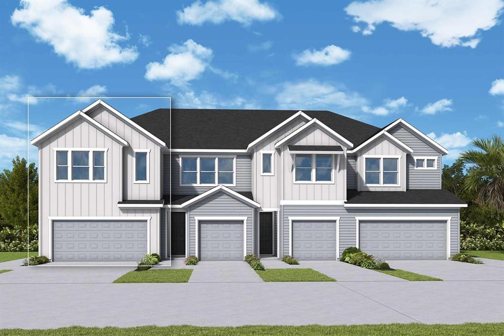
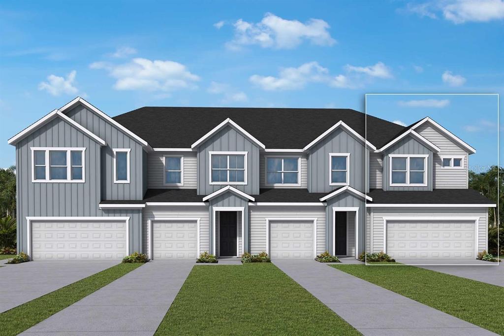
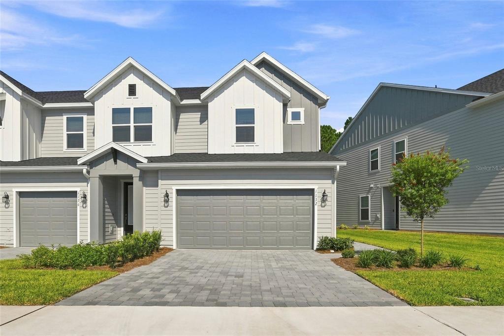
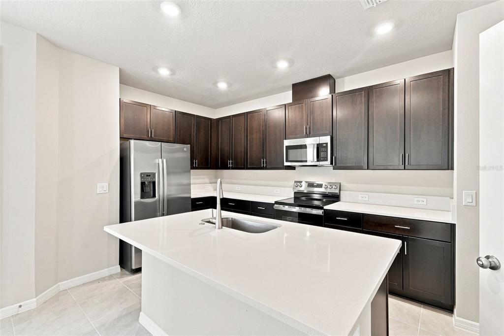
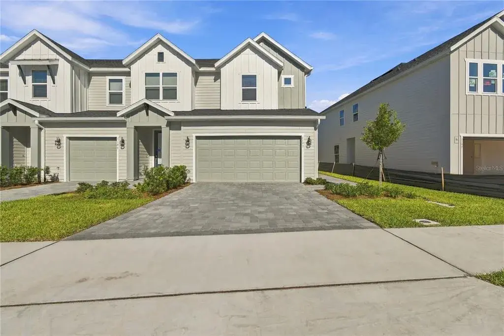
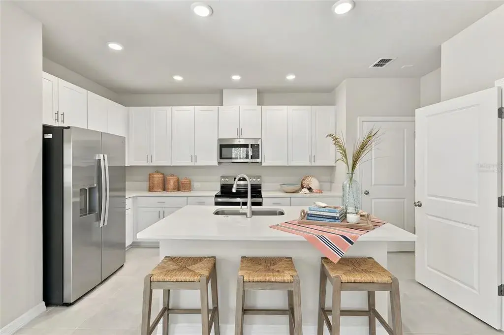
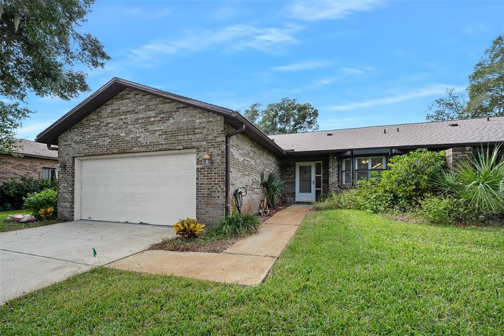
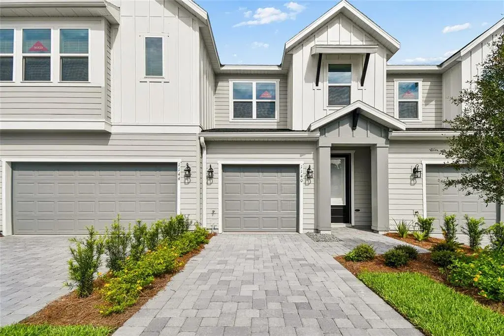
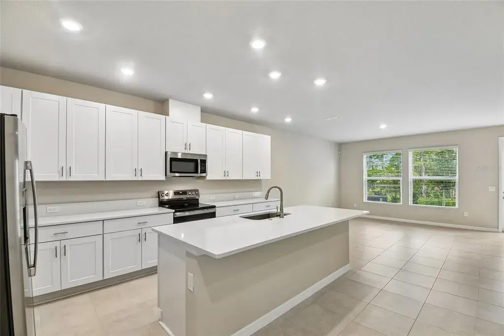
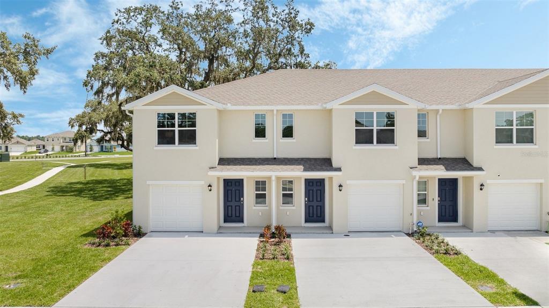
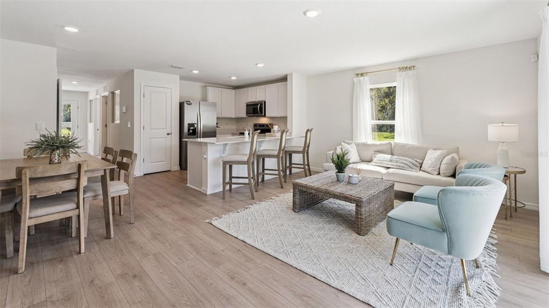
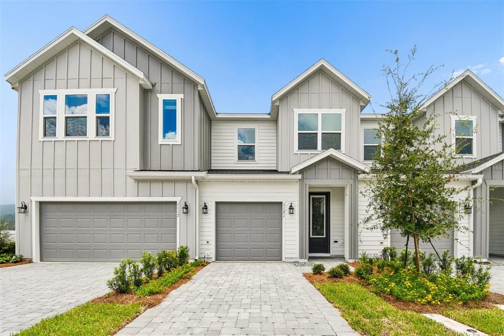
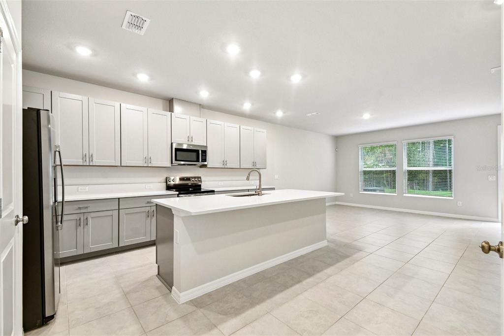
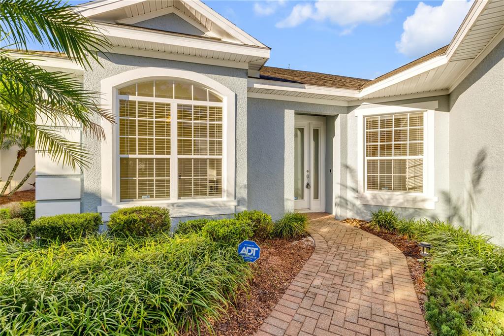
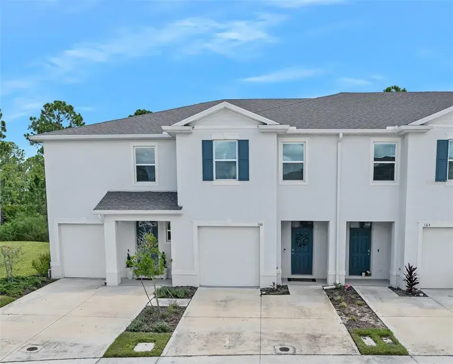
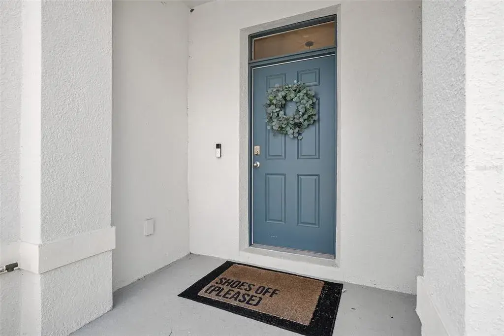
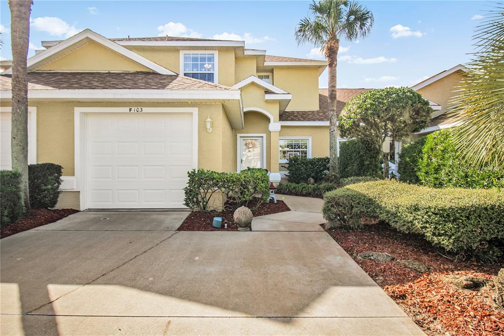
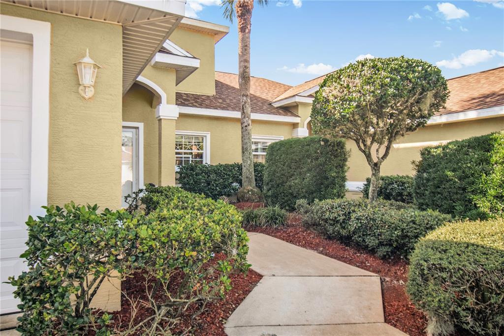
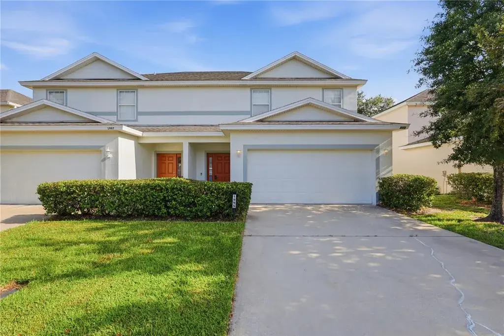
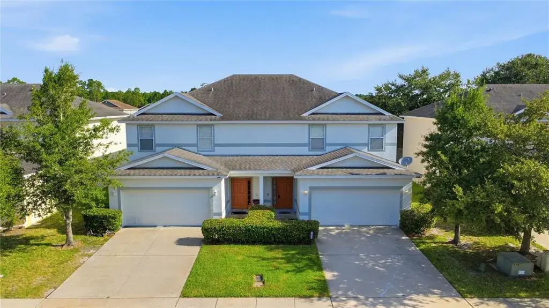
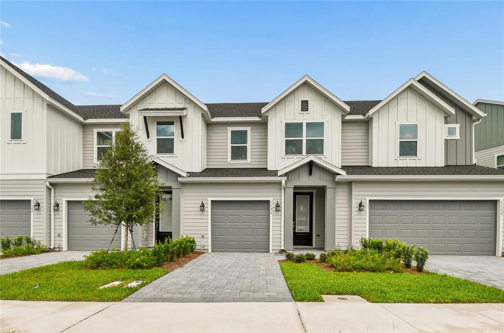
This beautifully designed Peppermill floor plan is a brand new creation by the award-winning David Weekley Homes. It’s a corner unit with a private side entrance. This home boasts over 1700 ft² of living space, including a two-car garage, three bedrooms, two full bathrooms and a powder bath. Plus, there’s a cozy loft upstairs. Thoughtfully selected interior features include durable tile flooring throughout common areas and soft carpeted flooring in bedrooms. For added peace of mind each home also comes with the security system. The kitchen cabinetry is full overlay shaker style with designer appointed hardware. Countertops are quartz. The exterior of the home has beautiful paver driveways with a paver lead walk to the front door. The Peppermill is designed to be very energy efficient. Come and experience the low-maintenance lifestyle at Preserve at the Cays.
 The data relating to real estate displayed on this website comes in part from the Internet Data Exchange (IDX) Program of Stellar MLS. All listing information is deemed reliable but not guaranteed and should be independently verified through personal inspection by appropriate professionals. Listings displayed on this website may be subject to prior sale or removal from sale; the availability of any listing should always be independently verified. Listing information is provided for consumers' personal, non-commercial use, solely to identify potential properties for potential purchase; all other use is strictly prohibited and may violate relevant federal and state law.Stellar (MFR) data last updated at November 7, 2026 at 11:00 PM EST
| Date | Event | Price | Change from previous recorded asking price |
|---|---|---|---|
| SoldMLS #TB8528804 | $319,169 | Not applicable | |
| Listed for saleMLS #TB8528804 | $319,169 | Not applicable |