
$670,0000.08 mi
8015 Marbella Creek AvenueTampa, FL, 33625Sold Aug 7, 20264 beds4 baths2,624 sqft
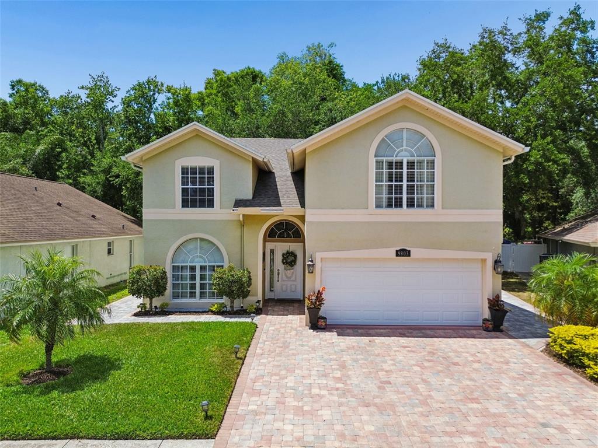
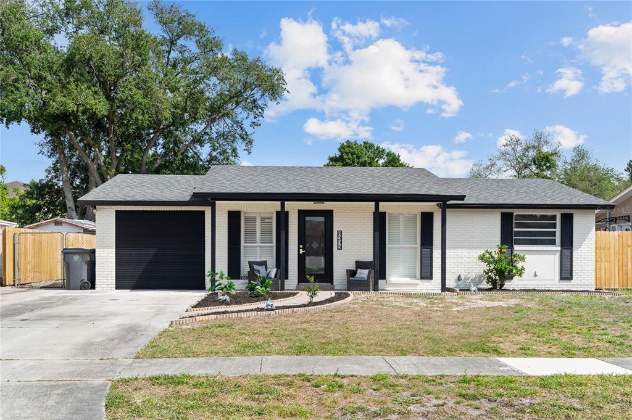
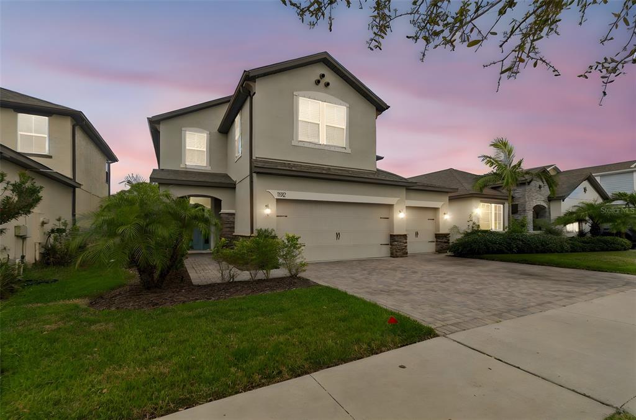
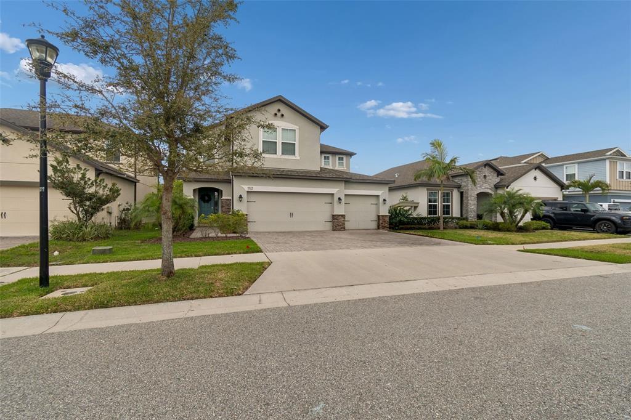
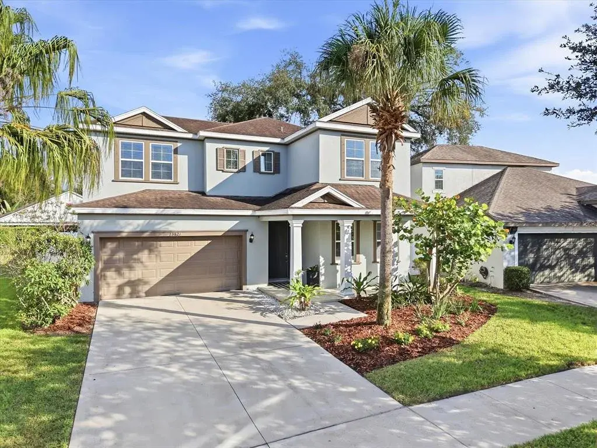
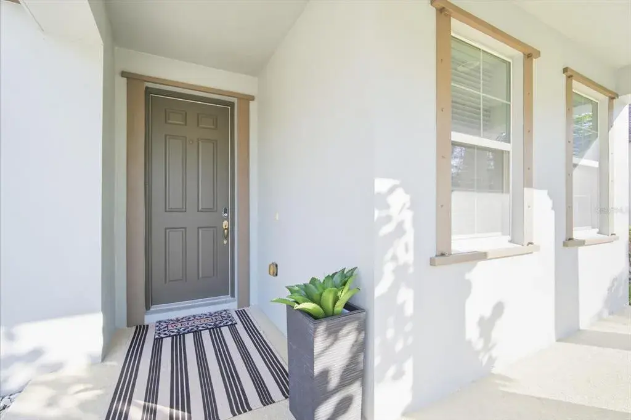
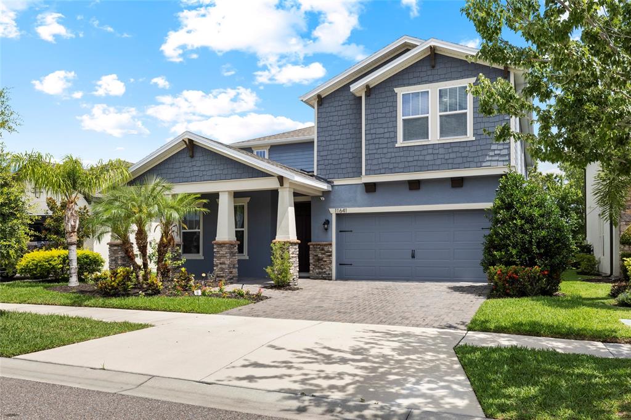
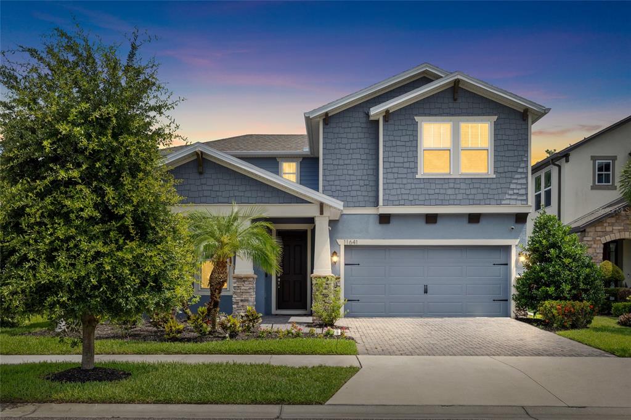
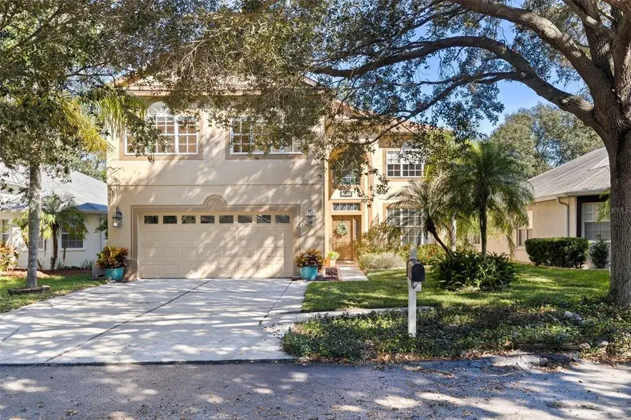
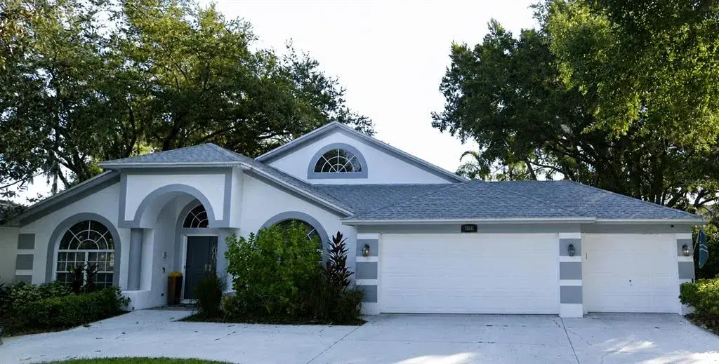
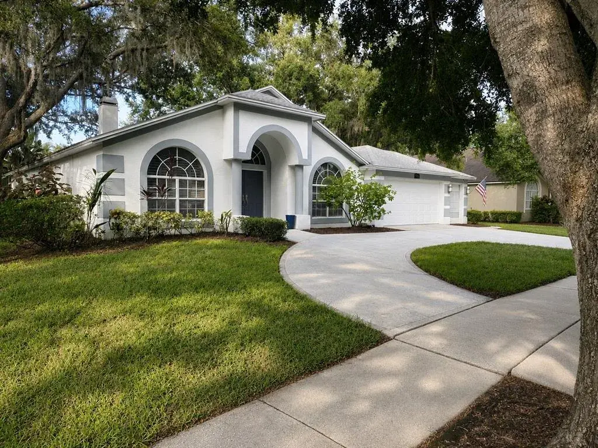
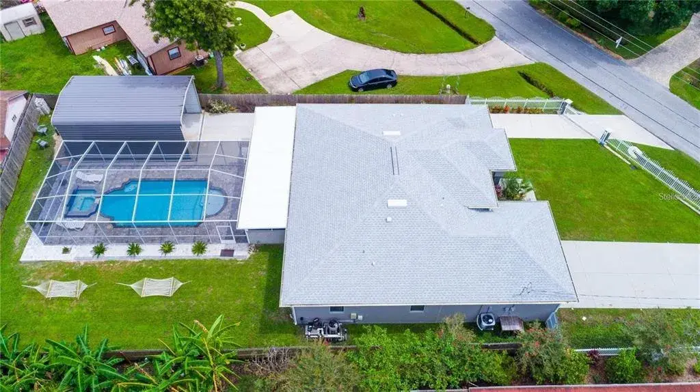
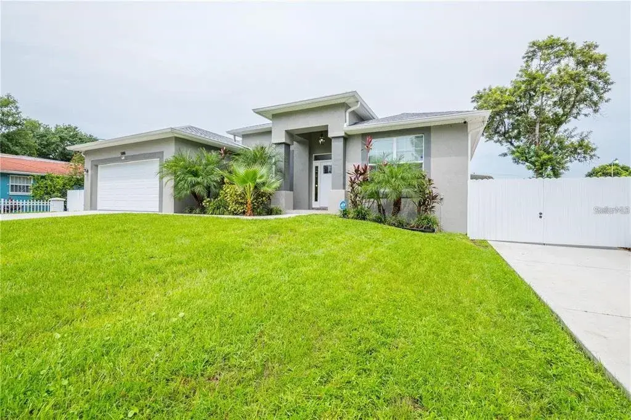
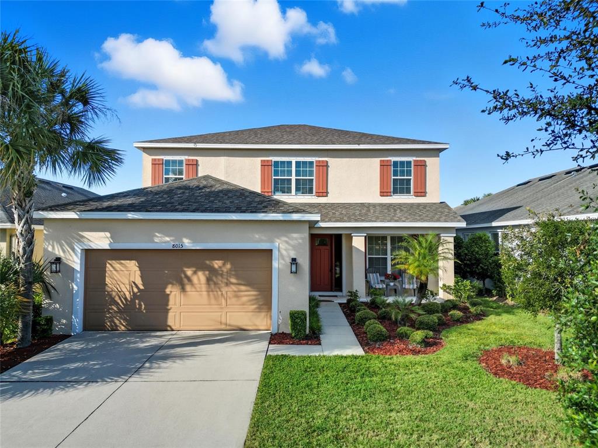
Welcome to this exceptional residence built in 2019, nestled within an exclusive gated community. This impressive two-story home features 4 bedrooms, 3.5 bathrooms, a spacious loft, and a 2-car garage, all enhanced with high-end finishes. Newly completed in 2025, the breathtaking over the top custom pool, expansive patio, and panoramic screened birdcage enclosure overlooks a scenic conservation area. The elegant glass entry door with decorative sidelights and a transom window creates a grand first impression. Step inside to soaring ceilings, beautiful tile flooring, rich wood stair railings accented by crisp white balusters, and an abundance of natural light that immediately showcases the home's open and airy design. Just off the foyer, the formal dining room is highlighted by a custom chandelier and oversized windows, creating an elegant setting. Continuing into the heart of the home, the chef's kitchen is designed to impress with custom cabinetry, gleaming quartz countertops, stainless steel appliances, a built-in wall oven and microwave combination, glass cooktop, designer vent hood, recessed lighting, oversized walk-in pantry, and an expansive island complete with seating, electrical, and generous storage. The spacious family room is centered around a custom recessed entertainment wall, while oversized pocket sliding glass doors open to a private resort-style backyard retreat. The covered lanai features dual ceiling fans, recessed lighting, and the amazing custom pool deck. A motorized hurricane screen for the pocket sliders provides added convenience and protection without sacrificing the breathtaking views. Privately situated on the first floor, the owner's suite offers a tranquil escape featuring a recessed tray ceiling accented with crown molding, a bay window that fills the room with natural light, luxury laminate flooring, a ceiling fan, and two spacious walk-in closets with custom organization. The owner's bath offers granite-topped dual vanities, decorative lighting, an oversized walk-in shower, a relaxing soaking tub, and a private water closet. The first floor is completed by a powder bath and a mudroom just inside the garage, featuring custom built-in cabinetry, granite countertops, and a sitting bench for convenience. The oversized garage itself has been finished with durable epoxy flooring and is complemented by an automated irrigation system serving the home's professionally maintained landscaping. Upstairs, an expansive loft with four oversized windows offers endless possibilities as a media room, executive home office, fitness area, or game room. Nearby, the conveniently located laundry room includes built-in shelving for added organization, while an oversized linen closet provides exceptional storage. Three generously sized guest bedrooms offer comfort and privacy. One bedroom enjoys its own private en-suite bath complete with granite countertops, decorative lighting, a tub and shower combination, and a walk-in closet. The remaining two bedrooms are connected by a beautifully appointed Jack-and-Jill bathroom featuring dual sinks, granite countertops, decorative lighting, and a shared tub and shower. The Tampa Airport, Westfield Citrus Park Mall, Costco, International Mall, less than 4 miles away is the Baybridge Park, upper Tampa Bay Trail/Park, and 30 minutes or less drive to Busch Gardens, Adventure Island, Florida Aquarium, Tampa Riverwalk and our award winning beaches!
 The data relating to real estate displayed on this website comes in part from the Internet Data Exchange (IDX) Program of Stellar MLS. All listing information is deemed reliable but not guaranteed and should be independently verified through personal inspection by appropriate professionals. Listings displayed on this website may be subject to prior sale or removal from sale; the availability of any listing should always be independently verified. Listing information is provided for consumers' personal, non-commercial use, solely to identify potential properties for potential purchase; all other use is strictly prohibited and may violate relevant federal and state law.Stellar (MFR) data last updated at November 8, 2026 at 2:00 AM EST
| Date | Event | Price | Change from previous recorded asking price |
|---|---|---|---|
| SoldMLS #TB8524276 | $775,000 | Not applicable | |
| Price reducedMLS #TB8524276 | $799,900Change: −3%−$25,100 | −3%−$25,100 | |
| Listed for saleMLS #TB8524276 | $825,000 | Not applicable |