
$539,9900.04 mi
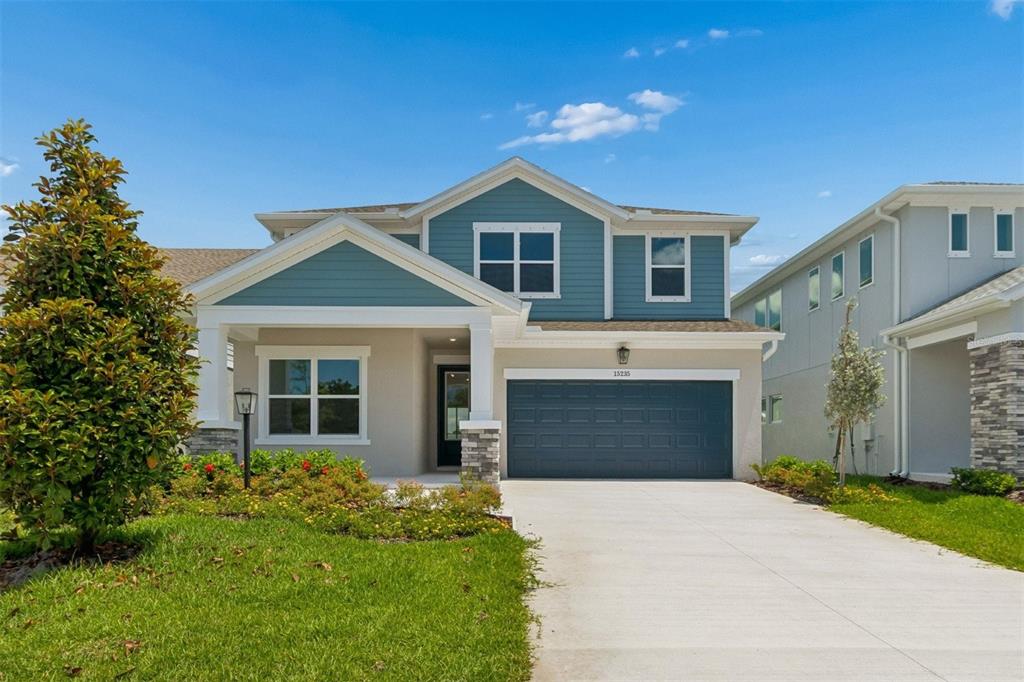
15235 Eastlyn DriveBradenton, FL, 34212Sold Oct 1, 20264 beds3 baths2,719 sqft
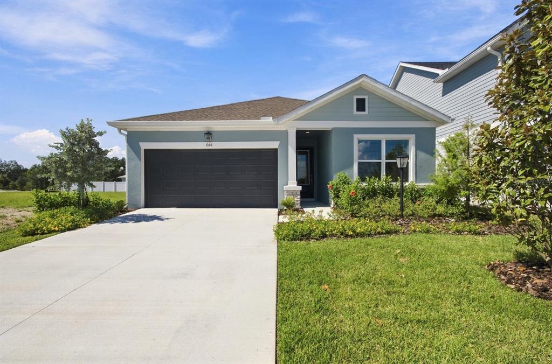
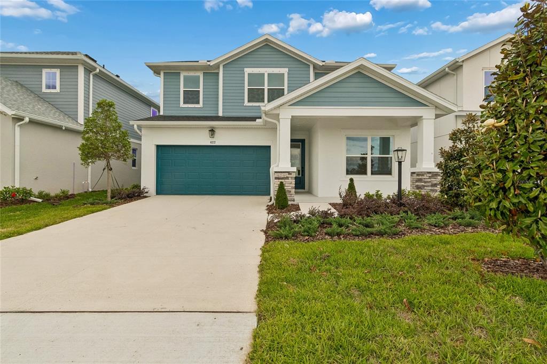
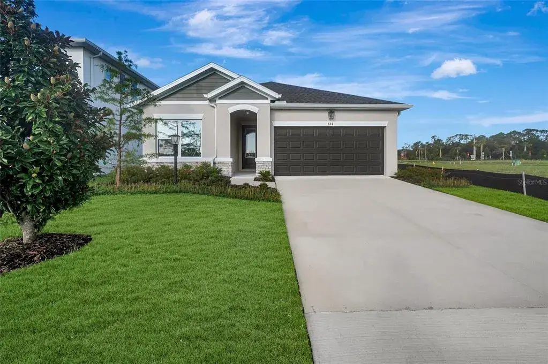
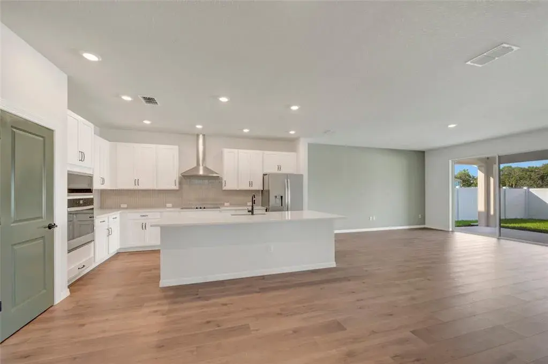
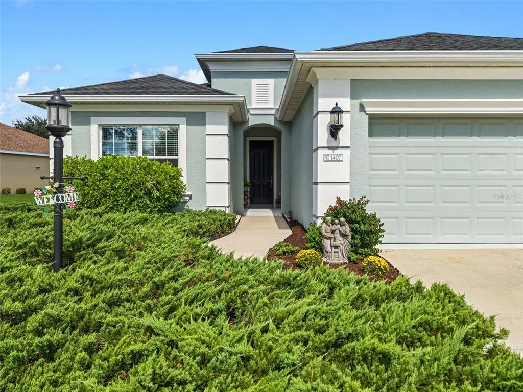
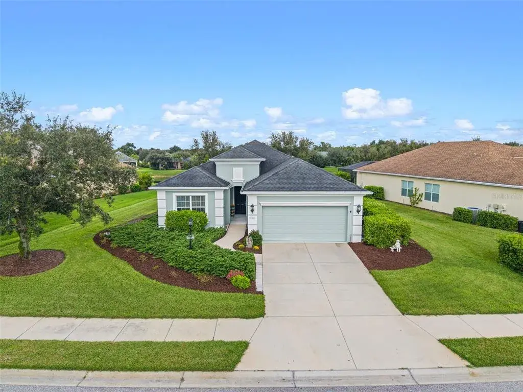
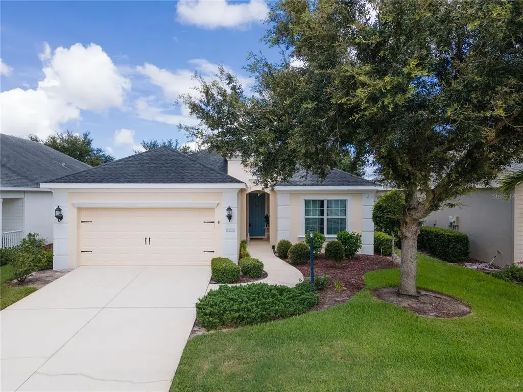
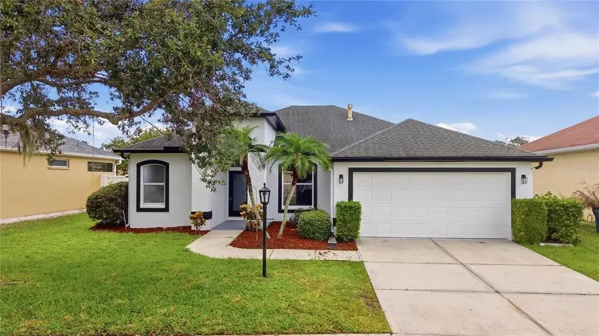
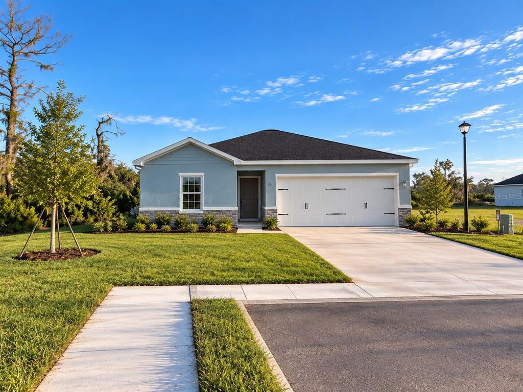
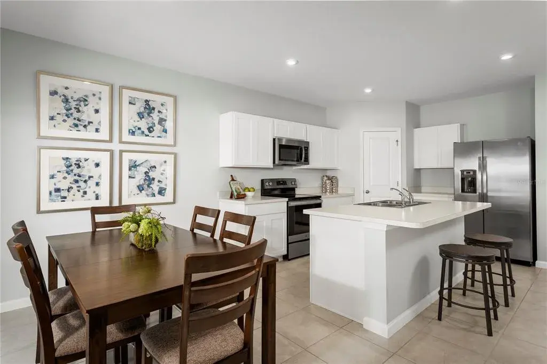
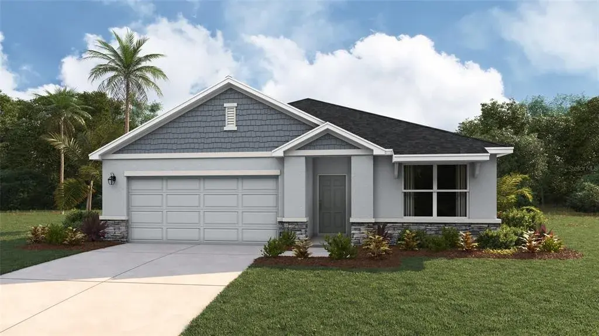
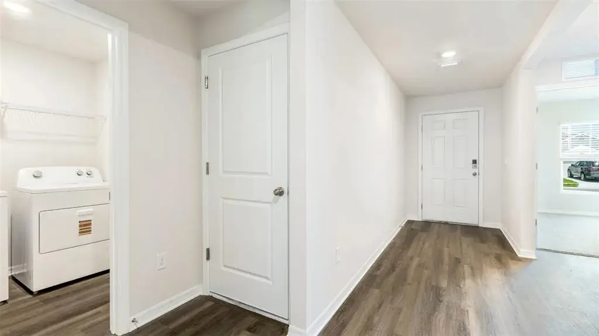
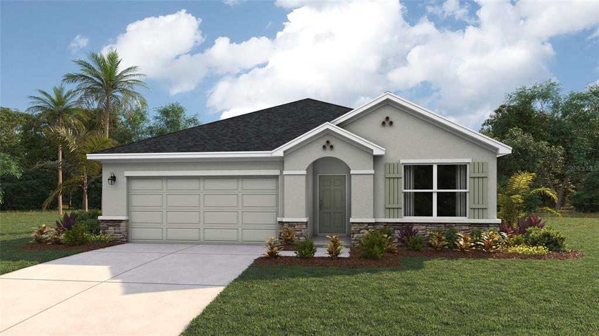
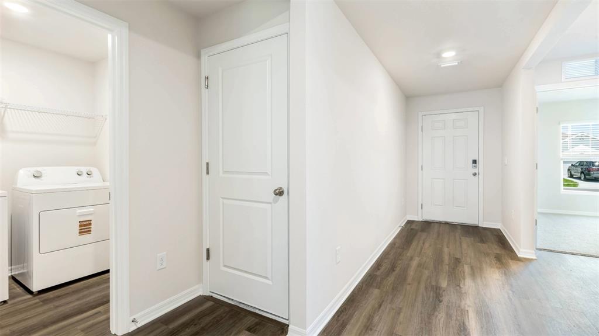
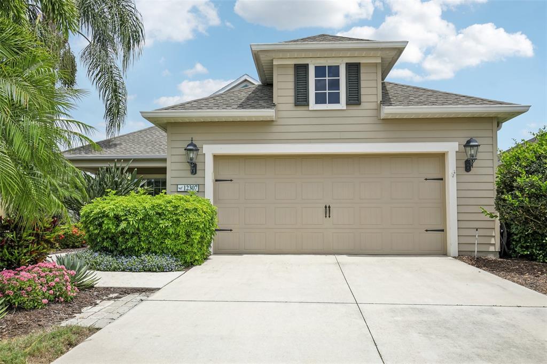
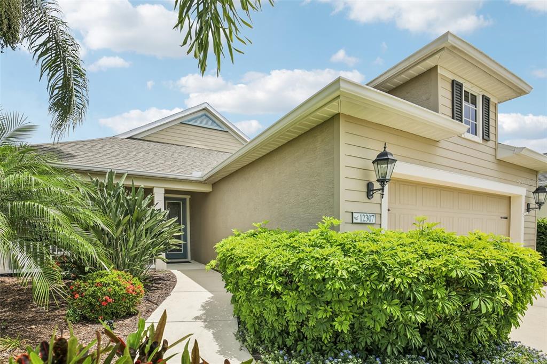
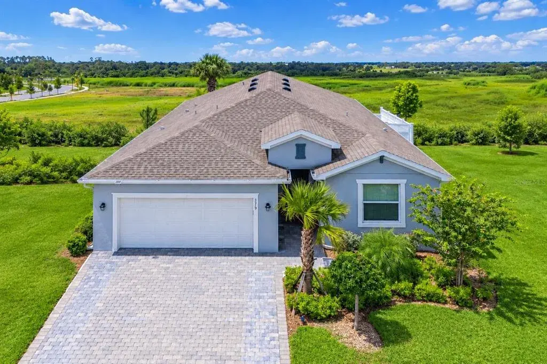
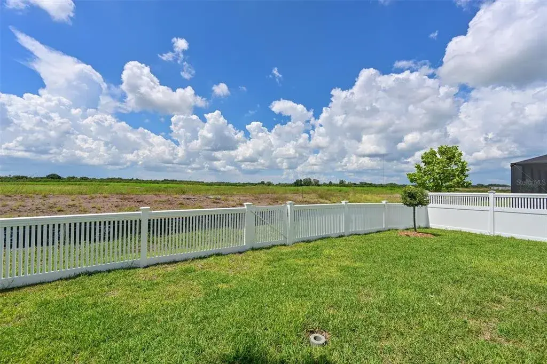
Move in ready. The Sanborn is a single-story move-in ready home in Eastlyn, offering 2,127sqft of smartly designed. Step inside and feel it immediately the open-concept kitchen, dining, and family room flow together in a way that makes the home feel expansive and easy to live in. The gourmet kitchen anchors the space with quartz countertops, a large walk-in pantry, and all appliances and blinds included, so you're ready to settle in from day one without a single errand to run. The owner's retreat offers a private, peaceful escape with a spa-inspired super shower and a spacious walk-in closet all on the main floor, exactly where you want it. Two additional bedrooms and a full bath round out this thoughtfully proportioned 3-bedroom, 2-bath layout that works effortlessly for couples, downsizers, families, and everyone in between. Step outside through the family room to a covered lanai and into a fully fenced backyard your own private slice of Florida living, perfect for morning coffee, evening entertaining. It's backed by David Weekley’s industry-leading 1-2-10 warranty for long-term peace of mind. Nestled in the no-CDD, low-HOA community of Eastlyn and zoned for Gene Witt Elementary, with quick access to I-75 and an easy drive to Sarasota, St. Pete, and Tampa.
 The data relating to real estate displayed on this website comes in part from the Internet Data Exchange (IDX) Program of Stellar MLS. All listing information is deemed reliable but not guaranteed and should be independently verified through personal inspection by appropriate professionals. Listings displayed on this website may be subject to prior sale or removal from sale; the availability of any listing should always be independently verified. Listing information is provided for consumers' personal, non-commercial use, solely to identify potential properties for potential purchase; all other use is strictly prohibited and may violate relevant federal and state law.Stellar (MFR) data last updated at November 8, 2026 at 2:45 AM EST
| Date | Event | Price | Change from previous recorded asking price |
|---|---|---|---|
| SoldMLS #TB8523352 | $440,000 | Not applicable | |
| Price reducedMLS #TB8523352 | $444,990Change: −8.2%−$40,000 | −8.2%−$40,000 | |
| Listed for saleMLS #TB8523352 | $484,990 | Not applicable |