
$459,6100.14 mi
9742 Crescent Moon DriveRiverview, FL, 33578Sold Oct 23, 20264 beds3 baths2,262 sqft
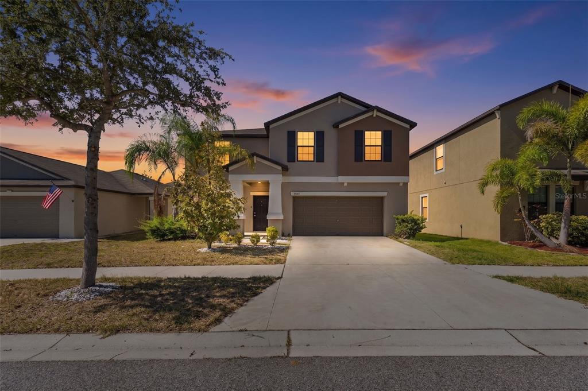
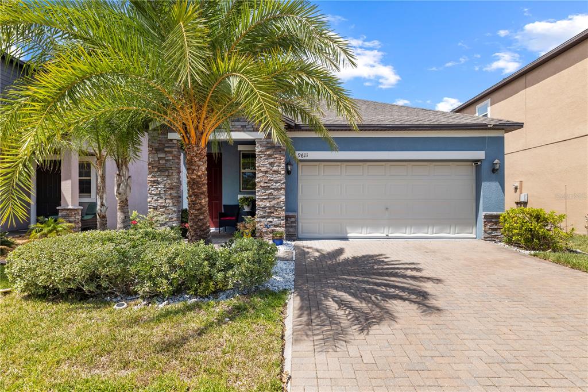
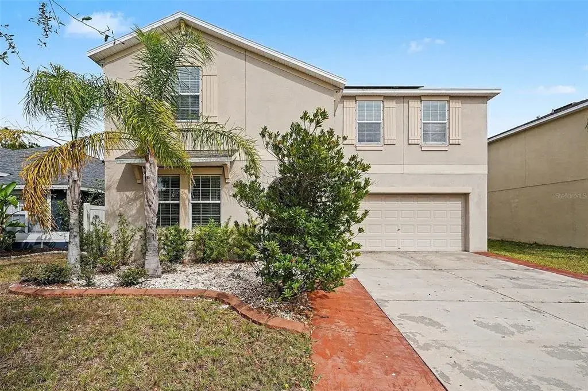
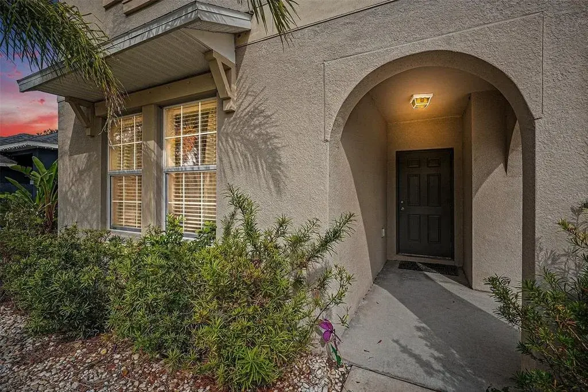
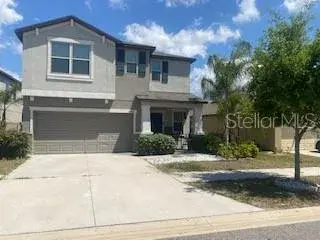
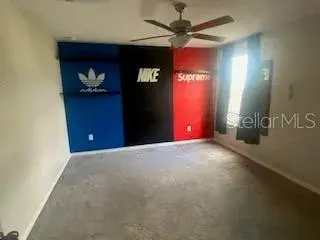
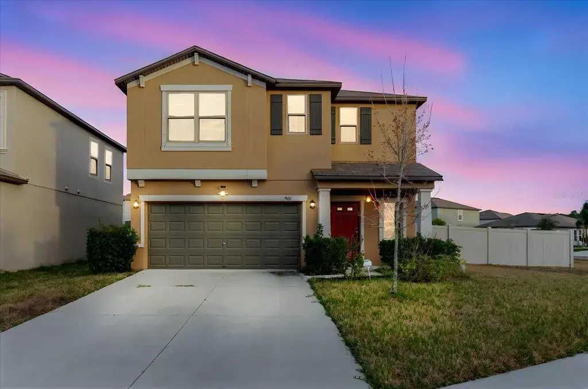
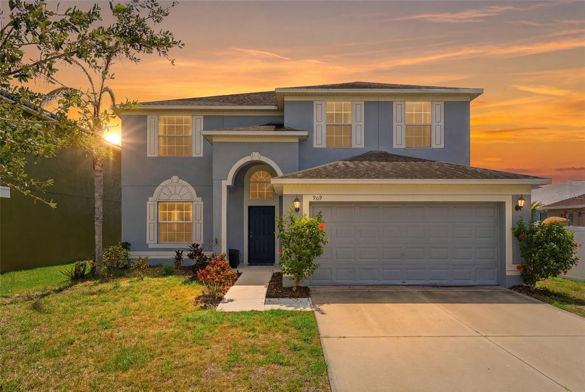
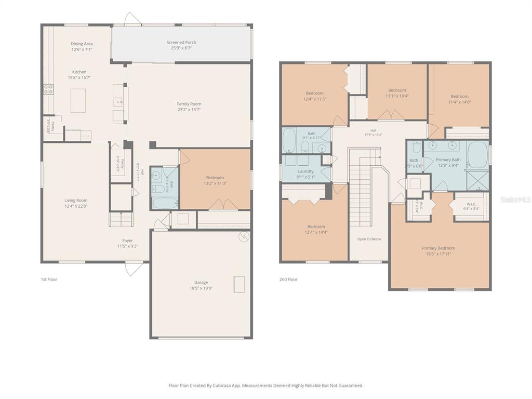
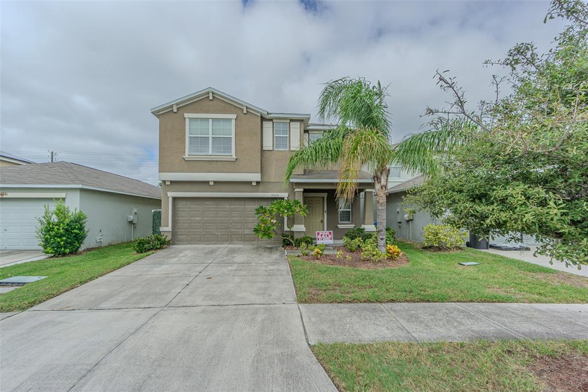
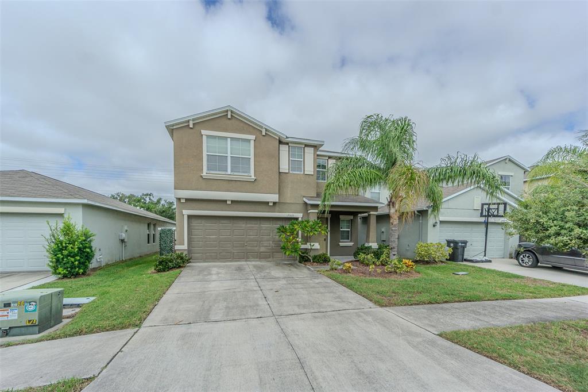
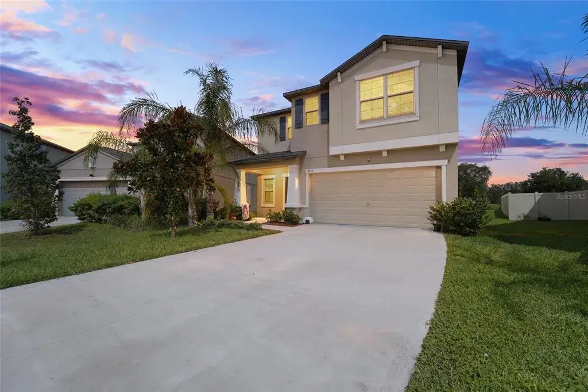
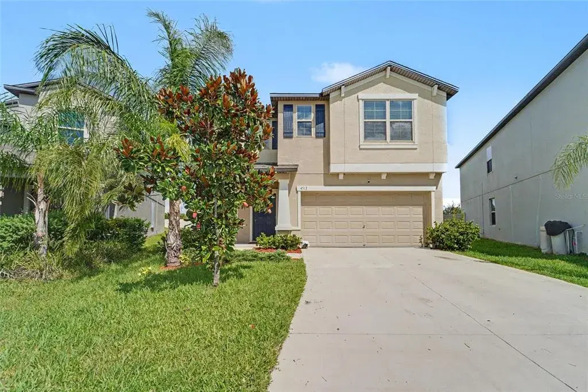
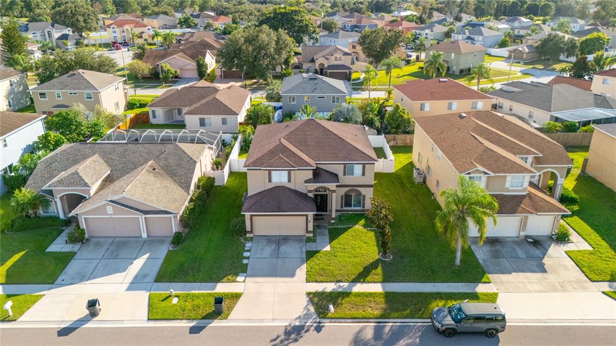
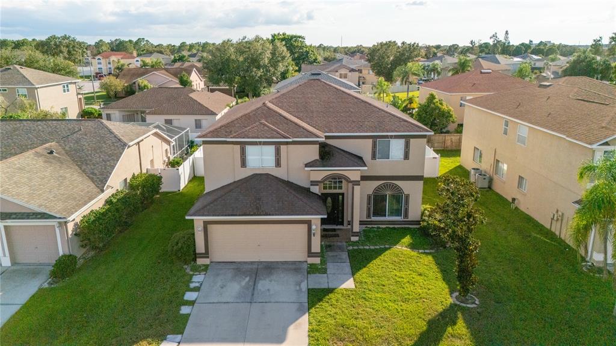
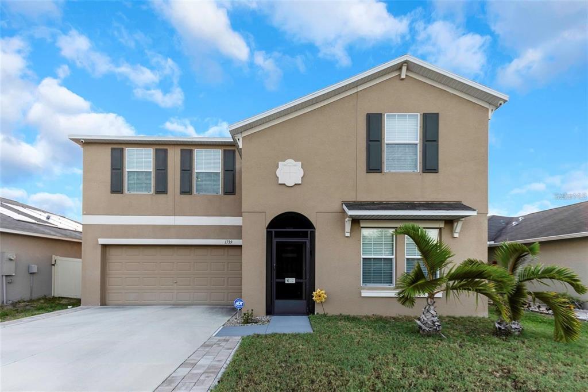
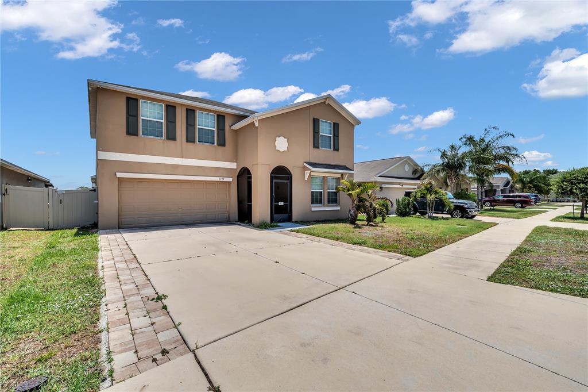
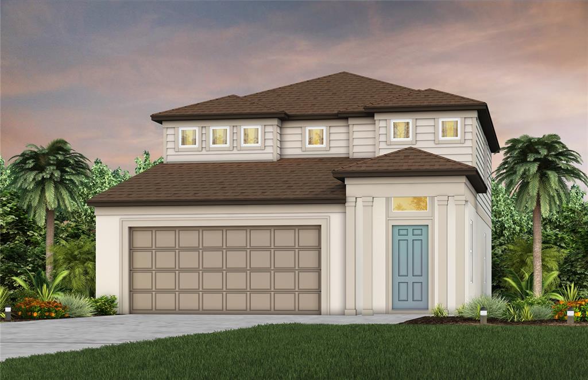
Welcome home to this stunning two-story residence offering over 3,153 square feet of thoughtfully designed living space with 6 bedrooms, 3 full bathrooms, and an ideal layout for today's growing or multi-generational families. One of the home's standout features is the owned solar panel system, keeping monthly electric bills incredibly low, typically under $30 per month, including taxes and fees! Situated on a spacious, fully fenced homesite with a durable vinyl privacy fence, this home offers plenty of room to relax, entertain, and create lasting memories. Step inside to discover a versatile first-floor den, perfect as a home office, study, or playroom. Add elegant glass doors for additional privacy while maintaining an open, bright feel. The heart of the home is the chef-inspired kitchen featuring an abundance of cabinetry, an oversized island with breakfast seating, and an enormous walk-in pantry that provides exceptional storage. The open-concept design seamlessly connects the kitchen, dining area, and expansive family room, making entertaining effortless and keeping everyone connected. The home also includes a whole-house water softener and a reverse osmosis drinking water system conveniently located under the kitchen sink, providing high-quality water throughout the home. A first-floor bedroom with its own private ensuite creates the perfect guest retreat, in-law suite, or private space for extended family. Upstairs, you'll find brand-new carpeting installed throughout the entire second level in June 2026, giving the home a fresh, move-in-ready feel. Escape to the spacious owner's suite complete with a ceiling fan, plush carpeting, a luxurious ensuite bath featuring dual vanities, a large walk-in shower, and an oversized walk-in closet. Four additional generously sized bedrooms provide comfort for family and guests alike. The second-floor loft offers endless possibilities, create a media room, game room, library, fitness area, or second family room. A conveniently located upstairs laundry room makes everyday living even easier. Step outside to your private backyard oasis with plenty of room for weekend barbecues, pets, playtime, or even your future dream pool. When you're ready to cool off, enjoy the resort-style community pool and amenities that make every day feel like a vacation. With flexible living spaces, premium water filtration, impressive energy savings from the solar panel system, brand-new carpeting, and room for everyone, this exceptional home truly offers the perfect blend of comfort, functionality, and Florida living. The sellers will be completing several valuable upgrades prior to closing, including the installation of a new water heater, a new toilet in the second-floor hallway bathroom, and a new kitchen sink faucet, all scheduled for June 2026. Entire carpet in Home was replaced June 2026. The washer and dryer were replaced in 2023, adding even more value and convenience. These thoughtful improvements enhance the home's appeal and provide added peace of mind for its next owners. Conveniently located near shopping, dining, hospitals, a new VA clinic, and with easy access to I-75 and US-301, this home offers the rare balance of comfort, convenience, and peaceful surroundings. Home comes equipped with Hurricane Shutters.
 The data relating to real estate displayed on this website comes in part from the Internet Data Exchange (IDX) Program of Stellar MLS. All listing information is deemed reliable but not guaranteed and should be independently verified through personal inspection by appropriate professionals. Listings displayed on this website may be subject to prior sale or removal from sale; the availability of any listing should always be independently verified. Listing information is provided for consumers' personal, non-commercial use, solely to identify potential properties for potential purchase; all other use is strictly prohibited and may violate relevant federal and state law.Stellar (MFR) data last updated at November 8, 2026 at 2:00 AM EST
| Date | Event | Price | Change from previous recorded asking price |
|---|---|---|---|
| SoldMLS #TB8523194 | $396,000 | Not applicable | |
| Listed for saleMLS #TB8523194 | $399,000 | Not applicable | |
| SoldMLS #T3107824 | $264,990 | Not applicable | |
| Price reducedMLS #T3107824 | $264,990Change: −4.7%−$13,100 | −4.7%−$13,100 |