
$1,650,0000.10 mi
9810 Compass Point WayTampa, FL, 33615Sold Jul 8, 20265 beds3 baths3,459 sqft
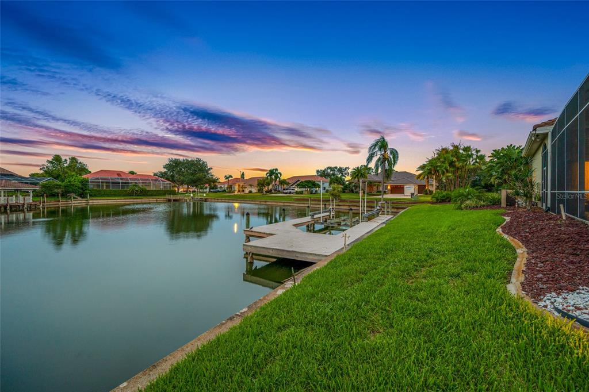
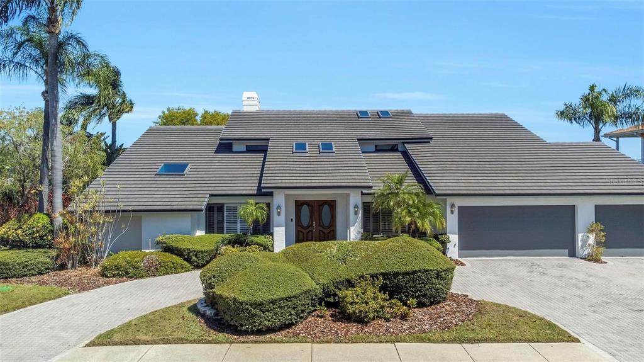
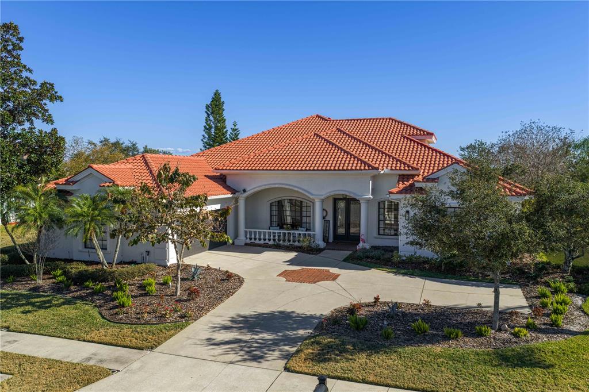
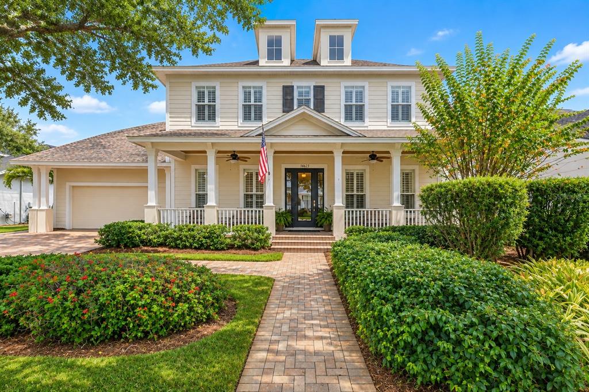
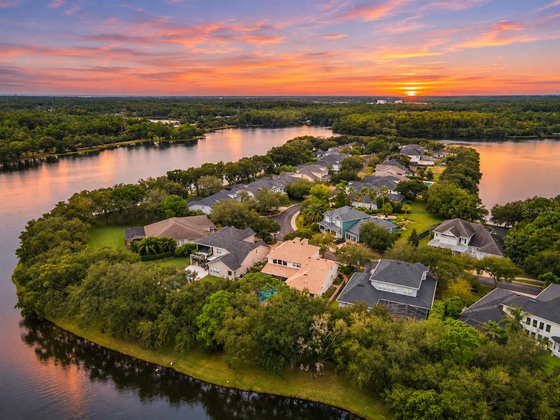
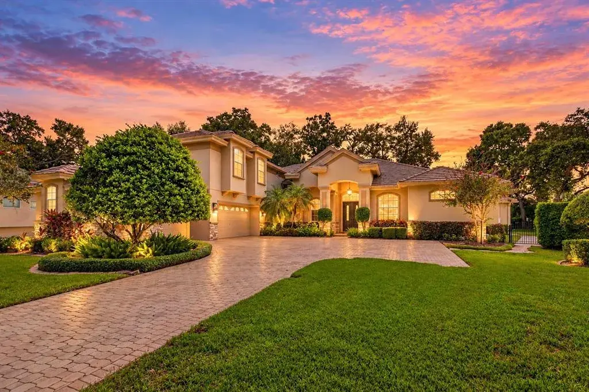
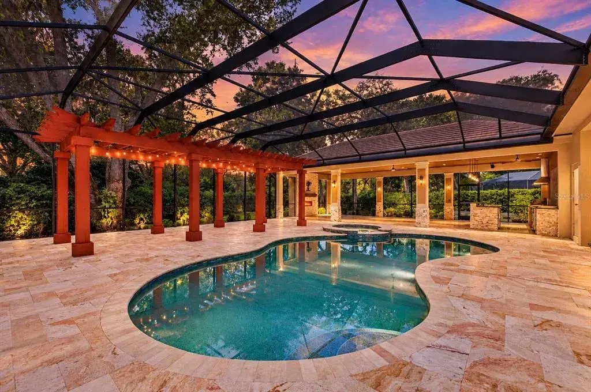
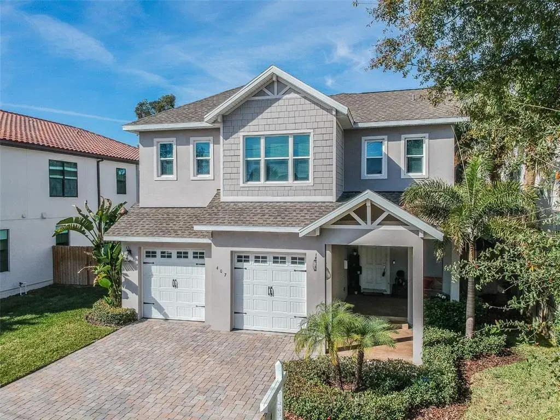
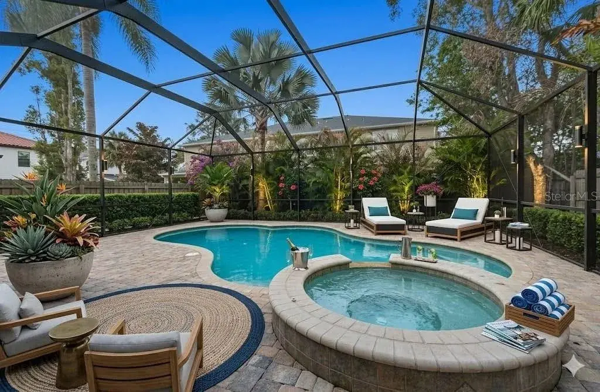
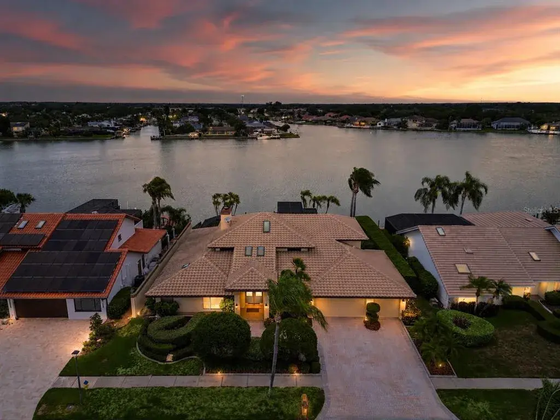
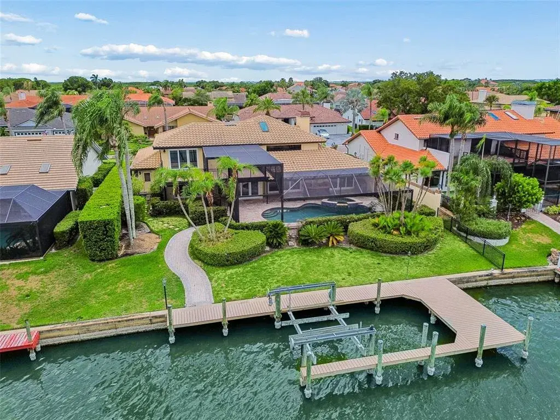
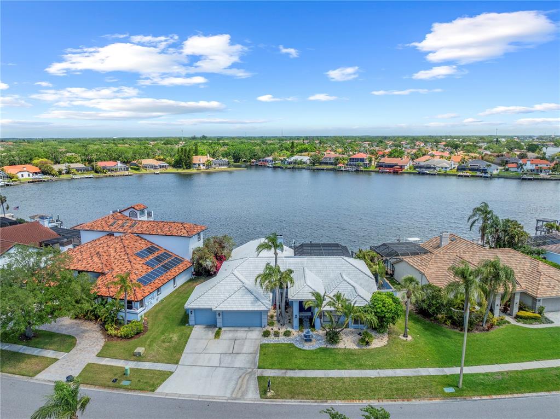
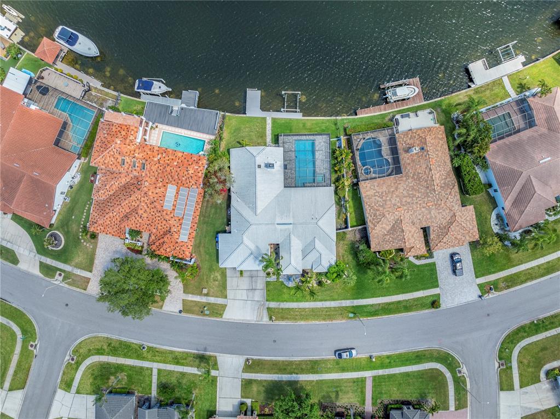
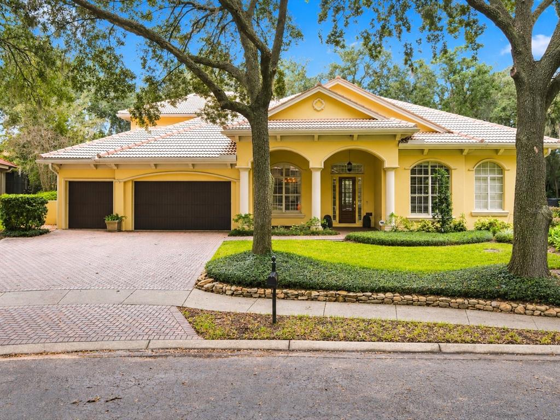
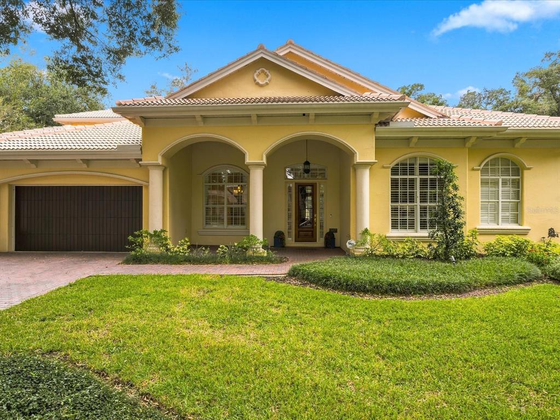
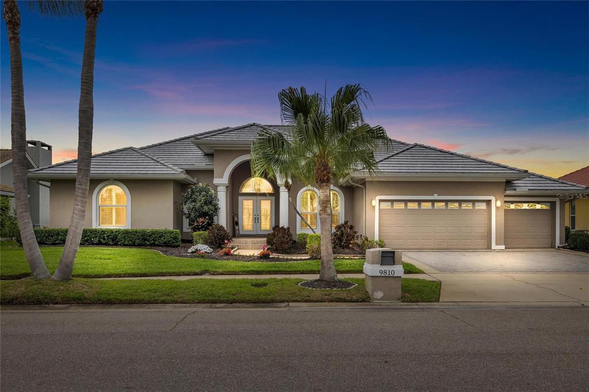
BEAUTIFULLY RENOVATED WATERFRONT POOL HOME WITH BAY & GULF ACCESS in the heart of Tampa! This fabulous home has 4 BR+2 dens, 3.5 baths, a 3 car garage and 3778 sq ft! Situated on a spacious corner lot in the highly desirable GATED Bayside community, this home offers the perfect blend of luxury and casual elegance. NEWER TILE ROOF (2023), NEW HVAC SYSTEM (2023), & 2 TANKLESS GAS HOT WATER HEATERS all provide valuable peace of mind for years to come! Step inside to discover an OPEN FLOOR PLAN with HIGH CEILINGS and crown molding throughout the formal living/dining area, with UPDATED LIGHT FIXTURES, and GORGEOUS PORCELAIN TILE FLOORING. Just off the living room is a SEPARATE ROOM that could be used as a den, or fitness room. Culinary enthusiasts will be inspired in the spectacular RENOVATED KITCHEN designed for both everyday living and entertaining. One of the kitchen highlights is the 6 BURNER WOLF GAS RANGE with a stainless steel hood and grilling surface, valued at 17K! Along with massive counter space, tons of cabinets, APRON SINK, pull out drawers, and STUNNING QUARTZ COUNTERTOPS, this kitchen is amazing! Not to mention the breakfast bar and separate nook for more casual dining. The kitchen overlooks the family room that has a beautiful FIREPLACE with built in shelving. Also a large BUILT IN WET BAR to match the kitchen, with great counter space for snacks, a WINE REFRIGERATOR, and lots of storage for games/books, great for entertaining! Beyond the family room are 3 spacious bedrooms with 2 RENOVATED BATHS, with one serving as a POOL BATH as well. Both have LIGHTED MAKE UP MIRRORS, walk in showers, and quartz countertops. With this SPLIT FLOOR PLAN, the primary suite is on the other side of the home and serves as a PRIVATE RETREAT WITH ITS OWN ATTACHED DEN - ideal for a nursery, home office, etc. Additional highlights include French doors going out to the pool and a spacious ensuite bathroom with a CLAW FOOT TUB, walk in shower and double vanities and private water closet. Outdoor living shines with a screened lanai overlooking the sparkling PebbleTec finished pool & spill over spa, along with tranquil WIDE CANAL VIEWS. Bring on the pool parties, with easy grilling in the OUTDOOR KITCHEN, equipped with a stainless steel grill and smoker. Also bar seating with granite countertops for chatting with the grill master! Enjoy morning coffee, or sunset libations, while taking in the water views! ROOM TO INSTALL A FENCE FOR A DOG RUN ON THE SIDE OF THE HOUSE FOR YOUR FURRY FAMILY TO HAVE THEIR OWN OUTDOOR SPACE! There are also 2 dog runs in the community itself if they want to run fast and play with their new neighborhood friends! Your private dock in the backyard features COMPOSITE DECKING & BOAT LIFT, providing access from the canal via a community boat lift to the open waters of Tampa Bay and the Gulf beyond. THE SIDE LOAD 3 CAR GARAGE IS OVERSIZED with lots of storage cabinets and equipped with 2 ELECTRIC CHARGING STATIONS. Residents may also enjoy membership in the Bayport Yacht Club, offering neighborhood social events and waterfront camaraderie for a modest annual fee of $150. Great location, 15 mins to the airport and conveniently located approximately 3 miles to Berkeley Preparatory School, 15 mins to International Mall and 30 mins to Clearwater Beach. Restaurants, shopping, golfing, parks and recreation are all nearby. COME AND SEE WHAT A GREAT PLACE THIS WOULD BE TO DROP YOUR ANCHOR AND CALL HOME! Be sure & watch the video!
 The data relating to real estate displayed on this website comes in part from the Internet Data Exchange (IDX) Program of Stellar MLS. All listing information is deemed reliable but not guaranteed and should be independently verified through personal inspection by appropriate professionals. Listings displayed on this website may be subject to prior sale or removal from sale; the availability of any listing should always be independently verified. Listing information is provided for consumers' personal, non-commercial use, solely to identify potential properties for potential purchase; all other use is strictly prohibited and may violate relevant federal and state law.Stellar (MFR) data last updated at November 7, 2026 at 3:00 PM EST
| Date | Event | Price | Change from previous recorded asking price |
|---|---|---|---|
| SoldMLS #TB8520408 | $1,575,000 | Not applicable | |
| Listed for saleMLS #TB8520408 | $1,700,000 | Not applicable | |
| SoldMLS #T3144728 | $720,000 | Not applicable | |
| Price increasedMLS #T3144728 | $775,000Change: +10.7%+$75,000 | +10.7%+$75,000 |