
$863,7250.04 mi
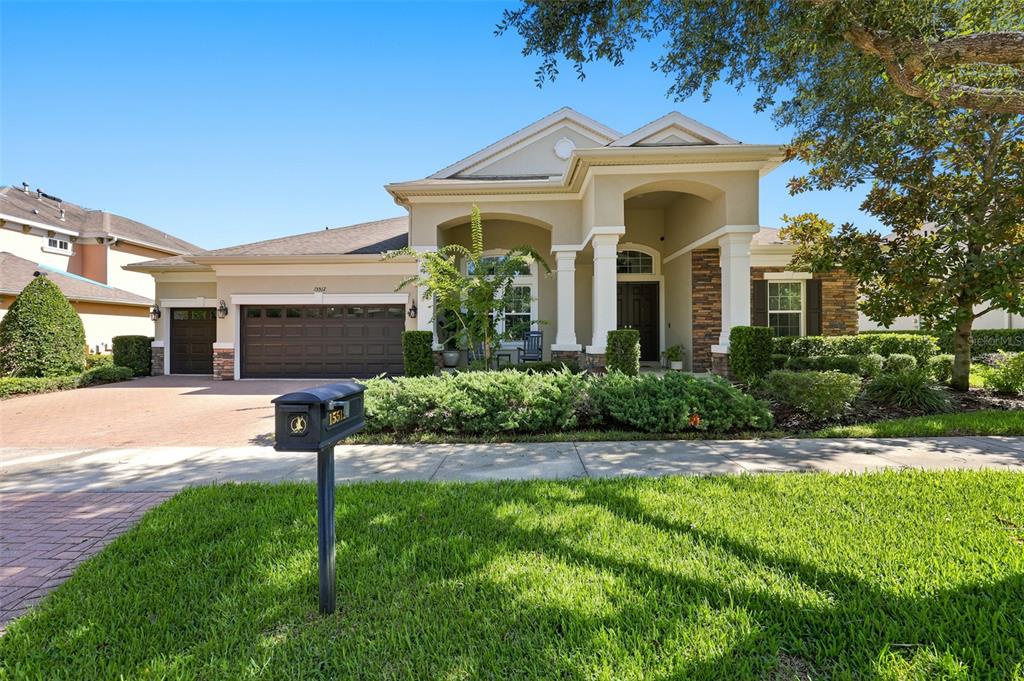
15431 Starling Crossing DriveLithia, FL, 33547Sold Sep 30, 20264 beds4 baths3,826 sqft
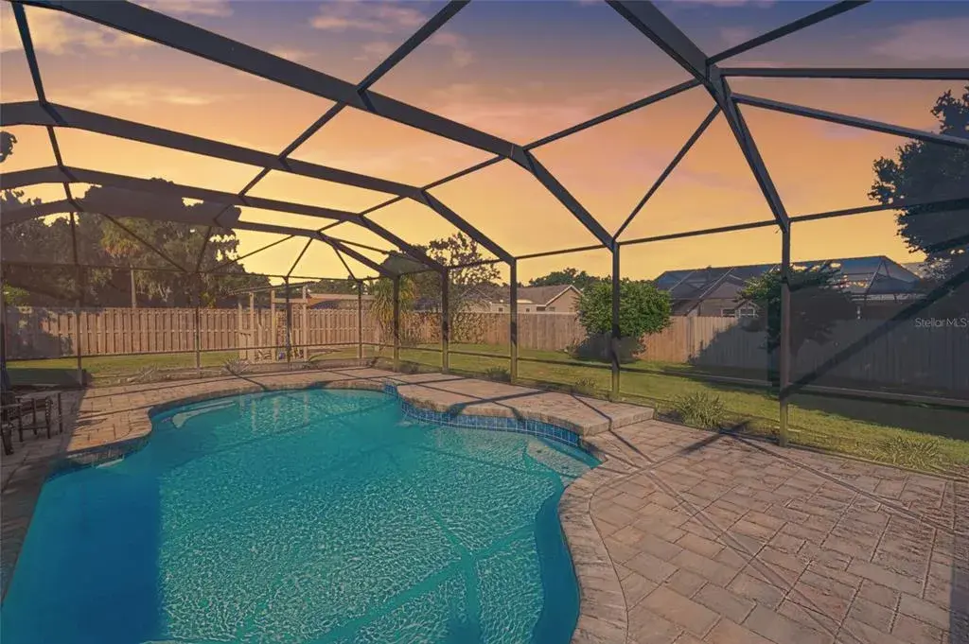
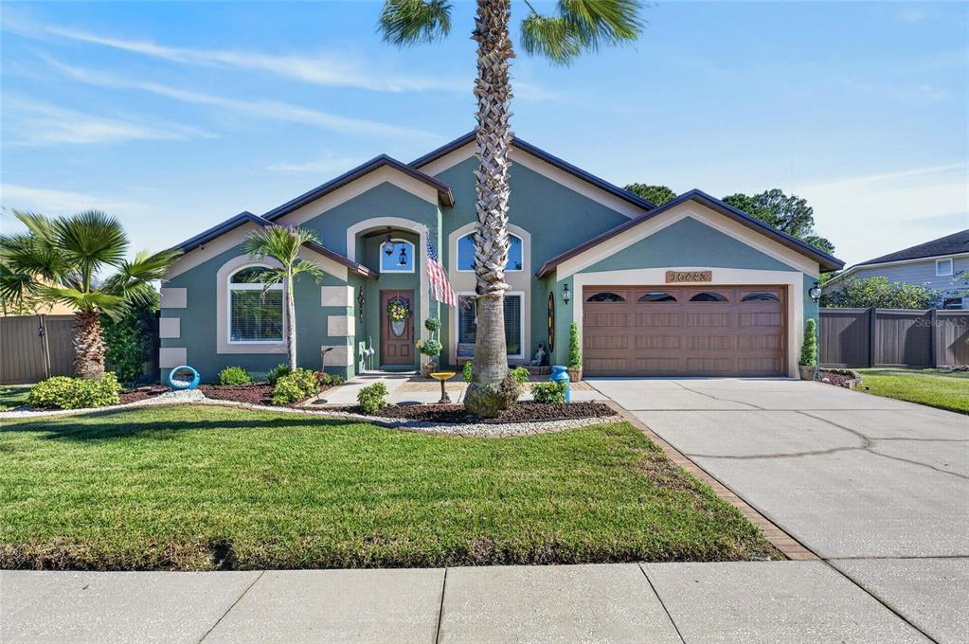
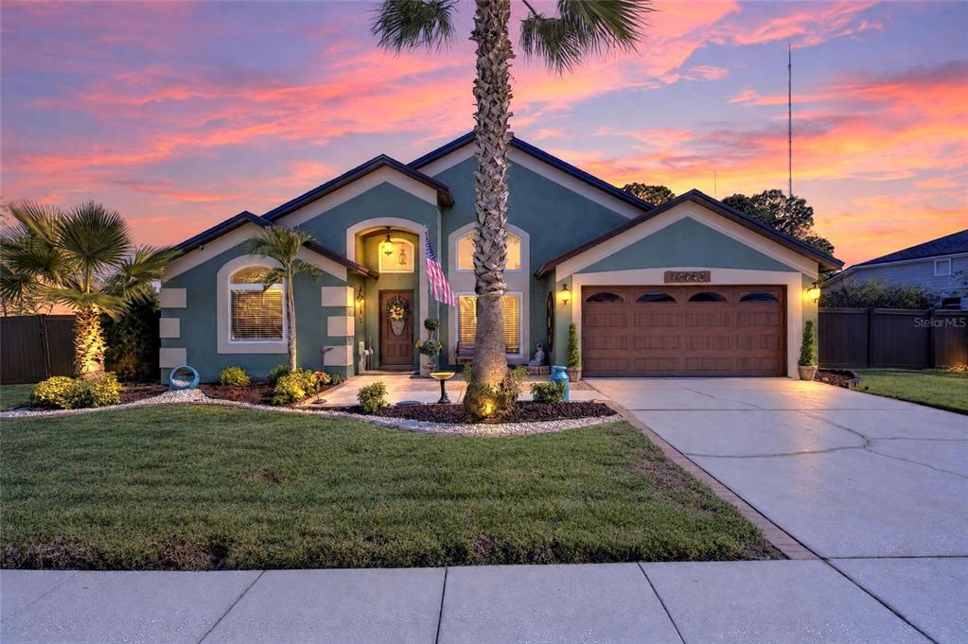
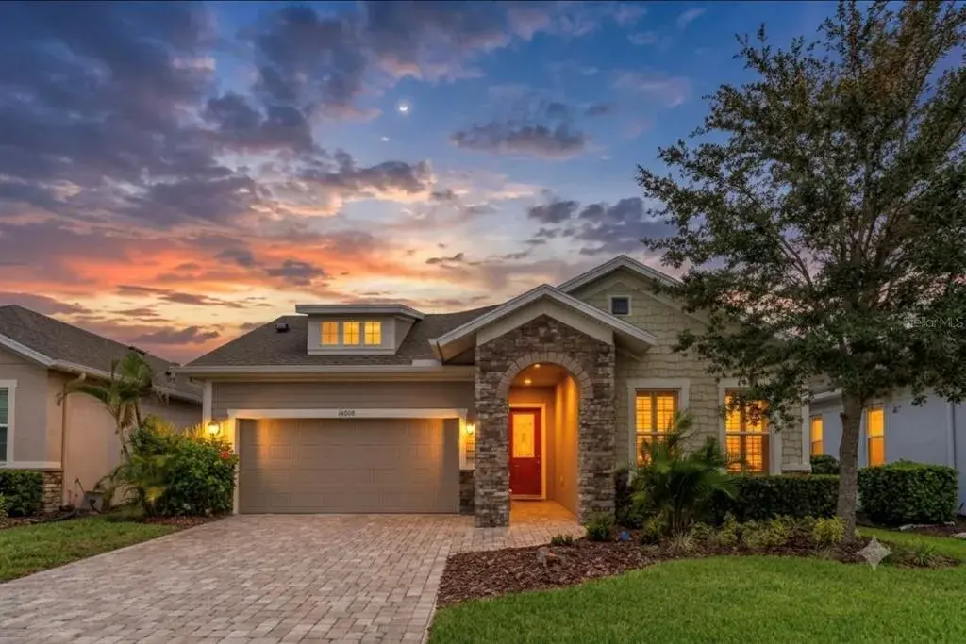
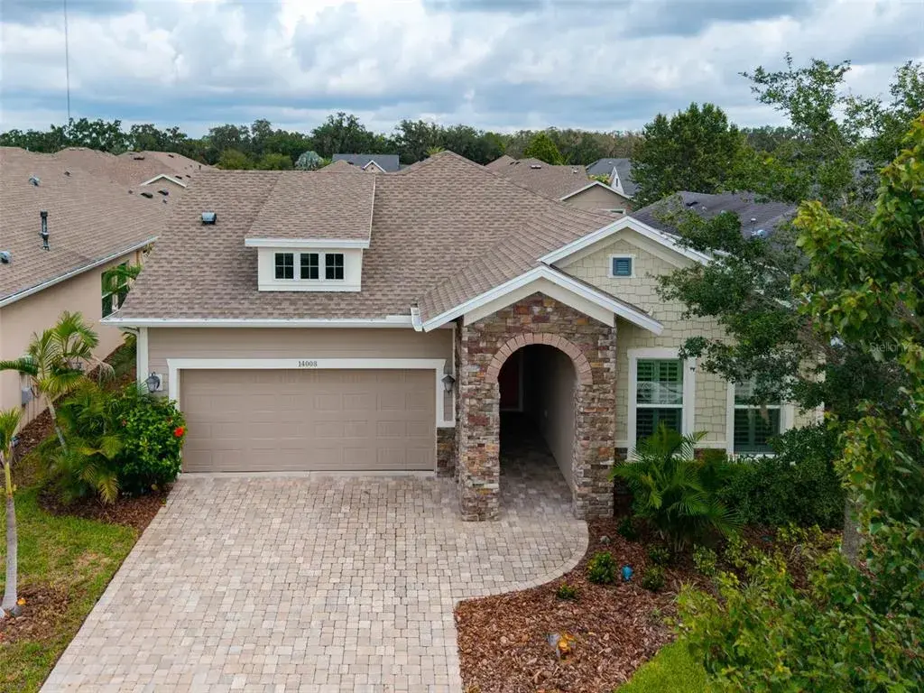
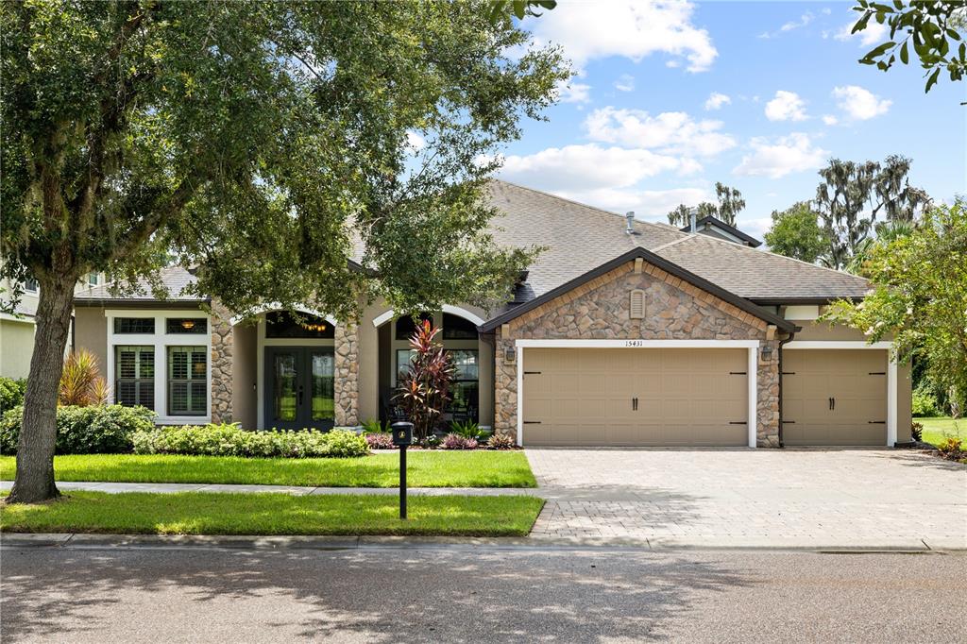
Welcome to this beautifully appointed pool home in the highly sought-after Starling at FishHawk Ranch, where timeless finishes, functional spaces, and resort-style living come together perfectly. From the moment you enter, you'll appreciate the rich wide-plank wood flooring, elegant crown molding, upgraded baseboards, and abundant natural light throughout. A private double-door home office with wainscoting on the first floor provides the ideal work-from-home space, while the nearby half bath adds convenience for guests. The open-concept floor plan is designed for everyday living and effortless entertaining. The spacious great room, dining area, and eat-in kitchen flow seamlessly together, all overlooking the sparkling pool and spa and fully fenced backyard. The kitchen features stainless steel appliances, a gas range, recessed lighting, ample cabinetry, and a breakfast bar perfect for casual meals or gathering with family and friends. The first-floor primary suite is a peaceful retreat. The bathroom is adorned with tray ceilings, walk-in closets, split double vanities, a garden tub and separate walk-in shower. Upstairs, you'll find generously sized secondary bedrooms with ceiling fans and deep closets, along with a huge bonus room that can serve as a media room, playroom, fitness area, or second office—flexibility to fit your lifestyle. The indoor laundry room is conveniently located downstairs-outside the three-car tandem garage. Step outside to your private backyard oasis featuring a covered lanai for dining or lounging, a pavered pool and spa, and tranquil waterfall features—all within a fully fenced yard offering privacy and room to play. Residents of Starling enjoy access to exceptional amenities including the Starling Club with a game room, a community pool, dog parks, playgrounds, tennis courts, and miles of scenic walking and biking trails. This home offers the perfect blend of luxury, comfort, and the vibrant lifestyle that makes FishHawk Ranch one of the Tampa area's most desirable communities.
 The data relating to real estate displayed on this website comes in part from the Internet Data Exchange (IDX) Program of Stellar MLS. All listing information is deemed reliable but not guaranteed and should be independently verified through personal inspection by appropriate professionals. Listings displayed on this website may be subject to prior sale or removal from sale; the availability of any listing should always be independently verified. Listing information is provided for consumers' personal, non-commercial use, solely to identify potential properties for potential purchase; all other use is strictly prohibited and may violate relevant federal and state law.Stellar (MFR) data last updated at November 7, 2026 at 6:00 PM EST
| Date | Event | Price | Change from previous recorded asking price |
|---|---|---|---|
| SoldMLS #TB8520298 | $600,000 | Not applicable | |
| Listed for saleMLS #TB8520298 | $620,000 | Not applicable | |
| SoldMLS #T3279452 | $455,000 | Not applicable | |
| Listed for saleMLS #T3279452 | $460,000 | Not applicable |