
$863,7250.22 mi
15431 Starling Crossing DriveLithia, FL, 33547Sold Sep 30, 20264 beds4 baths3,826 sqft
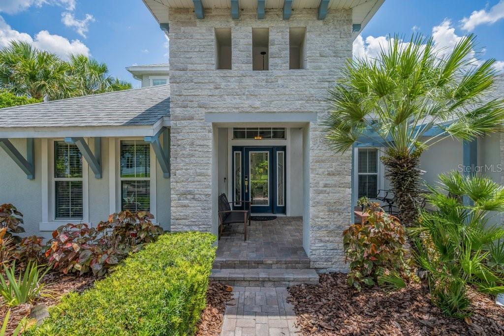
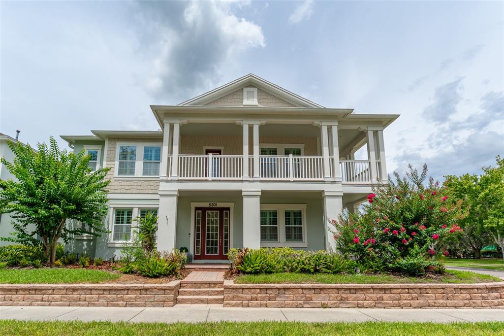
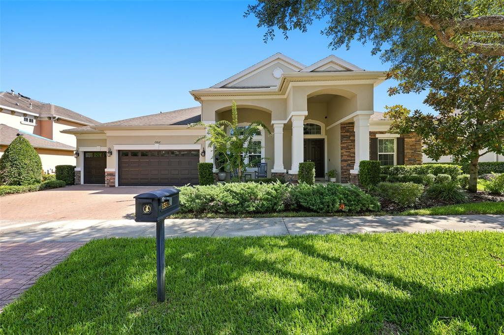
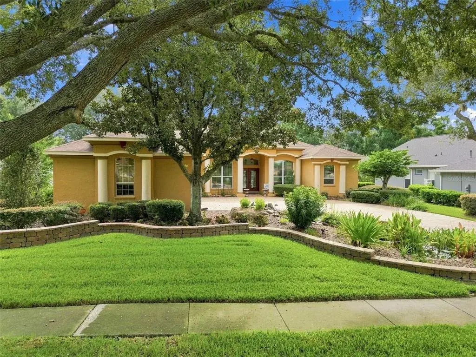
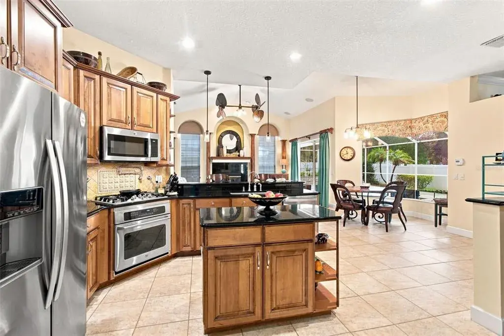
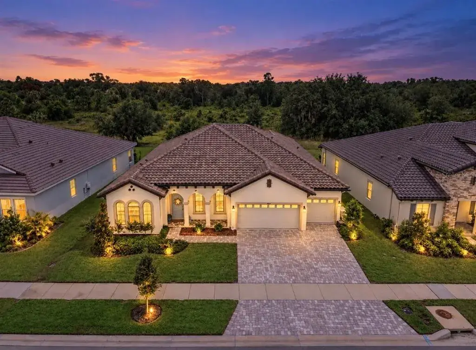
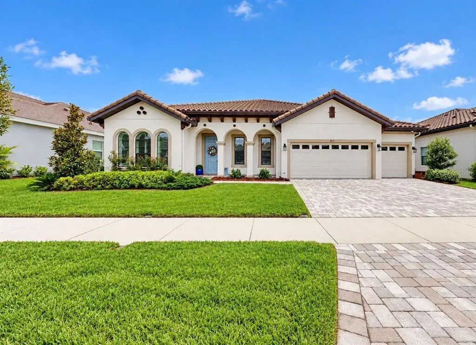
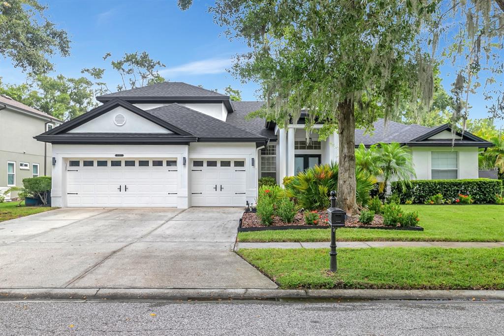
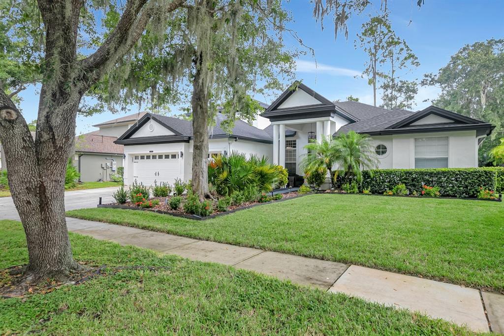
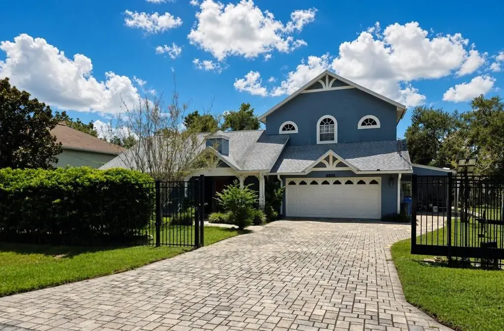
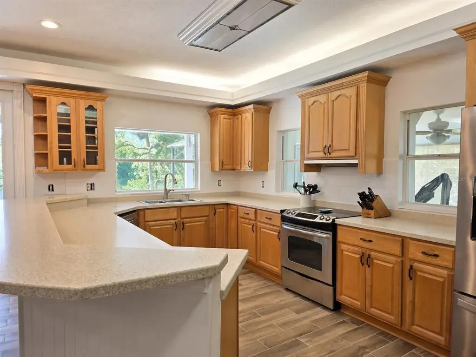
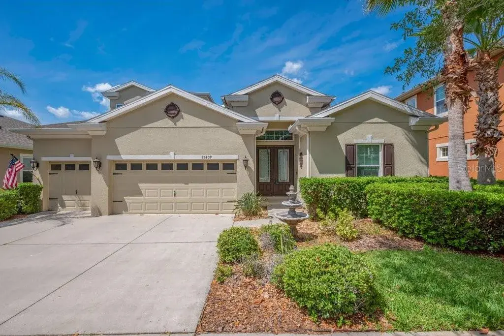
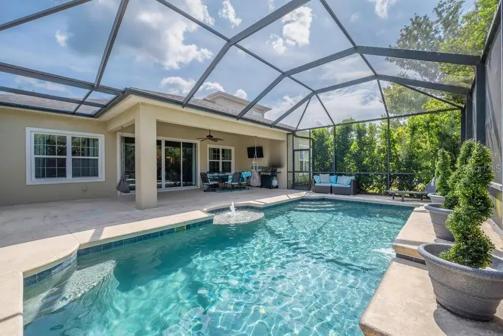
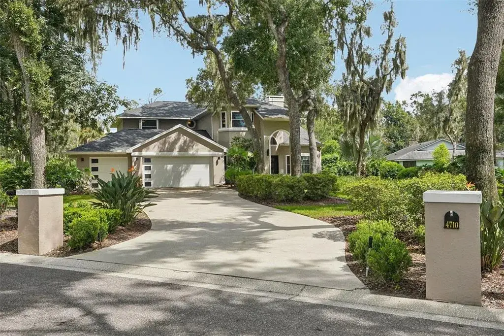
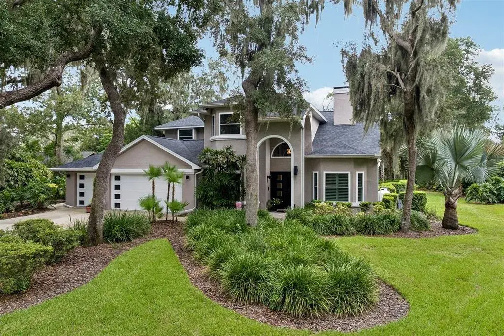
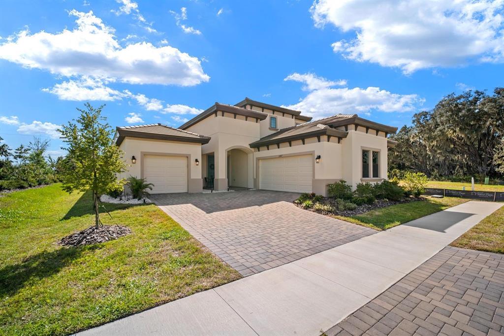
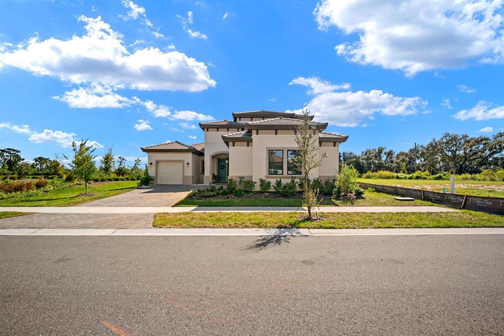
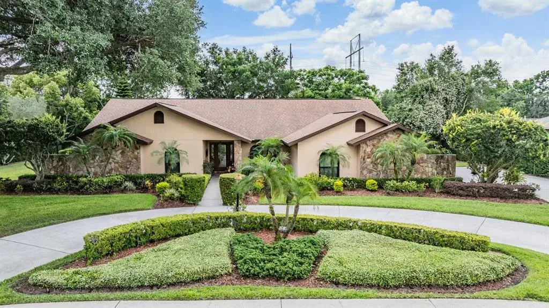
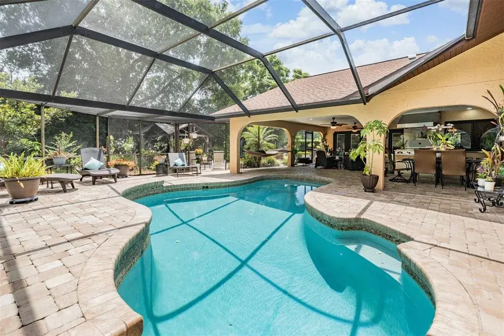
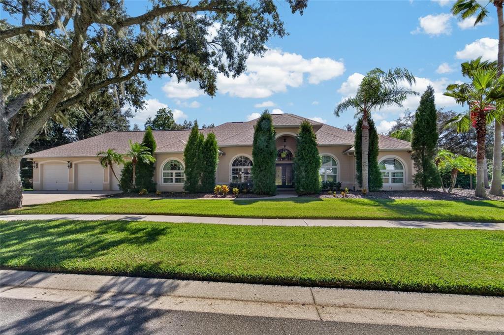
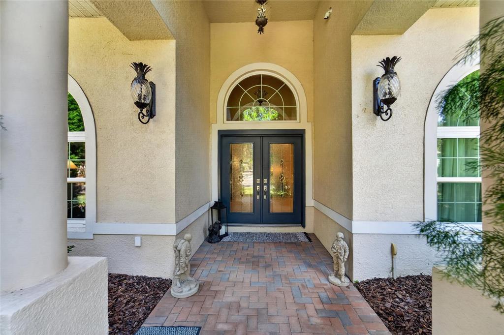
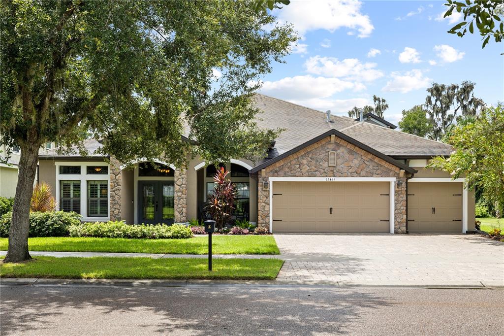
THE BUILDER'S MODEL HOME - The actual former Cardel model home in Starling at FishHawk Ranch, this distinctive HGTV-worthy residence is beautifully appointed with all the bells and whistles you would expect from a showcase home and enjoys a prime location next to a community park and just steps from the state-of-the-art Starling Club and Pool. Stunning curb appeal welcomes you with a brick-paver driveway, decorative garage door, stone accents, inviting front porch, and beveled leaded-glass entry door. Inside, vaulted ceilings and wood floors create an open, elegant atmosphere, while the gourmet kitchen features 42-inch cabinetry, a center island, tile backsplash, built-in desk space, and upgraded appliances, all overlooking a spacious family room with triple sliders and a transom window framing views of the sparkling saltwater pool and expansive screened lanai. The thoughtfully designed floor plan offers four dedicated bedrooms, generously sized secondary bedrooms sharing a full bath, a dedicated home office with French doors, and an enormous upstairs bonus room complete with a beverage center, half bath, cabinetry, and abundant natural light. Loaded with upgrades, the home includes double-pane windows, wide baseboards, surround-sound wiring throughout, refurbished kitchen and bath cabinetry (2020), upgraded carpeting (2022), interior refreshes, a converted full bath with walk-in shower (2023), remodeled primary bath shower (2023), exterior paint (2021), front and rear landscaping updates, a new refrigerator (2021), water softener (2017), and a natural gas line for patio grilling. Outdoor living is exceptional with a heated saltwater pool, expanded patio, screened enclosure installed in 2017, and a new pool pump in 2025, creating the perfect setting for year-round entertaining. Plenty of parking in the large driveway and in the on-street guest spots at the park next door. Residents of FishHawk Ranch enjoy an award-winning resort-style lifestyle with Park Square shops, multiple clubhouses, four pools, a water slide, three fitness centers, a sports complex, skate park, playgrounds, dog parks, sports courts, and miles of paved walking and biking trails, all within a community known for top-rated schools and convenient access to Tampa, MacDill Air Force Base, Orlando attractions, golf courses, and the beautiful Gulf Coast beaches.
 The data relating to real estate displayed on this website comes in part from the Internet Data Exchange (IDX) Program of Stellar MLS. All listing information is deemed reliable but not guaranteed and should be independently verified through personal inspection by appropriate professionals. Listings displayed on this website may be subject to prior sale or removal from sale; the availability of any listing should always be independently verified. Listing information is provided for consumers' personal, non-commercial use, solely to identify potential properties for potential purchase; all other use is strictly prohibited and may violate relevant federal and state law.Stellar (MFR) data last updated at November 7, 2026 at 5:30 PM EST
| Date | Event | Price | Change from previous recorded asking price |
|---|---|---|---|
| SoldMLS #TB8519735 | $795,000 | Not applicable | |
| Listed for saleMLS #TB8519735 | $799,900 | Not applicable | |
| SoldMLS #T2748557 | $430,000 | Not applicable | |
| Price reducedMLS #T2748557 | $434,000Change: −19.6%−$105,900 | −19.6%−$105,900 |