
$437,5000.17 mi
19308 Sandy Springs CircleLutz, FL, 33558Sold Sep 25, 20264 beds3 baths1,888 sqft
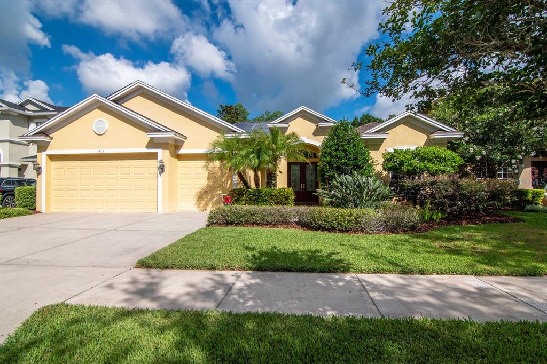
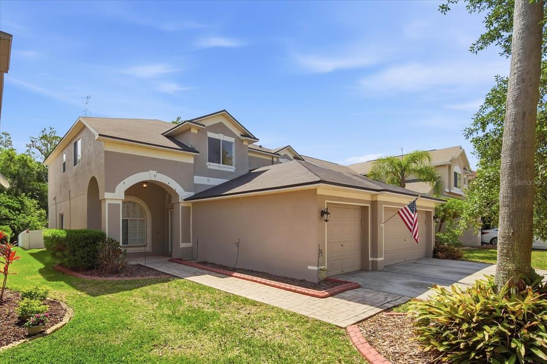
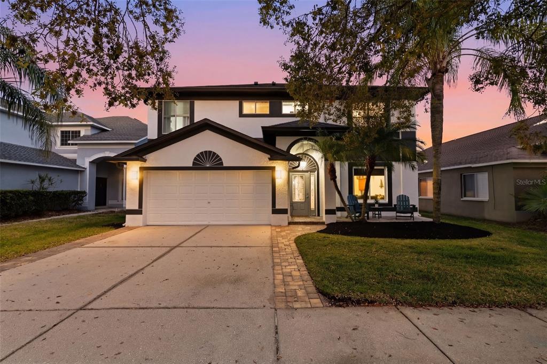
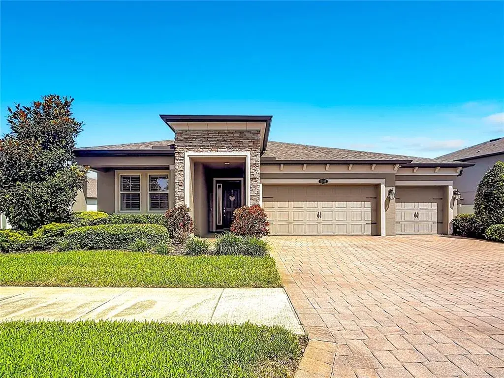
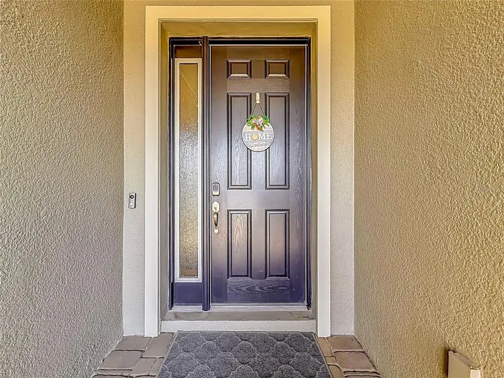
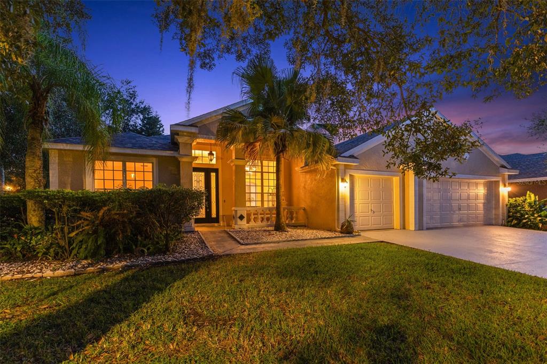
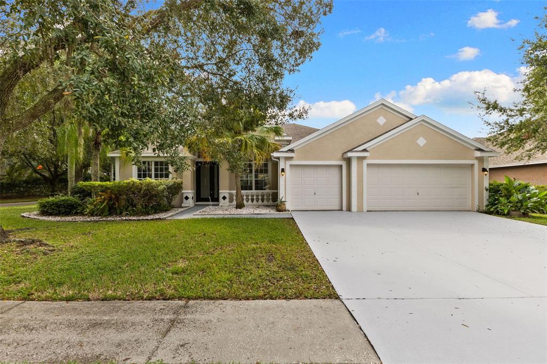
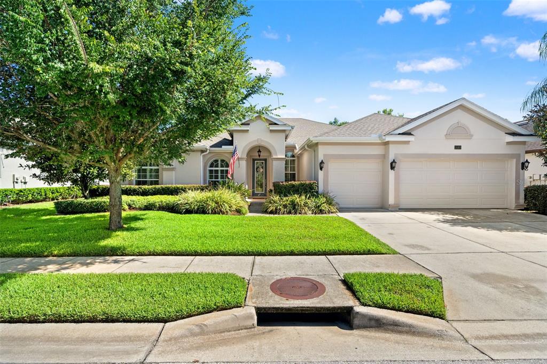
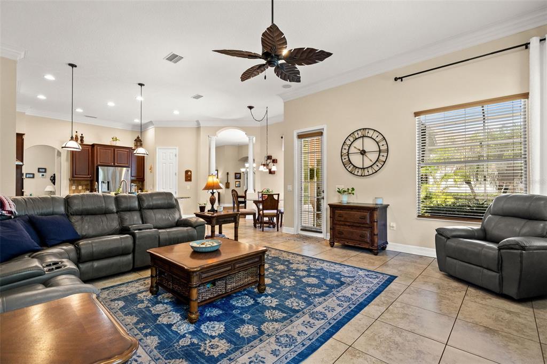
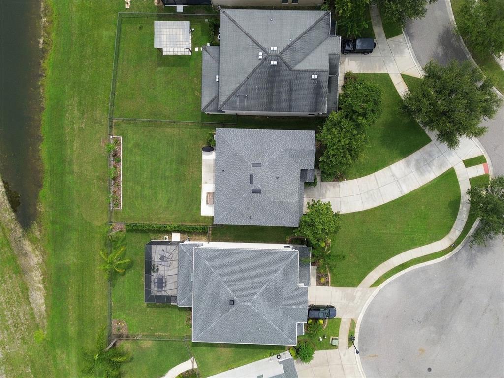
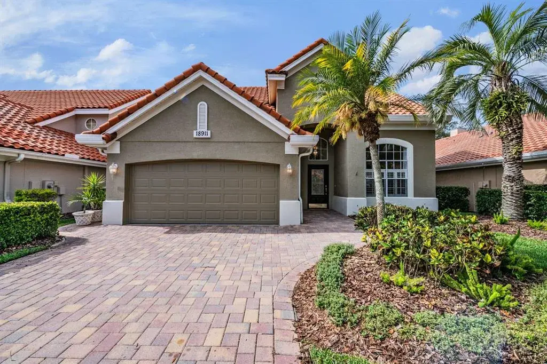
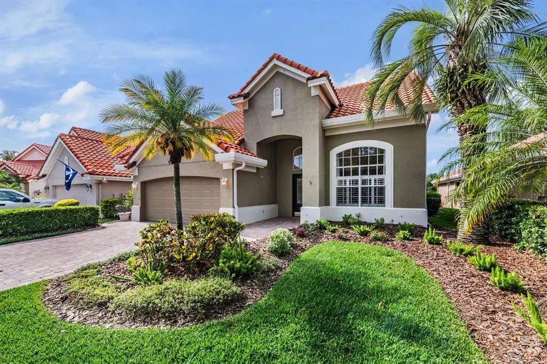
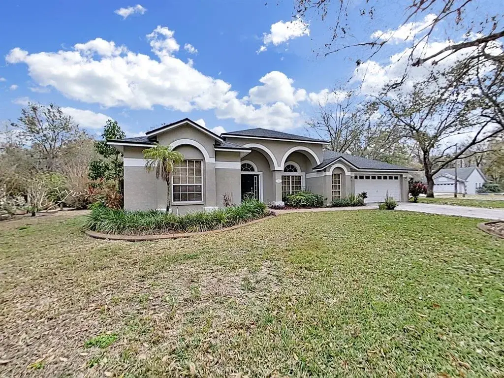
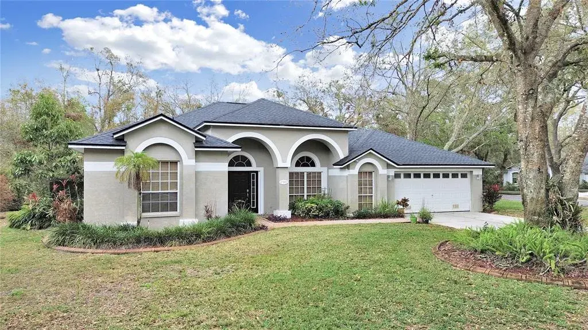
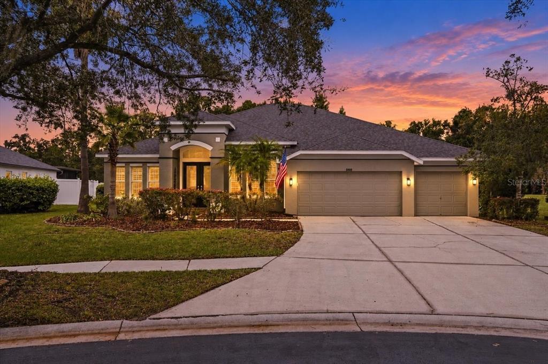
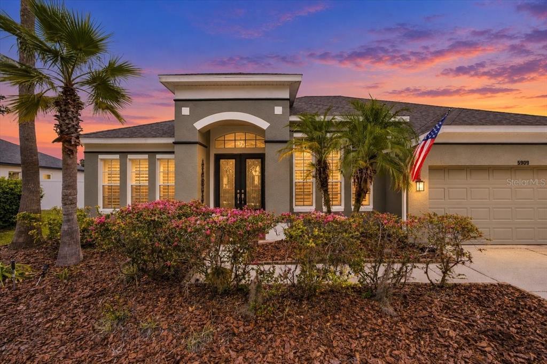
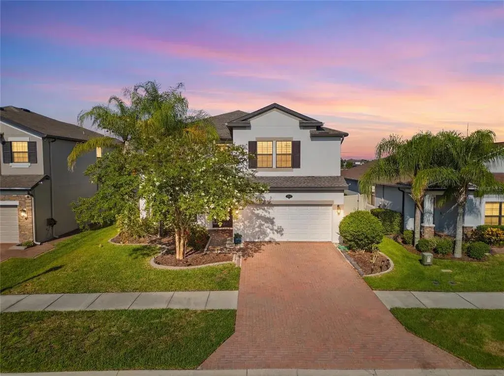
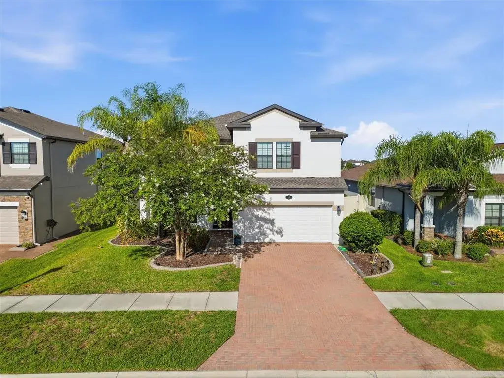
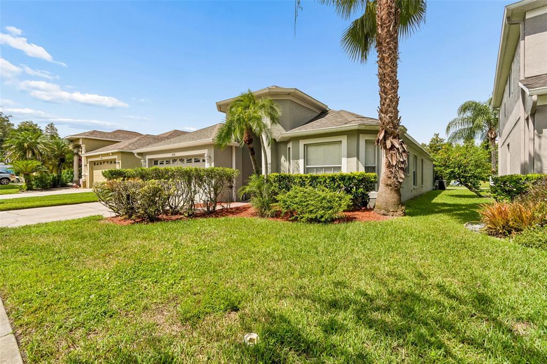
Rare opportunity to own this exceptionally maintained Shimberg-built pool home situated on a private conservation homesite with no rear neighbors in the highly sought-after Stonebrier community of Lutz, zoned for top-rated McKitrick Elementary, Martinez Middle, and Steinbrenner High School. This spacious single-story home offers a desirable split-bedroom floor plan with 4 bedrooms, 3 full bathrooms, and numerous high-end upgrades throughout. Recent improvements provide peace of mind and include a brand-new dimensional shingle roof (2025) with transferable warranty and a newer HVAC system (2020) with transferable warranty. From the moment you arrive, you'll appreciate the home's impressive curb appeal and welcoming entry. Step through the beautiful 8-foot double entry doors into a bright and open floor plan featuring soaring 12-foot ceilings, elegant three-step crown molding, custom window treatments, and abundant natural light enhanced by three solar tube skylights added by the seller. The formal living and dining rooms provide the perfect space for entertaining while maintaining an open and inviting feel. At the heart of the home is the beautifully appointed kitchen, featuring 42-inch solid wood cabinetry with crown molding, dovetail drawers with full-extension soft-close slides, stone countertops, a GE induction cooktop, Samsung 4-Door Flex refrigerator, and a premium Grohe Semi-Pro faucet. The kitchen seamlessly opens to the oversized family room, creating the ideal gathering space for family and friends. The family room includes Surround Sound. The thoughtfully designed split floor plan provides privacy for the primary suite, which is situated on one side of the home.The spacious primary retreat offers a luxurious en-suite bathroom complete with a 6-foot soaking tub, oversized walk-in shower, upgraded Kohler vessel sinks, granite countertops, and premium fixtures. On the opposite side of the home, three additional bedrooms and two full bathrooms provide comfortable accommodations for family and guests. Attention to detail is evident throughout the home, including crown molding extending into every room, rectangular sinks, stainless-steel faucets and shower heads, custom closet systems in all four bedrooms, designer ceiling fans, and a well-equipped laundry room with wood cabinetry and utility sink. Outdoor living is equally impressive. The screened lanai overlooks peaceful conservation views and features a heated saltwater pool and spa, creating the perfect setting to relax or entertain year-round. Recent pool improvements include replacement screens, updated pool lighting, a new saltwater cell, and a WiFi-enabled monitoring and control system for added convenience.Enjoy ultimate energy reliability and cost savings with a premium Tesla Solar Energy System. This high-end upgrade includes 44 solar panels (14.3 kW), two Tesla Powerwalls for full-house backup power, a Tesla EV wall charger, and whole-house surge protection. This state-of-the-art system provides significant energy savings while offering peace of mind during power outages. Additional updates include a 2024 Rheem 50-gallon water heater and a 2026 Chamberlain myQ smart garage door opener. Stonebrier residents enjoy resort-style amenities including a zero-entry pool with splash area and waterslide, fitness center, playground, basketball courts, soccer and sports fields, scenic lakes, and beautiful conservation areas throughout the community.
 The data relating to real estate displayed on this website comes in part from the Internet Data Exchange (IDX) Program of Stellar MLS. All listing information is deemed reliable but not guaranteed and should be independently verified through personal inspection by appropriate professionals. Listings displayed on this website may be subject to prior sale or removal from sale; the availability of any listing should always be independently verified. Listing information is provided for consumers' personal, non-commercial use, solely to identify potential properties for potential purchase; all other use is strictly prohibited and may violate relevant federal and state law.Stellar (MFR) data last updated at November 7, 2026 at 3:45 PM EST
| Date | Event | Price | Change from previous recorded asking price |
|---|---|---|---|
| SoldMLS #TB8518761 | $725,000 | Not applicable | |
| Listed for saleMLS #TB8518761 | $725,000 | Not applicable | |
| SoldMLS #T2762380 | $365,000 | Not applicable | |
| Price reducedMLS #T2762380 | $372,900Change: −5.6%−$22,100 | −5.6%−$22,100 |