
$825,0000.06 mi
5617 Macallan DriveTampa, FL, 33625Sold Oct 8, 20264 beds3 baths2,945 sqft
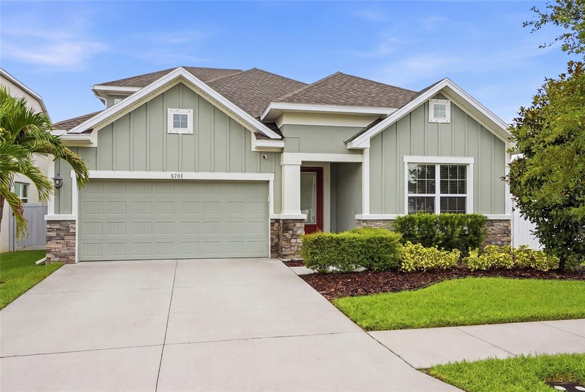
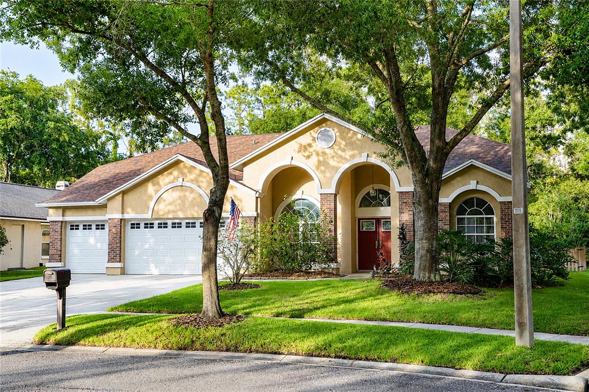
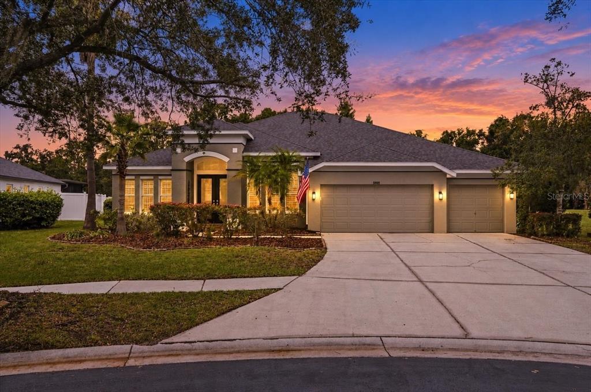
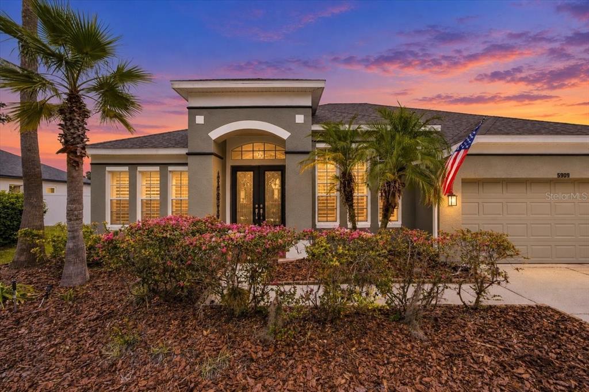
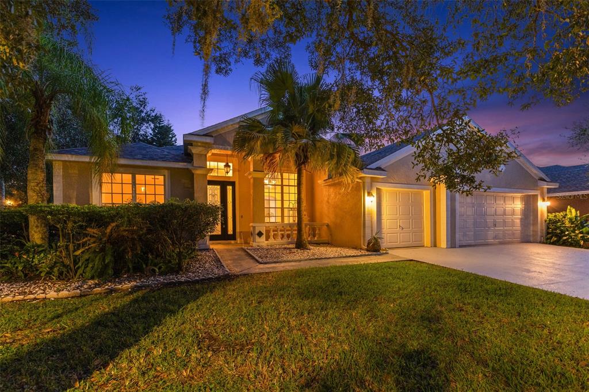
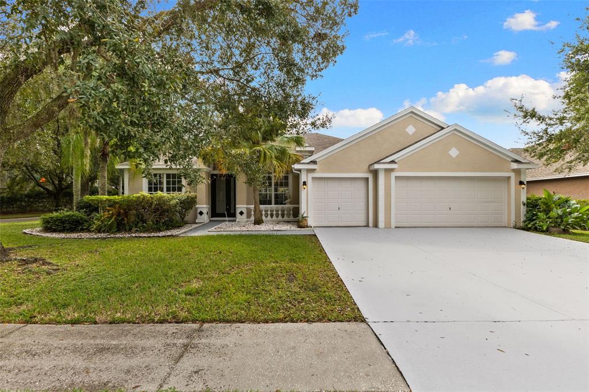
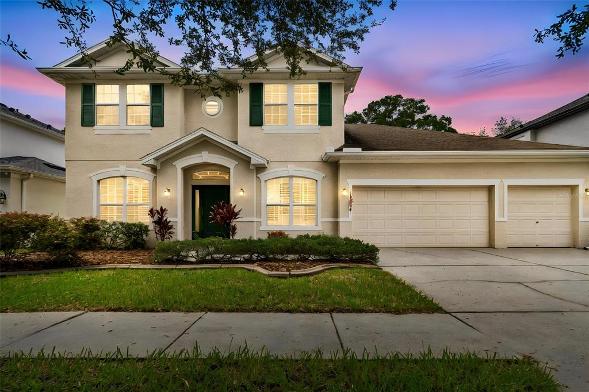
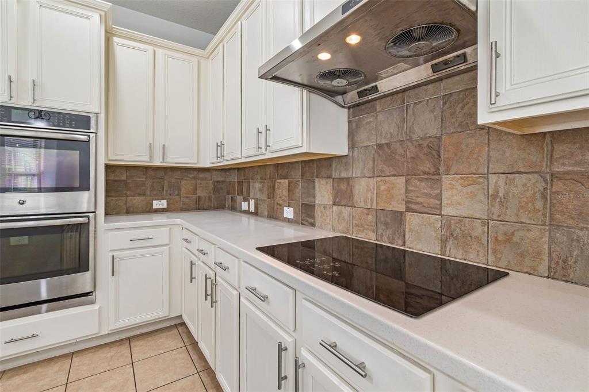
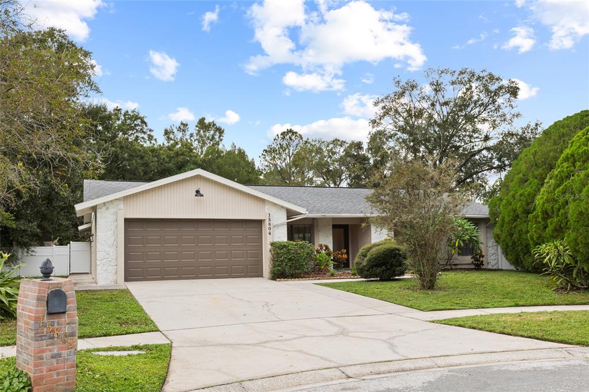
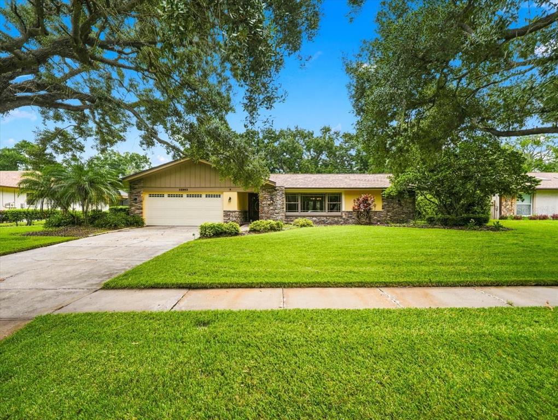
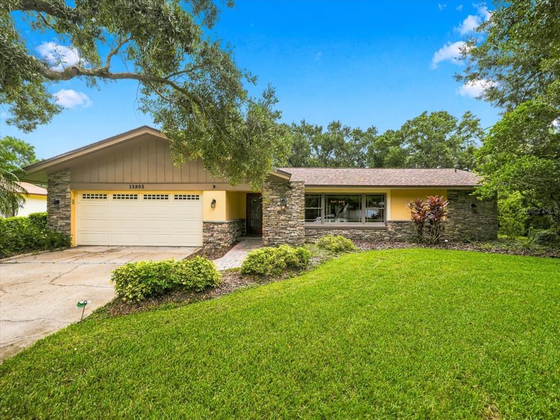
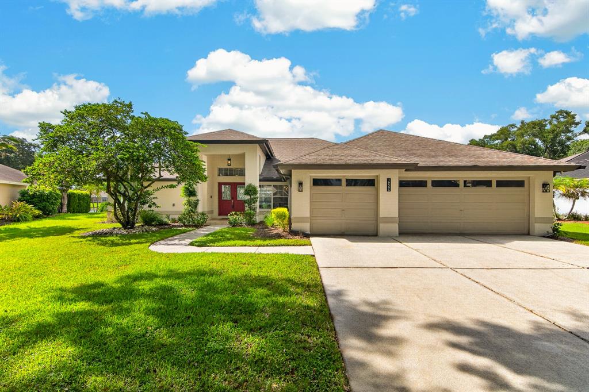
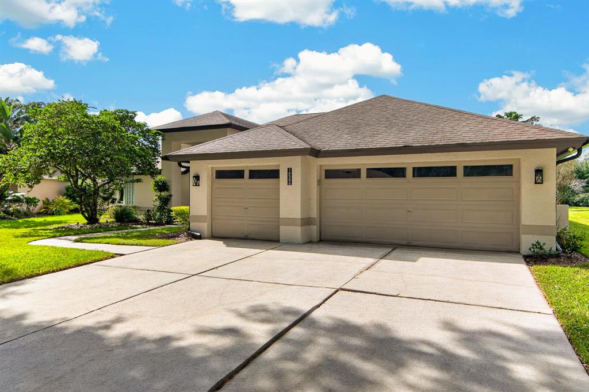
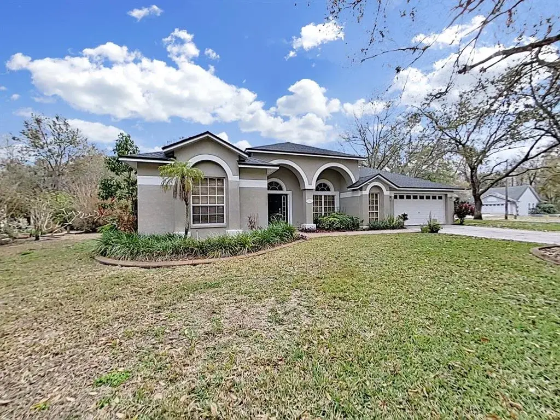
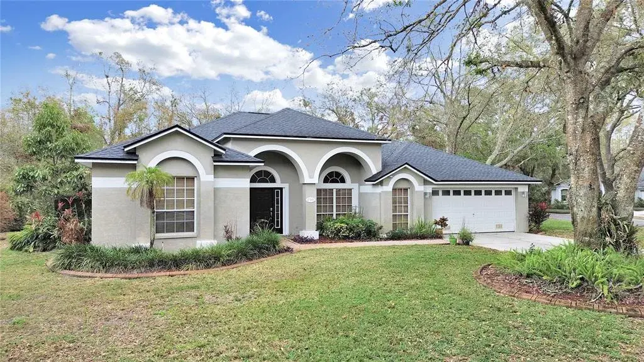
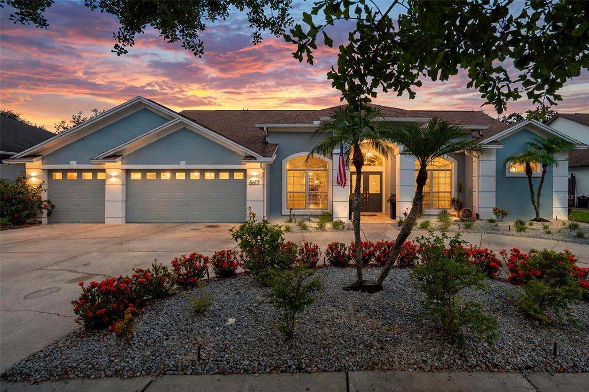
Welcome to this absolute stunner in the peaceful Belle Glen neighborhood! This 4-bedroom 3-bath beauty has a split plan and has been lovingly maintained by the original owner! Recent improvements: Interior Paint2026; Roof with hurricane straps2026; Kitchen/Primary Bath2018/2019; Water Heater2022; A/C2020; Wood Flooring2017; Garage Door Opener*2026. A tranquil pond and fountain directly across the street provide the perfect setting as you enter the driveway. You can even see the water from the living and dining room windows as well as the front guest bedroom window. And the back yard wooded view is equally private and serene. But just wait until you enter this gorgeous home and see the custom kitchen. WOW! It has been thoughtfully remodeled and will surely be the focus for friends and family time. It is a chef's dream with a convection oven, quartz counters, solid wood soft-close drawers and cabinetry, pendant lighting, a gathering bar, stainless steel appliances, and a generous-sized breakfast nook with a new skylight. The family room offers a cozy wood-burning fireplace, and views of the woods and the screen-enclosed pool. The formal dining room can easily accommodate big family meals and the living room has numerous design options. And now for the primary suite! This retreat offers plenty of room for a sitting area or a nursery. It even has 2 walk-in closets! The updated primary bathroom is a showstopper and gives you the feeling of visiting a spa. This room is graced with natural light from the picture window, a rain shower head with a river rock surface, and dual sinks. The free-standing soaking tub provides a beautiful escape. Just add your favorite book and a glass of wine. The remaining 3 bedrooms are so spacious and offer great options for multi-generational living arrangements, a den, or a home office. You'll love gathering around the pool with plenty of patio space and a peaceful backdrop of the woods. There is even a private, fully fenced side yard for your pets. The laundry room is over 20 feet long with a basin sink, plenty of shelving and an additional refrigerator. There is plenty of parking space with the expansive circular driveway and 3-car garage. And the attic in the garage has a drop-down staircase for even more storage options! The location is perfect, right between Carrollwood, Keystone, and Odessa in the top-rated Steinbrenner High School district. Enjoy the beautiful drive through this tree-canopied community that features 2 gazebos, a basketball court, and a playground. Flood Insurance is not required & there is no CDD. Schedule your private showing today! Amenities within approximately 2 miles include: Citrus Park shopping and restaurants, Publix, Sprouts, Target, Upper Tampa Bay Trail, Northwest County Park with sports fields and recreation facilities. Approximate drive times and distances for professional commuting, support facilities and entertainment: Tampa International Airport (15 miles/apprx. 20 minutes), Downtown Tampa (18 miles/apprx. 25 minutes), Westshore Business District (15 miles/apprx. 20 minutes), University of South Florida/USF (13 miles/approx. 25 minutes), International Plaza (15 miles/apprx. 20 minutes), and Raymond James Stadium (15 miles/approx. 20 minutes)
 The data relating to real estate displayed on this website comes in part from the Internet Data Exchange (IDX) Program of Stellar MLS. All listing information is deemed reliable but not guaranteed and should be independently verified through personal inspection by appropriate professionals. Listings displayed on this website may be subject to prior sale or removal from sale; the availability of any listing should always be independently verified. Listing information is provided for consumers' personal, non-commercial use, solely to identify potential properties for potential purchase; all other use is strictly prohibited and may violate relevant federal and state law.Stellar (MFR) data last updated at November 8, 2026 at 3:05 AM EST
| Date | Event | Price | Change from previous recorded asking price |
|---|---|---|---|
| SoldMLS #TB8518688 | $710,000 | Not applicable | |
| Price reducedMLS #TB8518688 | $715,000Change: −4.5%−$34,000 | −4.5%−$34,000 | |
| Listed for saleMLS #TB8518688 | $749,000 | Not applicable | |
| SoldMLS #U7707747 | $269,000 | Not applicable |
 Florida West Coast FL, Homes for Sale & Real Estate
 2-Bedroom Condos for Sale in Babcock Ranch FL2-Bedroom Homes for Sale in Babcock Ranch FL