
$820,0000.23 mi
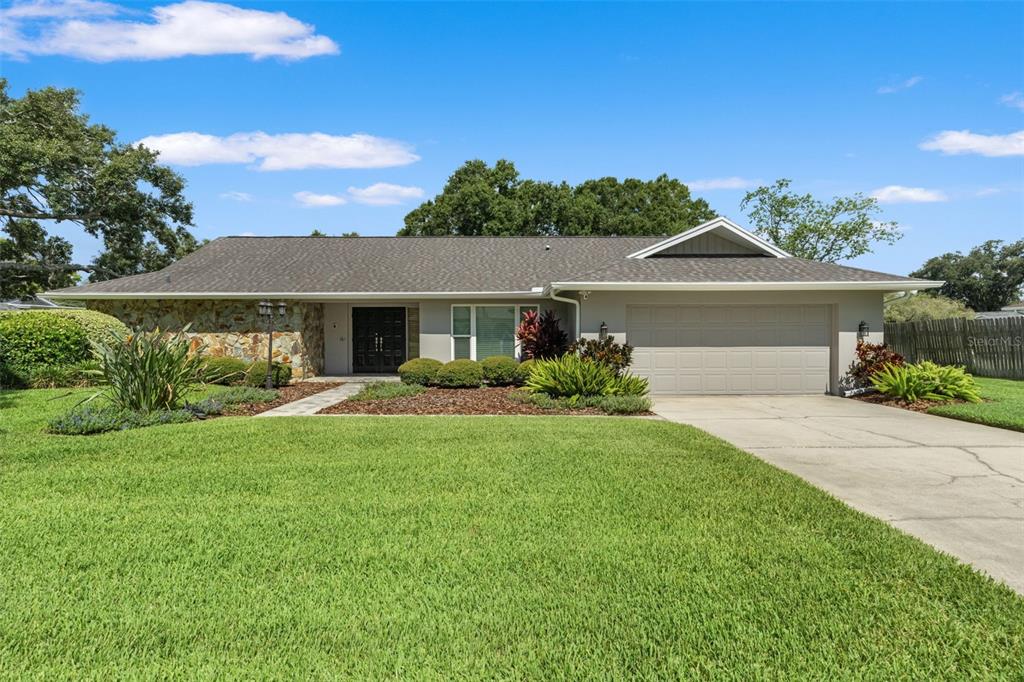
13916 Middle Park DriveTampa, FL, 33624Sold Oct 26, 20264 beds3 baths2,663 sqft
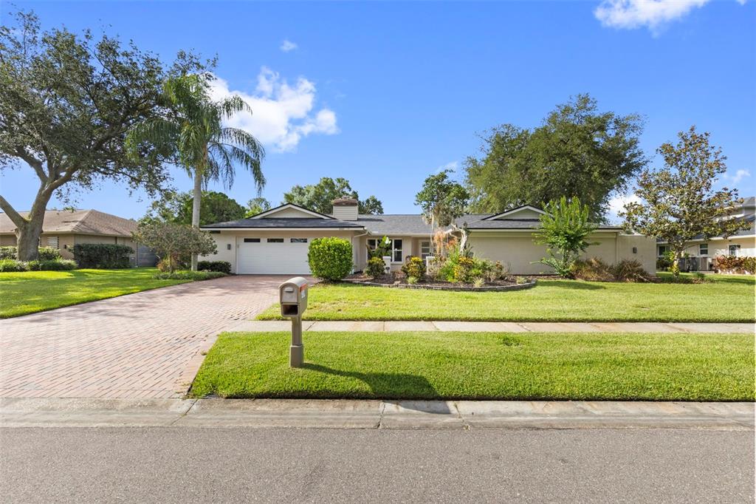
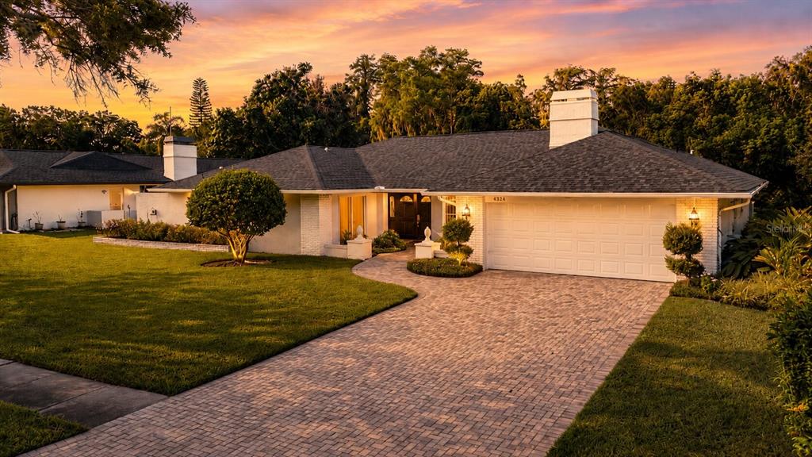
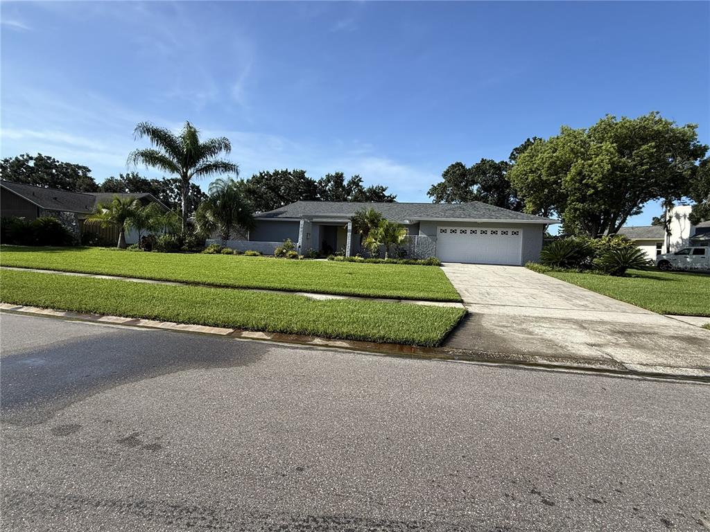
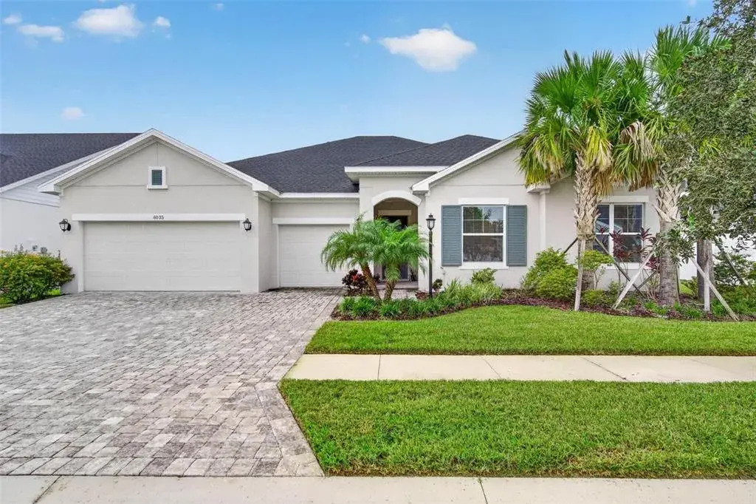
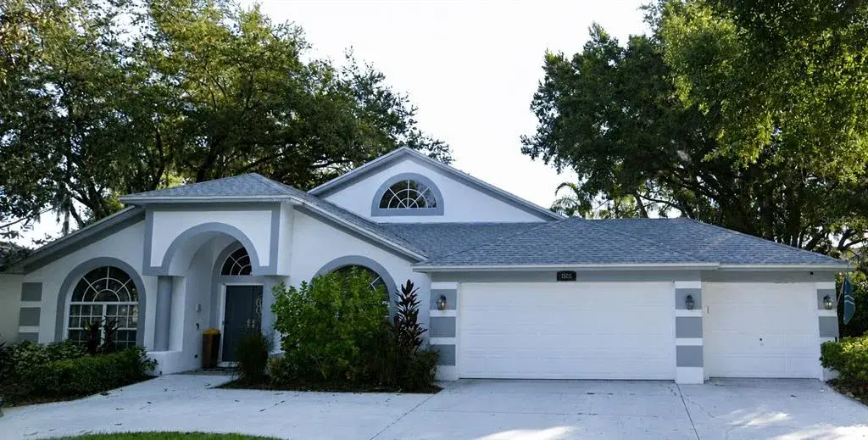
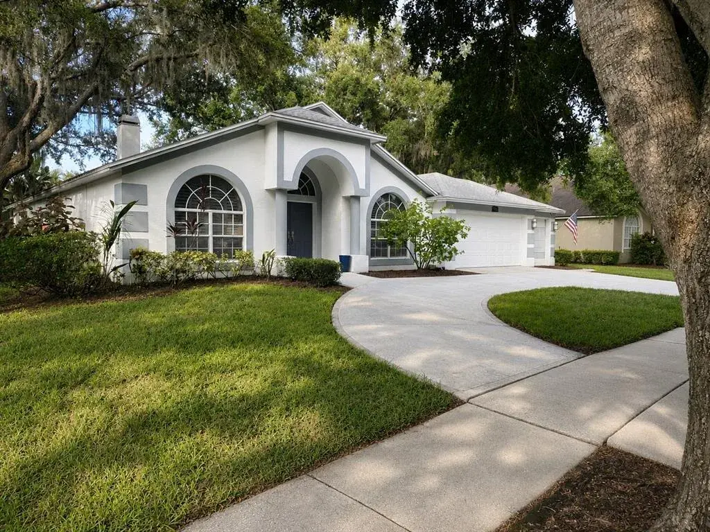
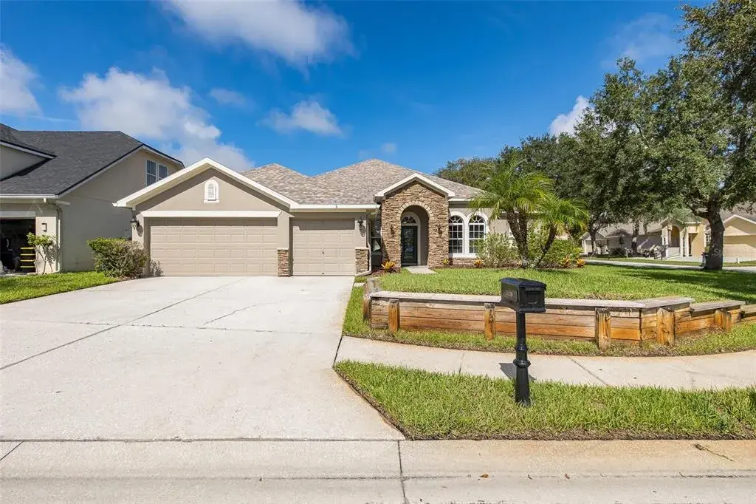
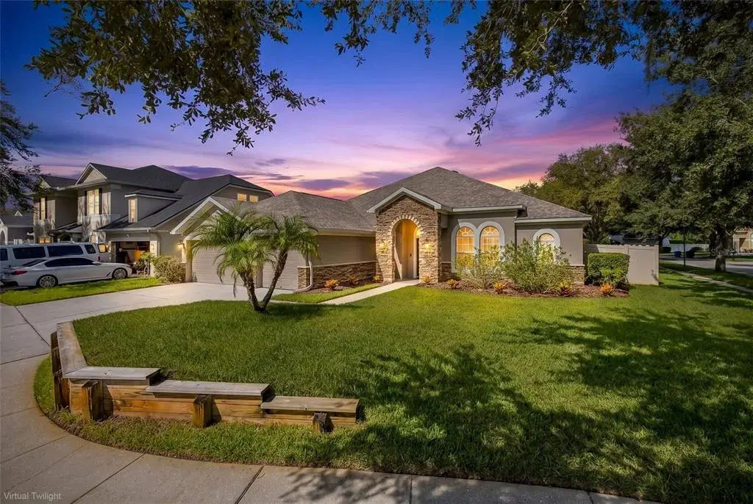
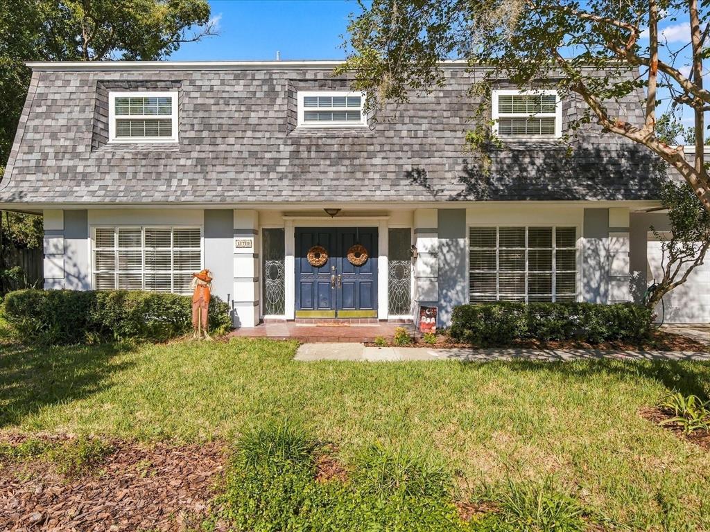
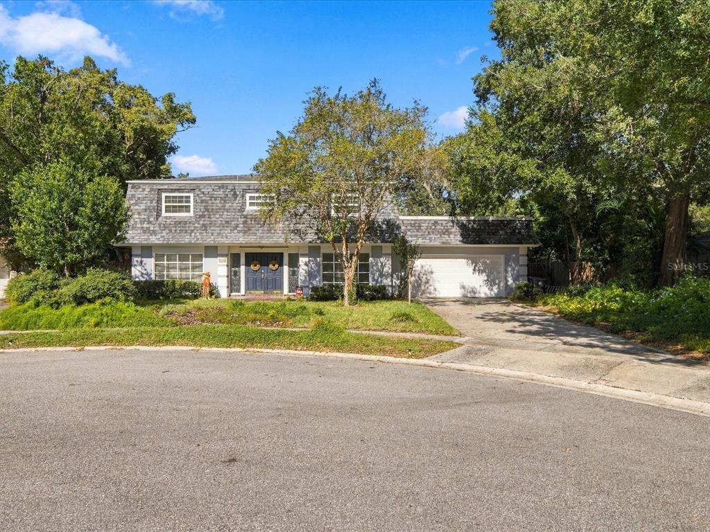
Welcome to this beautifully maintained 4-bedroom, 2.5-bath waterfront home nestled within a lush, established community surrounded by parks, sports complexes, and charming village-style shopping and dining. Offering a versatile floor plan, thoughtful updates, and exceptional indoor-outdoor living, this property provides the perfect blend of comfort, functionality, and Florida lifestyle.
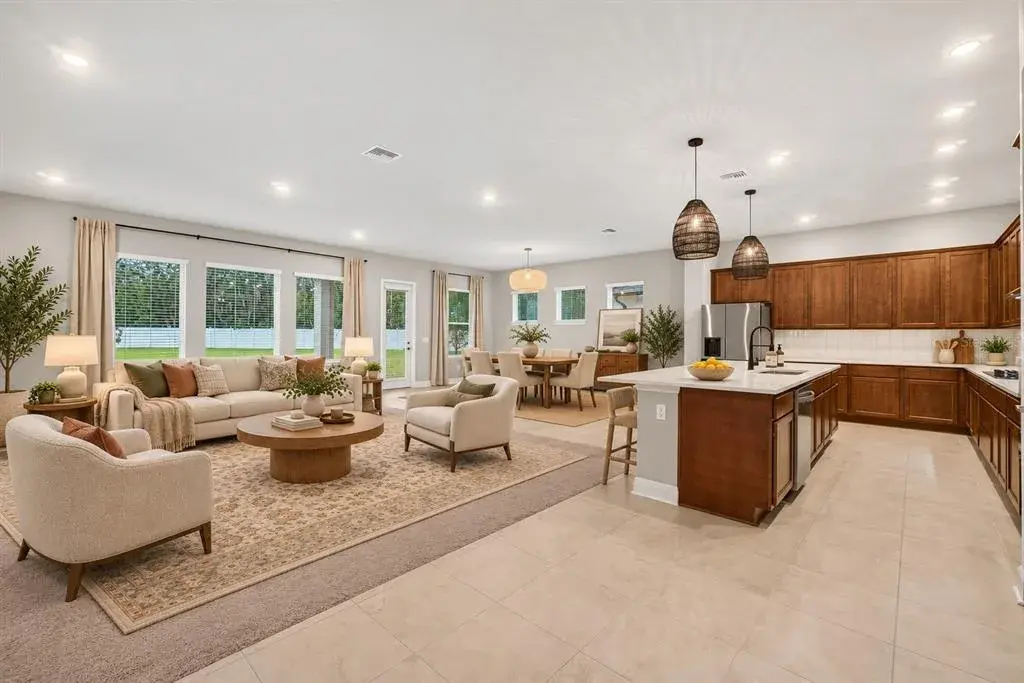
The heart of the home features a recently remodeled kitchen that opens to a bright family room enhanced by skylights, creating a warm and inviting gathering space. A wood-burning fireplace serves as a focal point, and the mounted television above the fireplace conveys with the sale. Just off the family room, you’ll find a generously sized laundry room complete with a utility sink, cabinetry, countertop workspace, storage closet, and direct access to the attached two-car garage.
Designed to embrace the outdoors, the home offers multiple access points to the expansive enclosed pool and patio area. The primary suite, den, and additional bedroom feature access to this incredible space, allowing natural light and pool views to flow throughout the home. The screened enclosure surrounds a large pool and patio area, while an additional safety fence provides separation around the pool itself.
Beyond the enclosure, a spacious fenced yard offers plenty of room for outdoor enjoyment, gardening, recreation, or pets. The property extends beyond the fenced portion, providing even more space to appreciate the waterfront setting and peaceful surroundings.
The bedroom layout offers flexibility for a variety of living arrangements. Two spacious secondary bedrooms are located on one side of the home and share a full bathroom. A hallway between them features two linen closets, including additional storage space suitable for larger household items. Adjacent to the kitchen, a dining area and breakfast nook provide the perfect setting for casual meals and open directly to the screened patio for seamless indoor-outdoor entertaining.
On the opposite side of the home, a separate den offers additional living space—ideal for a media room, home office, hobby space, or simply a second gathering area when different activities are happening throughout the home. The hallway leading to the primary suite and fourth bedroom includes two additional storage closets and a conveniently located half bath.
The spacious primary suite features a walk-in closet, an additional double closet, and a thoughtfully designed vanity area separate from the private bath. Sliding glass doors open to a secluded pavered patio enclosed by vinyl fencing—an inviting space with excellent potential for a hot tub, private garden retreat, or outdoor lounge area.
With recent updates to the kitchen and primary bath, abundant storage throughout, a flexible floor plan, waterfront views, and outstanding outdoor living spaces, 4308 Middle Lake Drive presents a wonderful opportunity to enjoy both comfort and convenience in a desirable location close to everyday amenities and recreation.
All information deemed reliable but not guaranteed. Buyers should independently verify all measurements, features, and property details.
 The data relating to real estate displayed on this website comes in part from the Internet Data Exchange (IDX) Program of Stellar MLS. All listing information is deemed reliable but not guaranteed and should be independently verified through personal inspection by appropriate professionals. Listings displayed on this website may be subject to prior sale or removal from sale; the availability of any listing should always be independently verified. Listing information is provided for consumers' personal, non-commercial use, solely to identify potential properties for potential purchase; all other use is strictly prohibited and may violate relevant federal and state law.Stellar (MFR) data last updated at November 8, 2026 at 7:15 AM EST
| Date | Event | Price | Change from previous recorded asking price |
|---|---|---|---|
| SoldMLS #TB8514073 | $785,000 | Not applicable | |
| Listed for saleMLS #TB8514073 | $785,000 | Not applicable | |
| SoldMLS #T3173435 | $499,000 | Not applicable | |
| Listed for saleMLS #T3173435 | $499,000 | Not applicable |
 Hillsborough County FL, Homes for Sale & Real Estate
 Hillsborough County homes for sale: 2 bedrooms in FL
 Hillsborough County homes for sale: 3 bedrooms, FL