
$570,0000.20 mi
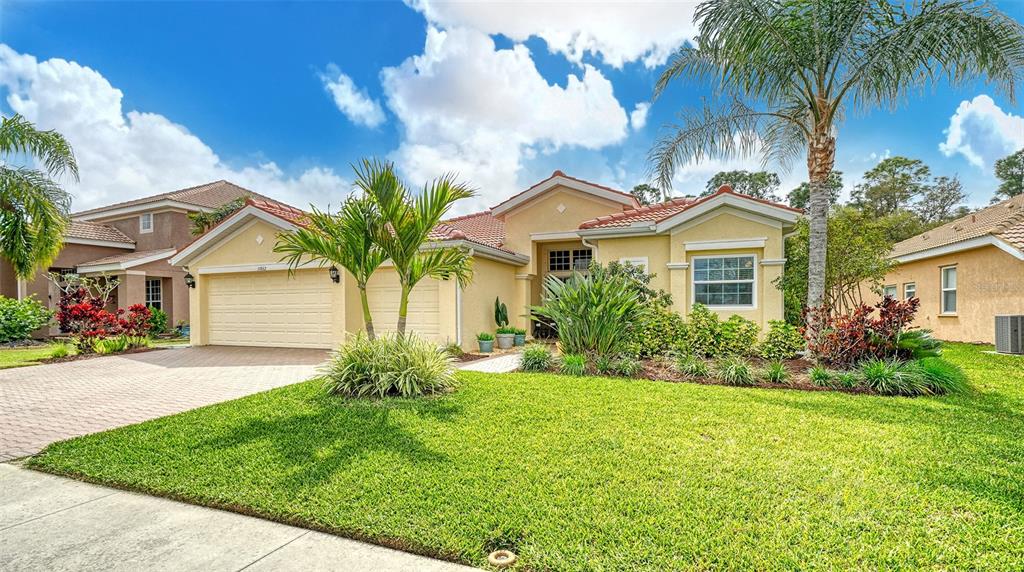
11862 Granite Woods LoopVenice, FL, 34292Sold Jun 15, 20264 beds3 baths2,250 sqft
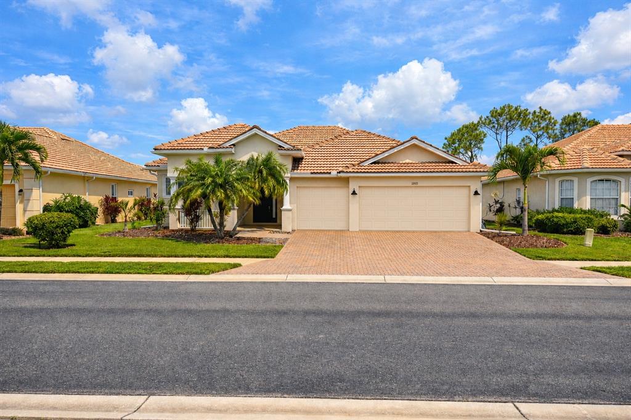
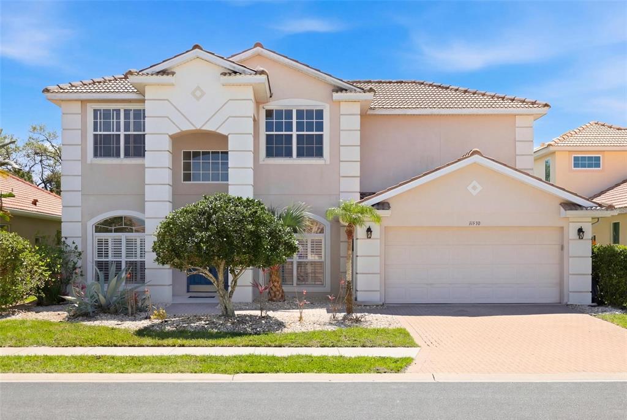
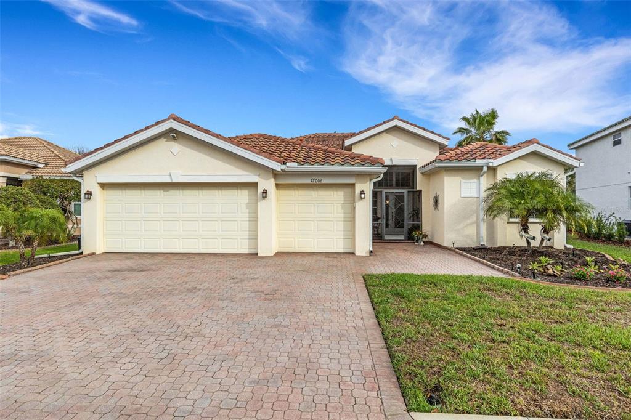
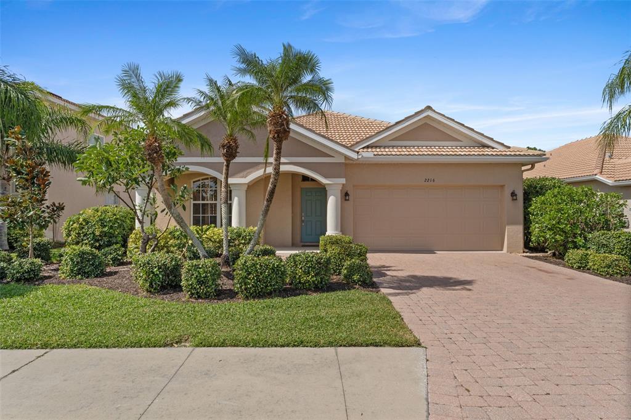
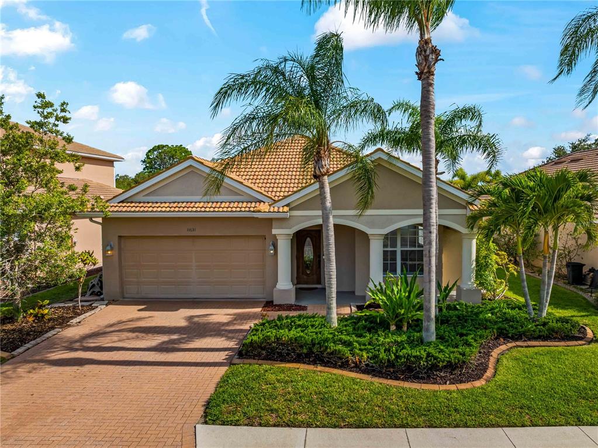
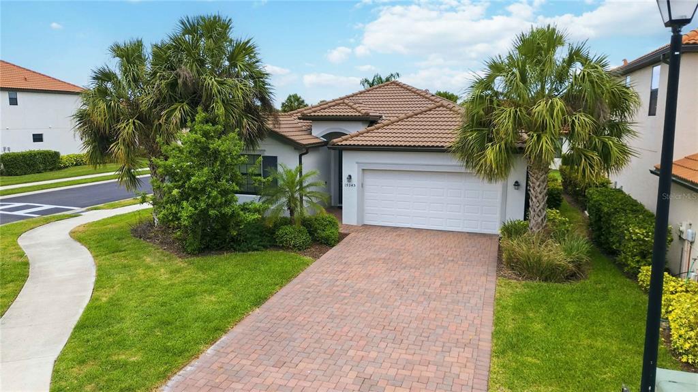
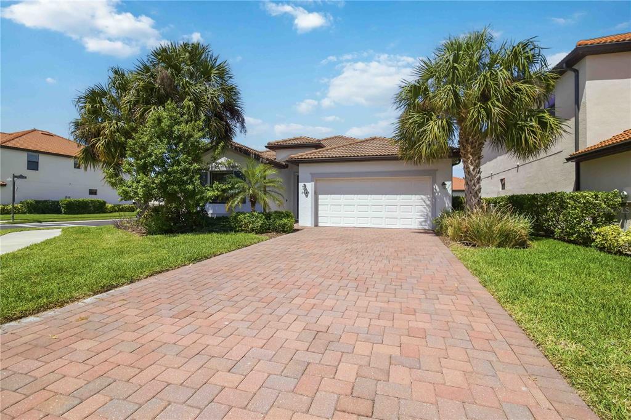
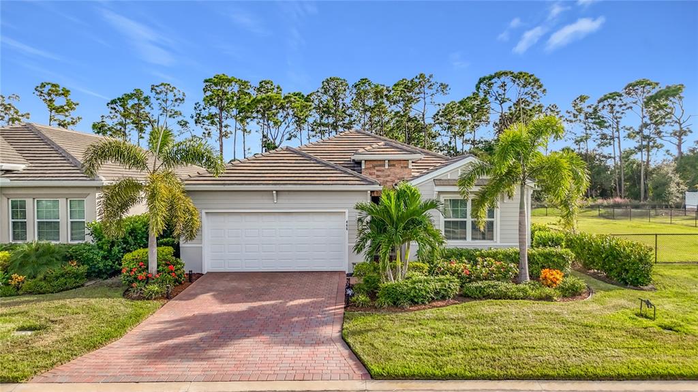
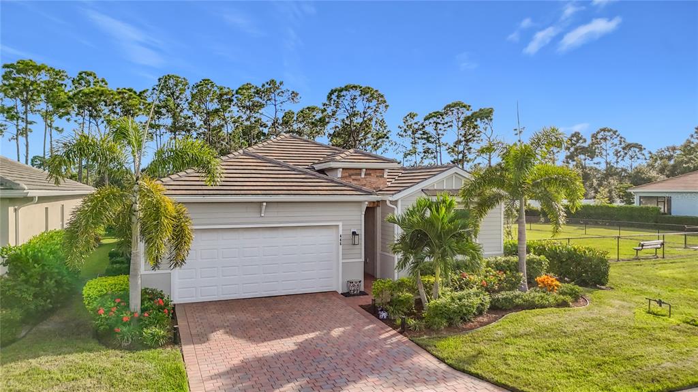
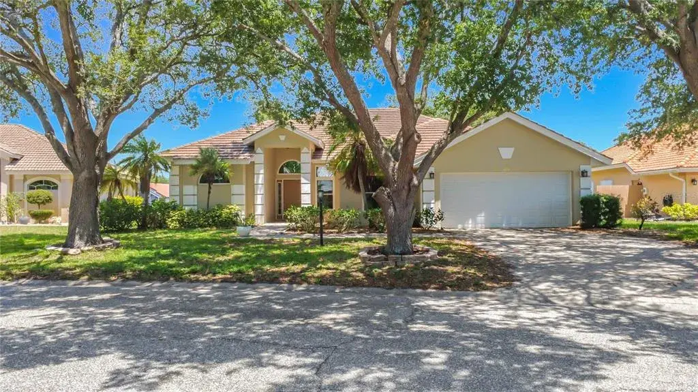
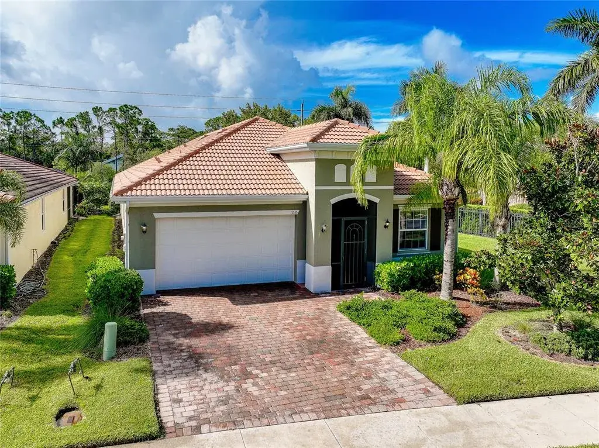
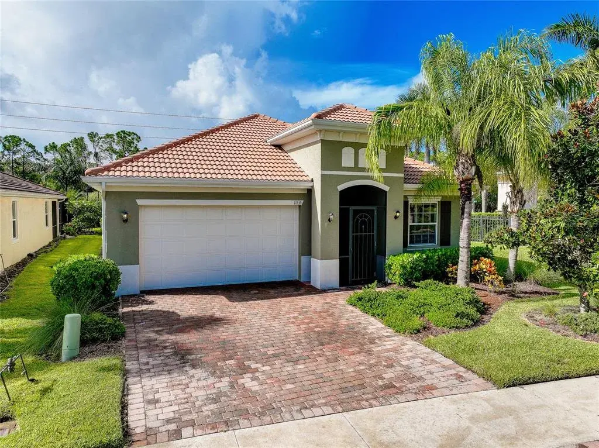
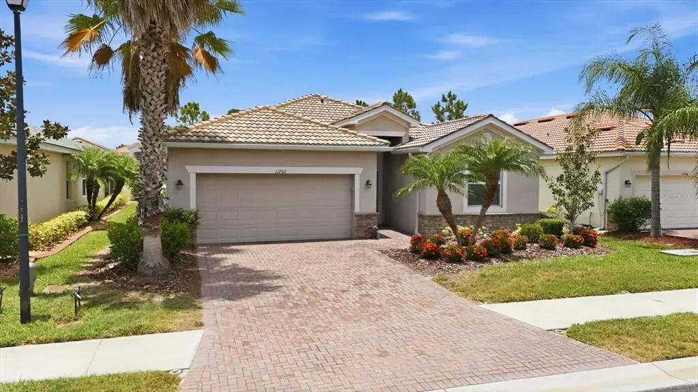
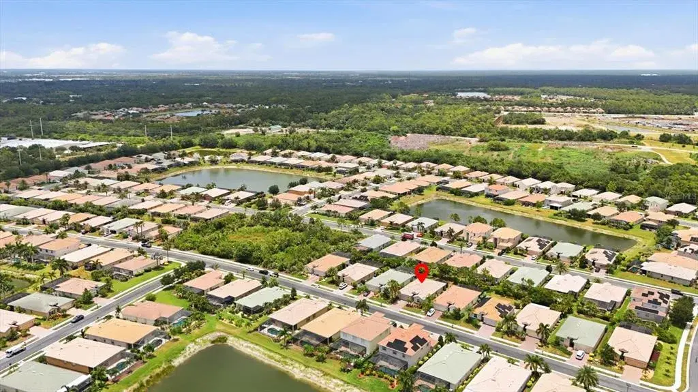
Warm and welcoming, this beautifully maintained 4-bedroom, 3-bath split-floorplan home offers peaceful POND VIEWS and is located in the highly desirable, master-planned community of Stoneybrook of Venice. Residents enjoy an incredible lineup of amenities, including brand-new pickleball courts, fitness center, community pool, full-time activities director, manned guard gate, basketball and tennis courts, volleyball, and much more, plus high-speed internet and DirecTV, all for a remarkably low HOA fee of $230/month.
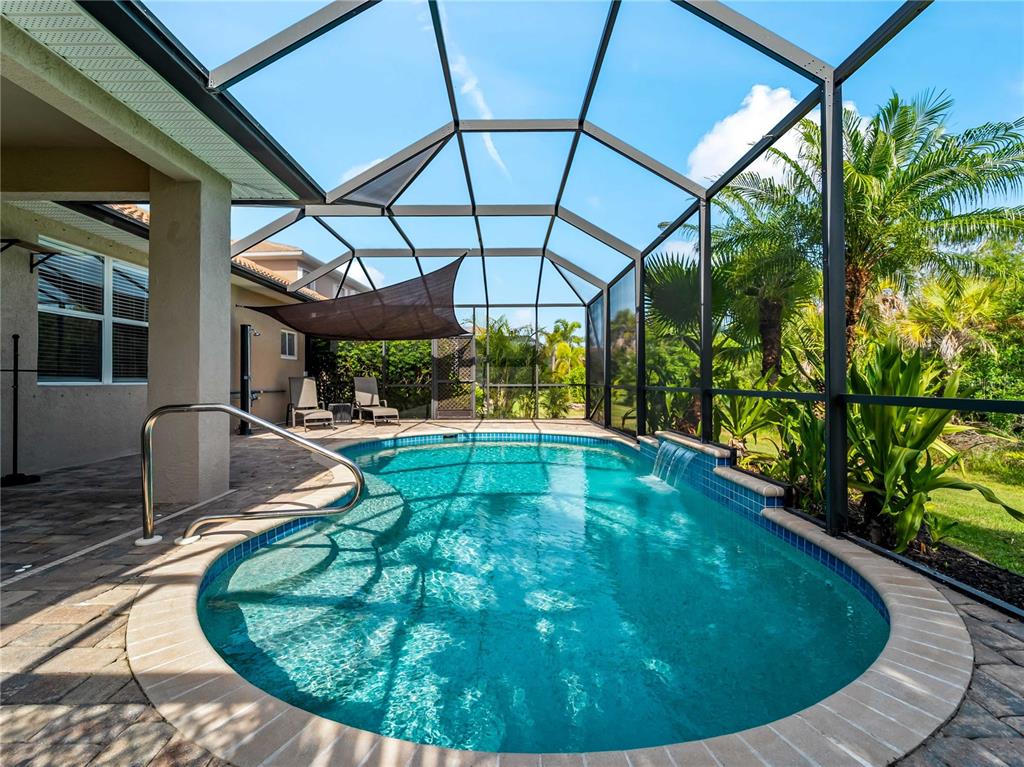
This home has been thoughtfully updated with major improvements already completed for you, including a NEW TILE ROOF (2025) with double underlayment and extra fastening, A/C (2015), and a HOT WATER HEATER (2019). The garage ATTIC is fully DECKED WITH PLYWOOD across the ENTIRE space, offering exceptional storage with PULL-DOWN LADDER access. The lanai features NEW FRAMING and SCREENING.
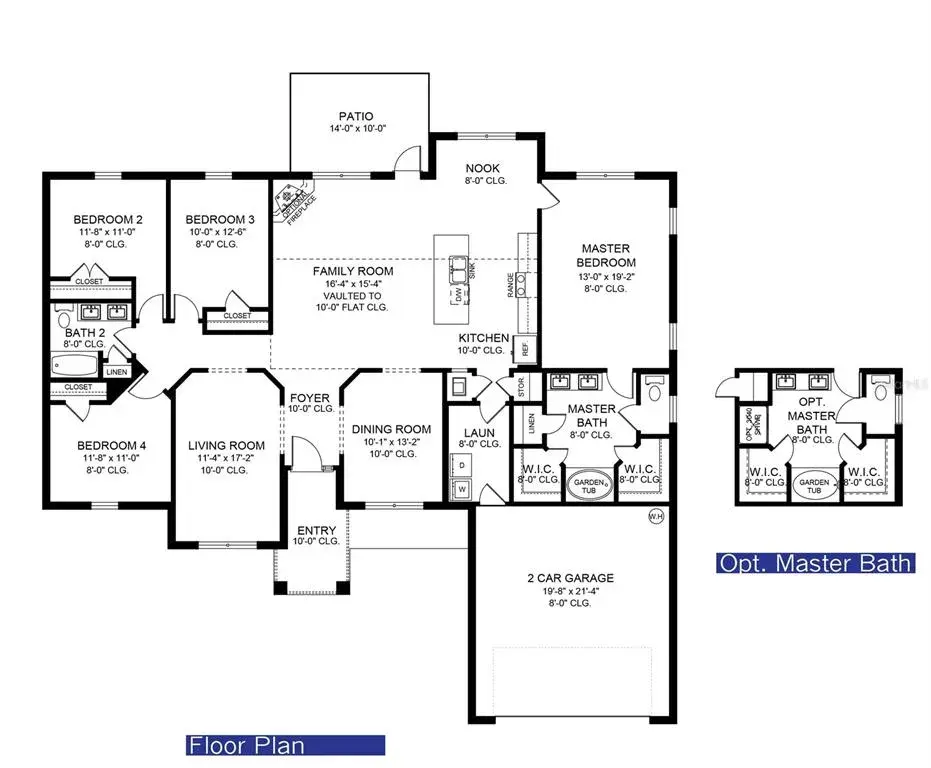
Step inside and you’ll immediately notice the care and attention throughout. Neutral paint tones, separate living, dining, and family room spaces, and a tray ceiling in the family room create an inviting and functional layout. The kitchen features GRANITE countertops, an island with storage, and upgraded GE CAFE APPLIANCES, including a French-door refrigerator and double oven.
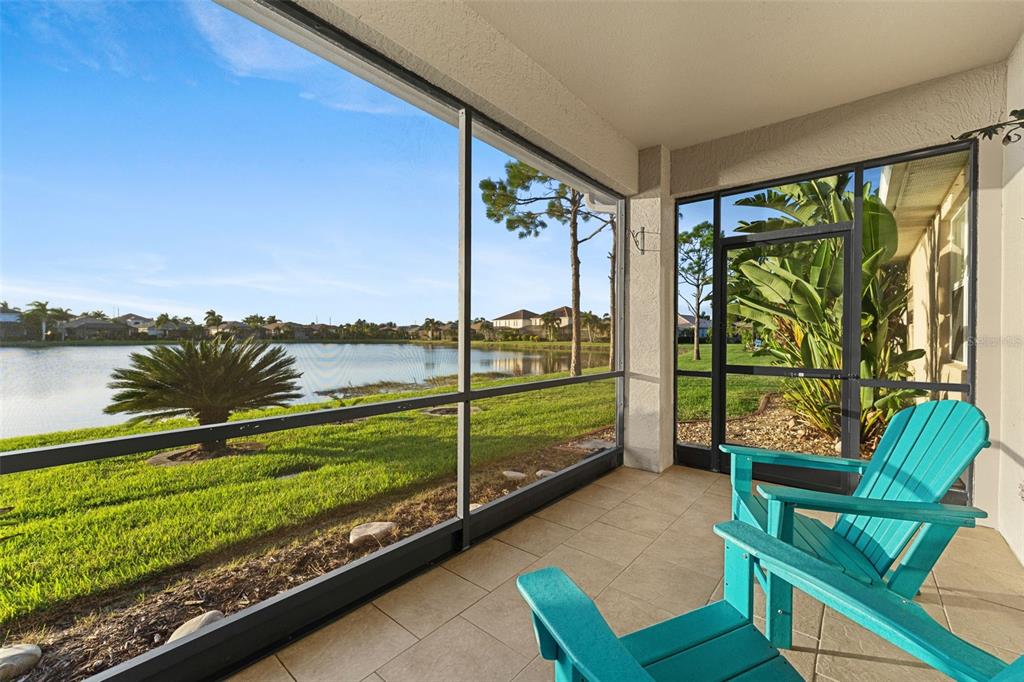
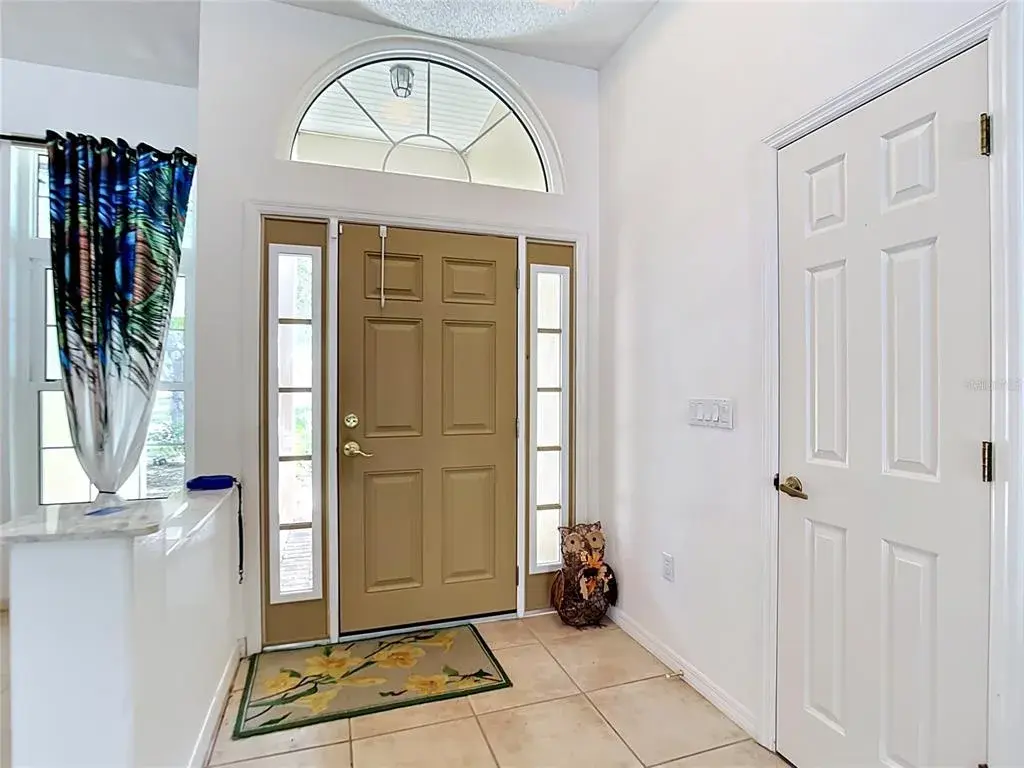
The entry opens to the dining and living rooms, with sliders leading to the screened lanai overlooking the pond. To the left, the owner’s suite offers a tray ceiling, his-and-her closets, and an ensuite bathroom with DOUBLE VANITIES, a soaking TUB, and a separate shower. The owner’s suite also includes private access to the screened lanai.
The kitchen’s eat-in area and the family room both offer additional sliders to the patio, creating great indoor-outdoor flow. The opposite side of the home features three additional bedrooms, including one with a Murphy bed and built-in storage, plus two full bathrooms — one with a tub/shower combo and one with a walk-in shower.
The home is also wired for a Jacuzzi spa, perfect for relaxing evenings overlooking the water. Conveniently located near I-75, restaurants, shopping, Gulf beaches, and the highly anticipated new $200 million Wellen Park high school, this home offers comfort, convenience, and resort-style living.
 The data relating to real estate displayed on this website comes in part from the Internet Data Exchange (IDX) Program of Stellar MLS. All listing information is deemed reliable but not guaranteed and should be independently verified through personal inspection by appropriate professionals. Listings displayed on this website may be subject to prior sale or removal from sale; the availability of any listing should always be independently verified. Listing information is provided for consumers' personal, non-commercial use, solely to identify potential properties for potential purchase; all other use is strictly prohibited and may violate relevant federal and state law.Stellar (MFR) data last updated at November 8, 2026 at 6:45 AM EST
| Date | Event | Price | Change from previous recorded asking price |
|---|---|---|---|
| SoldMLS #TB8514040 | $480,200 | Not applicable | |
| Price increasedMLS #TB8514040 | $509,000Change: +0.8%+$4,000 | +0.8%+$4,000 | |
| Listed for saleMLS #TB8514040 | $505,000 | Not applicable |
 Florida West Coast FL, Homes for Sale & Real Estate
 2-Bedroom Condos for Sale in Babcock Ranch FL2-Bedroom Homes for Sale in Babcock Ranch FL