
$300,0000.15 mi
8328 Ponkan RoadLand O Lakes, FL, 34637Sold Sep 28, 20263 beds2 baths1,702 sqft
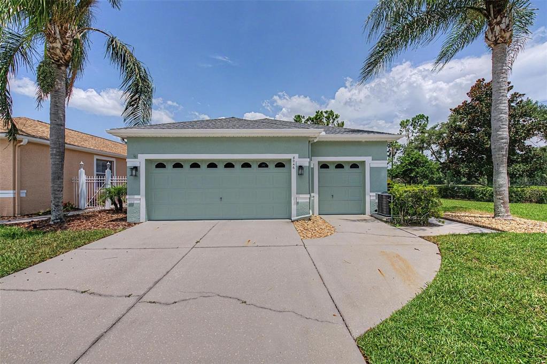
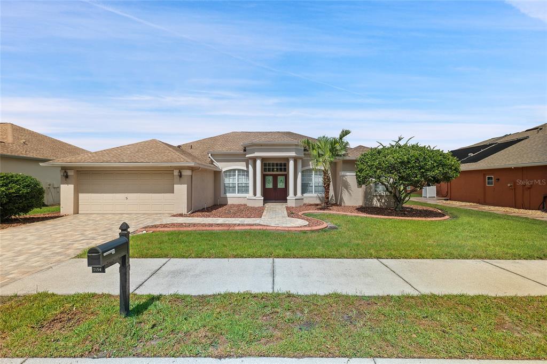
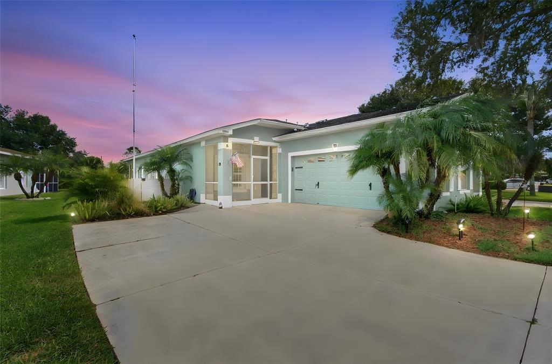
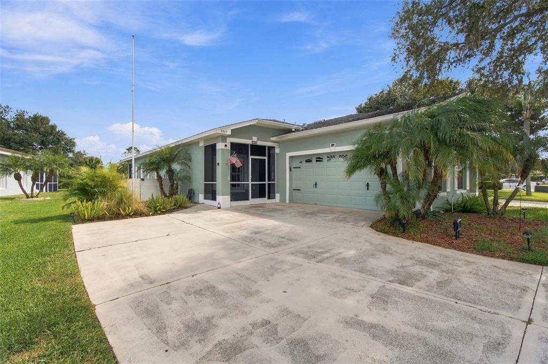
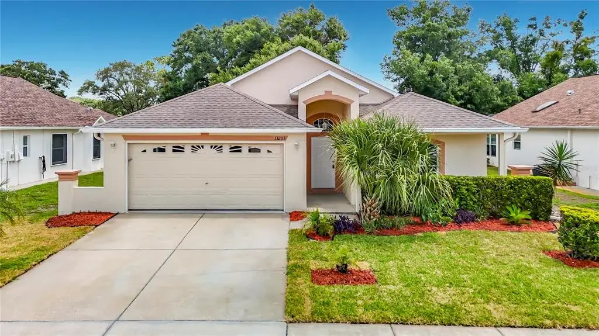
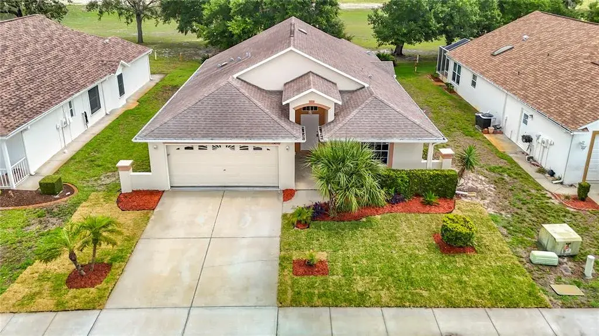
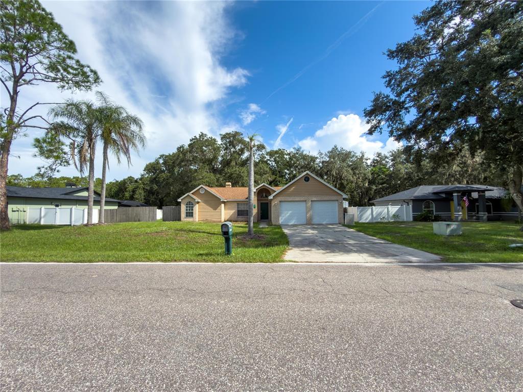
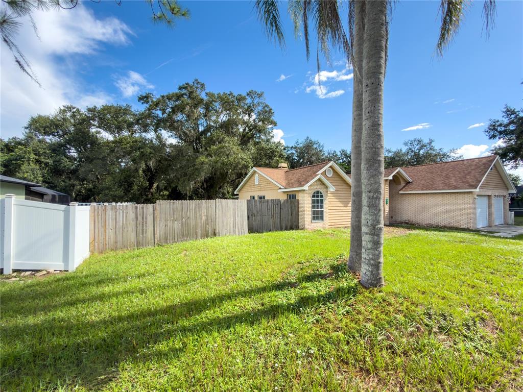
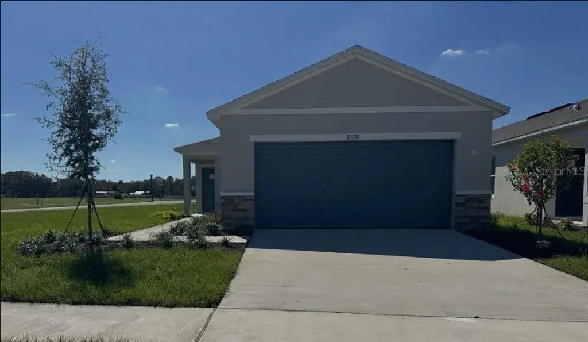
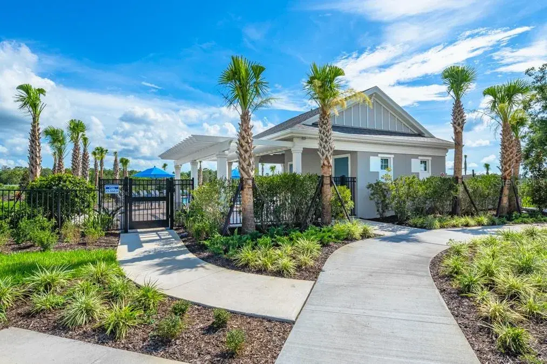
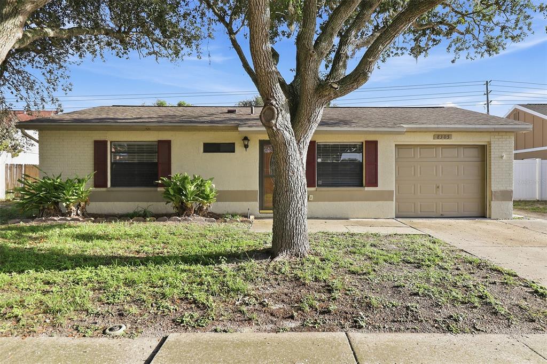
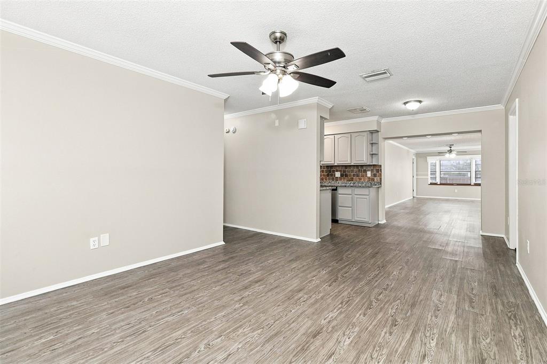
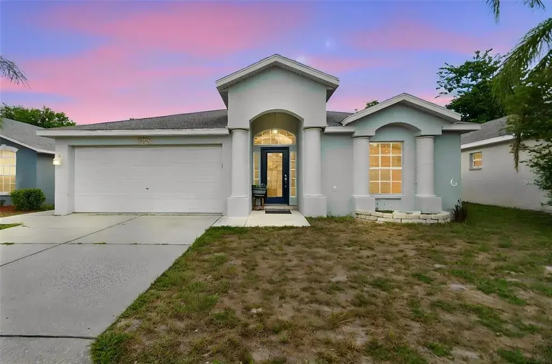
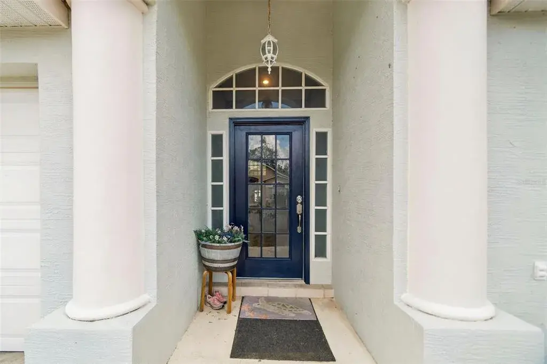
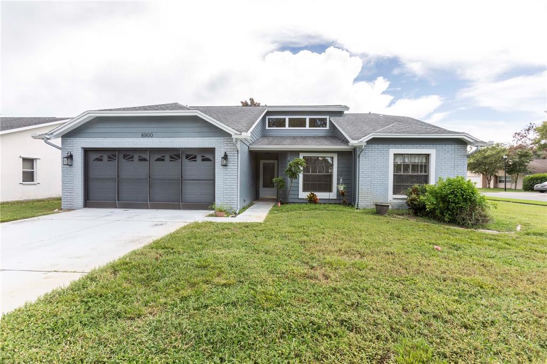
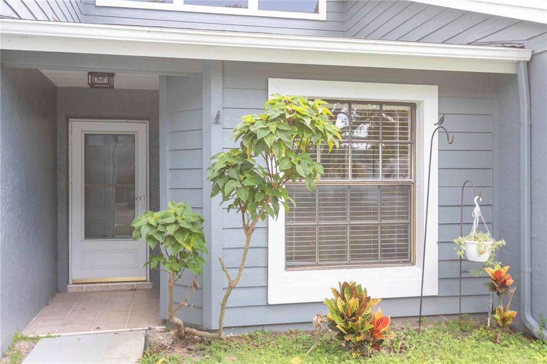
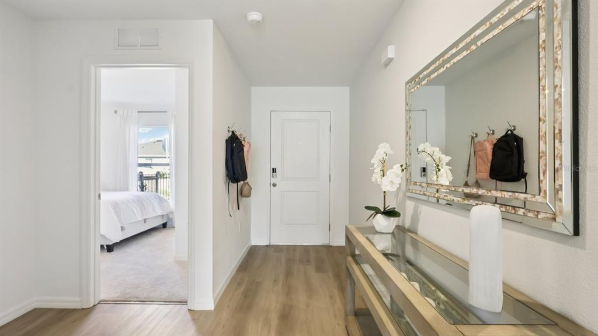
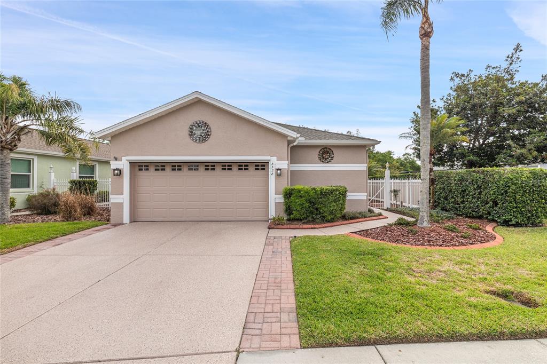
Every detail of this Land O’ Lakes gem is designed for easy Florida living. Nestled within the highly sought-after 55+ gated community of The Groves Golf & Country Club, this move-in- ready 3-bedroom, 2-bath home with a 2-car garage and dedicated golf cart space offers the perfect blend of comfort, convenience, and resort-style amenities. Surrounded by swaying palm trees, this move-in-ready residence features 1,644 square feet of thoughtfully designed living space. Step through the front gate and follow the walkway to the elegant glass-insert front door with sidelight, opening into a bright foyer accented by ceramic-tiled flooring. A pony wall subtly defines the foyer from the spacious living and dining areas, creating an inviting setting for both everyday living and entertaining. Sliding glass doors open from the dining area to a fully covered, screened lanai with a solid roof, where peaceful wooded views and no rear neighbors create an ideal setting for morning coffee, afternoon relaxation, or evening gatherings. The kitchen is both stylish and functional, showcasing granite countertops, a breakfast bar, stainless steel appliances—including a French-door refrigerator, smooth-top range, microwave, and dishwasher, a pantry, and a cozy café area illuminated by a charming Tiffany-style light fixture. The spacious primary suite serves as a private retreat, featuring a generous sitting area highlighted by triple windows, a walk-in closet, and an ensuite bath. Two additional bedrooms, separated from the primary suite for added privacy, offers flexibility for guests, hobbies, or a home office and share a well-appointed second bath with a hallway linen closet. An inside laundry room includes a washer, dryer, and overhead cabinetry. Fresh interior paint enhances the home's move-in-ready appeal. Golf cart enthusiasts will appreciate the oversized 2-car garage, complete with an automatic overhead screen, dedicated golf cart parking alcove, overhead storage, and a utility wash tub. Life at The Groves Golf & Country Club means embracing an active, maintenance-free lifestyle within a deed-restricted gated community of 755 homes. Residents enjoy a 15,000-square-foot clubhouse, championship 18-hole golf course, restaurant, heated saltwater pool and spa, tennis, pickleball, shuffleboard, bocce ball, bicycling, fishing, and a full calendar of social events and activities. Stay active with yoga, Zumba, water aerobics, and fitness classes designed for all skill levels. Ideally located, residents enjoy convenient access to dining, boutique shopping, live entertainment, a movie theater, and the popular KRATE at The Grove outdoor social district. Nearby destinations include Tampa Premium Outlets, AdventHealth Wesley Chapel, and BayCare Hospital Wesley Chapel, with easy access to SR 54, I-75, and the Veterans Expressway for convenient travel to Tampa International Airport and downtown Tampa. Experience the exceptional lifestyle, outstanding amenities, and welcoming sense of community that make The Groves one of Pasco County’s premier active adult destinations. Don't miss this opportunity to enjoy the carefree lifestyle you've been dreaming about. Schedule your private showing today and experience firsthand why so many residents are proud to call The Groves Golf & Country Club home. Your next chapter of active adult-style living starts here!
 The data relating to real estate displayed on this website comes in part from the Internet Data Exchange (IDX) Program of Stellar MLS. All listing information is deemed reliable but not guaranteed and should be independently verified through personal inspection by appropriate professionals. Listings displayed on this website may be subject to prior sale or removal from sale; the availability of any listing should always be independently verified. Listing information is provided for consumers' personal, non-commercial use, solely to identify potential properties for potential purchase; all other use is strictly prohibited and may violate relevant federal and state law.Stellar (MFR) data last updated at November 7, 2026 at 10:00 PM EST
| Date | Event | Price | Change from previous recorded asking price |
|---|---|---|---|
| SoldMLS #TB8513529 | $270,000 | Not applicable | |
| Price reducedMLS #TB8513529 | $284,800Change: −5%−$15,100 | −5%−$15,100 | |
| Listed for saleMLS #TB8513529 | $299,900 | Not applicable | |
| SoldMLS #TB8304966 | $390,000 | Not applicable |