
$558,0000.21 mi
5105 N Princewood DriveBeverly Hills, FL, 34465Sold Aug 24, 20263 beds2 baths1,847 sqft
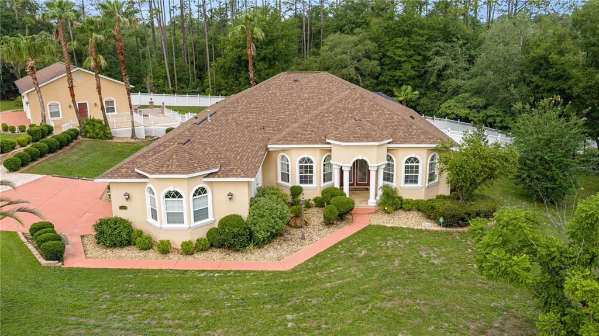
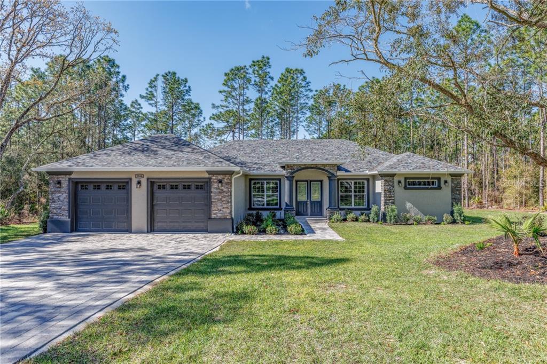
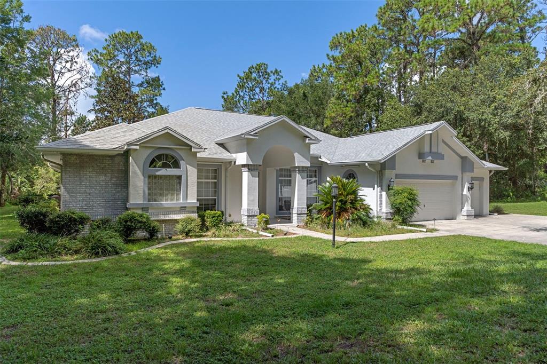
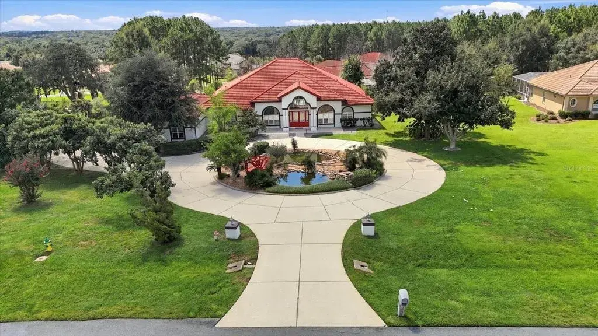
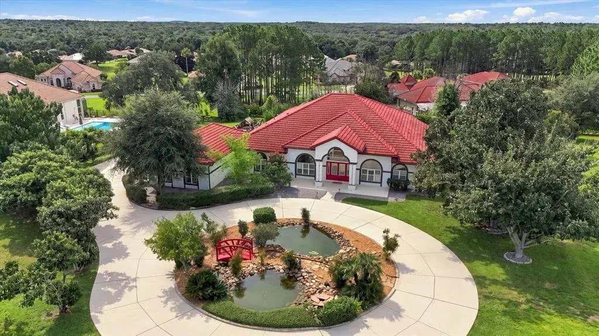
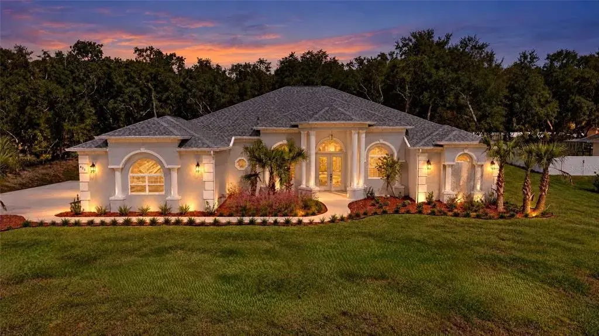
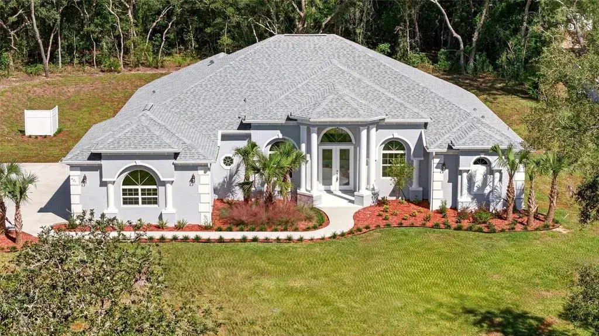
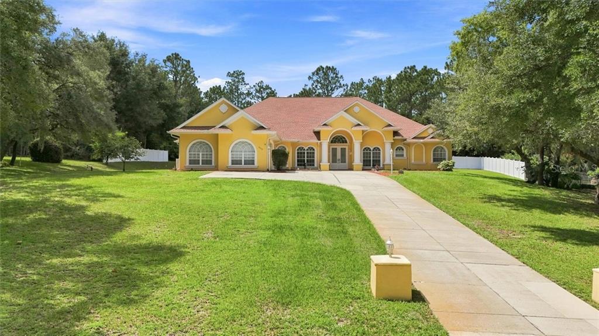
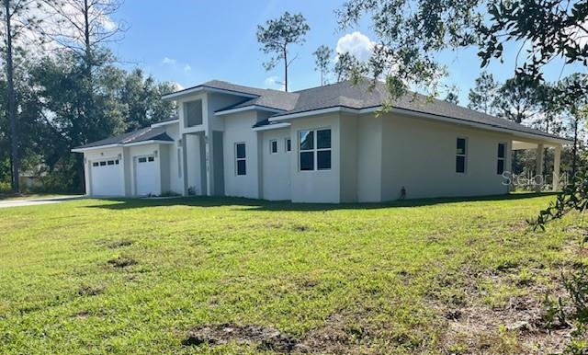
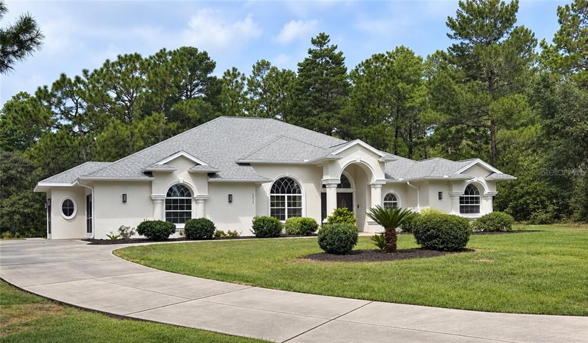
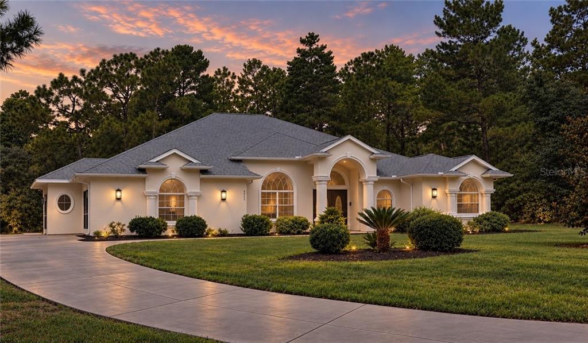
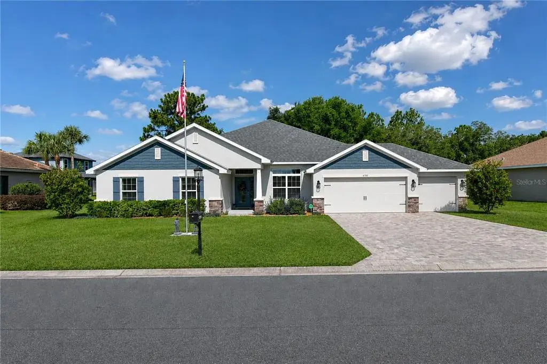
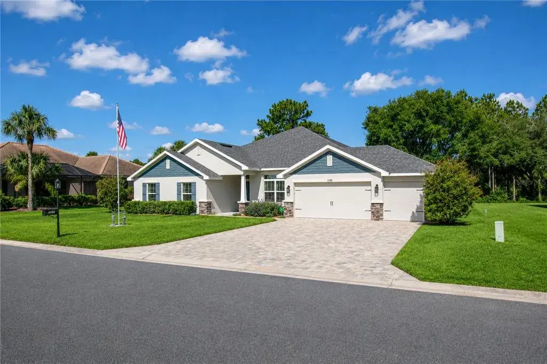
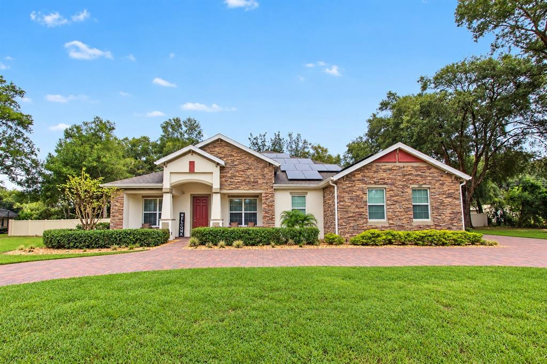
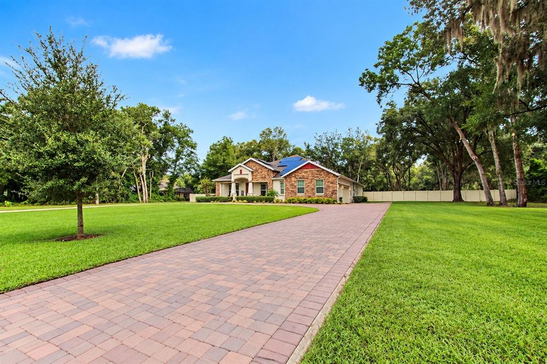
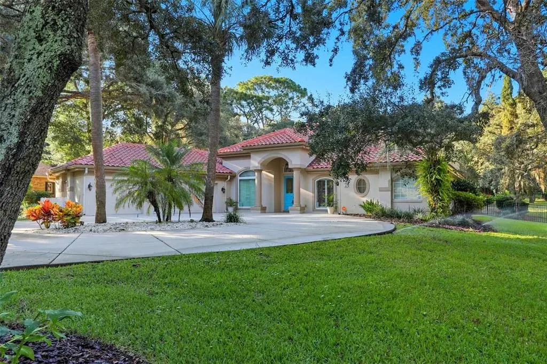
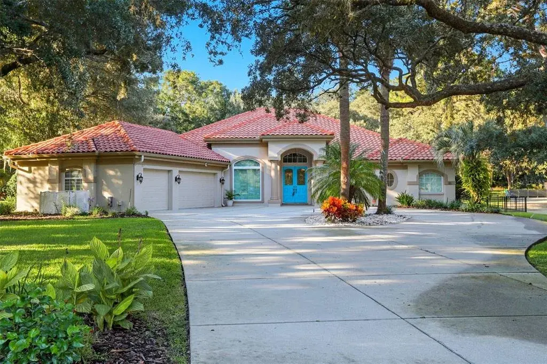
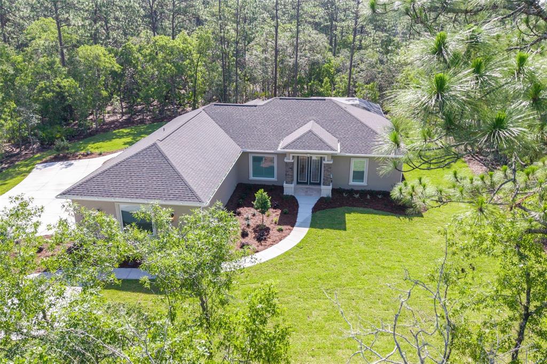
Welcome to a truly exceptional luxury estate tucked away on a beautifully landscaped 1-acre homesite within the prestigious equestrian community of Pine Ridge. Offering over 3,064 square feet under air, this remarkable residence combines timeless elegance, thoughtful design, and resort-style outdoor living into one unforgettable property.
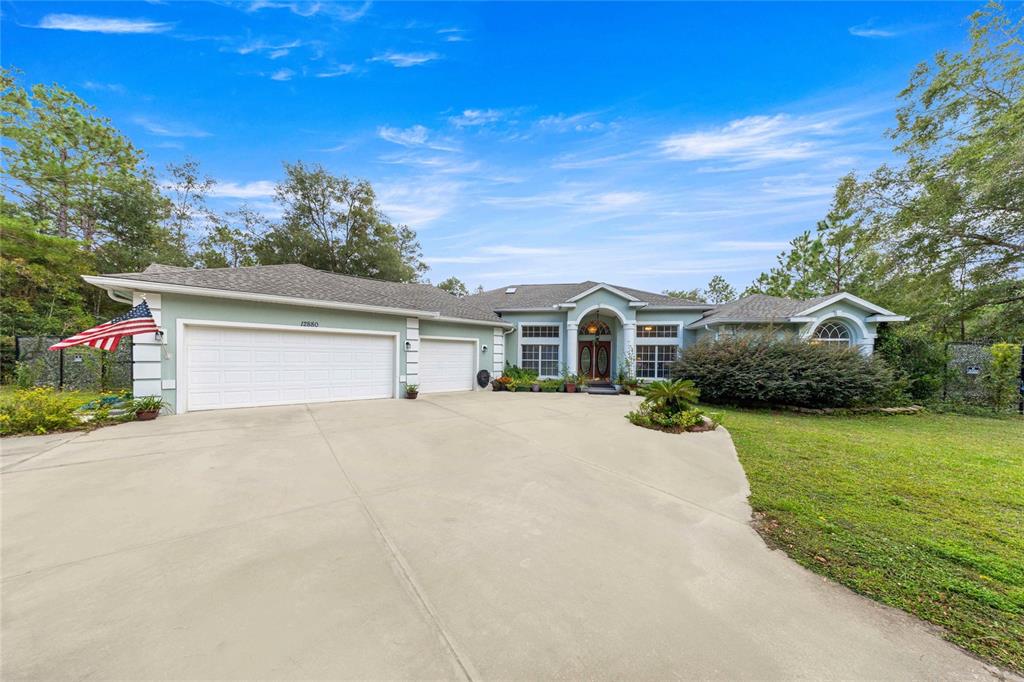
From the moment you arrive through the double door entry, you are greeted by refined architectural details and a warm sophistication that carries throughout the home. Fresh neutral interior paint, matching custom blinds throughout, tray ceilings, crown molding, and elegant finishes create a cohesive and luxurious atmosphere. Faux columns, decorative mirrors, and glass display shelving frame the formal living room where a beautiful fireplace serves as the centerpiece, creating a stunning setting for entertaining or quiet evenings at home.
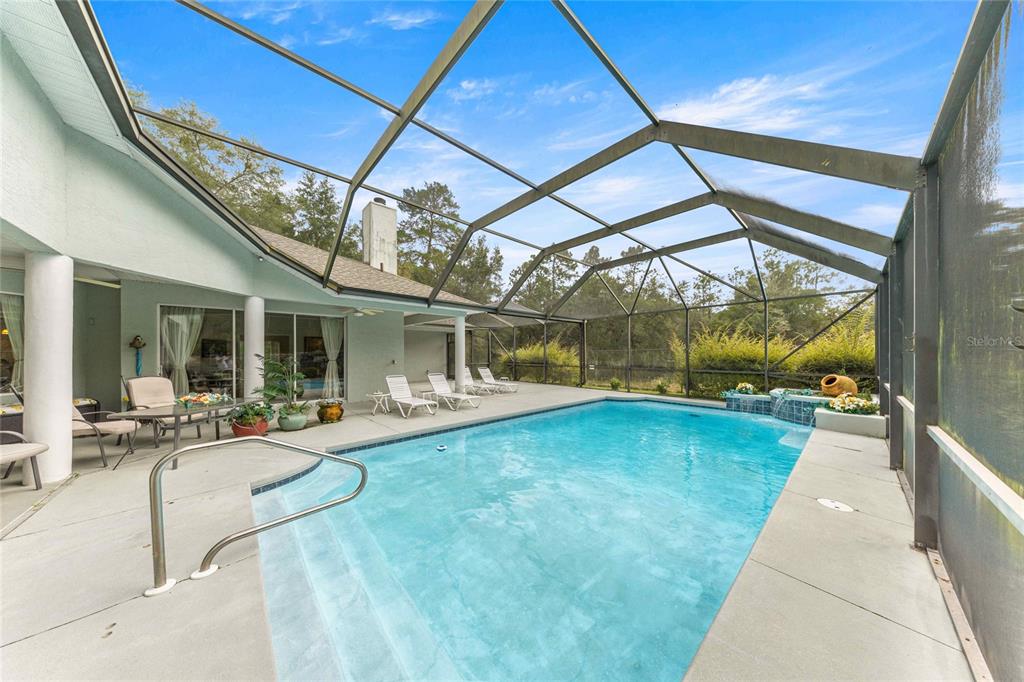
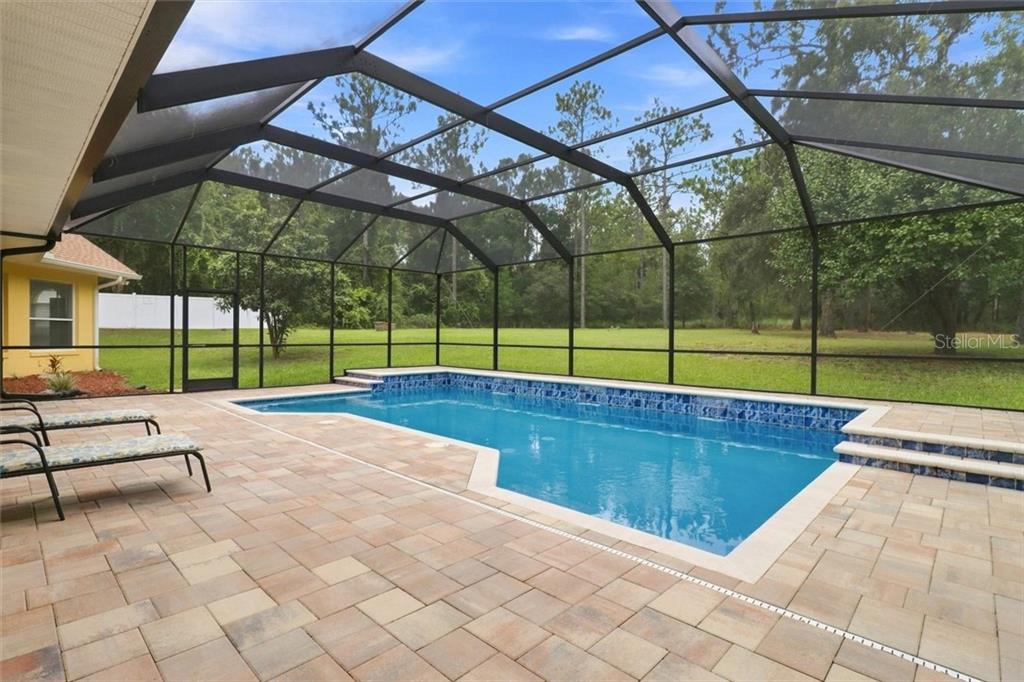
The gourmet kitchen is designed to impress with granite countertops, stainless steel appliances, abundant cabinetry, and a gas stove for the culinary enthusiast. Flowing seamlessly into the family room, the layout was designed with both everyday comfort and entertaining in mind. Multiple sets of French doors throughout the home open gracefully to the expansive screened lanai and sparkling in-ground pool, blending indoor and outdoor living effortlessly.
The luxurious primary suite serves as a peaceful private retreat featuring tray ceilings, two walk-in closets, French door access to the pool area, a relaxing Jacuzzi tub, and a spacious walk-in shower. Two guest bedrooms are connected by a convenient Jack-and-Jill bathroom, while an additional private area of the home offers exceptional flexibility as a fully functional in-law suite or private apartment complete with living space, bedroom, full bath, upper and lower cabinetry, sink, dishwasher, mini refrigerator, and private French door access to the pool area.
Step outside and experience your own private resort. The expansive screened pool area is surrounded by elegant paver walkways leading throughout the property and around the detached garage. Outdoor landscape lighting and uplighting illuminate the grounds and palm trees beautifully in the evenings, while the irrigation system helps maintain the lush manicured setting year-round. Behind the detached garage, a peaceful fire pit gathering area with pavers creates the perfect place to enjoy quiet Florida evenings under the stars.
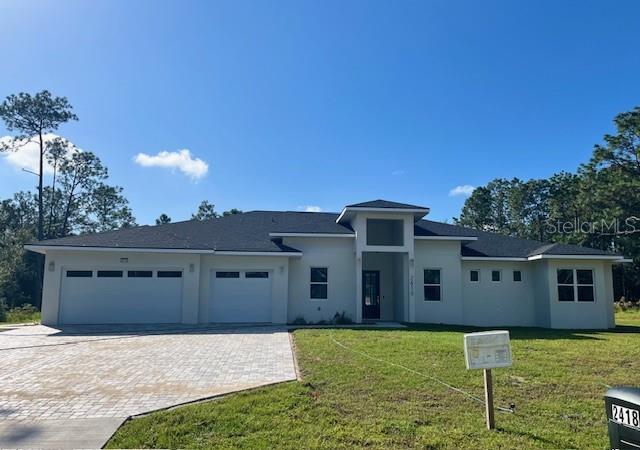
One of the estate’s most impressive features is the incredible 30x50 detached 4-car garage designed for car enthusiasts, hobbyists, RV owners, business needs, or multi-purpose luxury living. The structure includes a finished 12x12 room with attached bath on the lower level, plus an upstairs climate-controlled retreat complete with AC and cable access. A generous lifetime composite deck on the side of the detached garage overlooks the pool and backyard creating an elevated outdoor entertaining space unlike anything else. The attached 2 car garage also features a pull-down screen with convenient center door access.
Additional upgrades include a brand new roof installed less than two months ago on both the home and detached garage, 2018 AC, storage shed, and countless thoughtful enhancements throughout. This extraordinary Pine Ridge estate offers luxury, versatility, privacy, and lifestyle all wrapped into one truly stunning property. Some of the photos have been virtually staged.
 The data relating to real estate displayed on this website comes in part from the Internet Data Exchange (IDX) Program of Stellar MLS. All listing information is deemed reliable but not guaranteed and should be independently verified through personal inspection by appropriate professionals. Listings displayed on this website may be subject to prior sale or removal from sale; the availability of any listing should always be independently verified. Listing information is provided for consumers' personal, non-commercial use, solely to identify potential properties for potential purchase; all other use is strictly prohibited and may violate relevant federal and state law.Stellar (MFR) data last updated at November 8, 2026 at 3:15 AM EST
| Date | Event | Price | Change from previous recorded asking price |
|---|---|---|---|
| SoldMLS #TB8513254 | $831,000 | Not applicable | |
| Listed for saleMLS #TB8513254 | $850,000 | Not applicable |
 Florida West Coast FL, Homes for Sale & Real Estate
 2-Bedroom Condos for Sale in Babcock Ranch FL2-Bedroom Homes for Sale in Babcock Ranch FL