
$2,000,0000.20 mi
3409 Carpel StreetPlant City, FL, 33566Sold Sep 21, 20265 beds9 baths8,937 sqft
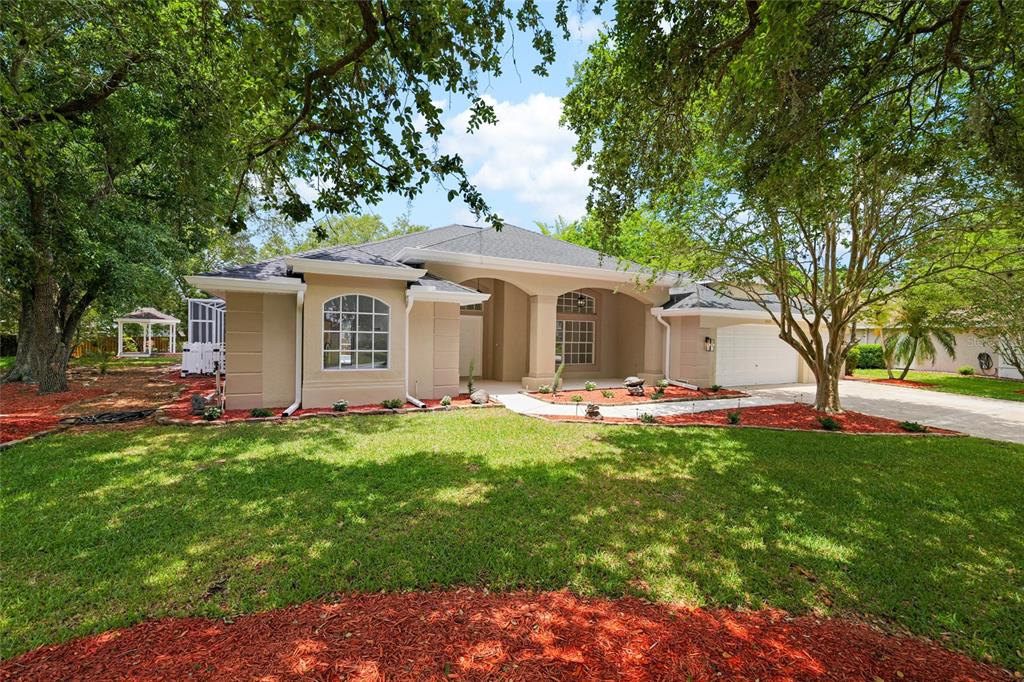
Virtually Staged. Sellers will contribute $10,000 toward the buyer’s closing costs.
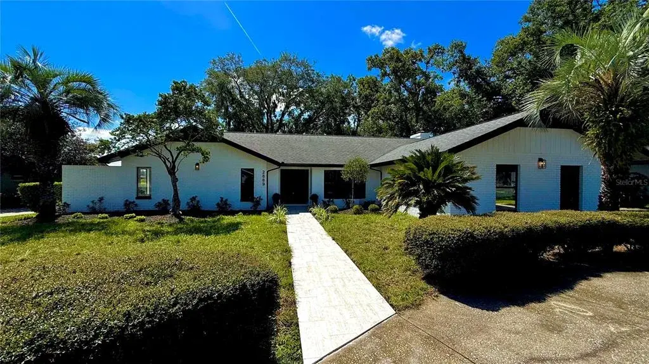
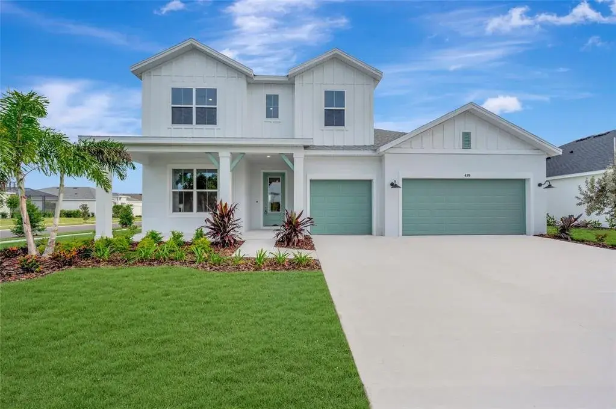
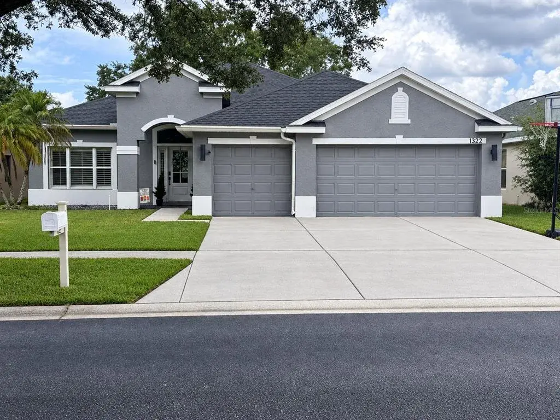
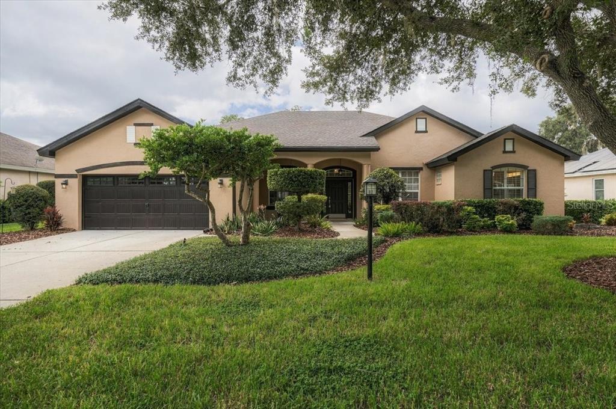
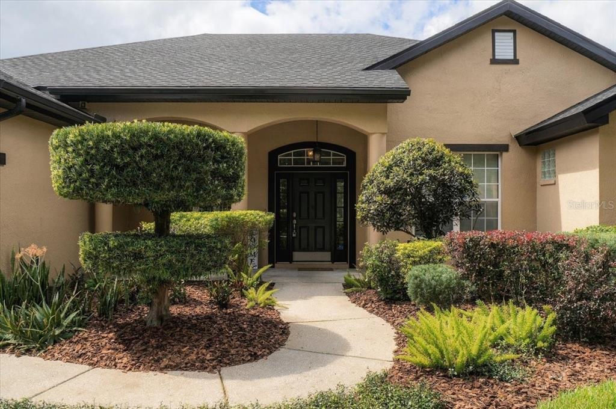
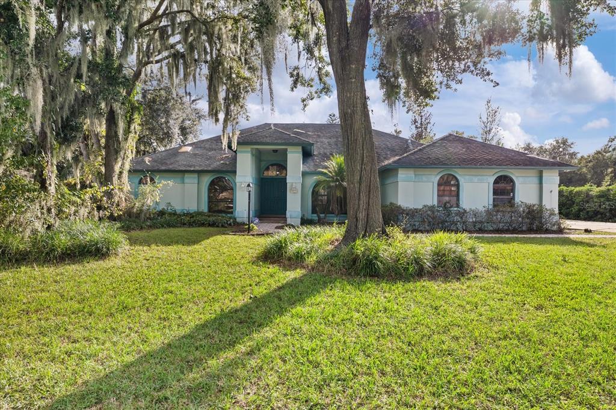
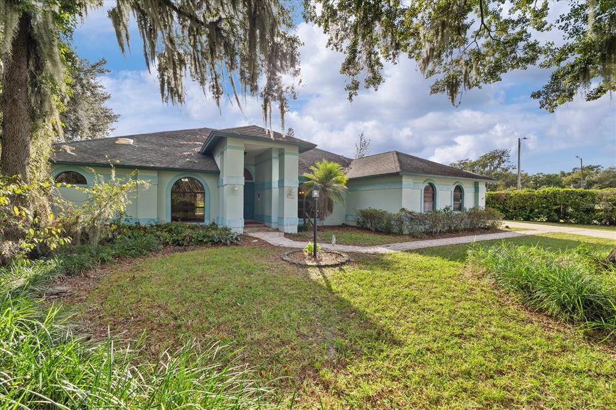
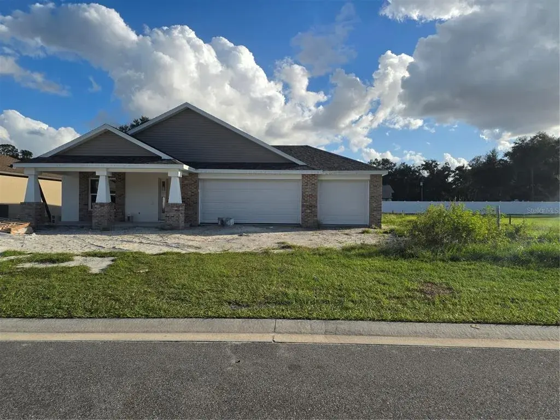
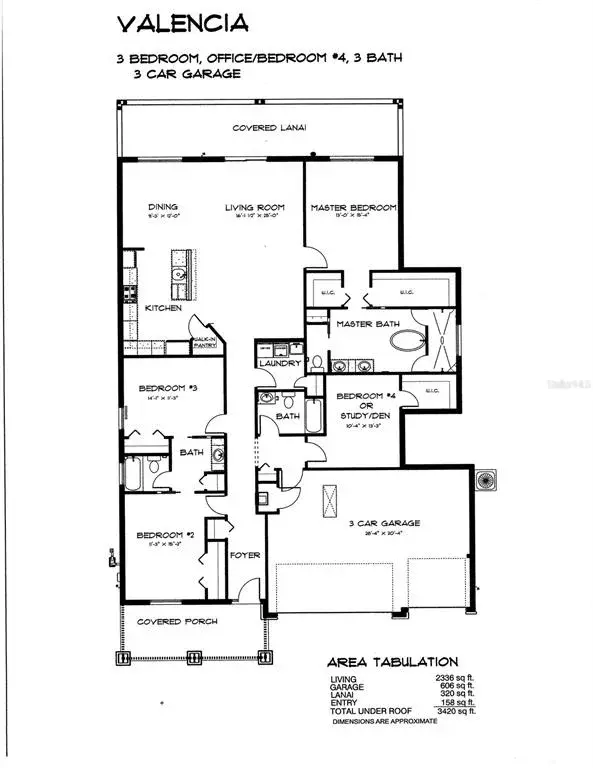
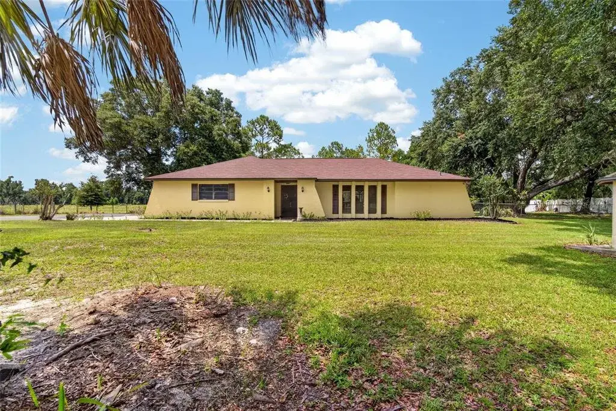
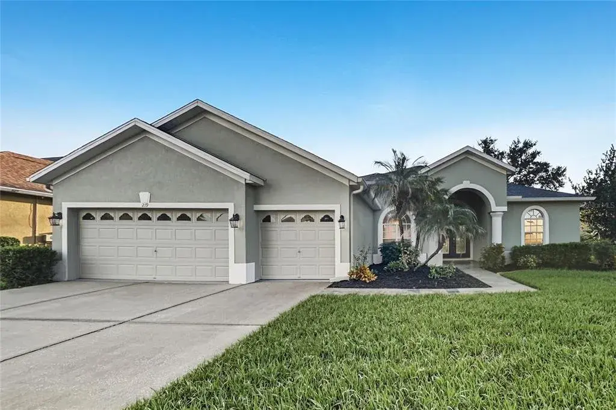
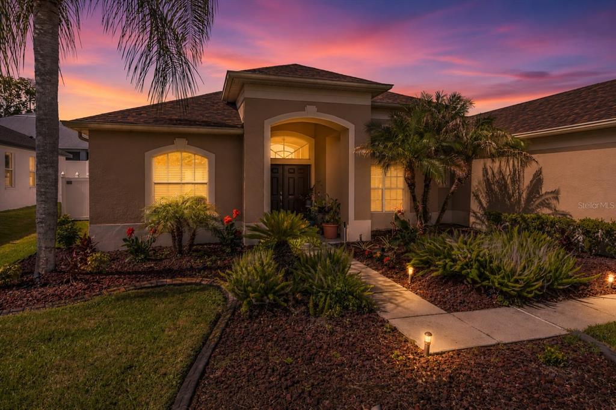
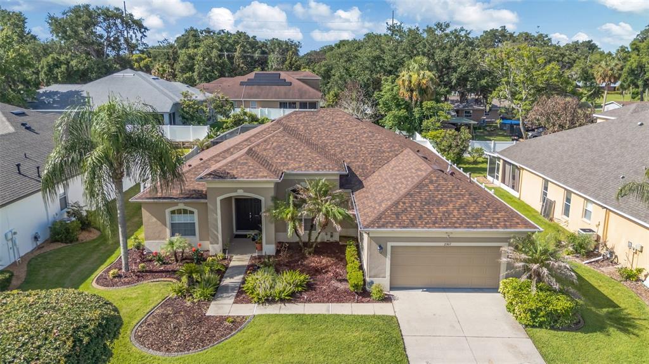
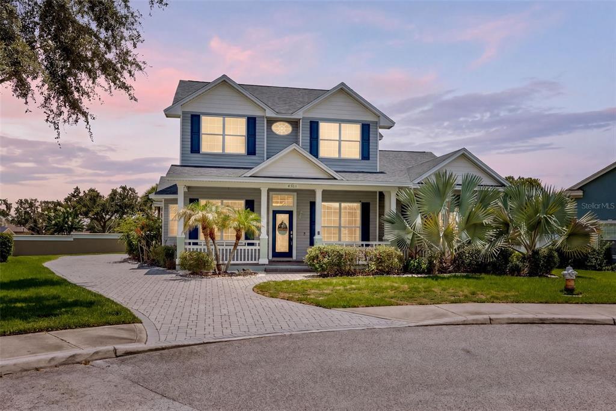
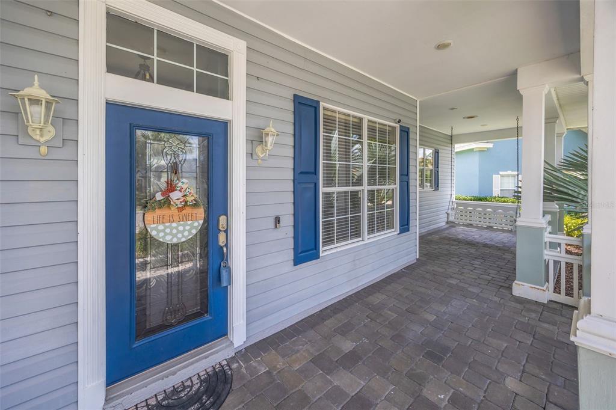
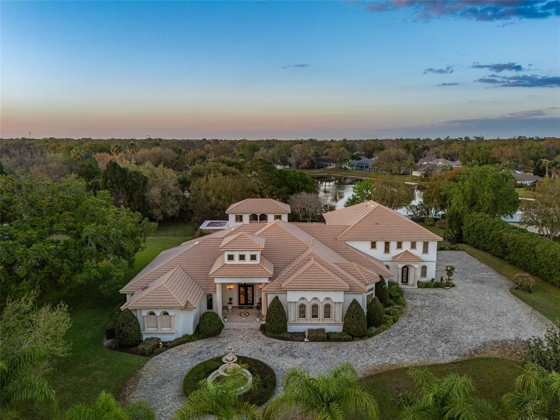
Welcome to this pristine single-story residence located in the sought-after Walden Lake Community Association. Thoughtfully remodeled with attention to detail, this 4-bedroom, 3-bathroom home offers 2,512 square feet of refined living space designed for comfort, functionality, and modern living.
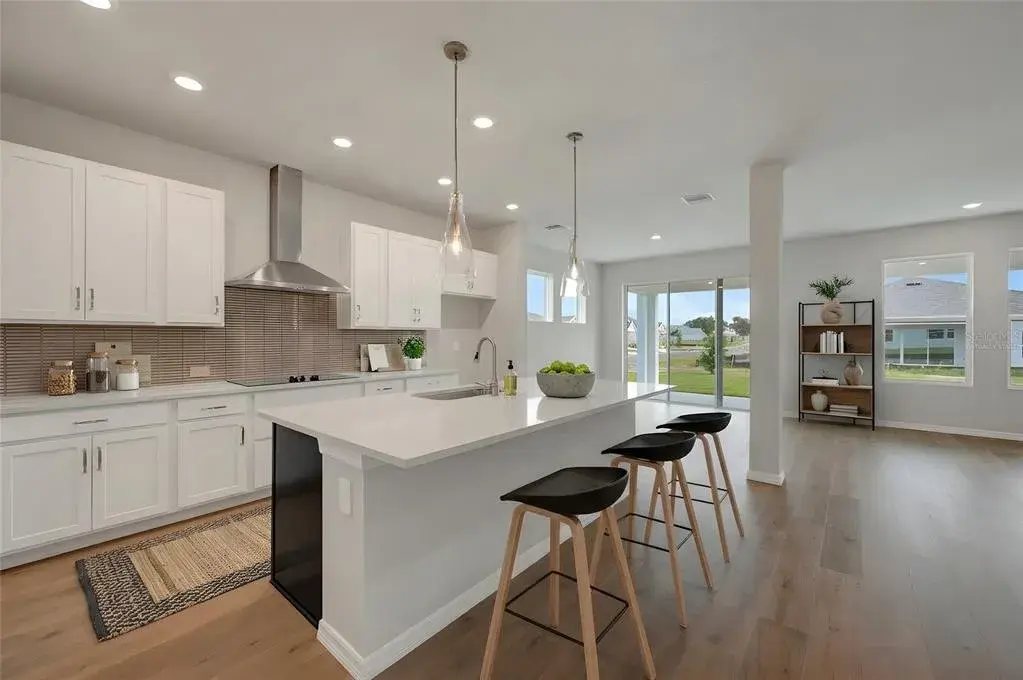
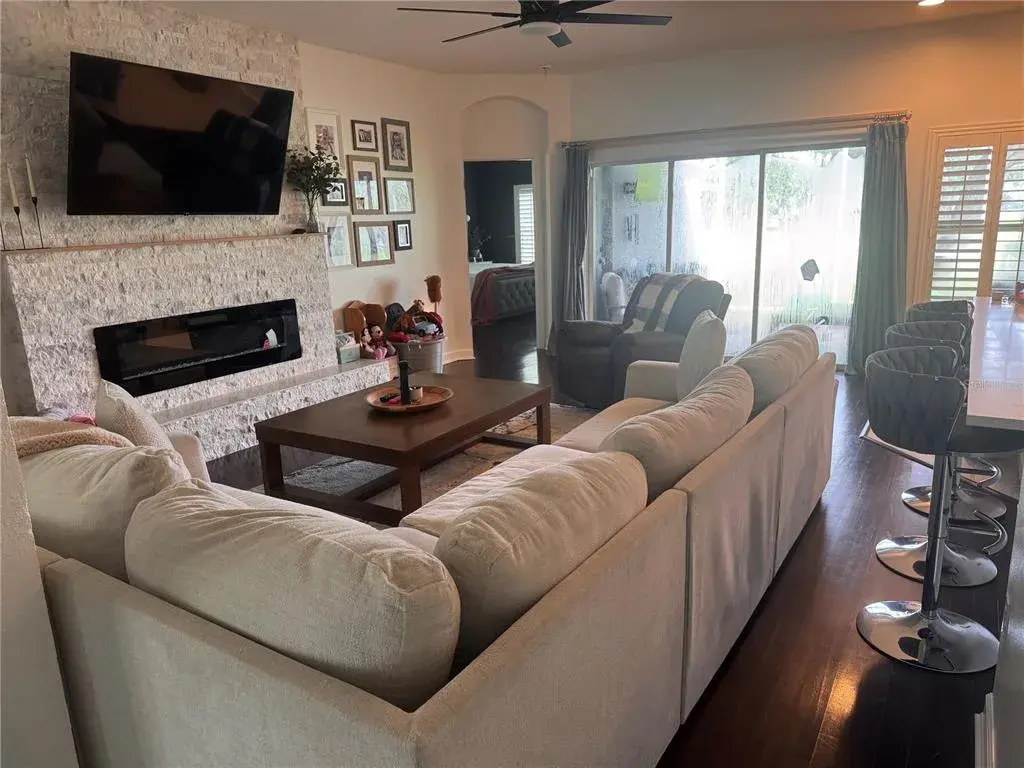
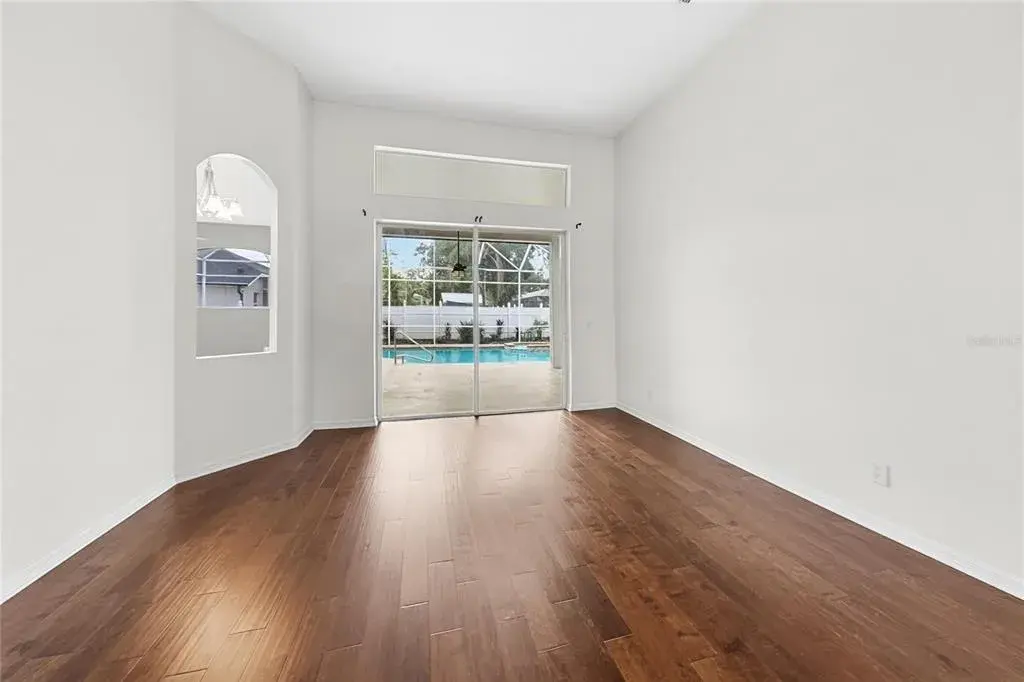
The open-concept layout provides a seamless flow between the living, dining, and kitchen areas, enhanced by abundant natural light. The kitchen features contemporary cabinetry, sleek countertops, and new stainless-steel appliances. Throughout the home, brand-new flooring, modern light fixtures, ceiling fans, and updated faucets contribute to a cohesive design. A beautifully finished fireplace anchors the main living area.
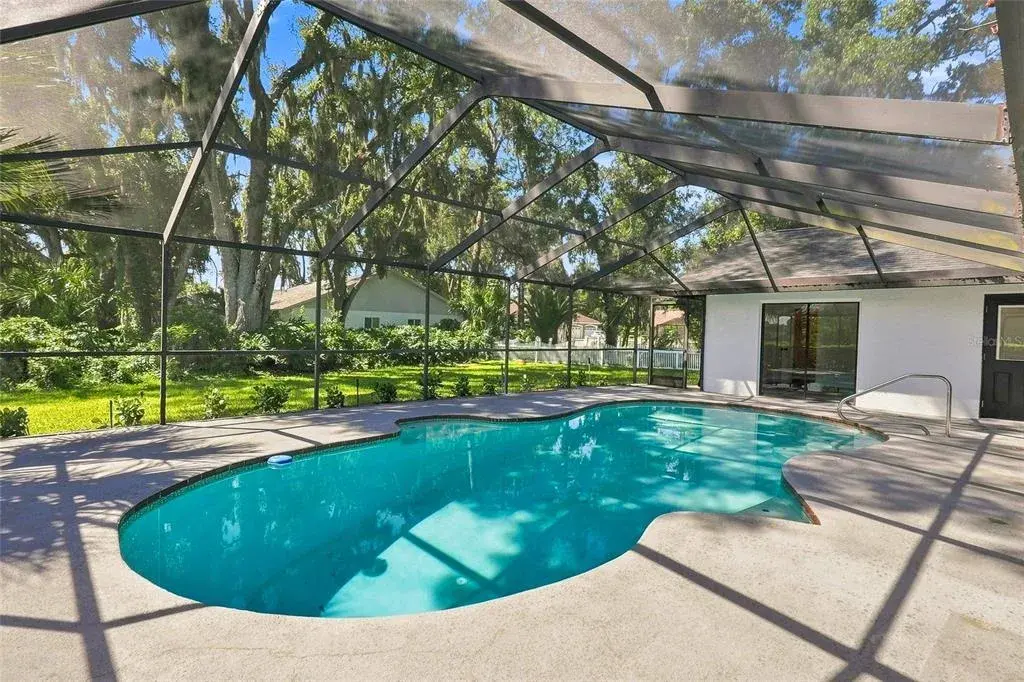
The primary suite offers a private retreat with an updated en-suite bathroom and generous closet space. Additional bedrooms provide flexibility for guests, work, or hobbies. The single-level design enhances accessibility and ease of living. Outdoor living includes a heated, screened-in pool, an outdoor kitchen, and ample patio space overlooking a peaceful lake view. Situated on a 0.41-acre lot, the property offers room to enjoy the Florida lifestyle both indoors and out. The 3-car garage provides extensive storage options.
Major improvements include a new roof (2024), new A/C, new water heater, and new interior and exterior paint. Conveniently located near downtown Plant City, parks, dining, shopping, and major roadways, this move-in-ready home presents an exceptional opportunity within a well-established community. Schedule your visit to experience the quality and sophistication of this remarkable home.
 The data relating to real estate displayed on this website comes in part from the Internet Data Exchange (IDX) Program of Stellar MLS. All listing information is deemed reliable but not guaranteed and should be independently verified through personal inspection by appropriate professionals. Listings displayed on this website may be subject to prior sale or removal from sale; the availability of any listing should always be independently verified. Listing information is provided for consumers' personal, non-commercial use, solely to identify potential properties for potential purchase; all other use is strictly prohibited and may violate relevant federal and state law.Stellar (MFR) data last updated at November 8, 2026 at 12:45 AM EST
| Date | Event | Price | Change from previous recorded asking price |
|---|---|---|---|
| SoldMLS #TB8511961 | $575,000 | Not applicable | |
| Price reducedMLS #TB8511961 | $575,000Change: −4%−$24,000 | −4%−$24,000 | |
| Listed for saleMLS #TB8511961 | $599,000 | Not applicable | |
| SoldMLS #L4942266 | $350,000 | Not applicable |